Un Paradis Familial Exquis Avec De Superbes Divertissements En Plein Air
- 5 Chambres
- 2 SdB
- Mis à jour: Juillet 29
-
8
Vues des 30 derniers jours
À propos de la propriété
An impressive two-level three hundred ten square meter
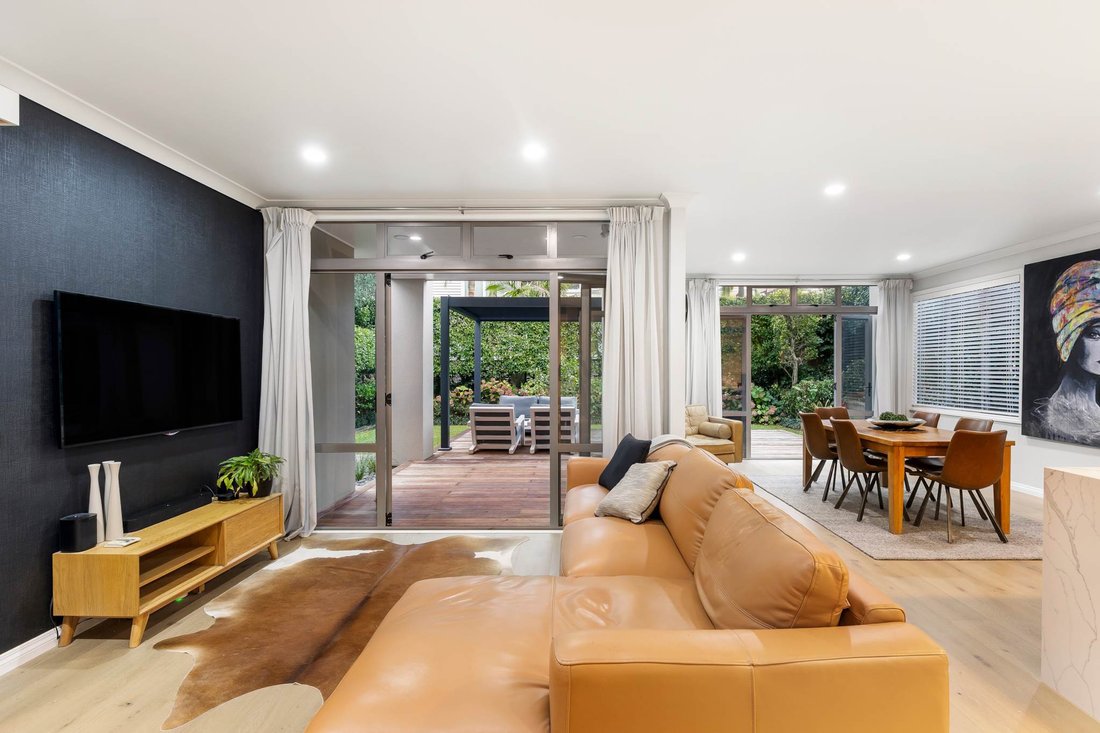
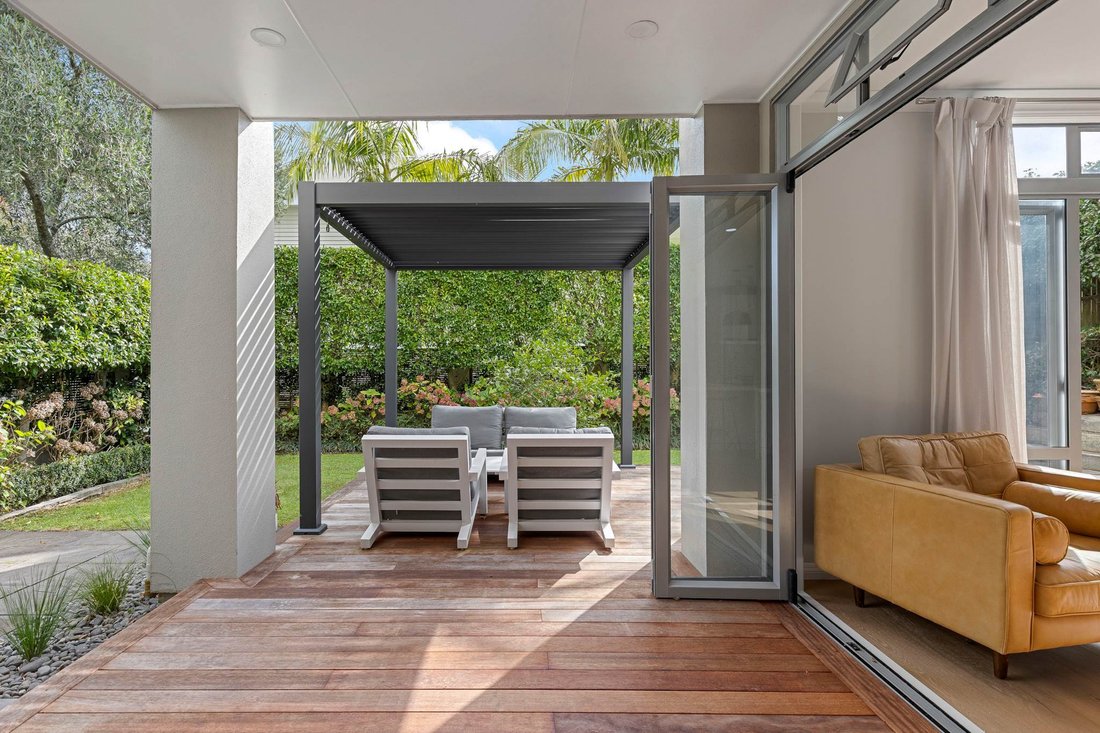
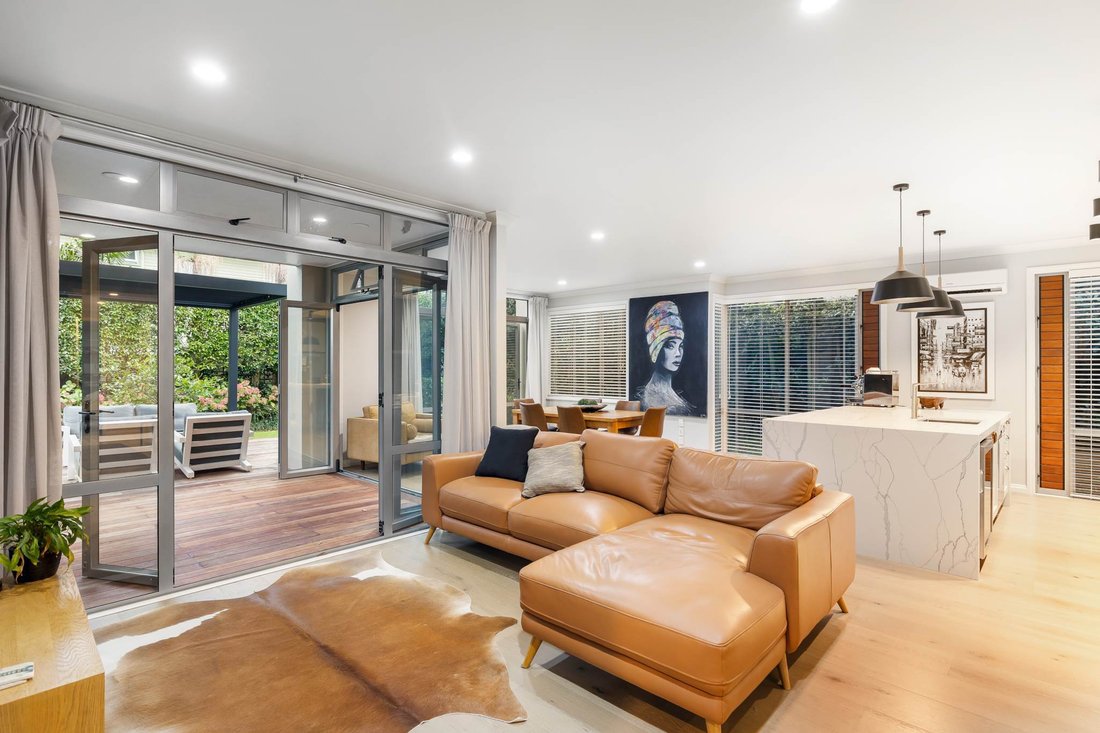

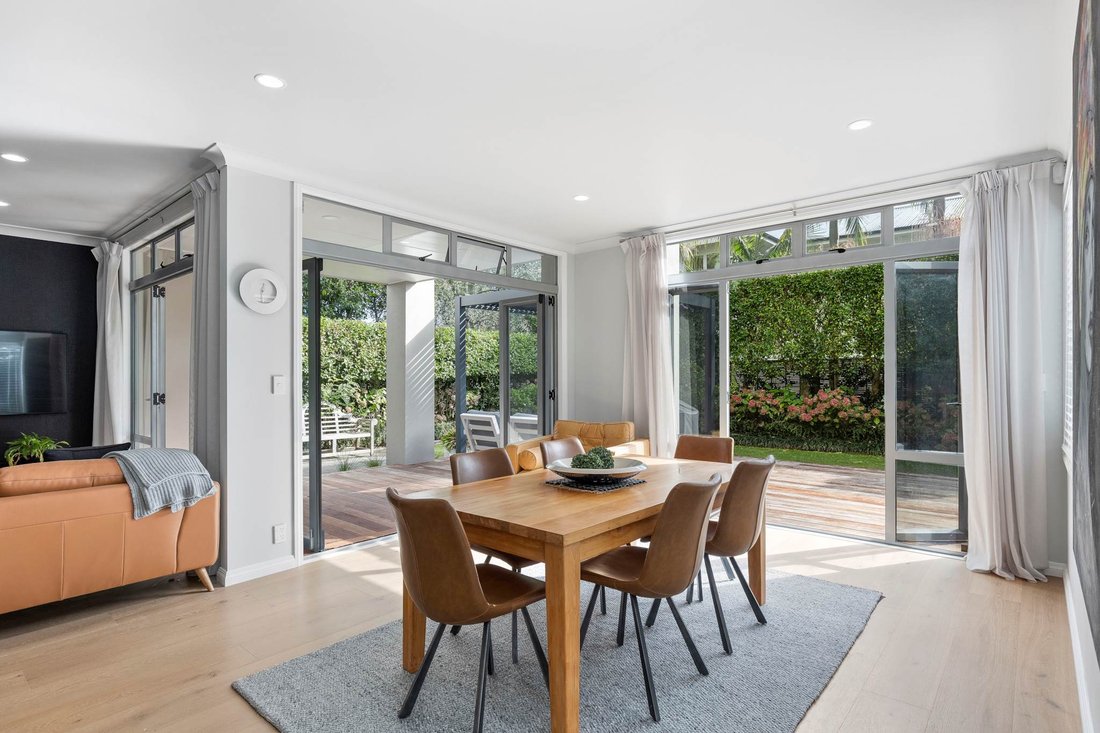
Un impressionnant plan sur deux niveaux de trois cent dix mètres carrés (environ) est centré autour d’un spectaculaire hall d’entrée à double hauteur, illuminé par une suspension géométrique Trubridge distinctive. Les portes doubles révèlent un salon et une salle à manger décloisonnés revêtus de parquet en chêne, tandis qu’une salle familiale adjacente revêtue de moquette est dotée d’une superbe cheminée. Ces espaces s’intègrent parfaitement à un cadre abrité en plein air comprenant un patio pavé et une terrasse partiellement couverte orientée au nord, ainsi qu’une pergola autoportante à persiennes pour en profiter toute l’année.
La cuisine présente une esthétique raffinée où les éléments modernes et traditionnels se combinent sans effort : des poignées de tasse de style fermier, de la robinetterie en laiton et des carreaux de métro verts brillants complètent les appareils électroménagers en acier inoxydable étincelants et un magnifique îlot en forme de cascade. Les chambres à l’étage se partagent deux sublimes salles de bains carrelées vert sauge, dont une salle de bains privative et une luxueuse salle de bains familiale avec baignoire autoportante, coin douche et double vasque en bois foncé. La vaste chambre principale comprend un grand dressing et des portes s’ouvrant sur un grand balcon couvert. Une élégante salle d’eau pour les invités au rez-de-chaussée jouxte une buanderie séparée, tandis que le garage double à accès interne est soutenu par un parking extérieur supplémentaire.
Bordé d’une végétation luxuriante et de pelouses plates sans danger pour les enfants et les animaux domestiques, le terrain de six cents mètres carrés (environ) ravira les amateurs de jardins. À proximité des meilleures écoles et de toutes les commodités exceptionnelles qui ont fait la réputation de cette communauté au bord de la baie, la propriété méticuleusement conçue et organisée est zonée pour l’école St Heliers et le Glendowie College, tout en se trouvant à quelques minutes de la réserve de Dingle Dell et des plages prisées de la région.
Vente aux enchères : trente-quatre rue Shortland, City, le mercredi 19 août 2026 à 10 h 00 (sauf vente préalable)
An impressive two-level three hundred ten square meter (approximate) layout centres around a dramatic double-height entrance foyer, illuminated by a distinctive geometric Trubridge pendant. Double doors reveal oak-floored open-plan living and dining zones, while an adjacent carpeted family room features a striking fireplace. These spaces flow seamlessly to a sheltered alfresco setting comprising a paved patio and north-facing partially covered deck, complete with a freestanding louvred pergola for year-round enjoyment.
The kitchen showcases a refined aesthetic where modern and traditional elements combine effortlessly - farmhouse-style cup handles, brass tapware, and glossy green subway tiles complement gleaming stainless-steel appliances and a stunning waterfall island. Upstairs bedrooms share two sublime sage green tiled bathrooms, including an ensuite and a luxurious family bathroom with freestanding bathtub, shower nook, and dark timber dual vanity. The expansive main bedroom includes a substantial walk-in dressing room and doors opening to a covered full-length balcony. A stylish guest powder room downstairs adjoins a separate laundry, while the internal-access double garage is supported by additional off-street parking.
Bordered by lush foliage and level lawns safe for children and pets, the six hundred square meter (approximate) grounds will delight garden lovers. Close to top-rated schooling and all the exceptional amenities this bayside community is renowned for, the meticulously conceived and curated property is zoned for St Heliers School and Glendowie College, while also being moments from Dingle Dell Reserve and the area’s sought-after beach precincts.
Auction: thirty-four Shortland Street, City on Wednesday nineteenth August 2026 at 10:00 AM (unless sold prior)
-
Type de propriété
Maison
Caractéristiques
- Terrasse
- Vue sur la mer
- Jardin
- Cheminée
- Cuisine ouverte
- Moderne
- Dressing
- Vue sur la montagne
- Garage
Lot
- Vue sur la montagne
- Vue sur la mer
- Moderne
Intérieur
- Haut plafond
- Cheminée
- Climatisation
- Îlot de cuisine
- Cuisinière à gaz
- Laveuse sécheuse
- Bar
- Buanderie
- Cuisine ouverte
- Comptoirs en pierre
- Dressing
Outdoor
- Terrasse
- Balcon
- Stationnement
- Garage
- Espace de vie extérieur
- Pergola
- Jardin
Explorez le secteur
L'agent vous contactera bientôt par
Publié par
Réserver une visite avec Aaron Foss
Choisissez une date et si vous souhaitez une visite virtuelle ou en personne avec l’agent.

Barfoot & Thompson is Auckland’s leading real estate agency. With a 40% market share, they sell and manage m
Barfoot & Thompson is Auckland’s leading real estate agency. With a 40% market share, they sell and manage more property than anyone else. After more than 100 years, Barfoot & Thompson is still a proudly family-owned and managed company. The current Directors - Peter Thompson, Stephen Barfoot and Henry Barfoot - are the grandsons of the original owners. Barfoot & Thompson offers a range of services across residential, commercial, and rural sales in their 80 branches, as well as body corporate management and projects. The company also has a property management division with dedicated property managers across more than 70 branches and a portfolio of more than 20,000 rental properties. Barfoot & Thompson is recognised nationally and internationally for their excellence and results within the real estate industry. Barfoot & Thompson is committed to being the agency of choice in Auckland, Northland and Bay of Plenty, New Zealand.
International Property Awards
• Best International Real Estate Agency [hidden information]
• Best Agency Over 20 Offices Asia Pacific [hidden information]
• Best International Lettings Agency [hidden information]
• Best Lettings Agency Asia Pacific [hidden information]
• Best International Real Estate Agency Marketing 2020, 2025
• Best Real Estate Agency Marketing Asia Pacific [hidden information]
• Real Estate Institute of New Zealand Awards: 2015 - 2025 REINZ Agency of the Year
Propriétés similaires à proximité
Nouvelles annonces à Saint Heliers



Explorez plus de biens à vendre
Saint Heliers, Nouvelle-Zélande types de propriétés
Saint Heliers, Nouvelle-Zélande Recherches populaires
- Propriétés avec Balcon à Saint Heliers, Nouvelle-Zélande
- Vue sur la montagne propriétés à Saint Heliers, Nouvelle-Zélande
- Propriétés avec Piscine à Saint Heliers, Nouvelle-Zélande
- Au bord de l’eau propriétés à Saint Heliers, Nouvelle-Zélande
- Vue sur la ville propriétés à Saint Heliers, Nouvelle-Zélande
- Vue sur l’océan propriétés à Saint Heliers, Nouvelle-Zélande
- Duplex propriétés à Saint Heliers, Nouvelle-Zélande
- Propriétés avec Salle de jeux à Saint Heliers, Nouvelle-Zélande
- Propriétés avec Cuisine extérieure à Saint Heliers, Nouvelle-Zélande
- Propriétés avec Terrain de tennis à Saint Heliers, Nouvelle-Zélande
- Propriétés avec Vignoble / Cave à Saint Heliers, Nouvelle-Zélande
- Propriétés avec Piscine intérieure à Saint Heliers, Nouvelle-Zélande
Guides et histoires connexes
La confiance des plus grands courtiers du monde
Les agents des propriétés les plus exceptionnelles du monde publient sur JamesEdition.
- Des annonces de Sotheby's, Christie's, BARNES et Engel & Völkers
- Chaque annonce est vérifiée avant sa mise en ligne
- Contactez directement des agents vérifiés
En continuant, vous acceptez nos Conditions et notre Politique de confidentialité.