Découvrez le Luxe Intelligent dans un Sanctuaire Conçu par un Architecte
- 4 Chambres
- 2 SdB
- Mis à jour: Hier
À propos de la propriété
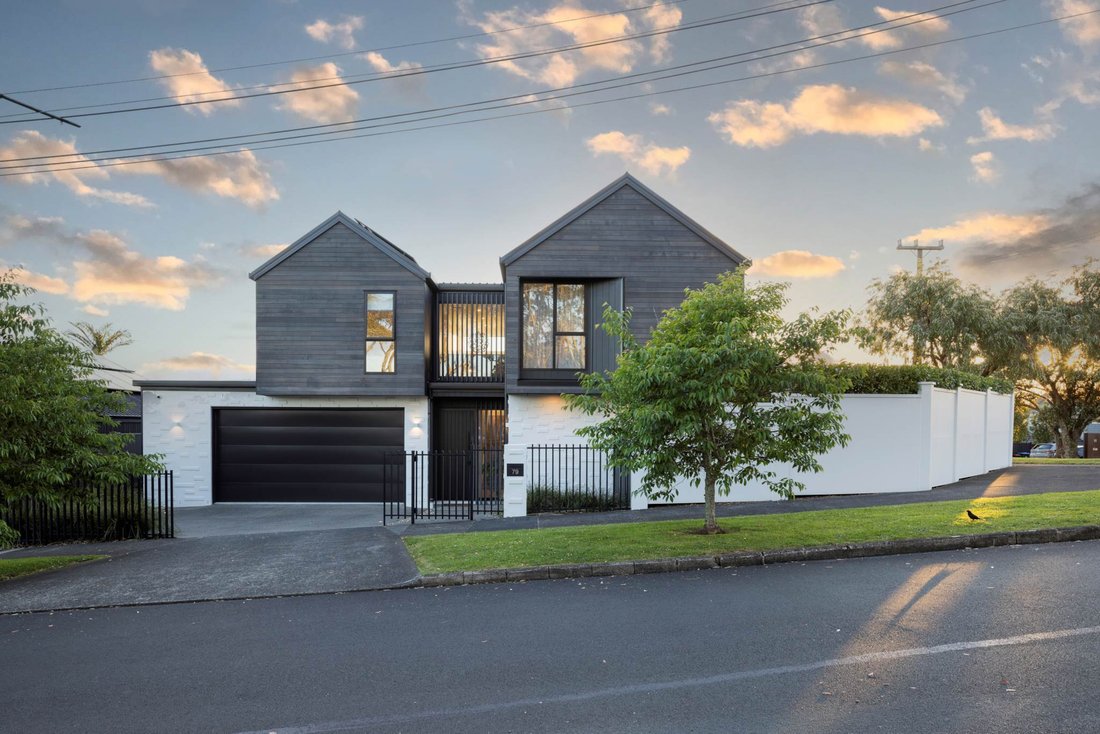
Designed by MCooper Architects, this four-year old, 2
Conçue par MCooper Architects, cette maison de 262 m² en brique et cèdre vieille de quatre ans est équipée de panneaux solaires connectés à Internet et d’un onduleur triphasé optimisé, avec contrôle de charge intégré pour réaliser des économies annuelles impressionnantes. La vie quotidienne est améliorée grâce à des équipements tels que la climatisation canalisée, la vidéosurveillance, le son surround, les appareils connectés au Wi-Fi, les haut-parleurs de plafond KEF (et les subwoofers certifiés THX), la recharge multi-véhicules dans le garage double, ainsi qu’une couverture de piscine automatique dissimulée.
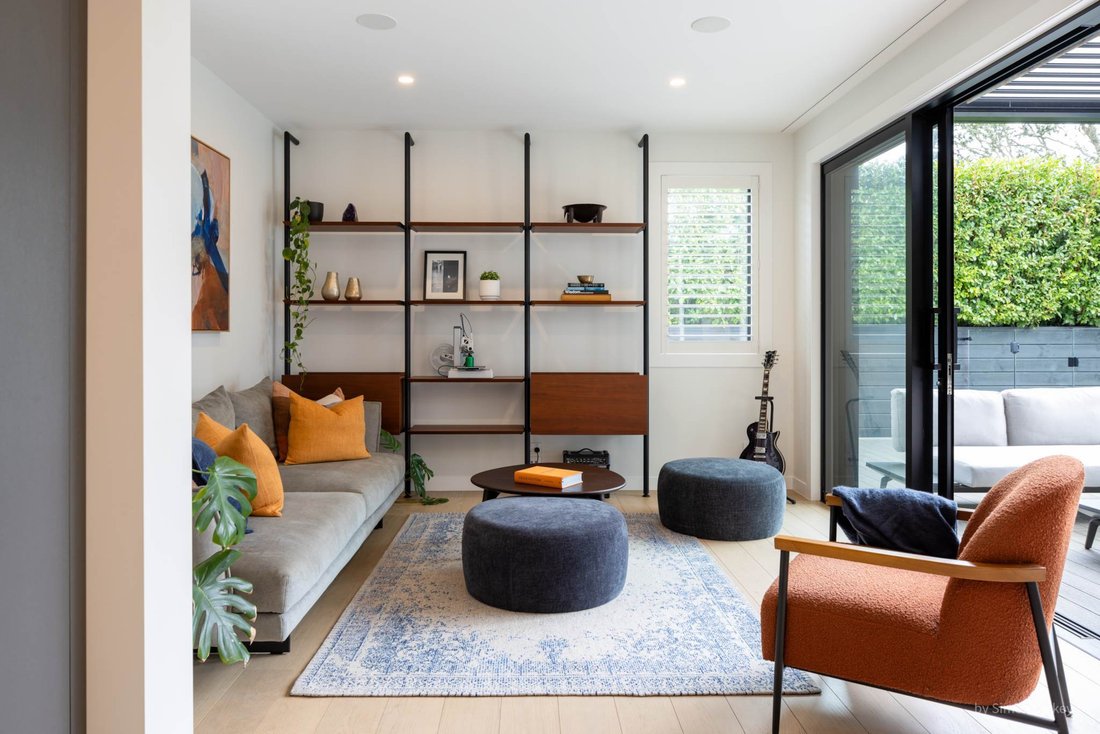
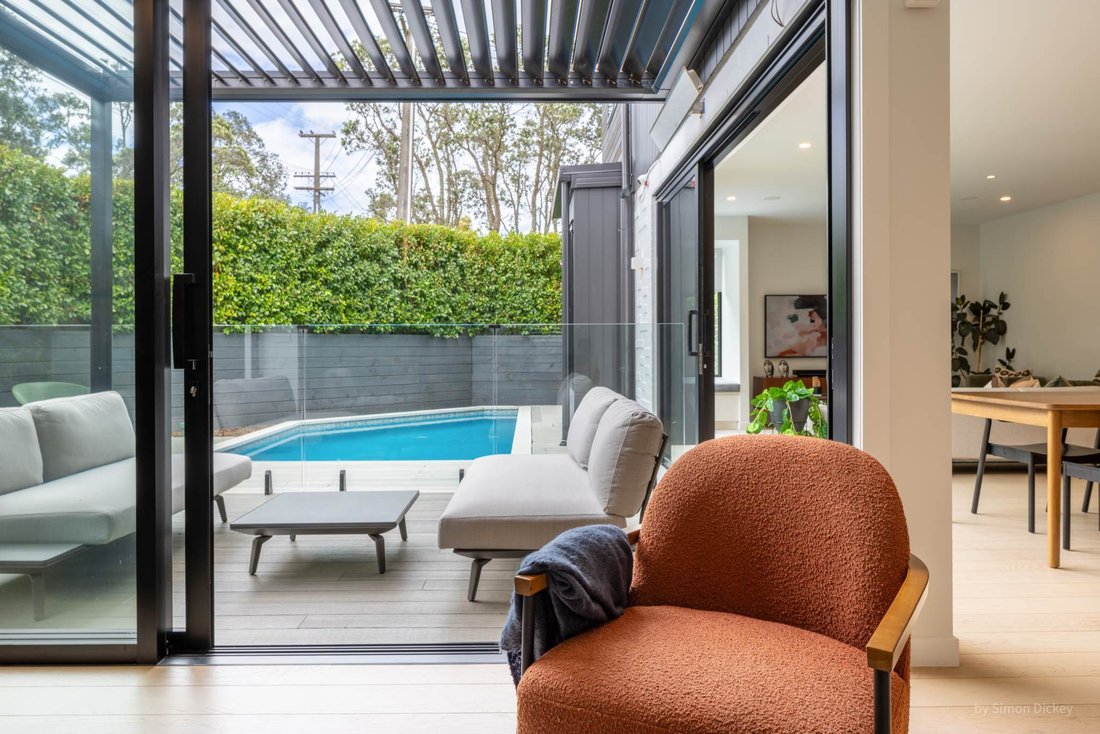
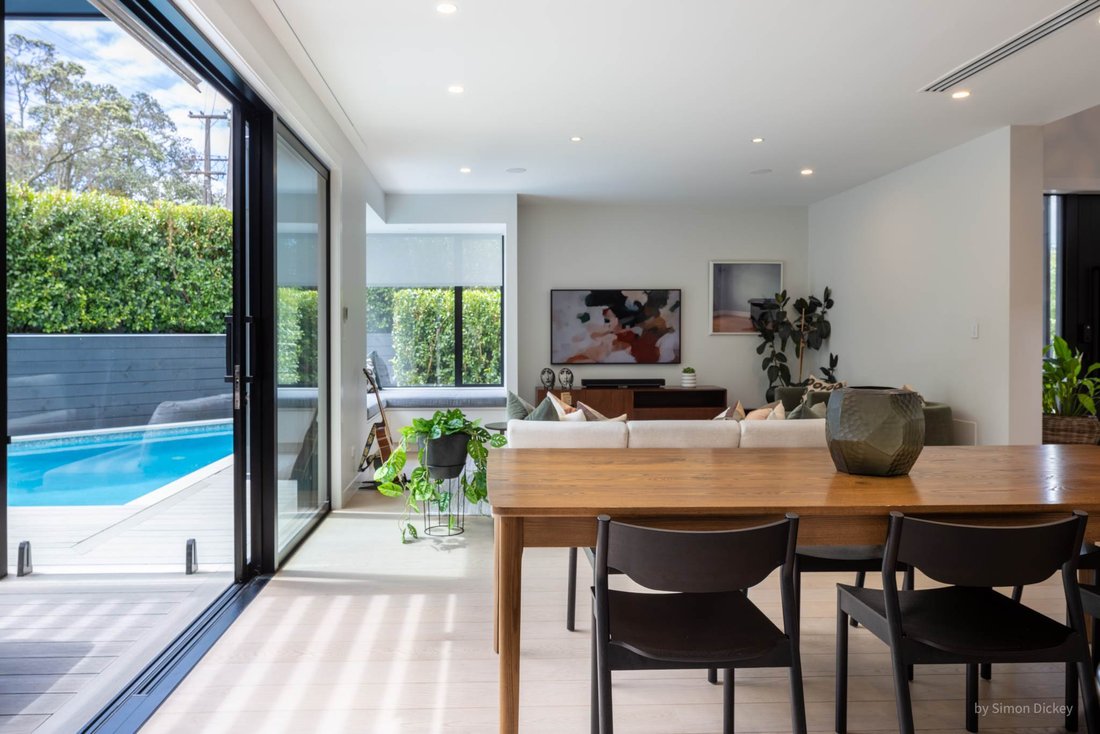
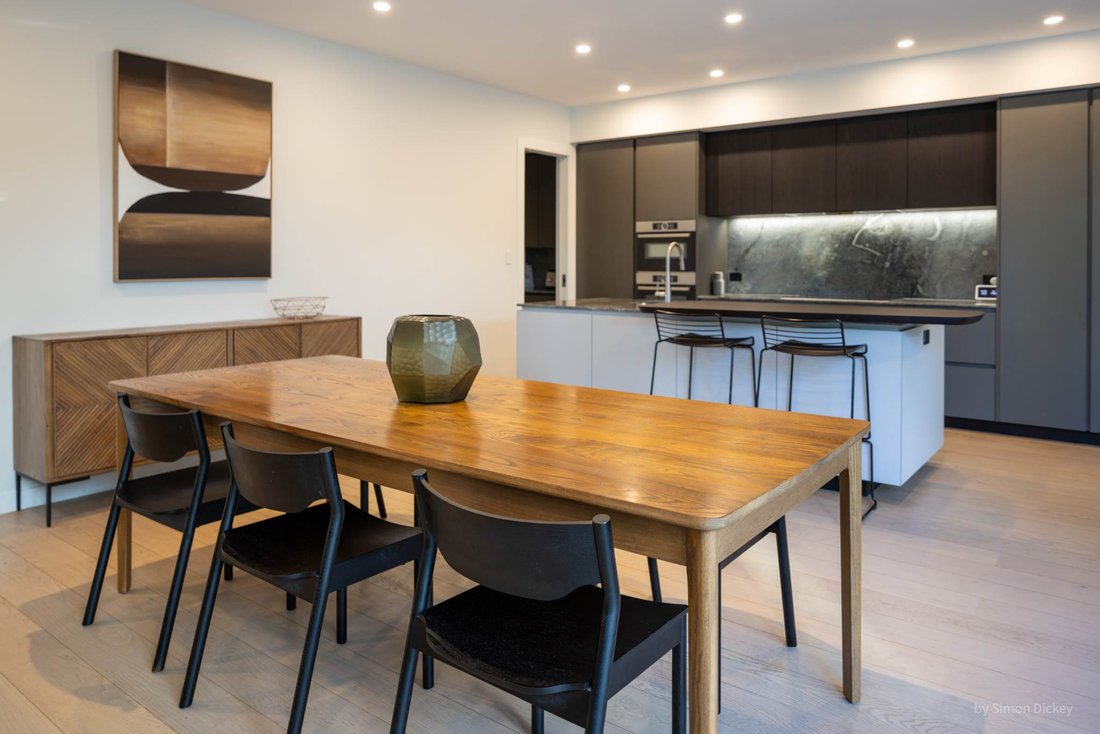
La vaste vie intérieure/extérieure s’articule autour de la cour où une grande terrasse s’abrite sous un auvent à persiennes à côté de la piscine chauffée. Regardez les enfants s’éclabousser depuis la cuisine et l’arrière-cuisine conçues par Studio Italia, dotées d’un îlot en granit et de deux fours Bosch. Une buanderie séparée, un garage double, des toilettes pour les invités et une grande salle de jeux et multimédia offrent un confort pratique et un lieu de retraite privé loin de l’action.
À l’étage supérieur, plus calme, se trouvent une salle de bains familiale et quatre chambres doubles dotées de placards généreux. La plupart des chambres offrent une vue magnifique sur le parc Churchill, juste en haut de la rue. La suite principale est un sanctuaire ensoleillé avec un plafond voûté, un dressing spacieux et une salle de bains privative. Les planchers de salle de bain chauffants et les ventilateurs aspirants Schweigen silencieux et performants ajoutent une touche de raffinement bien pensée à l’ensemble.
Situé dans une rue paisible sans issue avec l’école Churchill Park et le parc au bout, c’est un mode de vie intelligent, résilient et durable qui met le confort de la famille au cœur de ses préoccupations. Entrez dans le futur et faites de cette maison intelligente exceptionnelle votre prochaine étape.
Date limite de vente : Clôture le jeudi 3 décembre 2026 à 16h00 (sauf vente préalable)
Designed by MCooper Architects, this four-year old, 262sqm brick and cedar home harnesses internet-connected solar panels and an optimised 3-phase inverter, with integrated load control to deliver impressive annual savings. Everyday living is elevated by features like ducted air con, CCTV, surround sound, Wi-Fi-connected appliances, KEF ceiling speakers, (and THX certified subwoofers), multi-EV charging in the double garage, as well as a concealed automatic pool cover.
Expansive indoor-outdoor living revolves around the courtyard where a large deck shelters beneath a louvred canopy beside the heated pool. Watch children splashing from the Studio Italia-designed kitchen and scullery with granite island and two Bosch ovens. A separate laundry, double garage, guest wc and substantial games/media room provide practical convenience and a private retreat from the action.
On the quieter upper level, there’s a family bathroom and four double bedrooms with generous wardrobes. Most rooms enjoy lovely views over Churchill Park, just up the road. The master suite is a sunny sanctuary with vaulted ceiling and a spacious walk-in wardrobe plus ensuite. Heated bathroom floors and quiet, high-performance Schweigen extractor fans add another layer of thoughtful refinement throughout.
In a peaceful no-exit street with Churchill Park School and the park at the end, this is smart, resilient, and sustainable living with family comfort firmly in mind. Step into the future and make this exceptional intelligent home your next move.
Deadline sale: Closes on Thursday 3 December 2026 at 4:00PM (unless sold prior)
-
Type de propriété
Maison
Caractéristiques
- Piscine
- Garage
- Terrasse
- Salle de jeux
- Porte
- Laveuse sécheuse
- Haut plafond
- Buanderie
- Îlot de cuisine
Intérieur
- Haut plafond
- Climatisation
- Îlot de cuisine
- Laveuse sécheuse
- Buanderie
- Salle de jeux
Outdoor
- Terrasse
- Balcon
- Piscine
- Garage
- Porte
Explorez le secteur
L'agent vous contactera bientôt par
Publié par
Réserver une visite avec the agent
Choisissez une date et si vous souhaitez une visite virtuelle ou en personne avec l’agent.

Barfoot & Thompson is Auckland’s leading real estate agency. With a 40% market share, they sell and manage m
Barfoot & Thompson is Auckland’s leading real estate agency. With a 40% market share, they sell and manage more property than anyone else. After more than 100 years, Barfoot & Thompson is still a proudly family-owned and managed company. The current Directors - Peter Thompson, Stephen Barfoot and Henry Barfoot - are the grandsons of the original owners. Barfoot & Thompson offers a range of services across residential, commercial, and rural sales in their 80 branches, as well as body corporate management and projects. The company also has a property management division with dedicated property managers across more than 70 branches and a portfolio of more than 20,000 rental properties. Barfoot & Thompson is recognised nationally and internationally for their excellence and results within the real estate industry. Barfoot & Thompson is committed to being the agency of choice in Auckland, Northland and Bay of Plenty, New Zealand.
International Property Awards
• Best International Real Estate Agency [hidden information]
• Best Agency Over 20 Offices Asia Pacific [hidden information]
• Best International Lettings Agency [hidden information]
• Best Lettings Agency Asia Pacific [hidden information]
• Best International Real Estate Agency Marketing 2020, 2025
• Best Real Estate Agency Marketing Asia Pacific [hidden information]
• Real Estate Institute of New Zealand Awards: 2015 - 2025 REINZ Agency of the Year
Propriétés similaires à proximité
Nouvelles annonces à Glendowie




Explorez plus de biens à vendre
Glendowie, Nouvelle-Zélande types de propriétés
Glendowie, Nouvelle-Zélande Recherches populaires
- Propriétés avec Terrasse à Glendowie, Nouvelle-Zélande
- Propriétés avec Climatisation à Glendowie, Nouvelle-Zélande
- Vue sur la montagne propriétés à Glendowie, Nouvelle-Zélande
- Vie privée propriétés à Glendowie, Nouvelle-Zélande
- Manoir propriétés à Glendowie, Nouvelle-Zélande
- Propriétés avec Salle de jeux à Glendowie, Nouvelle-Zélande
- Propriétés avec Cuisine ouverte à Glendowie, Nouvelle-Zélande
- Propriétés avec Centre de remise en forme / Fitness à Glendowie, Nouvelle-Zélande
- Moderne propriétés à Glendowie, Nouvelle-Zélande
- Propriétés avec Cuisine extérieure à Glendowie, Nouvelle-Zélande
- Propriétés avec Jacuzzi à Glendowie, Nouvelle-Zélande
- Propriétés avec Bar à Glendowie, Nouvelle-Zélande
Guides et histoires connexes
La confiance des plus grands courtiers du monde
Les agents des propriétés les plus exceptionnelles du monde publient sur JamesEdition.
- Des annonces de Sotheby's, Christie's, BARNES et Engel & Völkers
- Chaque annonce est vérifiée avant sa mise en ligne
- Contactez directement des agents vérifiés
En continuant, vous acceptez nos Conditions et notre Politique de confidentialité.