$2,531,990

Vaste Retraite Côtière Avec Piscine Privée Oasis

  • 5 Chambres
  • 4 SdB
  • Mis à jour: Juillet 9
  • 18
    Vues des 30 derniers jours
  • 4

À propos de la propriété

La description a été traduite automatiquement.
La description est affichée dans la langue d'origine.
Cette importante résidence en maçonnerie solide de 411 m² (environ) offre une vie côtière raffinée avec une flexibilité exceptionnelle dans l’une des rues les plus prisées de Saint-Hélier. Entièrement rénovée, la maison se déploie dans de vastes espaces lumineux. Un escalier impressionnant mène au niveau de vie principal, où un haut plafond en bois couronne un domaine décloisonné offrant une vue l
This substantial solid masonry residence of four hundred eleven square meters (approximately) delivers refined coastal living with exceptional flexibility in one of St Heliers’ most desired streets. Beautifully refurbished throughout, the home unfolds across expansive, light-filled spaces. A striking staircase ascends to the main living level, where a soaring timber ceiling crowns an open-plan dom
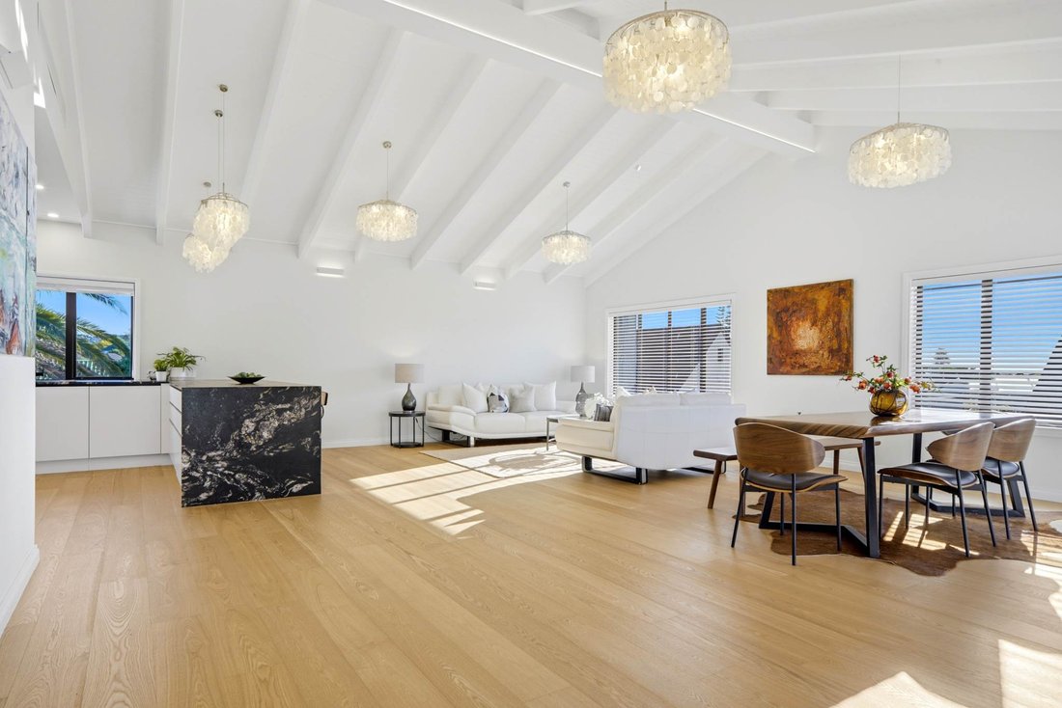
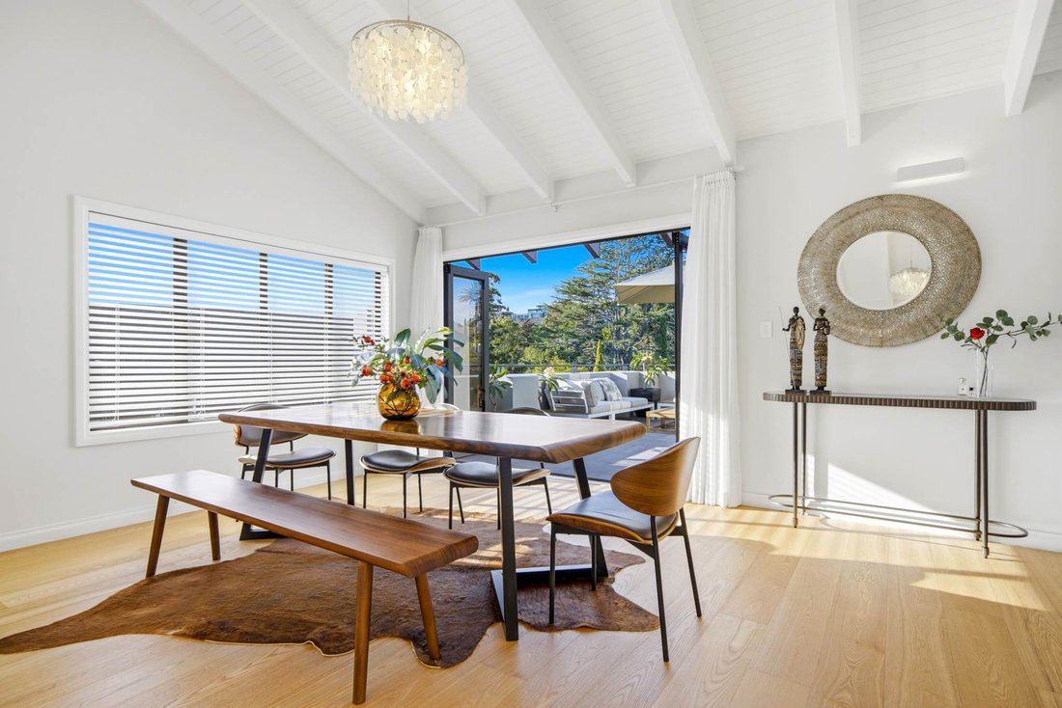
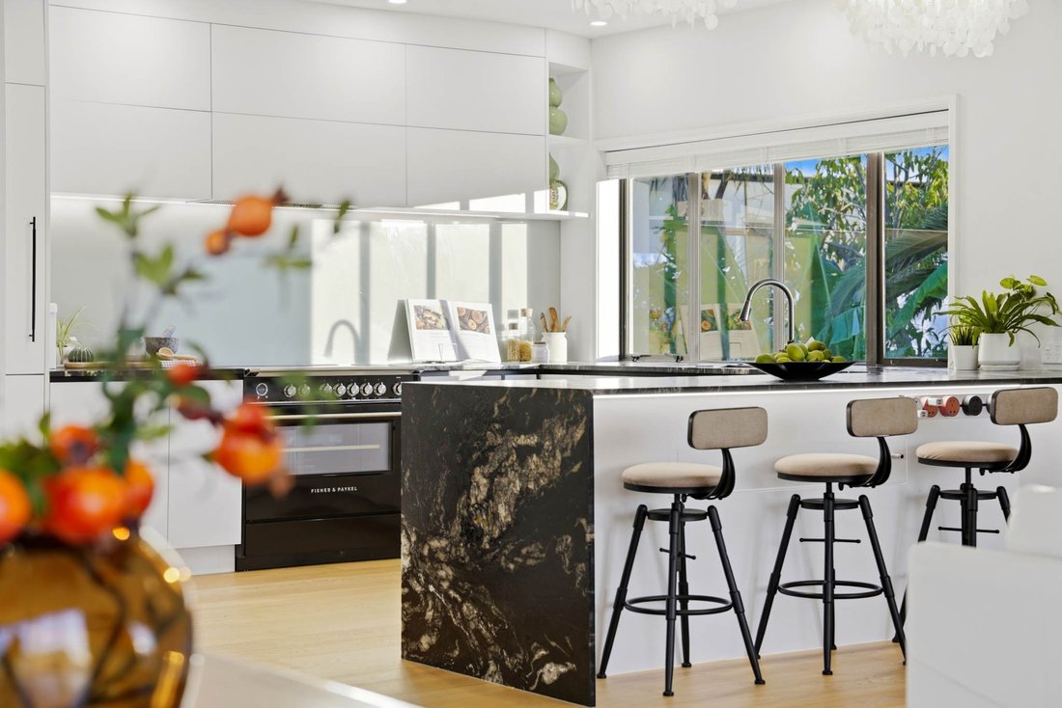
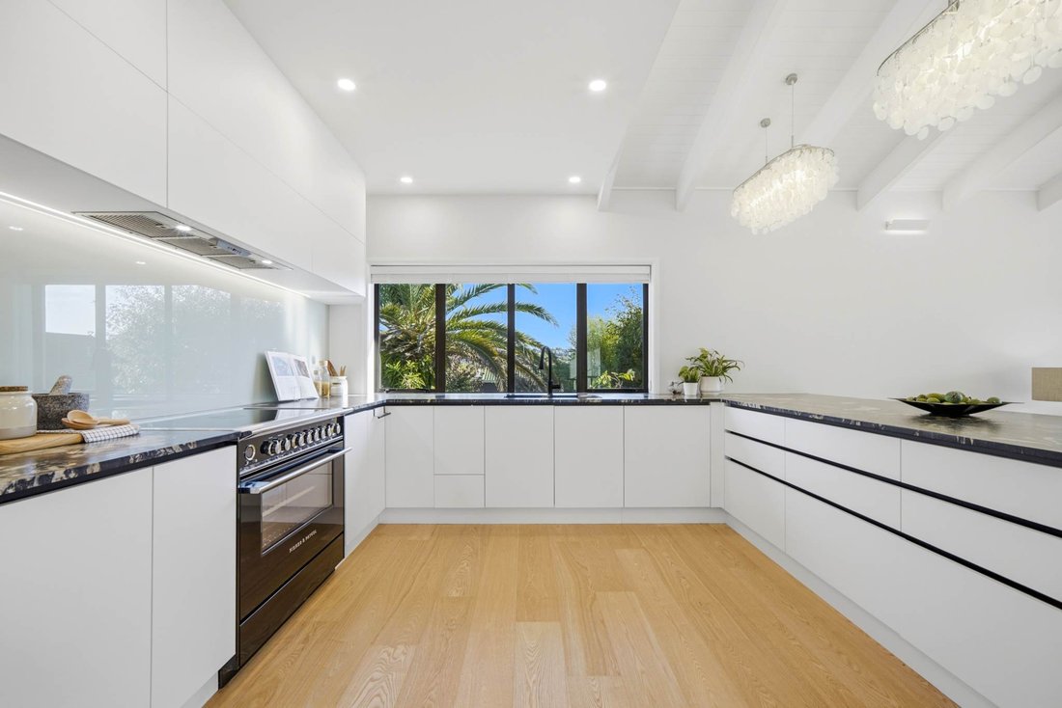
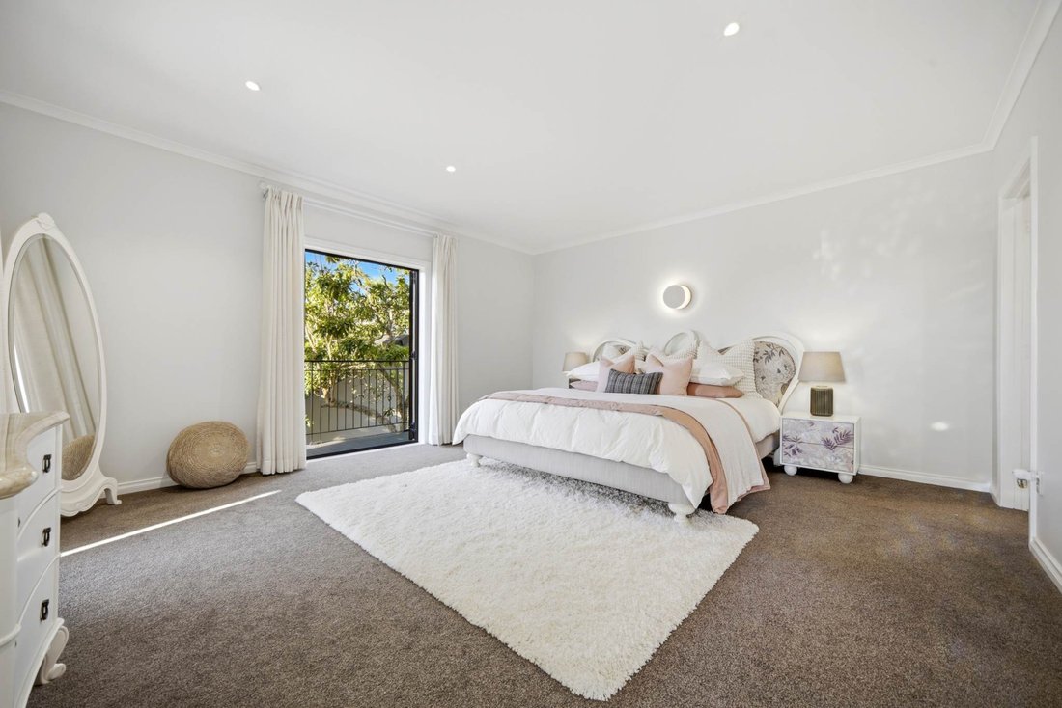
Cette importante résidence en maçonnerie solide de 411 m² (environ) offre une vie côtière raffinée avec une flexibilité exceptionnelle dans l’une des rues les plus prisées de Saint-Hélier. Entièrement rénovée, la maison se déploie dans de vastes espaces lumineux. Un escalier impressionnant mène au niveau de vie principal, où un haut plafond en bois couronne un domaine décloisonné offrant une vue lointaine sur la mer. Une cuisine en granit haut de gamme avec arrière-cuisine ancre l’espace, qui s’écoule parfaitement vers la terrasse d’un artiste baignée de soleil. La suite principale est un sanctuaire privé avec un dressing sur mesure et une luxueuse salle de bains privative, tandis que les 3 autres salles de bains entièrement carrelées sont entièrement décorées selon des normes élevées. Conçue pour être polyvalente et actuellement configurée avec un appartement indépendant à des fins de revenus, elle pourrait facilement être une grande maison de 5 chambres et 4 salles de bains avec un jardin plat et un généreux garage pour 4 voitures. Une 6e chambre serait également un ajout facile. À l’extérieur, une piscine et un spa de nage séparé complètent le cadre de style complexe. Grâce au consentement des ressources pour le lotissement et à la disponibilité de plans conceptuels, cette propriété offre une double opportunité intéressante : vivre dans le luxe immédiat pendant que vous regardez votre prochain projet prendre forme ou profiter des revenus et des terrains tels qu’ils sont. Combinée au développement futur, cette propriété pourrait bien convenir aux acheteurs souhaitant se qualifier dans la catégorie Active Investor Plus (AIP), sous réserve de conseils juridiques indépendants. *Située à quelques minutes du village de Saint-Héliers et du front de mer, il s’agit d’une résidence d’envergure, de substance et d’une valeur durable. Vente aux enchères : 34 Shortland Street, City, le mercredi 15 avril 2026 à 10h00 (sauf vente préalable)
This substantial solid masonry residence of four hundred eleven square meters (approximately) delivers refined coastal living with exceptional flexibility in one of St Heliers’ most desired streets. Beautifully refurbished throughout, the home unfolds across expansive, light-filled spaces. A striking staircase ascends to the main living level, where a soaring timber ceiling crowns an open-plan domain with distant sea views. A premium granite kitchen with scullery anchors the space, which flows seamlessly to a sun-drenched entertainer’s deck. The master suite is a private sanctuary with a bespoke dressing room and luxurious ensuite, while the other three fully tiled bathrooms are finished to a high standard throughout. Designed for versatility and currently configured with a self-contained apartment for income, but could easily be a substantial five bedroom, four bathroom home with a level garden and generous four car garaging. A sixth bedroom would also be an easy addition. Outdoors, a swimming pool and separate swim spa complete the resort-style setting. With Resource Consent to subdivide and concept plans available, this property offers a compelling dual opportunity: immediate luxury living while you watch your next project take shape or enjoy the income and grounds as they are. Combined with the future development, this property may be well suited to purchasers seeking to qualify under the Active Investor Plus category, subject to independent legal advice.* Positioned just moments from St Heliers village and the waterfront, this is a residence of scale, substance, and enduring value. Auction: thirty-four Shortland Street, City on Wednesday fifteenth April two thousand twenty-six at ten o’clock AM (unless sold prior).
  • Type de propriété

    Maison

Caractéristiques

  • Terrasse
  • Vue sur la mer
  • Jardin
  • Cheminée
  • Vue sur la mer
  • Au bord de l’eau
  • Piscine
  • Porte
  • Haut plafond
Caractéristiques

Lot

  • Vue sur la mer
  • Côtières
  • Vue sur la mer
  • Au bord de l’eau

Intérieur

  • Haut plafond
  • Bureau
  • Cheminée
  • Climatisation
  • Bar
  • Comptoirs en pierre

Outdoor

  • Terrasse
  • Balcon
  • Piscine
  • Espace de vie extérieur
  • Porte
  • Jardin

Explorez le secteur

41 Bay Road Auckland NZL, Nouvelle-Zélande Voir sur Google Maps
Prix par sqft
Faible
Élevé

Voir 42 autres annonces à Saint Heliers

Paul Neshausen

Inscrit il y a 5 ans
Votre message
Vous vous êtes renseigné sur ce bien

L'agent vous contactera bientôt par

Publié par

Paul Neshausen
New Zealand
Voir le profil de l’agence
13
Annonces
2026
Inscrit

Réserver une visite avec Paul Neshausen

Choisissez une date et si vous souhaitez une visite virtuelle ou en personne avec l’agent.

In-person tour
Date préférée
Type de visite
Barfoot & Thompson
Barfoot & Thompson
34 Shortland Street, 1140, Auckland City, New Zealand
Voir le profil de l’agence

Barfoot & Thompson is Auckland’s leading real estate agency. With a 40% market share, they sell and manage m

Barfoot & Thompson is Auckland’s leading real estate agency. With a 40% market share, they sell and manage more property than anyone else. After more than 100 years, Barfoot & Thompson is still a proudly family-owned and managed company. The current Directors - Peter Thompson, Stephen Barfoot and Henry Barfoot - are the grandsons of the original owners. Barfoot & Thompson offers a range of services across residential, commercial, and rural sales in their 80 branches, as well as body corporate management and projects. The company also has a property management division with dedicated property managers across more than 70 branches and a portfolio of more than 20,000 rental properties. Barfoot & Thompson is recognised nationally and internationally for their excellence and results within the real estate industry. Barfoot & Thompson is committed to being the agency of choice in Auckland, Northland and Bay of Plenty, New Zealand.

International Property Awards

• Best International Real Estate Agency [hidden information]

• Best Agency Over 20 Offices Asia Pacific [hidden information]

• Best International Lettings Agency [hidden information]

• Best Lettings Agency Asia Pacific [hidden information]

• Best International Real Estate Agency Marketing 2020, 2025

• Best Real Estate Agency Marketing Asia Pacific [hidden information]

• Real Estate Institute of New Zealand Awards: 2015 - 2025 REINZ Agency of the Year

Dernière mise à jour
Juillet 9
Première mise en ligne
Mar 28
Référence de l’annonce
1c68d99d-0ccd-49ad-b78b-b49f22812d20
Appel

Démarrer un appel téléphonique avec :

Bonjour, j'appelle au sujet du bien avec la référence 1c68d99d-0ccd-49ad-b78b-b49f22812d20, que j'ai vu sur JamesEdition.

Après l'appel, nous transmettrons vos coordonnées à l'agent pour faciliter la communication.