Profitez D'une Vie Luxueuse Dans Votre Oasis Botanique Privée
- 4 Chambres
- 2 SdB
- Mis à jour: Septembre 18
À propos de la propriété
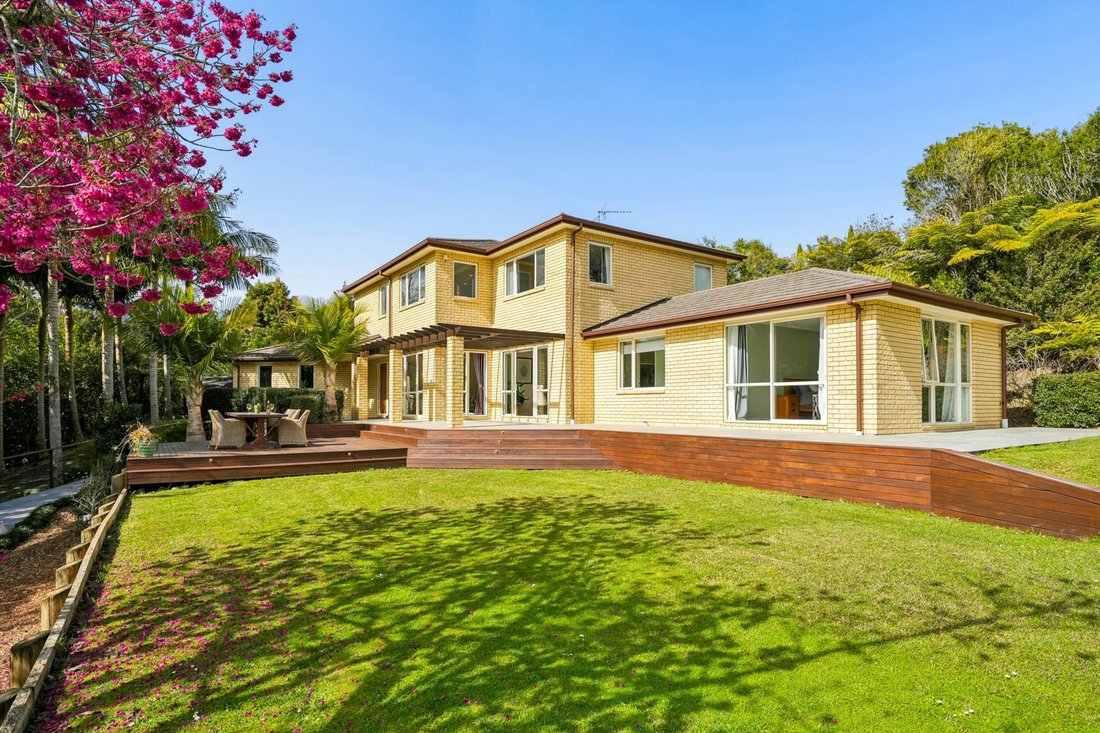
Entre la grande allée bordée de palmiers et le kaléidoscope de magnolias matures remplis de tui cha
Between the soaring palm-lined driveway and the kaleidoscope of mature Magnolias filled with singing tui birds, you aren’t just buying a house, you are securing a
Entre la grande allée bordée de palmiers et le kaléidoscope de magnolias matures remplis de tui chanteurs, vous n’achetez pas simplement une maison, vous vous assurez un refuge permanent où aucun voisin curieux ne pourra jamais jeter un coup d’œil. Et oui, il y a suffisamment d’espace ensoleillé et de première qualité pour profiter d’une grande piscine sans sacrifier un pouce de cet isolement pur et sans compromis.
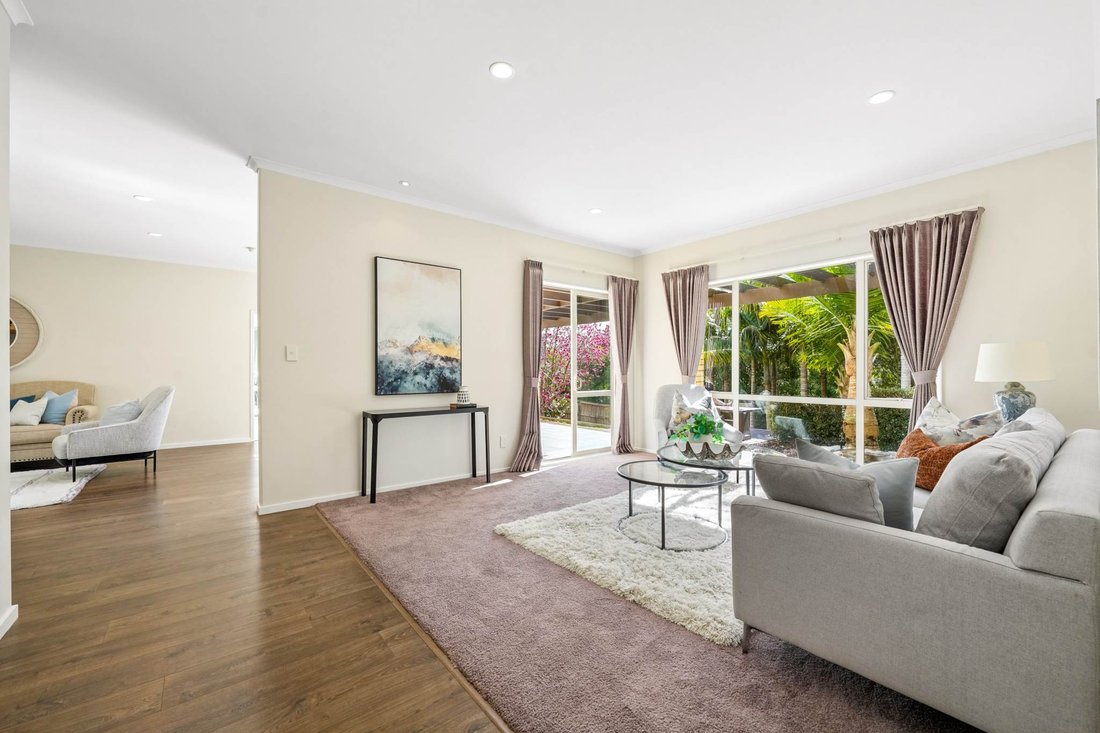
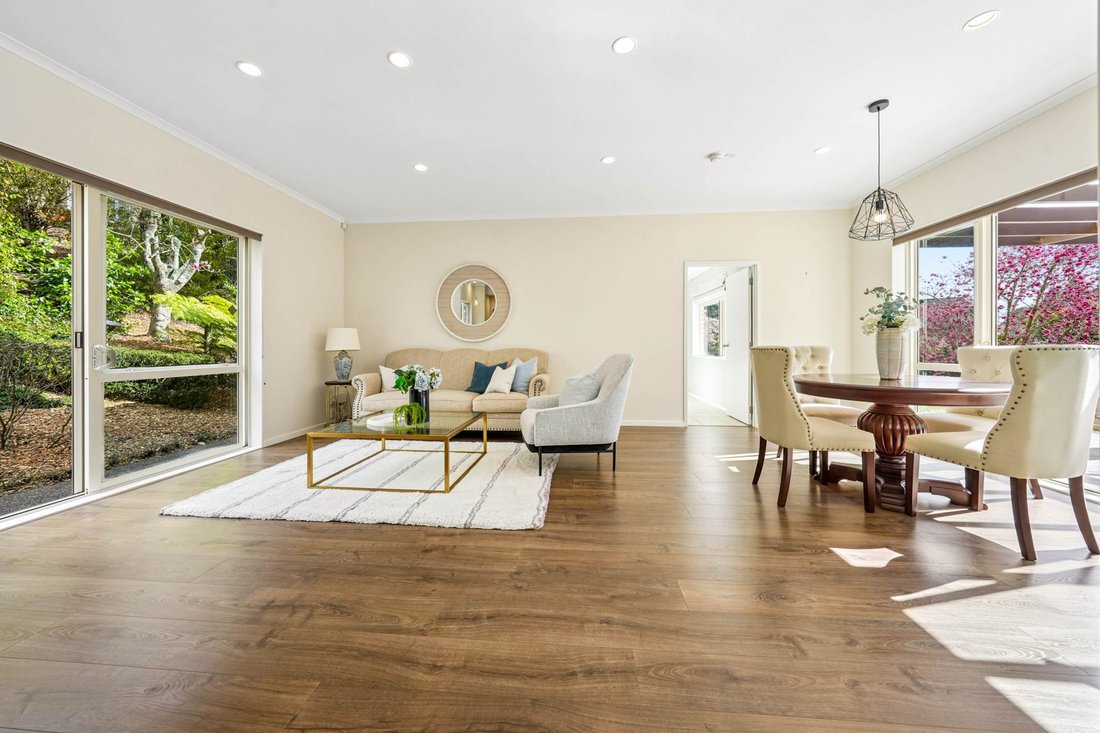
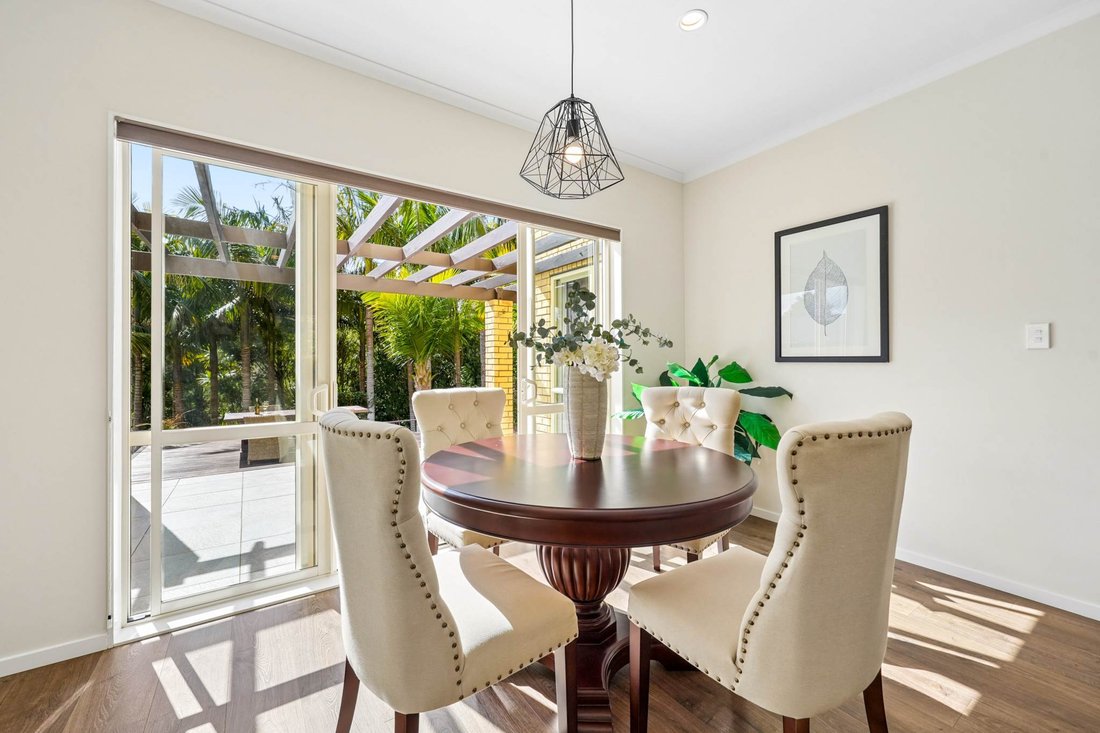
Conçu pour le long terme, le rez-de-chaussée sert de plaque tournante centrale, où un vaste salon et une salle à manger décloisonnés se mêlent à une cuisine élégante et moderne qui gère les petits déjeuners familiaux chargés aussi facilement que les réceptions du grand week-end. La circulation intérieure et extérieure fluide des deux côtés de la maison permet aux enfants de courir librement dans le jardin pendant que vous suivez le soleil toute la journée.
Mieux encore, la santé mentale des parents est intégrée au plan d’étage. Le rez-de-chaussée comprend une suite principale avec dressing et salle de bains privative, à l’abri de la zone réservée aux enfants. Ajoutez à cela un bureau à domicile séparé, une buanderie pratique, des toilettes séparées et un immense garage pour deux voitures avec espace de rangement supplémentaire, et vous pourrez vivre au rez-de-chaussée sans effort.
L’étage appartient entièrement à la jeune génération. Avec trois chambres spacieuses, une salle de bain familiale dédiée et leur propre deuxième chambre familiale, les enfants disposent d’un étage entier pour passer du temps, accueillir des amis et faire du bruit, laissant le salon principal parfaitement silencieux. Il est spacieux, incroyablement privé, magnifiquement fleuri et prêt à servir de toile de fond aux meilleures années de votre famille.
Vente aux enchères : 8-12 The Promenade, Takapuna, le mercredi 16 septembre 2026 à 9h30 (sauf vente préalable)
Between the soaring palm-lined driveway and the kaleidoscope of mature Magnolias filled with singing tui birds, you aren’t just buying a house, you are securing a permanent retreat where no nosey neighbours can ever peek in. And yes, there is more than enough prime, sun-drenched space to drop in a full-sized swimming pool without sacrificing an inch of that pure, uncompromised seclusion.
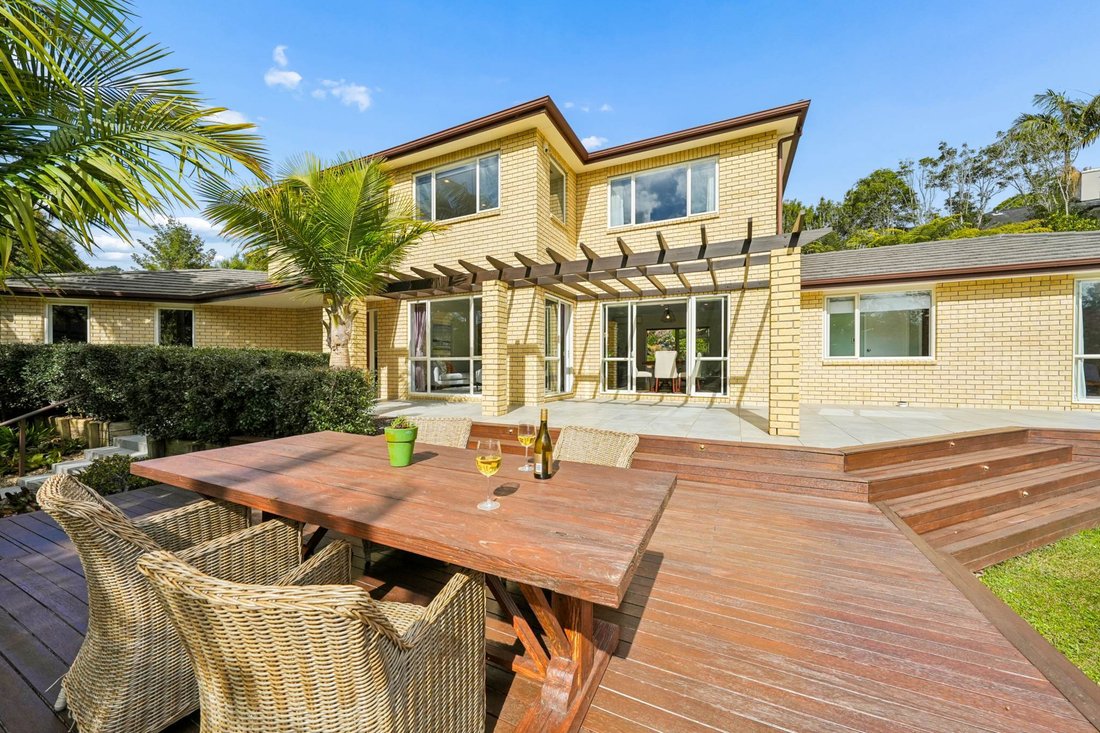
Designed for the long haul, the ground floor serves as the central hub, where an expansive open-plan living and dining area flows into a sleek, modern kitchen that handles busy family breakfasts as effortlessly as grand weekend entertaining. Seamless indoor-outdoor flow on both sides of the home lets the kids run wild in the garden while you track the sun all day.
Best of all, parent sanity is built right into the floor plan. The ground level features a master suite with a walk-in wardrobe and private ensuite, tucked safely away from the kid-zone. Add in a separate home office, a practical laundry room, a separate toilet and a massive two-car garage with extra strorage, and main-floor living is completely effortless.
Upstairs belongs entirely to the younger generation. With three generously sized bedrooms, a dedicated family bathroom and their very own second family room, the kids get an entire floor to hang out, host friends, and make noise, leaving the main lounge blissfully quiet. It is spacious, shockingly private, beautifully blooming, and ready to be the backdrop for your family’s best years.
-
Type de propriété
Maison
Caractéristiques
- Terrasse
- Jardin
- Garage
- Vue sur la mer
- Piscine
- Pergola
- Bureau
- Buanderie
- Climatisation
Lot
- Vue sur la mer
- Vie privée
Intérieur
- Bureau
- Climatisation
- Buanderie
- Comptoirs en pierre
Outdoor
- Terrasse
- Piscine
- Garage
- Pergola
- Jardin
Explorez le secteur
L'agent vous contactera bientôt par
Publié par
Réserver une visite avec Annie Yong-Mewburn
Choisissez une date et si vous souhaitez une visite virtuelle ou en personne avec l’agent.

Barfoot & Thompson is Auckland’s leading real estate agency. With a 40% market share, they sell and manage m
Barfoot & Thompson is Auckland’s leading real estate agency. With a 40% market share, they sell and manage more property than anyone else. After more than 100 years, Barfoot & Thompson is still a proudly family-owned and managed company. The current Directors - Peter Thompson, Stephen Barfoot and Henry Barfoot - are the grandsons of the original owners. Barfoot & Thompson offers a range of services across residential, commercial, and rural sales in their 80 branches, as well as body corporate management and projects. The company also has a property management division with dedicated property managers across more than 70 branches and a portfolio of more than 20,000 rental properties. Barfoot & Thompson is recognised nationally and internationally for their excellence and results within the real estate industry. Barfoot & Thompson is committed to being the agency of choice in Auckland, Northland and Bay of Plenty, New Zealand.
International Property Awards
• Best International Real Estate Agency [hidden information]
• Best Agency Over 20 Offices Asia Pacific [hidden information]
• Best International Lettings Agency [hidden information]
• Best Lettings Agency Asia Pacific [hidden information]
• Best International Real Estate Agency Marketing 2020, 2025
• Best Real Estate Agency Marketing Asia Pacific [hidden information]
• Real Estate Institute of New Zealand Awards: 2015 - 2025 REINZ Agency of the Year
Propriétés similaires à proximité
Nouvelles annonces à Greenhithe
Explorez plus de biens à vendre
Greenhithe, Nouvelle-Zélande Recherches populaires
- Propriétés avec Terrasse à Greenhithe, Nouvelle-Zélande
- Vue sur la mer propriétés à Greenhithe, Nouvelle-Zélande
- Propriétés avec Climatisation à Greenhithe, Nouvelle-Zélande
- Propriétés avec Cuisine ouverte à Greenhithe, Nouvelle-Zélande
- Propriétés avec Jacuzzi à Greenhithe, Nouvelle-Zélande
- Immobilier d’investissement propriétés à Greenhithe, Nouvelle-Zélande
- Rénové propriétés à Greenhithe, Nouvelle-Zélande
Guides et histoires connexes
La confiance des plus grands courtiers du monde
Les agents des propriétés les plus exceptionnelles du monde publient sur JamesEdition.
- Des annonces de Sotheby's, Christie's, BARNES et Engel & Völkers
- Chaque annonce est vérifiée avant sa mise en ligne
- Contactez directement des agents vérifiés
En continuant, vous acceptez nos Conditions et notre Politique de confidentialité.