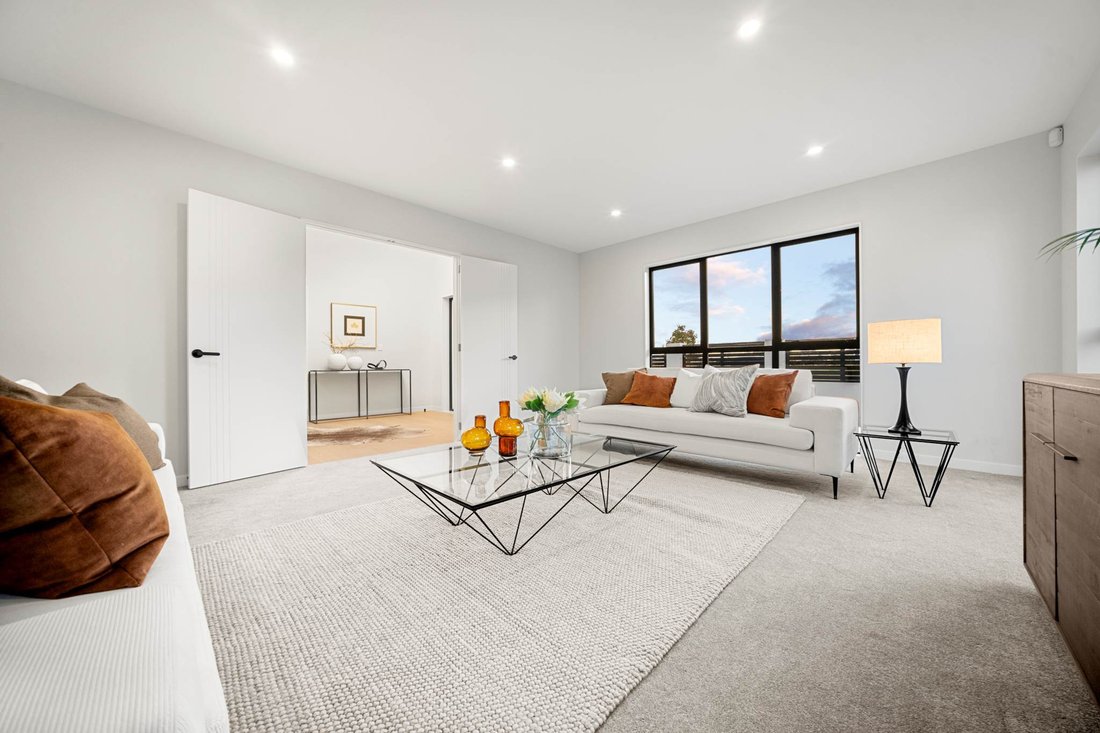
Un Sanctuaire Exquis Pour Une Vie De Famille Luxueuse
- 7 Chambres
- 5 SdB
- Mis à jour: Septembre 6
- 2
À propos de la propriété
- Generous Proportions:
Set on a six hundred forty-one square meter (approximate) freehold section, with a remarkab
- Generous Proportions:
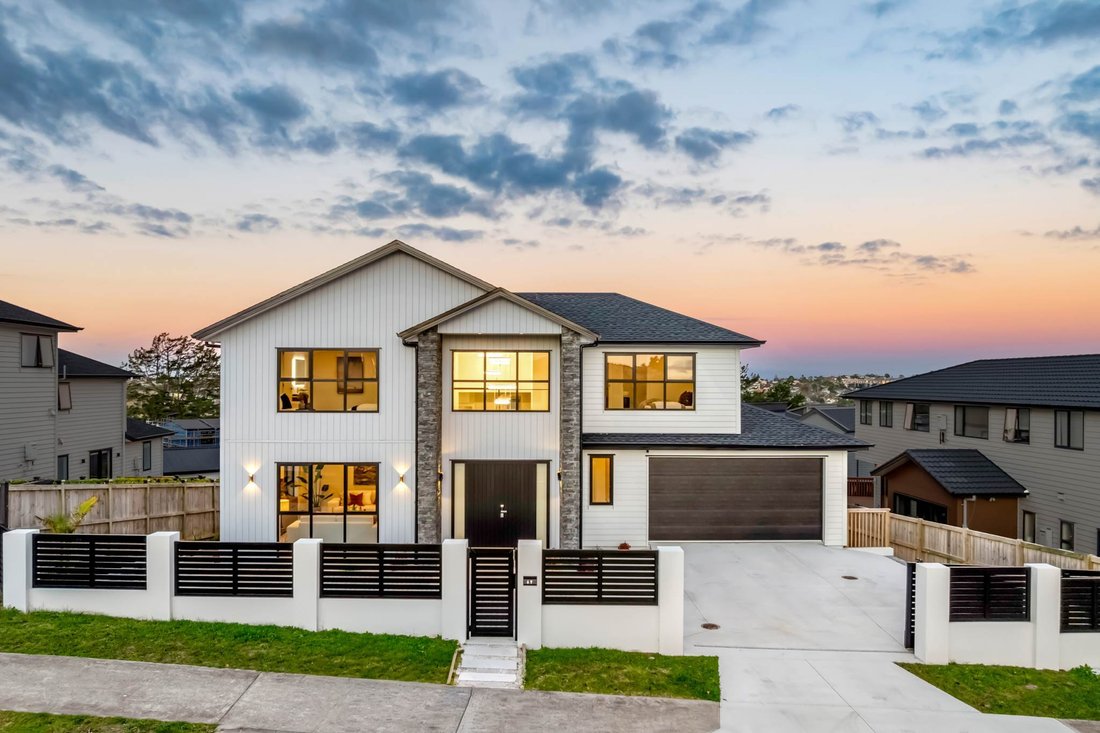
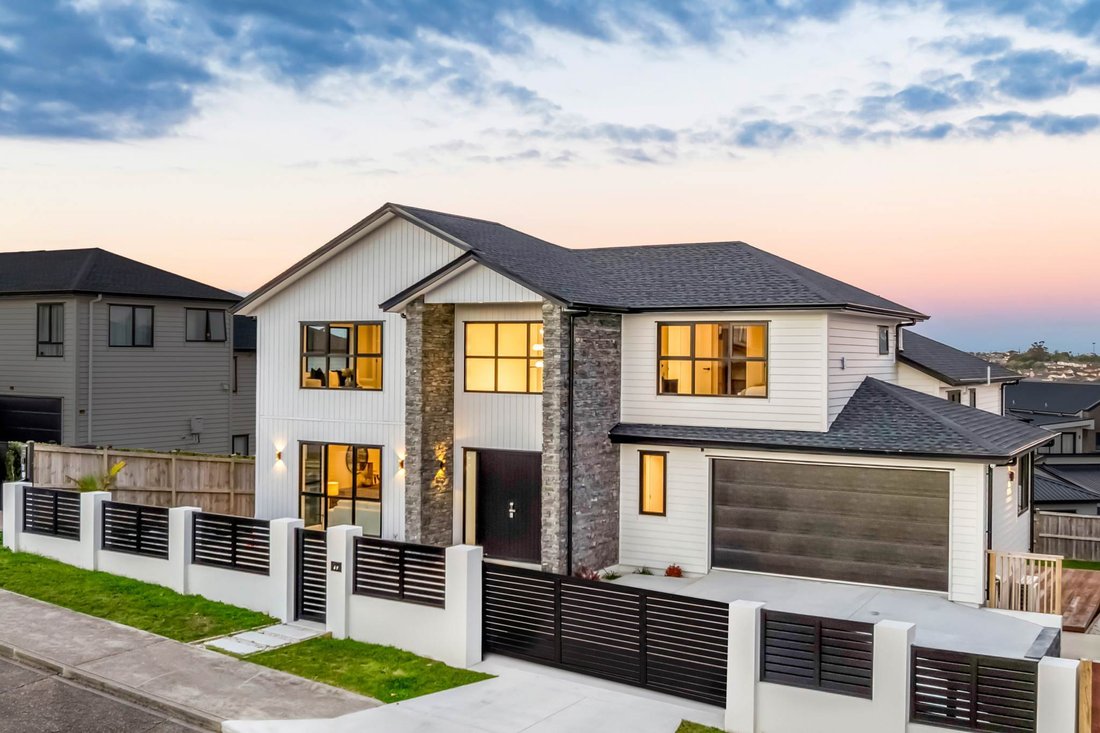
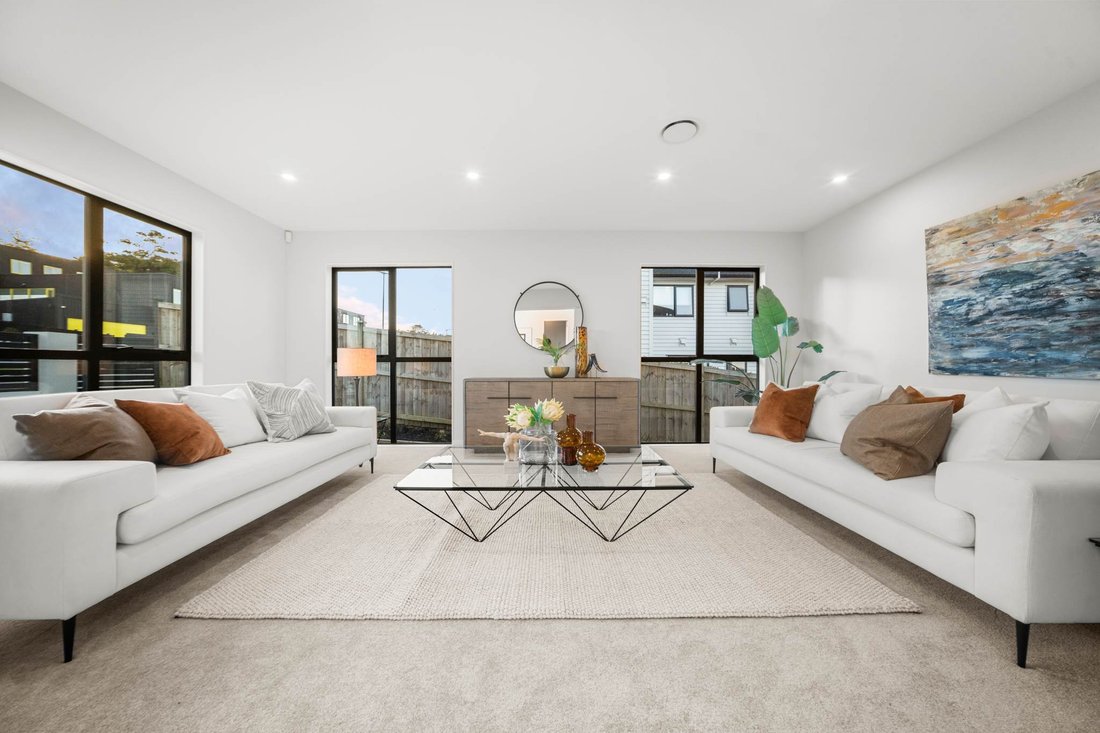
Set on a six hundred forty-one square meter (approximate) freehold section, with a remarkable three hundred eighty-seven square meter (approximate) floor area, seven bedrooms five and a half bathrooms (including three master ensuites) four living rooms and double internal garage, this residence delivers three separate living areas—ensuring everyone has room to relax, connect, or find quiet retreat.
- Light-Filled Living:
North-facing orientation means all living areas and master suites bask in all-day sunlight. Neighboring homes are thoughtfully distanced to ensure excellent natural light and enhanced privacy.
- Striking Street Appeal & Security:
A fully-fenced front yard, modern block wall, and sleek aluminium fencing create an impressive first impression and peace of mind. Automatic entrance and driveway gates add convenience, privacy, and safety.
- Everyday Practicality:
A unique cloakroom off the entrance keeps busy mornings organized, while a double internal garage, ample off-street parking, and a dedicated workshop with utility sink cater to every practical need.
- Entertainer’s Dream:
At the heart of the home, the sun-soaked open-plan kitchen, dining, and living space flows effortlessly onto a vast Kwila timber entertainer’s deck—perfect for gatherings, barbecues or relaxing in the fresh air. The gourmet kitchen features a sleek island bench, premium Miele appliances, and a second kitchen with a gas cooktop—tailor-made for passionate home chefs and effortless entertaining.
- Flexible Living for Extended Families:
A discreet private two-bedroom suite—complete with its own bathroom, laundry entrance,and outdoor space—offers independence for guests extended family or teens seeking privacy.
- Indoor-Outdoor Harmony:
Enjoy beautifully landscaped gardens extensive wraparound timber decking,and refined outdoor entertainment area—making it easy to host loved ones or unwind in your own oasis.
- Unbeatable Location:
Perfectly positioned near Albany Centreand Westfield Mall you’re moments from dining sports facilities motorway access,and some of Auckland’s top schools—Albany Junior & Senior Kristin Pinehurst,and Massey University. Here you’ll find the perfect blend of serenityand convenience.
- Trust in Quality. Invest in Comfort.
This is more than a home—it’s an investment in your family’s future. With abundant sunlight extra spaceand premium finishes at every turn this is a rare opportunity to securea true statement propertyin athriving neighbourhood.
Experience the difference. Contact us todayto arrange your viewing—make this exceptional residence yours,and let your family thrive instyle.
-
Type de propriété
Maison
Caractéristiques
- Jardin
- Terrasse
- Garage
- Dressing
- Vue sur la montagne
- Immobilier d’investissement
- Porte
- Espace de vie extérieur
- Buanderie
Explorez le secteur
L'agent vous contactera bientôt par
Publié par
Réserver une visite avec Rocky Liu
Choisissez une date et si vous souhaitez une visite virtuelle ou en personne avec l’agent.

Barfoot & Thompson is Auckland’s leading real estate agency. With a 40% market share, they sell and manage m
Barfoot & Thompson is Auckland’s leading real estate agency. With a 40% market share, they sell and manage more property than anyone else. After more than 100 years, Barfoot & Thompson is still a proudly family-owned and managed company. The current Directors - Peter Thompson, Stephen Barfoot and Henry Barfoot - are the grandsons of the original owners. Barfoot & Thompson offers a range of services across residential, commercial, and rural sales in their 80 branches, as well as body corporate management and projects. The company also has a property management division with dedicated property managers across more than 70 branches and a portfolio of more than 20,000 rental properties. Barfoot & Thompson is recognised nationally and internationally for their excellence and results within the real estate industry. Barfoot & Thompson is committed to being the agency of choice in Auckland, Northland and Bay of Plenty, New Zealand.
International Property Awards
• Best International Real Estate Agency [hidden information]
• Best Agency Over 20 Offices Asia Pacific [hidden information]
• Best International Lettings Agency [hidden information]
• Best Lettings Agency Asia Pacific [hidden information]
• Best International Real Estate Agency Marketing 2020, 2025
• Best Real Estate Agency Marketing Asia Pacific [hidden information]
• Real Estate Institute of New Zealand Awards: 2015 - 2025 REINZ Agency of the Year
Propriétés similaires à proximité
Nouvelles annonces à Albany Heights
Explorez plus de biens à vendre
Albany Heights, Nouvelle-Zélande Recherches populaires
- Propriétés avec Bar à Albany Heights, Nouvelle-Zélande
- Propriétés avec Terrasse à Albany Heights, Nouvelle-Zélande
- Vie privée propriétés à Albany Heights, Nouvelle-Zélande
- Immobilier d’investissement propriétés à Albany Heights, Nouvelle-Zélande
- Vue sur la montagne propriétés à Albany Heights, Nouvelle-Zélande
Guides et histoires connexes
La confiance des plus grands courtiers du monde
Les agents des propriétés les plus exceptionnelles du monde publient sur JamesEdition.
- Des annonces de Sotheby's, Christie's, BARNES et Engel & Völkers
- Chaque annonce est vérifiée avant sa mise en ligne
- Contactez directement des agents vérifiés
En continuant, vous acceptez nos Conditions et notre Politique de confidentialité.