Prix sur demande
Une Maison Privée Sous Forme D'appartement
- 3 Chambres
- 4 SdB
- 4,328 Sqft
- Mis à jour: Hier
À propos de la propriété
La description a été traduite automatiquement.
La description est affichée dans la langue d'origine.
The penthouse at 336 Remuera combines the scale and individuality of a private home with the ease of apartment living. The highly resolved interiors, exceptional materials and careful detailing bring a relaxed elegance to a residence that will unmistakably feel like home.
Conceived as a Stratahouse, the residence benefits from natural light from all sides and occupies the entire top floor
Conceived as a Stratahouse, the residence benefits from natural light from all sides and occupies the entire top floor
The penthouse at 336 Remuera combines the scale and individuality of a private home with the ease of apartment living. The highly resolved interiors, exceptional materials and careful detailing bring a relaxed elegance to a residence that will unmistakably feel like home.
Conceived as a Stratahouse, the residence benefits from natural light from all sides and occupies the entire top floor of this six-story, five-apartment boutique development. Here, there is room for both shared occasions and private routines, with a thoughtfully arranged floorplan that has the potential to adapt as life evolves.
The Next Level
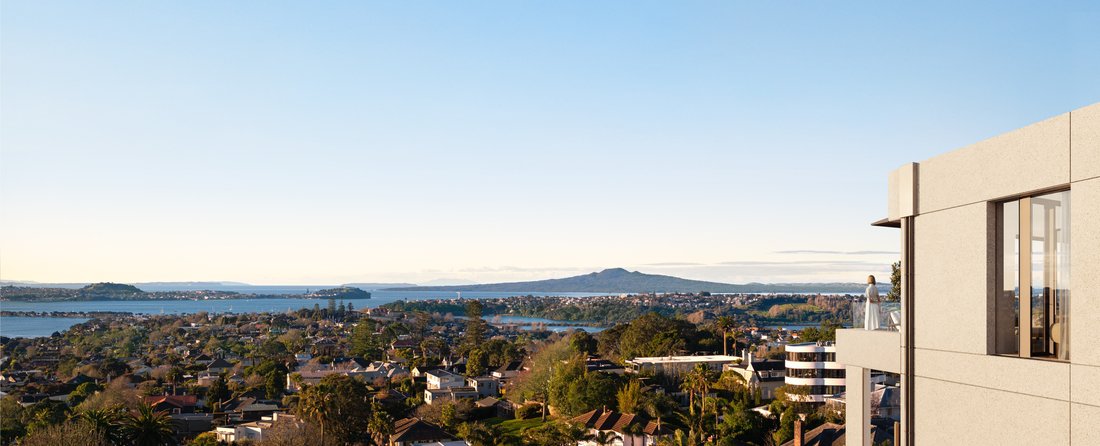
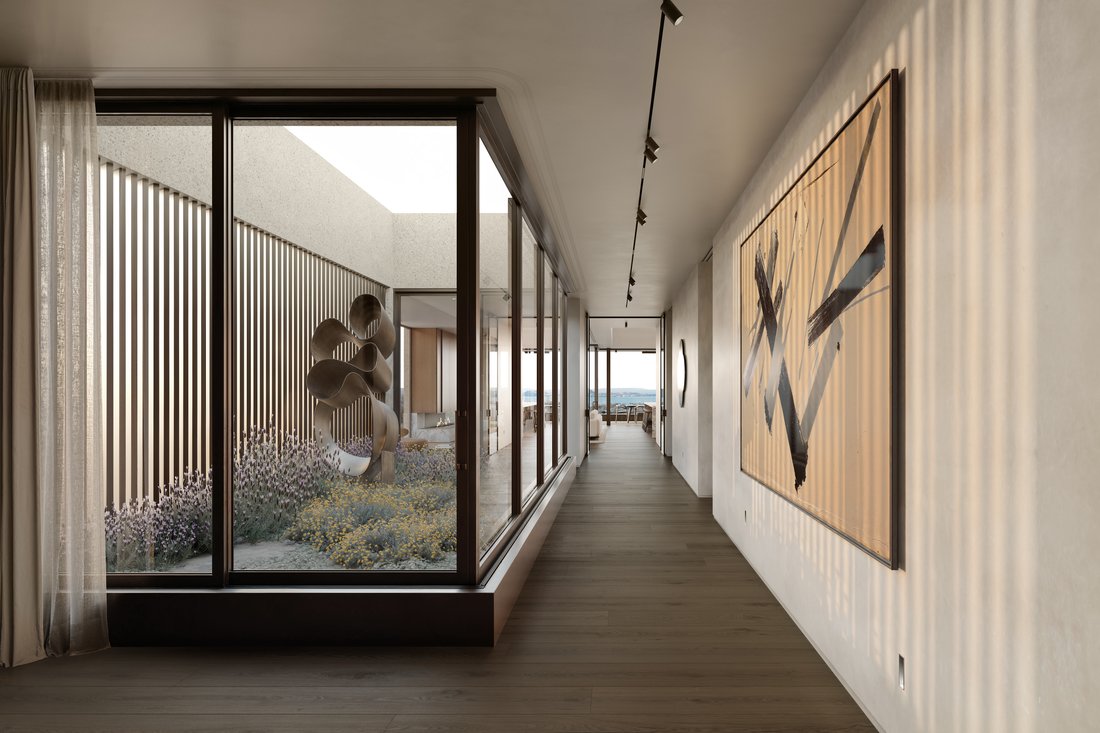
Direct lift access opens to a distinctive sense of arrival with a unique sculpture garden framed with glazing. Three-metre-high ceilings contribute to the expansive living spaces, spectacular north-facing views stretch across Remuera’s sought-after northern slopes to Auckland’s Waitemata Harbour and beyond.
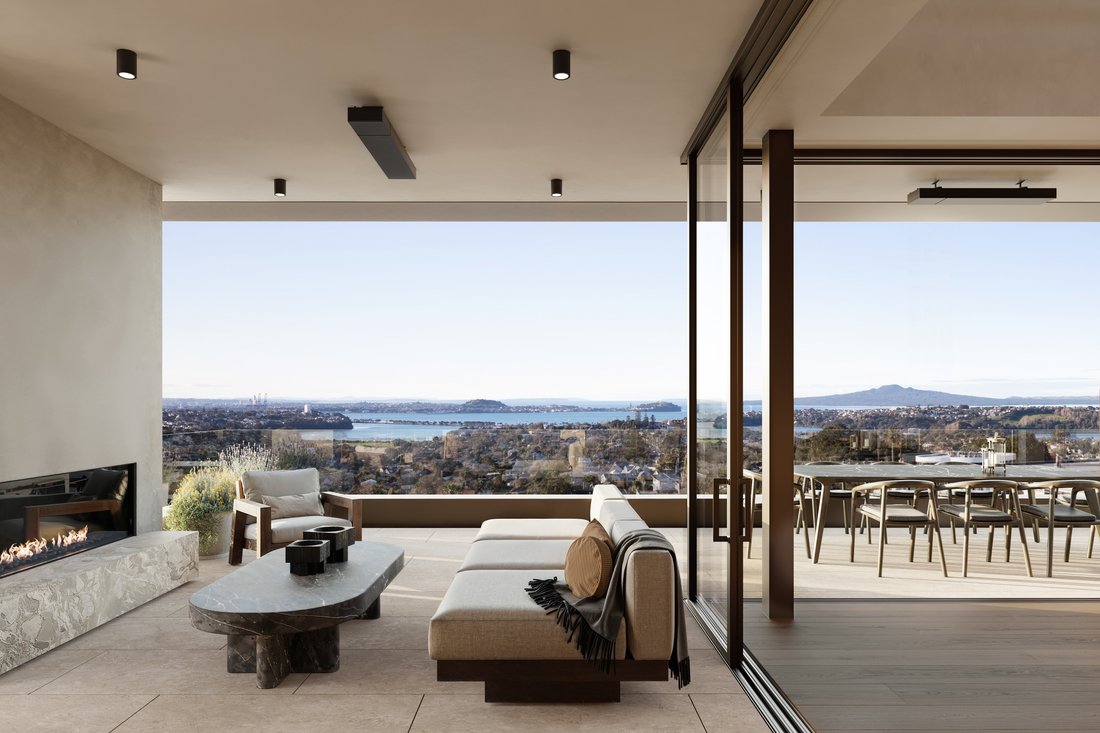
The living and entertaining areas offer four well-separated zones, allowing you to gather or retreat as the mood takes you. In the lounge, an oak and stone-clad open-flame fireplace anchors the room, while a second fireplace draws you out to the full-width covered terrace. This generous outdoor space provides a sheltered setting to dine, relax and take in the outlook across one of Auckland’s most prestigious neighbourhoods.
In the kitchen, a spectacular glazed roof brings a shifting play of light and shadow to the space. A five-metre island, with a marble bench and front fascia, forms the centrepiece, complemented by a suite of Gaggenau appliances. A fully equipped scullery sits discreetly out of sight, yet remains within easy reach.
The same carefully considered approach extends to the bedroom accommodation. A luxurious owner’s suite includes a beautifully appointed ensuite and dressing room, while two further well-sized bedrooms each have their own ensuite.
At the other end of the apartment, a more private wing overlooks leafy Remuera towards Auckland’s One Tree Hill and Mount Hobson. Here, the annexe’s well-appointed kitchenette serves a generous space, creating options and flexibility for entertaining depending on need. A further room offers scope for a gym or professional home office, with an additional storage room completing this part of the floorplan. Flexible by design, the wing can evolve with your needs, from a guest wing or teenagers’ retreat to accommodation for live-in help.
One of One
The penthouse at 336 Remuera has a unique floorplan not shared by the apartments beneath. With just five residences in total and only one per floor, owners enjoy an extraordinary sense of sanctuary as direct lift access delivers you into a home of exceptional scale and refinement. This boutique collection of residences has undoubtedly been designed for those who value privacy, space and quality.
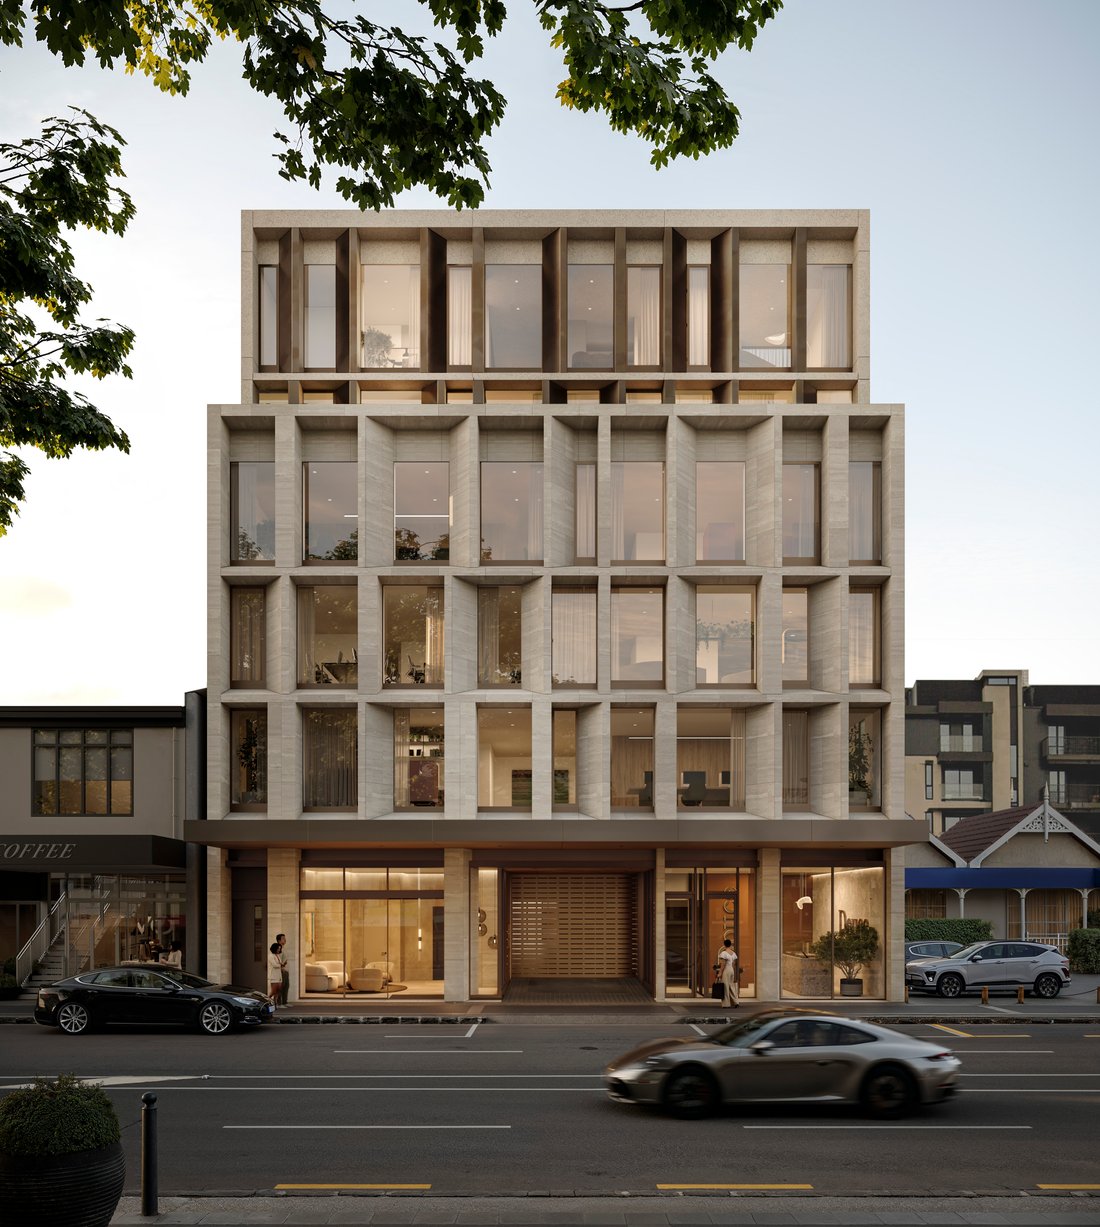
336 Remuera is designed by preeminent New Zealand architecture firm, Studio John Irving Architects, whose reputation for crafting high-end homes is well established. The development, as a result, reflects a level of design sensitivity and craftsmanship rarely seen in multi-residential living. From the streetscape, 336 Remuera will be a striking architectural landmark inspired by the timeless elegance of New York and London.
One of Auckland’s Earliest Suburbs
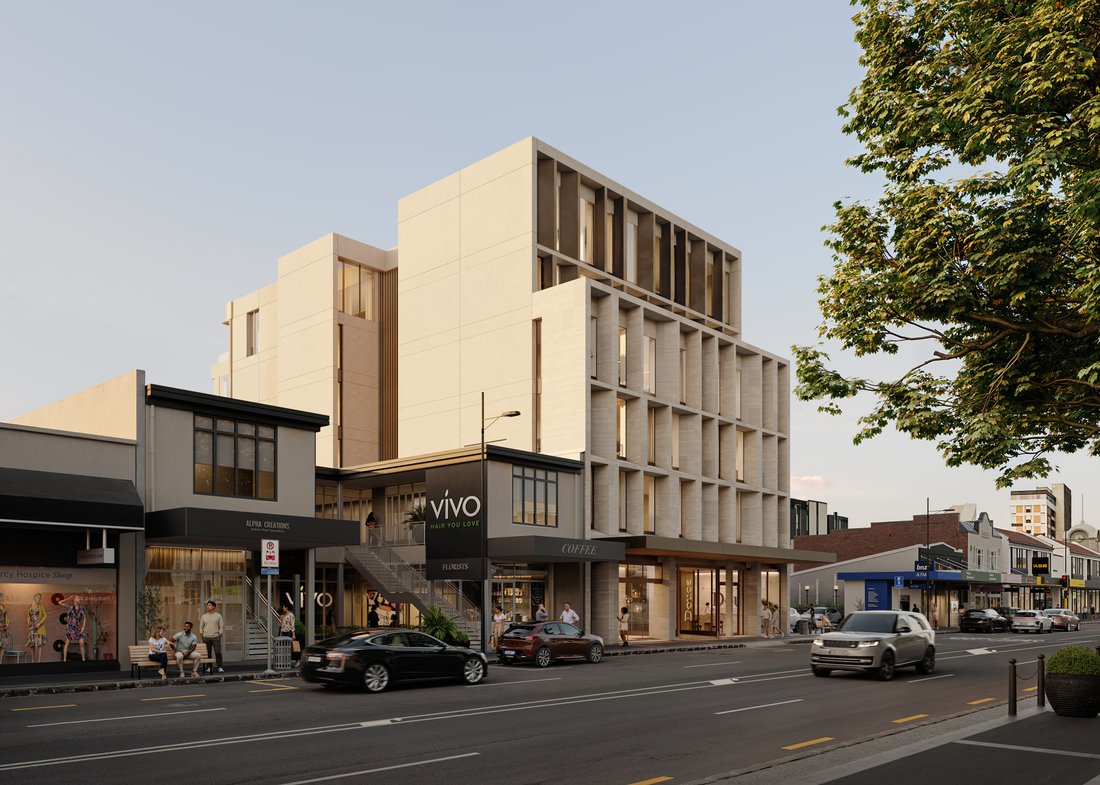
Positioned in the heart of Remuera Village, 336 Remuera places village life within a flat walk of home. Acclaimed dining and boutique retail invite you to step out and enjoy the neighbourhood, whether meeting friends for a meal or browsing the shops. Proximity to some of Auckland’s most respected private schools adds to the appeal for families. For those seeking the ease of apartment living within an established neighbourhood, this address brings together everyday convenience, prestige and a sense of belonging.
Construction has commenced with an expected completion of Q3 2028.
459 SQM | 3 Bedroom | 3.5 Bathroom | 2 Living | 2 Sitting | Office | Bar | 6 Carparks | Storage
Conceived as a Stratahouse, the residence benefits from natural light from all sides and occupies the entire top floor of this six-story, five-apartment boutique development. Here, there is room for both shared occasions and private routines, with a thoughtfully arranged floorplan that has the potential to adapt as life evolves.
The Next Level
Direct lift access opens to a distinctive sense of arrival with a unique sculpture garden framed with glazing. Three-metre-high ceilings contribute to the expansive living spaces, spectacular north-facing views stretch across Remuera’s sought-after northern slopes to Auckland’s Waitemata Harbour and beyond.
The living and entertaining areas offer four well-separated zones, allowing you to gather or retreat as the mood takes you. In the lounge, an oak and stone-clad open-flame fireplace anchors the room, while a second fireplace draws you out to the full-width covered terrace. This generous outdoor space provides a sheltered setting to dine, relax and take in the outlook across one of Auckland’s most prestigious neighbourhoods.
In the kitchen, a spectacular glazed roof brings a shifting play of light and shadow to the space. A five-metre island, with a marble bench and front fascia, forms the centrepiece, complemented by a suite of Gaggenau appliances. A fully equipped scullery sits discreetly out of sight, yet remains within easy reach.
The same carefully considered approach extends to the bedroom accommodation. A luxurious owner’s suite includes a beautifully appointed ensuite and dressing room, while two further well-sized bedrooms each have their own ensuite.
At the other end of the apartment, a more private wing overlooks leafy Remuera towards Auckland’s One Tree Hill and Mount Hobson. Here, the annexe’s well-appointed kitchenette serves a generous space, creating options and flexibility for entertaining depending on need. A further room offers scope for a gym or professional home office, with an additional storage room completing this part of the floorplan. Flexible by design, the wing can evolve with your needs, from a guest wing or teenagers’ retreat to accommodation for live-in help.
One of One
The penthouse at 336 Remuera has a unique floorplan not shared by the apartments beneath. With just five residences in total and only one per floor, owners enjoy an extraordinary sense of sanctuary as direct lift access delivers you into a home of exceptional scale and refinement. This boutique collection of residences has undoubtedly been designed for those who value privacy, space and quality.
336 Remuera is designed by preeminent New Zealand architecture firm, Studio John Irving Architects, whose reputation for crafting high-end homes is well established. The development, as a result, reflects a level of design sensitivity and craftsmanship rarely seen in multi-residential living. From the streetscape, 336 Remuera will be a striking architectural landmark inspired by the timeless elegance of New York and London.
One of Auckland’s Earliest Suburbs
Positioned in the heart of Remuera Village, 336 Remuera places village life within a flat walk of home. Acclaimed dining and boutique retail invite you to step out and enjoy the neighbourhood, whether meeting friends for a meal or browsing the shops. Proximity to some of Auckland’s most respected private schools adds to the appeal for families. For those seeking the ease of apartment living within an established neighbourhood, this address brings together everyday convenience, prestige and a sense of belonging.
Construction has commenced with an expected completion of Q3 2028.
459 SQM | 3 Bedroom | 3.5 Bathroom | 2 Living | 2 Sitting | Office | Bar | 6 Carparks | Storage
-
Type de propriété
Appartement
-
Étages
1
-
Niveau d'étage
6
-
Année de construction
2028
Caractéristiques
- Jardin
- Cheminée
- Garage
- Moderne
- Ascenseur
- Vue sur l’océan
- Vue sur la mer
- Dressing
- Laveuse sécheuse
Caractéristiques
Lot
- Vue panoramique / panoramique
- Vue sur la mer
- Vue sur la ville
- Vue sur l’océan
- Vie privée
- Constructions neuves
- Moderne
Intérieur
- Haut plafond
- Bureau
- Cheminée
- Climatisation
- Îlot de cuisine
- Laveuse sécheuse
- Bar
- Buanderie
- Ascenseur
- Comptoirs en pierre
- Dressing
Outdoor
- Balcon
- Stationnement
- Garage
- Espace de vie extérieur
- Jardin
Explorez le secteur
336 Remuera Road, Remuera, Auckland 1050, New Zealand, Nouvelle-Zélande
Voir sur Google Maps
Prix par sqft
Faible
Élevé

Inscrit il y a 1 mois
Vous vous êtes renseigné sur ce bien
L'agent vous contactera bientôt par
Publié par
2
Annonces
2026
Inscrit
Réserver une visite avec 336 Remuera Team
Choisissez une date et si vous souhaitez une visite virtuelle ou en personne avec l’agent.
Date préférée
Type de visite

More than a developer of apartments, at byCoopers we create luxury living experiences. We invest in empathy to put
More than a developer of apartments, at byCoopers we create luxury living experiences. We invest in empathy to put elevated living experience at the heart of the design and construction journey. The result is a daringly different experience.
Dernière mise à jour
Hier
Première mise en ligne
Novembre 9
Propriétés similaires à proximité
Nouvelles annonces à Remuera





Explorez plus de biens à vendre
Remuera, Nouvelle-Zélande types de propriétés
Remuera, Nouvelle-Zélande Recherches populaires
- Propriétés avec Terrasse à Remuera, Nouvelle-Zélande
- Propriétés avec Piscine à Remuera, Nouvelle-Zélande
- Propriétés avec Cuisine ouverte à Remuera, Nouvelle-Zélande
- Vue sur la montagne propriétés à Remuera, Nouvelle-Zélande
- Propriétés avec Terrain de tennis à Remuera, Nouvelle-Zélande
- Propriétés avec Cave à vins à Remuera, Nouvelle-Zélande
- Vue sur l’océan propriétés à Remuera, Nouvelle-Zélande
- Constructions neuves propriétés à Remuera, Nouvelle-Zélande
- Propriétés avec Ascenseur à Remuera, Nouvelle-Zélande
- Plage propriétés à Remuera, Nouvelle-Zélande
- Au bord de l’eau propriétés à Remuera, Nouvelle-Zélande
- Le front de mer propriétés à Remuera, Nouvelle-Zélande
- Duplex propriétés à Remuera, Nouvelle-Zélande
- Manoir propriétés à Remuera, Nouvelle-Zélande
- Propriétés avec Salle de jeux à Remuera, Nouvelle-Zélande
- Propriétés avec Cuisine extérieure à Remuera, Nouvelle-Zélande
- Bord de Mer propriétés à Remuera, Nouvelle-Zélande
- Propriétés avec Plage privée à Remuera, Nouvelle-Zélande
- Vue sur le lac propriétés à Remuera, Nouvelle-Zélande
- Propriétés avec Piscine intérieure à Remuera, Nouvelle-Zélande
Guides et histoires connexes
La confiance des plus grands courtiers du monde
Les agents des propriétés les plus exceptionnelles du monde publient sur JamesEdition.
- Des annonces de Sotheby's, Christie's, BARNES et Engel & Völkers
- Chaque annonce est vérifiée avant sa mise en ligne
- Contactez directement des agents vérifiés
En continuant, vous acceptez nos Conditions et notre Politique de confidentialité.