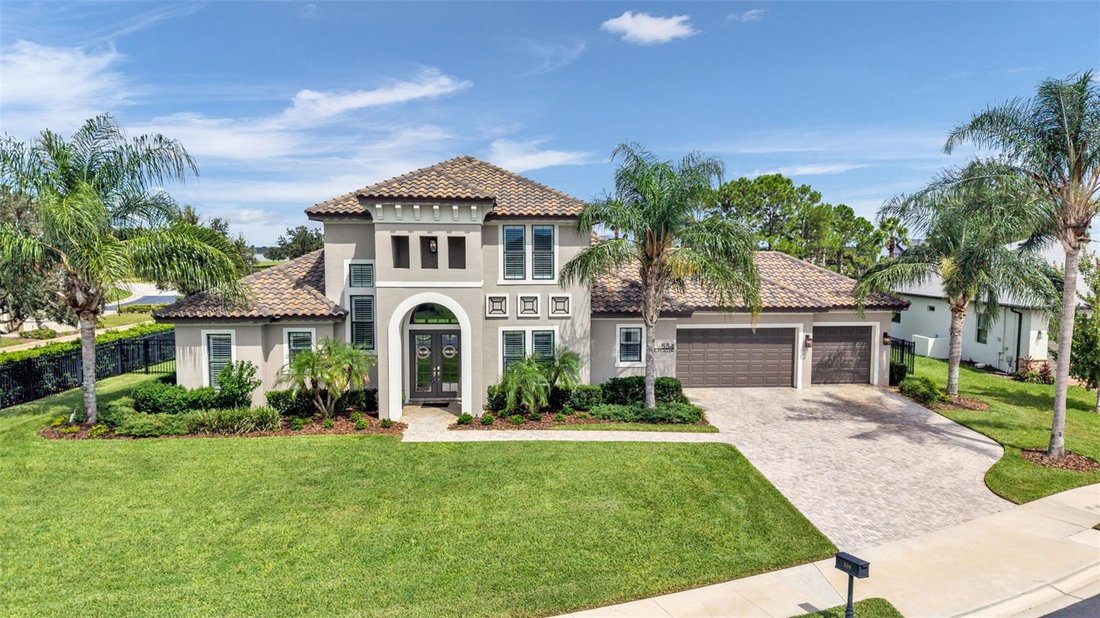

Résidence Unifamiliale À Auburndale
- 4 Chambres
- 4 SdB
- 3,682 Sqft
- 19,288 Sqft lot
- Mis à jour: Septembre 29
- Source: Stellar MLS MLS#L4964505
À propos de la propriété
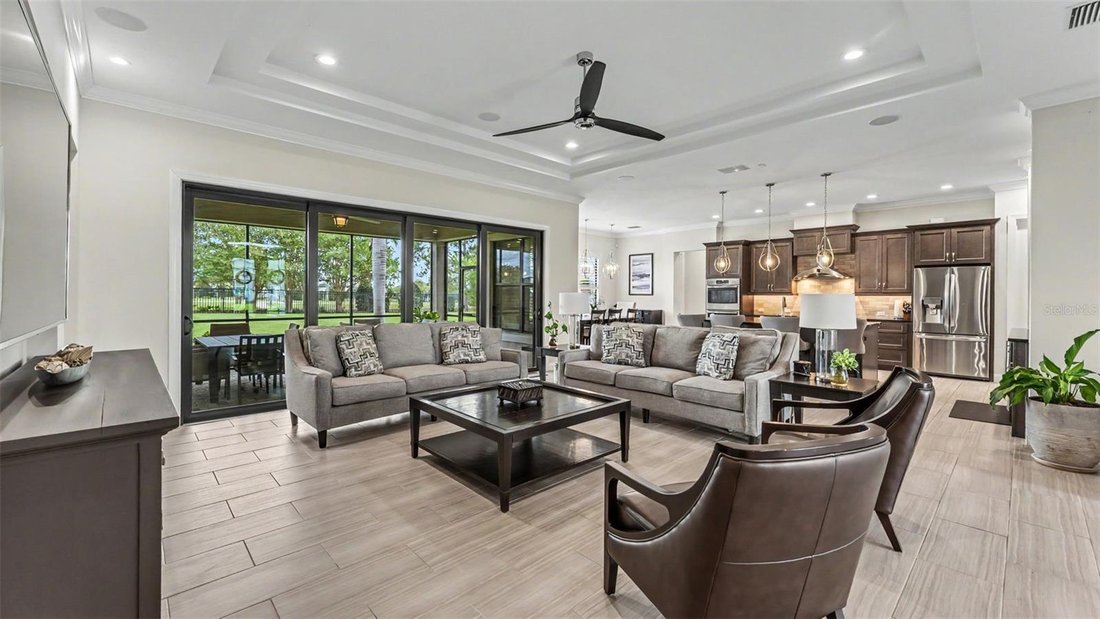
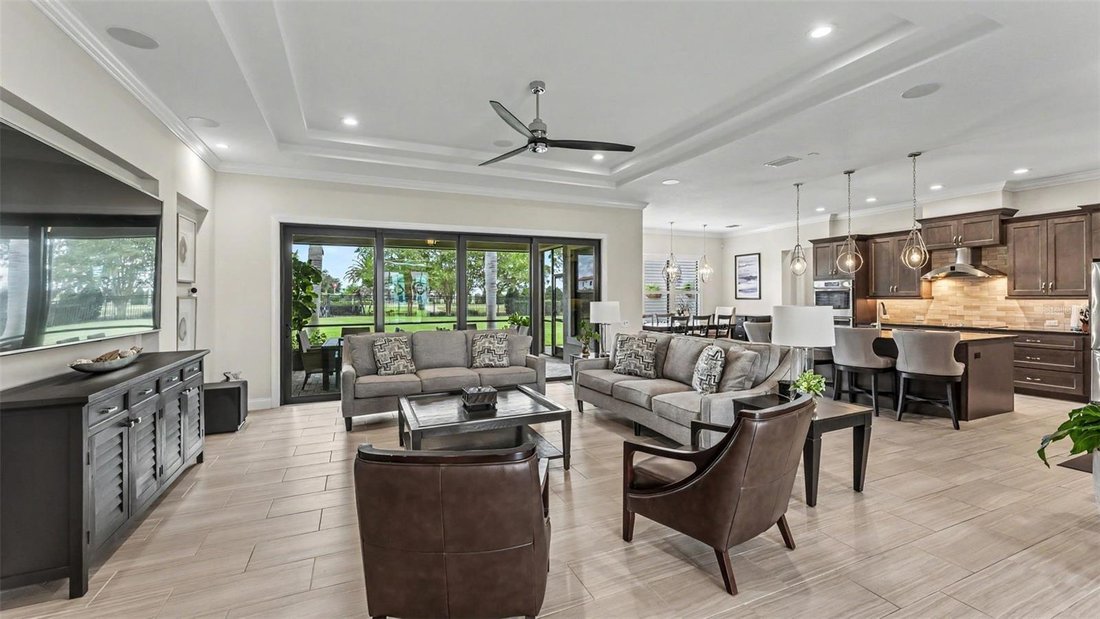
Custom double-glass entry doors accented with wrought iron open to a soaring two-story foyer with an upper landing overlooking the space below. Just off the foyer, a den/flex room with glass French doors is ideal for a home office, library, or sitting room. Beyond, the home opens to an expansive 20’ x 20’ great room with nearly 11-foot ceilings, built-in surround sound, and an extraordinary 20-foot telescoping glass door system opening almost completely to the large screened lanai for seamless indoor/outdoor living.
The beautifully appointed kitchen features a large center island, granite countertops, 42-inch wood cabinetry, walk-in pantry, and adjoining dining area overlooking the backyard. A separate built-in beverage, wine and coffee center includes custom cabinetry, granite countertop, built-in microwave, and beverage refrigerator.
The spacious screened lanai features built-in speakers and flows to an additional patio already plumbed and wired for a future outdoor kitchen. The first floor also includes an exceptionally spacious primary suite and separate guest bedroom with en-suite bath, ideal for guests or multigenerational living. The primary bath offers dual vanities, freestanding soaking tub, walk-in shower, linen storage, and an extraordinary walk-in closet with custom cabinetry and built-in organization.
Upstairs, two additional bedrooms enjoy views toward Lake Van and Lake Alfred, while a large bonus room offers flexibility as a game room, home theater, media room, or additional living space.
Custom cabinetry and built-in storage are incorporated throughout, including laundry-room cabinetry, built-in bedroom closet systems, walk-in pantry, and a convenient mudroom off the garage. Measuring approximately 31’ x 24’, the oversized three-car garage was intentionally extended to accommodate larger vehicles, recreational equipment, or boat storage.
Additional features include LED recessed lighting throughout, exterior landscape lighting, built-in audio in the great room and screened lanai, and rough-in plumbing for a future water-softener system. High-end finish selections throughout reflect the quality expected from a custom Arthur Rutenberg residence.
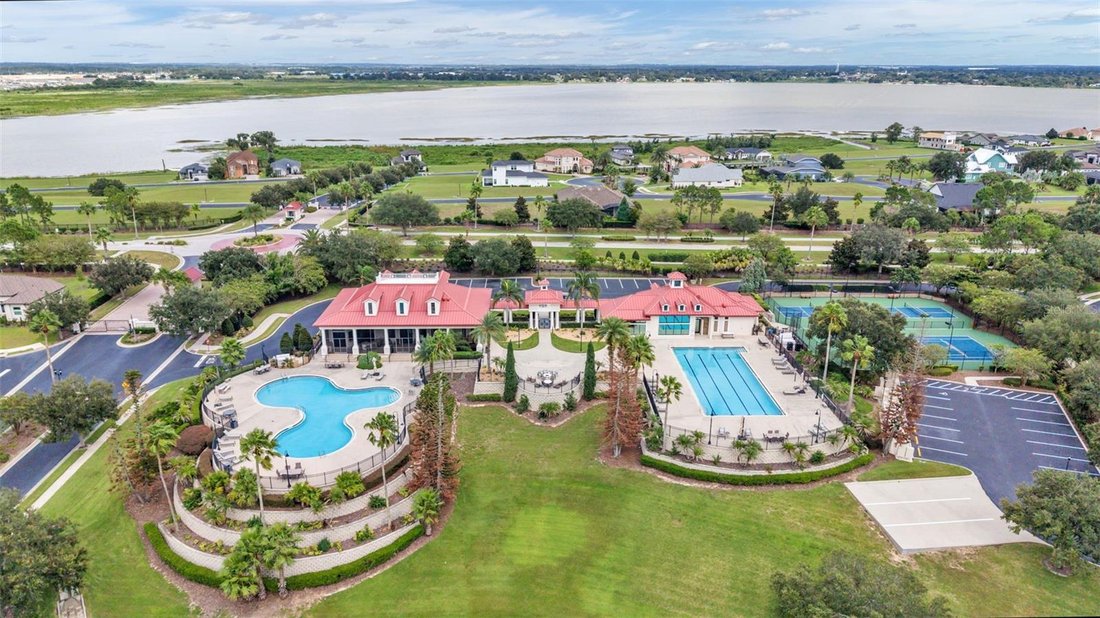
Residents of Water Ridge enjoy a clubhouse located on the shores of beautiful Lake Van!, a fitness center, sauna, three pools, tennis and pickleball courts, a community boat ramp, and storage facilities. Ideally positioned between Orlando and Tampa and about 30 minutes from Walt Disney World, Water Ridge offers a distinctive Central Florida lifestyle surrounded by lakes, recreation, and natural beauty.
This is more than a beautiful home—it is a custom residence where architecture, function, entertaining, and Florida living come together in exceptional fashion!
-
Type de propriété
Maison
-
Étages
2
-
Année de construction
2019
-
Prix/pied²
$253
Caractéristiques
- Garage
- Dressing
- Piscine
- Jardin
- Cinéma
- Salle de jeux
- Terrain de tennis
- Sauna
- Centre de remise en forme / Fitness
Lot
- Lotissement sécurisé
- Vue sur la mer
- Vue sur le lac
Intérieur
- Haut plafond
- Îlot de cuisine
- Cuisinière à gaz
- Bar
- Buanderie
- Sauna
- Salle de jeux
- Cinéma
- Comptoirs en pierre
- Dressing
- Centre de remise en forme / Fitness
Outdoor
- Terrasse
- Piscine
- Garage
- Terrain de tennis
- Porte
- Jardin
Explorez le secteur
L'agent vous contactera bientôt par
Publié par
Réserver une visite avec the agent
Choisissez une date et si vous souhaitez une visite virtuelle ou en personne avec l’agent.
Listings courtesy of Stellar MLS as distributed by MLS GRID. Based on information submitted to the MLS GRID. All data is obtained from various sources and may not have been verified by broker or MLS GRID. Supplied Open House Information is subject to change without notice. All information should be independently reviewed and verified for accuracy. Properties may or may not be listed by the office/agent presenting the information. Listing information is provided for consumers? personal, non-commercial use, solely to identify prospective properties for potential purchase; all other use is strictly prohibited and may violate relevant federal and state law. Information deemed reliable but not guaranteed. Copyright © 2026 MLS GRID. All Rights Reserved.
Propriétés similaires à proximité
Nouvelles annonces à Auburndale



Explorez plus de biens à vendre
Auburndale, FL, États-Unis Recherches populaires
- Au bord de l’eau propriétés à Auburndale, FL, États-Unis
- Rénové propriétés à Auburndale, FL, États-Unis
- Propriétés avec Cuisine ouverte à Auburndale, FL, États-Unis
- Immobilier d’investissement propriétés à Auburndale, FL, États-Unis
- Propriétés avec Cave à vins à Auburndale, FL, États-Unis
- Vue panoramique / panoramique propriétés à Auburndale, FL, États-Unis
Guides et histoires connexes
La confiance des plus grands courtiers du monde
Les agents des propriétés les plus exceptionnelles du monde publient sur JamesEdition.
- Des annonces de Sotheby's, Christie's, BARNES et Engel & Völkers
- Chaque annonce est vérifiée avant sa mise en ligne
- Contactez directement des agents vérifiés
En continuant, vous acceptez nos Conditions et notre Politique de confidentialité.
partnered with