$1,249,900
Résidence Unifamiliale À Aubrey
- 4 Chambres
- 6 SdB
- 4,574 Sqft
- 3.89 Ac lot
- Mis à jour: Septembre 29
- Source: North Texas Real Estate Information Systems (NTREIS) MLS#21252392
À propos de la propriété
La description a été traduite automatiquement.
La description est affichée dans la langue d'origine.
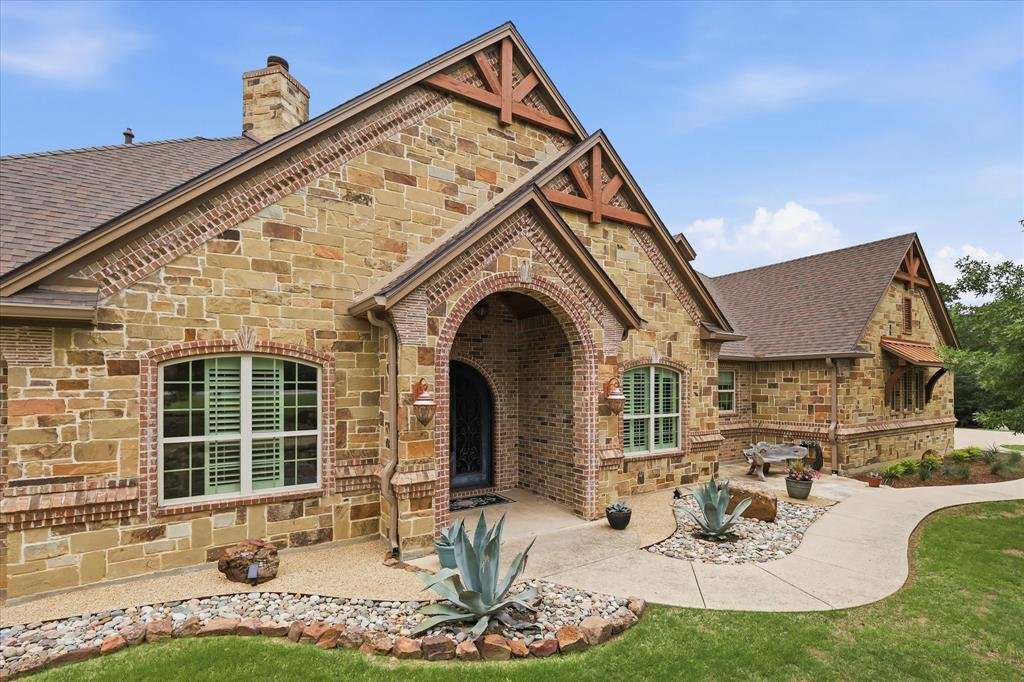
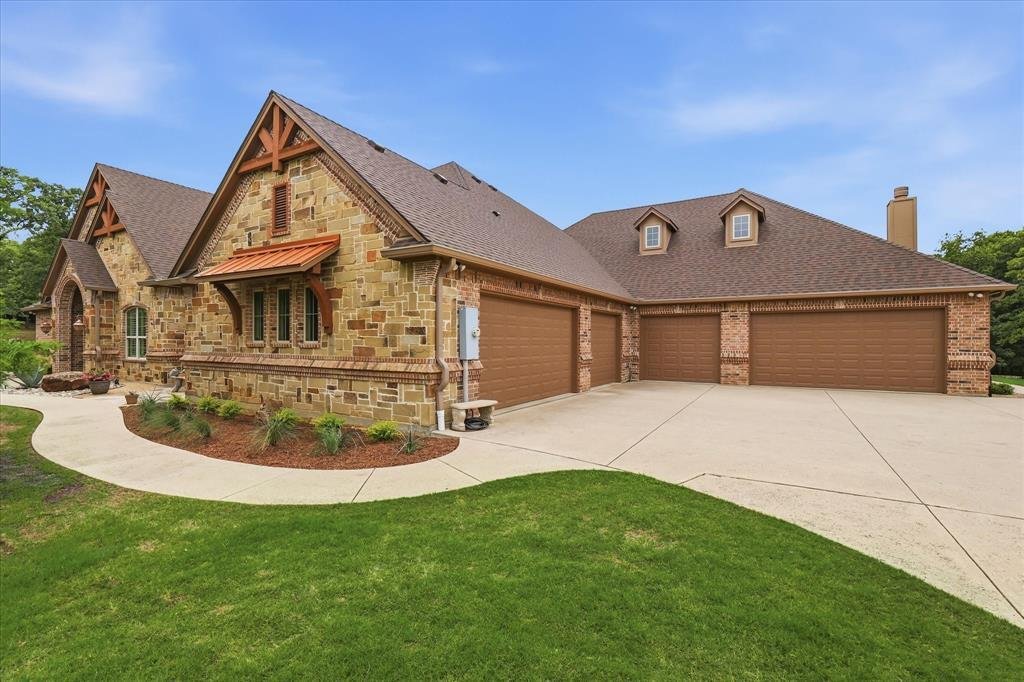
This meticulously maintained Victor Meyers custom estate, built on a 98-pier foundation, features a $116,000, 50-year roof installed in 2024, 6-inch gutters with leaf guards, and an oversized 6-car garage with recently installed epoxy flooring. Offering 4 bedrooms, 4 full baths,2 half baths, soaring ceilings, hand-scraped hardwood floors, three wood-burning fireplaces, custom built-ins, and abunda
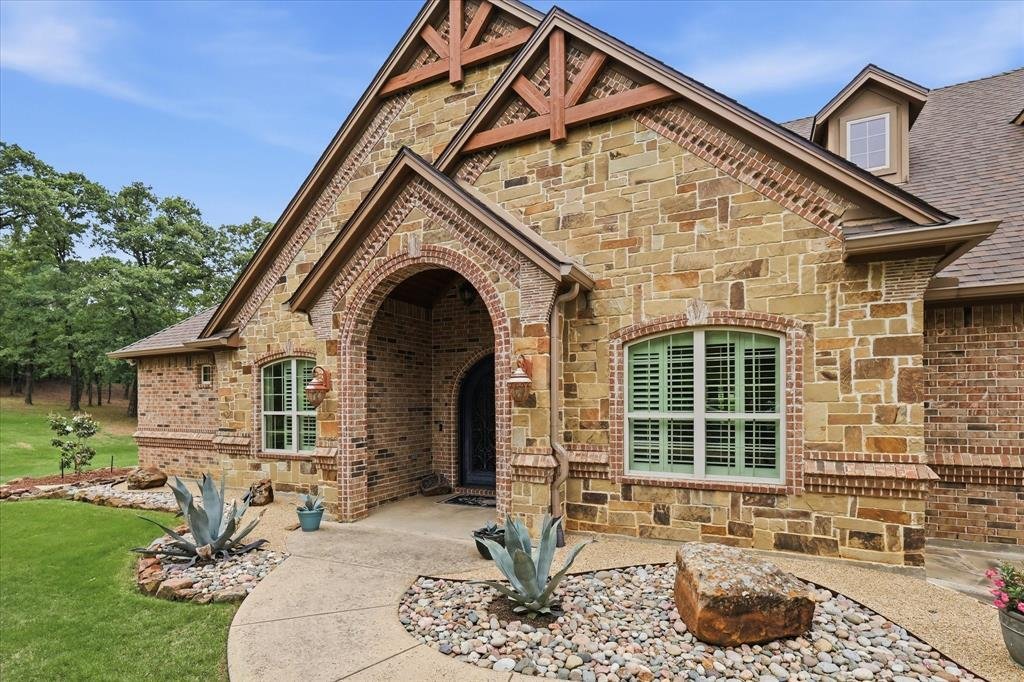
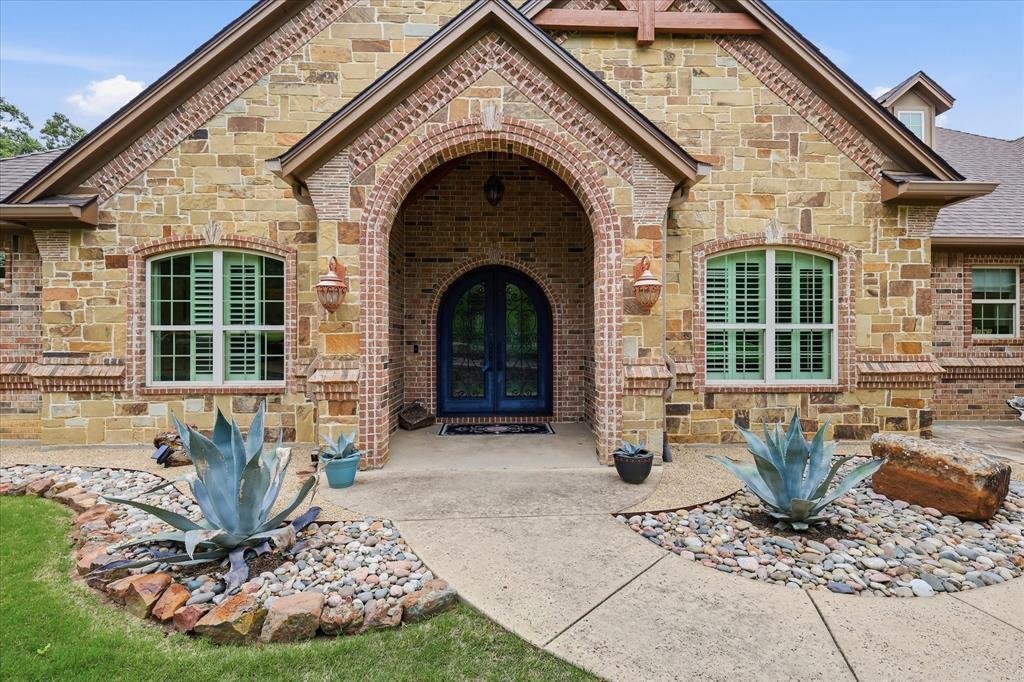
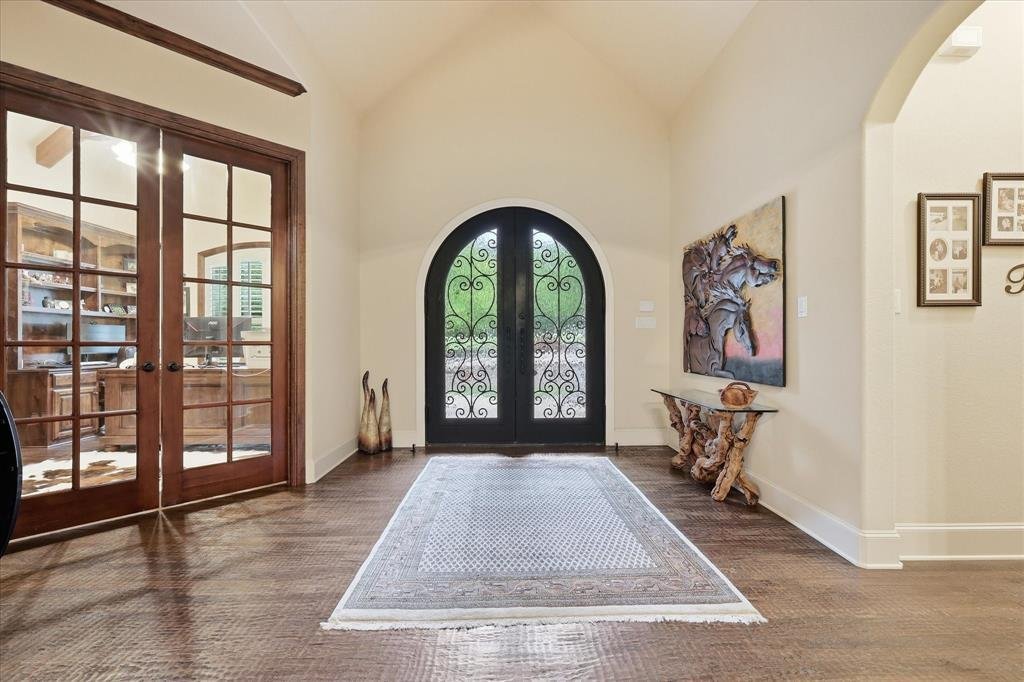
This meticulously maintained Victor Meyers custom estate, built on a 98-pier foundation, features a $116,000, 50-year roof installed in 2024, 6-inch gutters with leaf guards, and an oversized 6-car garage with recently installed epoxy flooring. Offering 4 bedrooms, 4 full baths,2 half baths, soaring ceilings, hand-scraped hardwood floors, three wood-burning fireplaces, custom built-ins, and abundant natural light, this open-concept home blends timeless craftsmanship with luxury living. on a secluded 3.9-acre, heavily treed creek lot offering a 3,297 sq. ft. main home and a 1,277 sq. ft. private apartment. The chef’s kitchen features custom 42-inch handmade Chandler cabinetry, granite countertops, a stone backsplash, an oversized island, premium Thermador appliances, and a built-in refrigerator. It opens seamlessly to the spacious living room, breakfast area, and expansive covered patio, creating the perfect space for entertaining. The private primary suite offers a spa-inspired bath with dual vanities, a jetted tub, oversized tiled shower, and a large walk-in closet. A handsome executive office with custom built-ins provides an ideal work-from-home space, while the media-game room features a 100-inch projection screen and surround sound. The attached apartment is ideal for multigenerational living, extended guests, or a private retreat, featuring its own separate entrance, private patio, full kitchen, living room with a wood-burning fireplace, bedroom, office, full bath, half bath, and dedicated laundry room. The main home also includes a second laundry room for added convenience. Outdoor living is equally impressive with an expansive 23’ x 22’ covered patio overlooking the peaceful, professionally landscaped grounds. Owners enjoy no City of Aubrey taxes. A rare opportunity to own a private luxury estate that combines superior construction, exceptional quality, and modern conveniences. This is a MUST SEE!
-
Type de propriété
Maison
-
Année de construction
2013
-
Prix/pied²
$273
Caractéristiques
- Garage
- Dressing
- Cheminée
- Salle de jeux
- Buanderie
- Vie privée
- Laveuse sécheuse
- Bureau
- Îlot de cuisine
Explorez le secteur
6751 Robinson Canyon Road, Cross Roads, Texas, États-Unis
Voir sur Google Maps
Prix par sqft
Faible
Élevé
Inscrit il y a 8 mois
Vous vous êtes renseigné sur ce bien
L'agent vous contactera bientôt par
Publié par
1
Annonces
2026
Inscrit
Réserver une visite avec the agent
Choisissez une date et si vous souhaitez une visite virtuelle ou en personne avec l’agent.
Date préférée
Type de visite
Dernière mise à jour
Septembre 29
Première mise en ligne
Mai 2
Référence de l’annonce
21252392
Statut de l’annonce
The data relating to real estate for sale on this web site comes in part from the Broker Reciprocity Program of the NTREIS Multiple Listing Service. Real estate listings held by brokerage firms other than this broker are marked with the Broker Reciprocity logo and detailed information about them includes the name of the listing brokers.
La confiance des plus grands courtiers du monde
Les agents des propriétés les plus exceptionnelles du monde publient sur JamesEdition.
- Des annonces de Sotheby's, Christie's, BARNES et Engel & Völkers
- Chaque annonce est vérifiée avant sa mise en ligne
- Contactez directement des agents vérifiés
En continuant, vous acceptez nos Conditions et notre Politique de confidentialité.
brokerages we
partnered with
partnered with