$725,889
Maison D'architecte Avec Patio Intérieur
- 4 Chambres
- 1 SdB
- 3,090 Sqft
- 22,755 Sqft lot
- Mis à jour: Juillet 7
À propos de la propriété
La description a été traduite automatiquement.
La description est affichée dans la langue d'origine.
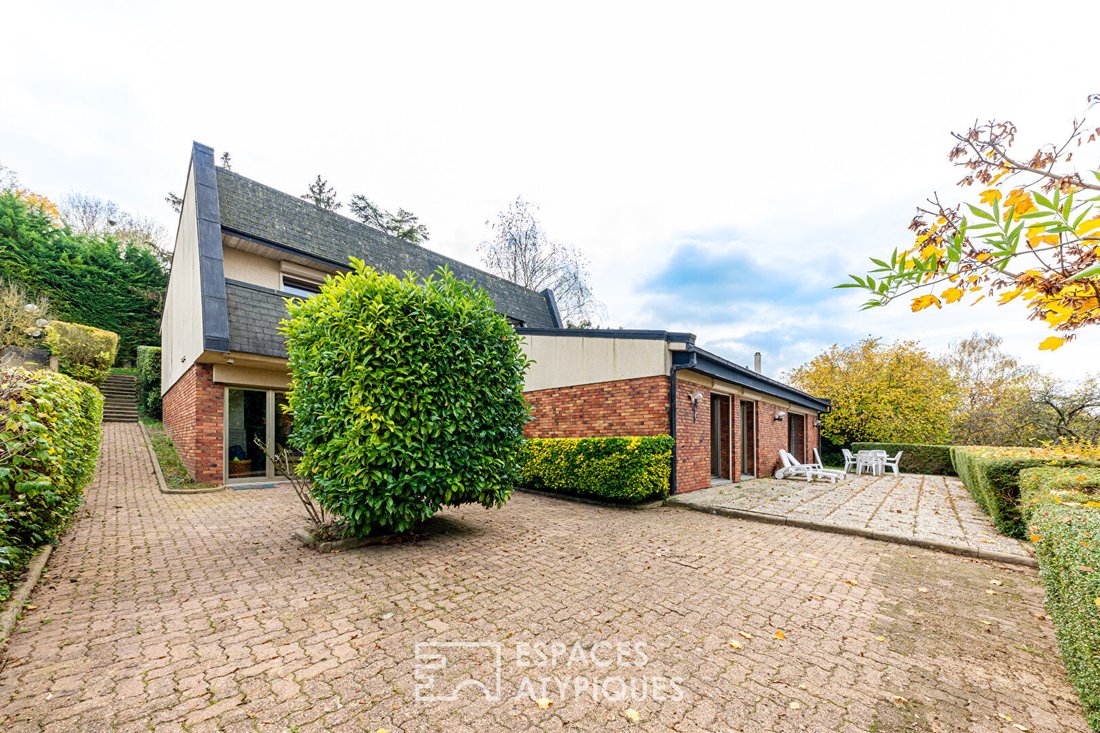
Hidden in nature that flows into the heart of the house through its large open-air interior patio, this exceptional home designed in the 1970s surprises with its volumes and the quality of its materials.
Nestled on the heights of Aubergenville, discover this unique and characterful property, built on a magnificent 2,114 m² plot.
This rare property offers a generous living area of over
Nestled on the heights of Aubergenville, discover this unique and characterful property, built on a magnificent 2,114 m² plot.
This rare property offers a generous living area of over
Hidden in nature that flows into the heart of the house through its large open-air interior patio, this exceptional home designed in the 1970s surprises with its volumes and the quality of its materials.
Nestled on the heights of Aubergenville, discover this unique and characterful property, built on a magnificent 2,114 m² plot.
This rare property offers a generous living area of over 280 m², with 4 bedrooms (possibility of 2 more) and 9 rooms arranged around a patio.
Although this house is rated G in the energy diagnosis, this rating mainly reflects its original condition, typical of 1970s constructions. However, an energy audit has been carried out, proposing renovation scenarios that can achieve a class B rating with 75% energy savings. This not only represents an opportunity to reduce energy bills but also to increase the heritage value of this exceptional property.
The large office-library enjoys a separate entrance and its own terrace, making it ideal for hosting, for example, a private practice.
Maintain a perfect separation between work and home life while staying close to family: here is the solution!
An architecture with split levels and bright spaces: originality asserts itself strongly, supported by the richness and elegance of the materials.
From the street, upon entering the property, the architect’s intention is clear: the house is hidden by lush vegetation, and arriving at the magnificent front door promises a certain art of living.
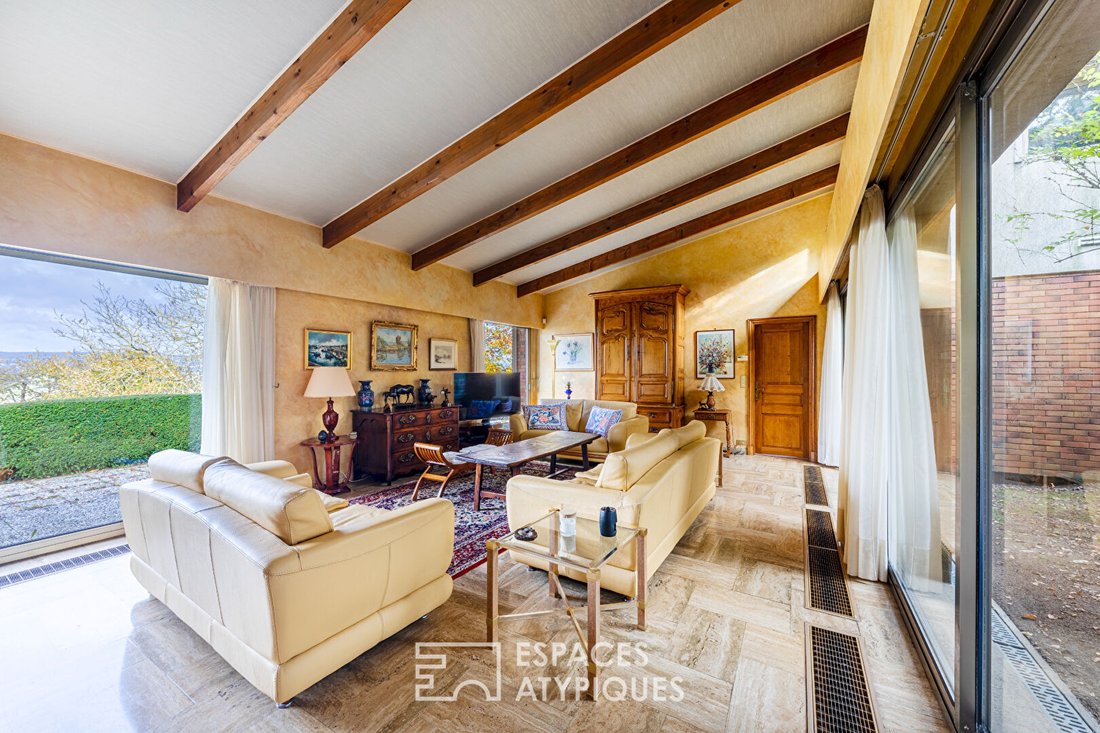
The authenticity of the materials blends with a contemporary design, creating generous volumes bathed in natural light.
You are immediately introduced to the beating heart of the house, the patio, which is a true haven of tranquility and is almost omnipresent as it defines much of the house’s circulation.
The living areas, all open to each other, are nevertheless distributed through the use of half-levels. The already spacious kitchen features a very large pantry and opens onto a small terrace dedicated to sunny breakfasts.
The dining room overlooks the large living room and its office corner, while enjoying views of the patio. Lovers of light, greenery, and relaxation spaces will fall in love with this patio!
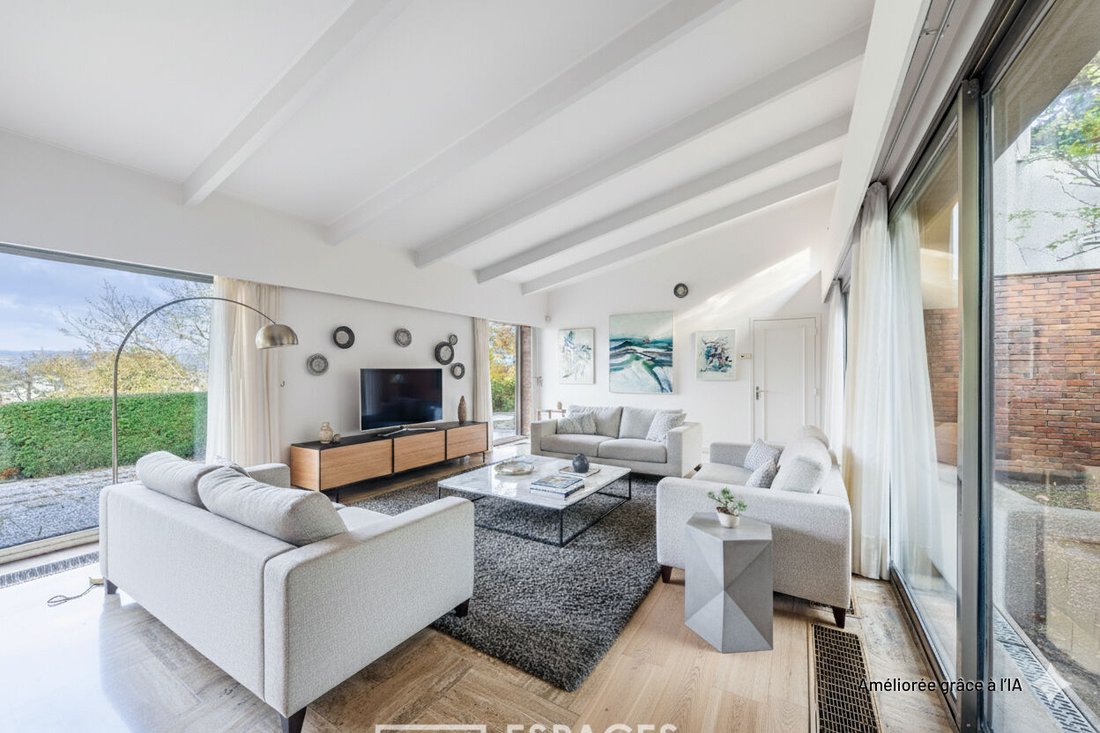
Flooded with light, the large living room opens south onto the patio and north onto a beautiful terrace and a fully enclosed garden, sheltered from any view.
On a half-level below the dining room, the second living room with its beautiful fireplace insert is a cozy spot perfect for winter evenings!
Continuing from the living room, the master bedroom is on the same level, with dual exposure and its own terrace. It opens onto a magnificent bathroom with a bathtub and balneotherapy shower, then a dressing room and separate toilets.
Entering the next room, ideas abound: this magnificent space, partly with cathedral ceiling height and a private terrace, promises multiple uses depending on the family’s needs: playroom, independent studio, family room, office—everything is possible with this luxury of square meters!
A nice touch from the architect: a level is hidden above part of the house, dedicated to the children’s bedrooms.
There are three bedrooms sharing a balcony in a row with a lovely view. The recently renovated shower room and separate toilets complete this sleeping area.
A wide corridor running alongside the patio leads back to the living areas, closing this circular tour!
Everywhere, light floods in through large bay windows, the patio, and the garden, creating a warm and welcoming atmosphere.
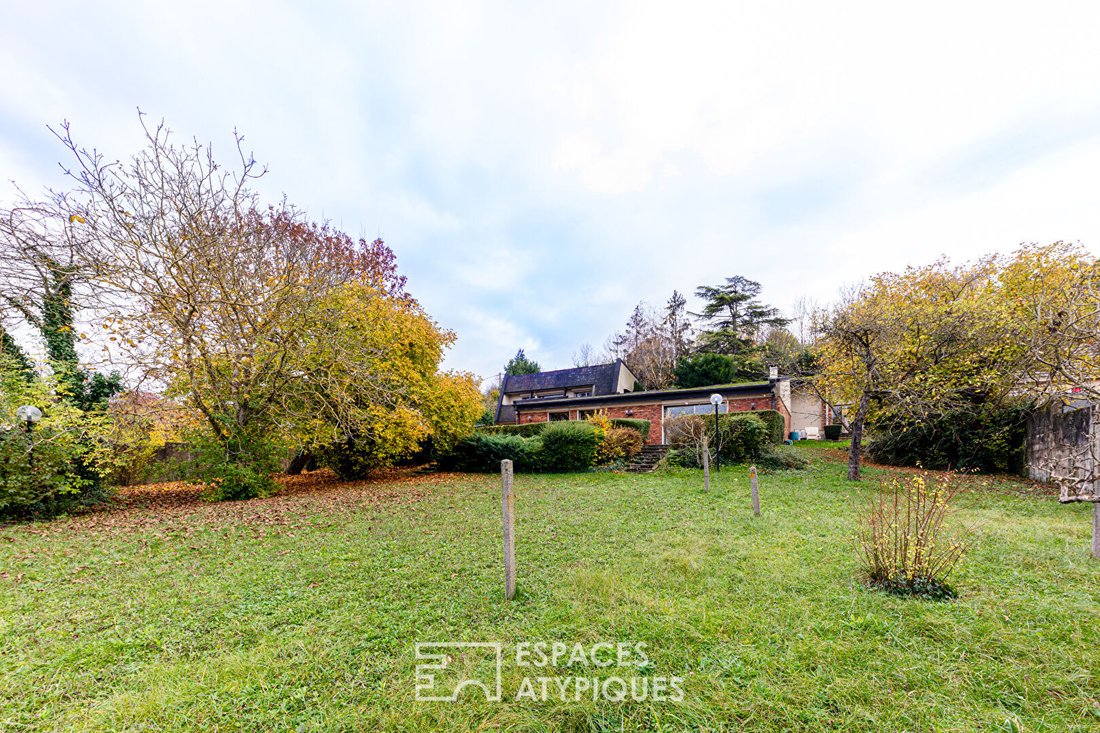
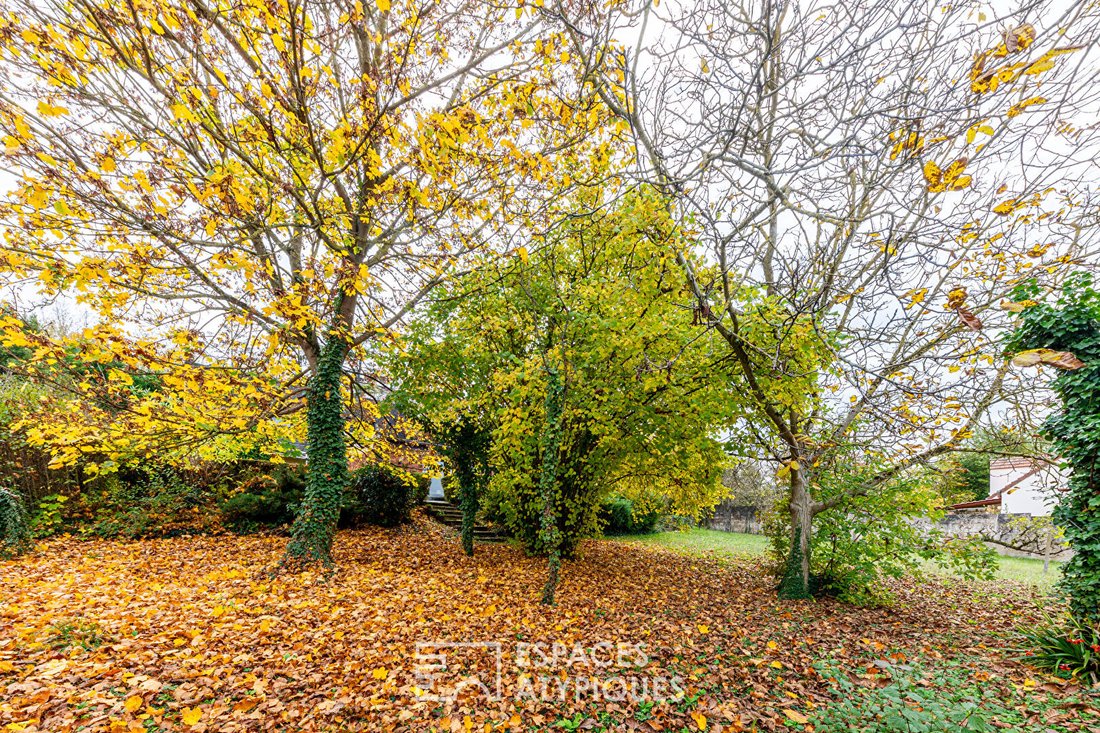
The large garden with its orchard and enchanting wooded corner extends this peaceful setting and is an ideal space for children’s play.
A double closed garage completes the property.
This property goes beyond a simple living space: it offers a true experience. Its spacious volumes and refined materials make it an extraordinary home, whether you are looking for a space suited to a large family, a house full of character, or a place combining professional and personal life.
The property benefits from proximity to shops, services, and schools, as well as quick access to major roads A13 and A14 and public transport via the Epône-Mézières or Aubergenville-Elisabethville stations to Paris-Saint Lazare (J) and Paris-Montparnasse (N), and the future RER Eole station—all within 5 minutes.
ENERGY CLASS: F / CLIMATE CLASS: C
Estimated average annual energy expenses: between 8,180 euros and 11,130 euros
Julie: [hidden information] Julie VALODE RAUBER (EI) Commercial Agent - RSAC Number: - Versailles.
Des informations sur les risques auxquels est exposé ce bien sont disponibles sur le site Géorisques : https://www.georisques.gouv.fr/
Nestled on the heights of Aubergenville, discover this unique and characterful property, built on a magnificent 2,114 m² plot.
This rare property offers a generous living area of over 280 m², with 4 bedrooms (possibility of 2 more) and 9 rooms arranged around a patio.
Although this house is rated G in the energy diagnosis, this rating mainly reflects its original condition, typical of 1970s constructions. However, an energy audit has been carried out, proposing renovation scenarios that can achieve a class B rating with 75% energy savings. This not only represents an opportunity to reduce energy bills but also to increase the heritage value of this exceptional property.
The large office-library enjoys a separate entrance and its own terrace, making it ideal for hosting, for example, a private practice.
Maintain a perfect separation between work and home life while staying close to family: here is the solution!
An architecture with split levels and bright spaces: originality asserts itself strongly, supported by the richness and elegance of the materials.
From the street, upon entering the property, the architect’s intention is clear: the house is hidden by lush vegetation, and arriving at the magnificent front door promises a certain art of living.
The authenticity of the materials blends with a contemporary design, creating generous volumes bathed in natural light.
You are immediately introduced to the beating heart of the house, the patio, which is a true haven of tranquility and is almost omnipresent as it defines much of the house’s circulation.
The living areas, all open to each other, are nevertheless distributed through the use of half-levels. The already spacious kitchen features a very large pantry and opens onto a small terrace dedicated to sunny breakfasts.
The dining room overlooks the large living room and its office corner, while enjoying views of the patio. Lovers of light, greenery, and relaxation spaces will fall in love with this patio!
Flooded with light, the large living room opens south onto the patio and north onto a beautiful terrace and a fully enclosed garden, sheltered from any view.
On a half-level below the dining room, the second living room with its beautiful fireplace insert is a cozy spot perfect for winter evenings!
Continuing from the living room, the master bedroom is on the same level, with dual exposure and its own terrace. It opens onto a magnificent bathroom with a bathtub and balneotherapy shower, then a dressing room and separate toilets.
Entering the next room, ideas abound: this magnificent space, partly with cathedral ceiling height and a private terrace, promises multiple uses depending on the family’s needs: playroom, independent studio, family room, office—everything is possible with this luxury of square meters!
A nice touch from the architect: a level is hidden above part of the house, dedicated to the children’s bedrooms.
There are three bedrooms sharing a balcony in a row with a lovely view. The recently renovated shower room and separate toilets complete this sleeping area.
A wide corridor running alongside the patio leads back to the living areas, closing this circular tour!
Everywhere, light floods in through large bay windows, the patio, and the garden, creating a warm and welcoming atmosphere.
The large garden with its orchard and enchanting wooded corner extends this peaceful setting and is an ideal space for children’s play.
A double closed garage completes the property.
This property goes beyond a simple living space: it offers a true experience. Its spacious volumes and refined materials make it an extraordinary home, whether you are looking for a space suited to a large family, a house full of character, or a place combining professional and personal life.
The property benefits from proximity to shops, services, and schools, as well as quick access to major roads A13 and A14 and public transport via the Epône-Mézières or Aubergenville-Elisabethville stations to Paris-Saint Lazare (J) and Paris-Montparnasse (N), and the future RER Eole station—all within 5 minutes.
ENERGY CLASS: F / CLIMATE CLASS: C
Estimated average annual energy expenses: between 8,180 euros and 11,130 euros
Julie: [hidden information] Julie VALODE RAUBER (EI) Commercial Agent - RSAC Number: - Versailles.
Des informations sur les risques auxquels est exposé ce bien sont disponibles sur le site Géorisques : https://www.georisques.gouv.fr/
-
Type de propriété
Villa
-
Année de construction
1976
-
Prix/pied²
$234
Caractéristiques
- Jardin
- Terrasse
- Garage
- Cheminée
- Bibliothèque
- Rénové
- Bureau
- Espace de vie extérieur
- Climatisation
Caractéristiques
Lot
Intérieur
Outdoor
Explorez le secteur
Montgarde, Aubergenville, France
Voir sur Google Maps
Prix par sqft
Faible
Élevé
Inscrit il y a 4 ans
Vous vous êtes renseigné sur ce bien
L'agent vous contactera bientôt par
Publié par
94
Annonces
2022
Inscrit
Réserver une visite avec the agent
Choisissez une date et si vous souhaitez une visite virtuelle ou en personne avec l’agent.
Date préférée
Type de visite

ESPACES ATYPIQUES Yvelines
9 rue Roger de Nézot, 78100, Saint Germain en Laye, France
Voir le profil de l’agence
Dernière mise à jour
Juillet 7
Première mise en ligne
Juillet 7
Référence de l’annonce
16085
La confiance des plus grands courtiers du monde
Les agents des propriétés les plus exceptionnelles du monde publient sur JamesEdition.
- Des annonces de Sotheby's, Christie's, BARNES et Engel & Völkers
- Chaque annonce est vérifiée avant sa mise en ligne
- Contactez directement des agents vérifiés
En continuant, vous acceptez nos Conditions et notre Politique de confidentialité.