$1,203,770
Villa d'Attenschwiller
- 10 Chambres
- 3 SdB
- 3,014 Sqft
- 1.12 Ac lot
- Mis à jour: Aujourd'hui
À propos de la propriété
La description a été traduite automatiquement.
La description est affichée dans la langue d'origine.
Exclusivité – Villa d’architecte bi-famille, 280 m² sur 8 ares ou jusqu’à 45 aresTrès lumineuse, au calme absolu, à 10 minutes de Bâle453 m² chauffés, dont 280 m² habitables sur 3 niveaux et 173 m² de sous-sol chaufféÀ Attenschwiller, au bout d’un cadre parfaitement paisible et face à une vue dégagée, cette villa d’architecte a été pensée pour la vie de famille. Les familles nombreuses ou recompos
Exclusive – Architect-designed two-family villa, 280 m² on 800 m² or up to 4,500 m²
Exceptionally bright, perfectly quiet, just 10 minutes from Basel.
453 m² of heated space, including 280 m² of living space over 3 levels and a 173 m² heated basement.
Located in Attenschwiller, at the end of a perfectly peaceful setting with open views, this architect-designed villa was
Exceptionally bright, perfectly quiet, just 10 minutes from Basel.
453 m² of heated space, including 280 m² of living space over 3 levels and a 173 m² heated basement.
Located in Attenschwiller, at the end of a perfectly peaceful setting with open views, this architect-designed villa was
Exclusivité – Villa d’architecte bi-famille, 280 m² sur 8 ares ou jusqu’à 45 aresTrès lumineuse, au calme absolu, à 10 minutes de Bâle453 m² chauffés, dont 280 m² habitables sur 3 niveaux et 173 m² de sous-sol chaufféÀ Attenschwiller, au bout d’un cadre parfaitement paisible et face à une vue dégagée, cette villa d’architecte a été pensée pour la vie de famille. Les familles nombreuses ou recomposées y trouveront ce qui manque souvent ailleurs : de l’espace, de la lumière et la possibilité pour chacun d’avoir son coin.La villa compte 15 pièces, dont une possibilité de 10 chambres.La maison est très lumineuse. Au rez-de-chaussée, la grande pièce de vie de 63 m² s’ouvre largement sur la terrasse. La cuisine Schmidt, équipée Miele, donne sur la salle à manger, et l’on passe naturellement du salon au jardin. Une suite parentale de plain-pied complète ce niveau.À l’étage, la grande suite parentale avec son dressing et trois belles chambres accueillent les enfants. Le deuxième étage, climatisé, pourrait devenir une salle de jeux, un bureau ou deux chambres de plus.Le sous-sol de 173 m² est la vraie surprise de la maison. Il est lumineux, isolé, chauffé par le sol comme le reste de la villa et dispose de son propre accès direct vers l’extérieur. Avec une chambre d’invités, une salle d’eau et de grands volumes, il pourrait se transformer en logement indépendant pour accueillir des parents, un grand enfant ou une seconde famille, et faire de la villa une véritable maison bi-famille.La villa est classée A en énergie et en climat. Elle est chauffée par le sol sur pompe à chaleur et climatisée par une climatisation réversible. Elle se distingue par des finitions haut de gamme jusque dans les détails. Un double garage et quatre places extérieures complètent l’ensemble.Elle est présentée sur un terrain de 8 ares. Il est aussi possible de l’acquérir avec jusqu’à 45 ares de terrain constructible, ce qui ouvre de belles perspectives pour un projet familial ou patrimonial.Détail des surfaces453 m² chauffés, dont 280 m² habitables sur 3 niveaux et 173 m² de sous-sol chauffé, 15 piècesRez-de-chaussée : 128 m²Entrée : 11 m²Salon-séjour : 28 m², ouvert sur la terrasse par de grandes baies coulissantes en aluminium avec brise-soleil orientablesSalle à manger : 18 m²Cuisine Schmidt équipée Miele : 17 m²Suite parentale de plain-pied :Chambre : 13 m²Dressing : 6 m²Salle de bains avec WC séparé : 9 m²Chambre : 11 m²Buanderie : 10 m²WC indépendantGarages attenants : 22 m² et 32 m²Premier étage : 129 m²Palier : 20 m²Suite parentale principale :Chambre : 25 m²Dressing : 11 m²Salle de bains avec WC : 7 m²Chambres : 18 m², 18 m² et 16 m²Salle de bains familiale, avec baignoire et douche : 11 m²WC indépendantDeuxième étage : 39 m²Espace modulable climatisé : 39 m². Il pourrait servir de salle de jeux ou de bureaux, ou être aménagé en deux chambres.Sous-sol aménagé : 173 m²Lumineux, isolé, chauffé par le sol, avec accès extérieur indépendantDégagement : 18 m²Salle de jeux avec accès extérieur : 54 m²Grands volumes : 50 m² et 35 m², pour un cinéma privé, un espace bien-être et fitness ou un salon de réceptionChambre d’invités avec salle d’eau : 14 m²Local technique : 11 m²PrestationsFinitions haut de gamme soignées dans les moindres détailsClassée A en énergie et en climatPlancher chauffant dans toute la maison, sur pompe à chaleur air/eauClimatisation réversible à tous les étages, hors sous-solChauffe-eau thermodynamique de 600 litresVentilation hygroréglable, isolation de très haute performanceExtérieursTerrasse attenante au salon-séjourDouble garage et 4 places extérieuresVue dégagée, calme absoluTerrain de 8 ares, possibilité d’acquisition avec jusqu’à 45 ares constructiblesBruno Simet · IMMO3F Hégenheim · Expert certifié · Chroniqueur 100 % Immo sur M606 67 09 60 18 · bruno@immo3f.comExklusiv – Architektenvilla für zwei Familien, 280 m² auf 8 Aren oder bis zu 45 ArenSehr hell, absolut ruhig, nur 10 Minuten von Basel453 m² beheizte Fläche, davon 280 m² Wohnfläche auf 3 Ebenen und 173 m² beheiztes UntergeschossIn Attenschwiller, in vollkommen ruhiger Lage und mit freier Sicht, wurde diese Architektenvilla für das Familienleben entworfen. Grosse Familien und Patchworkfamilien finden hier, was anderswo oft fehlt: Platz, Licht und für jeden einen eigenen Rückzugsort.Die Villa umfasst 15 Zimmer, davon bis zu 10 mögliche Schlafzimmer.Das Haus ist sehr hell. Im Erdgeschoss öffnet sich der grosse Wohnbereich von 63 m² weit zur Terrasse. Die Schmidt-Küche mit Miele-Geräten geht ins Esszimmer über, und man gelangt ganz natürlich vom Wohnzimmer in den Garten. Eine ebenerdige Elternsuite ergänzt diese Ebene.Im ersten Obergeschoss bieten die grosse Elternsuite mit Ankleide und drei schöne Schlafzimmer Platz für die Kinder. Das klimatisierte zweite Obergeschoss könnte als Spielzimmer, Büro oder zwei weitere Schlafzimmer dienen.Das Untergeschoss mit 173 m² ist die eigentliche Überraschung des Hauses. Es ist hell, gedämmt, wie die ganze Villa mit Fussbodenheizung ausgestattet und verfügt über einen eigenen direkten Aussenzugang. Mit Gästezimmer, Duschbad und grosszügigen Räumen könnte es zu einer eigenständigen Wohnung für Eltern, ein erwachsenes Kind oder eine zweite Familie werden und die Villa zu einem echten Zweifamilienhaus machen.Die Villa ist in Energie- und Klimaklasse A eingestuft. Sie wird über eine Fussbodenheizung mit Wärmepumpe beheizt und über eine reversible Klimaanlage gekühlt. Sie überzeugt durch hochwertige Ausführung bis ins Detail. Eine Doppelgarage und vier Aussenstellplätze runden das Angebot ab.Sie wird auf einem Grundstück von 8 Aren angeboten. Auf Wunsch kann sie auch mit bis zu 45 Aren Bauland erworben werden, was schöne Perspektiven für ein Familien- oder Investitionsprojekt eröffnet.Flächenaufstellung453 m² beheizte Fläche, davon 280 m² Wohnfläche auf 3 Ebenen und 173 m² beheiztes Untergeschoss, 15 ZimmerErdgeschoss: 128 m²Eingang: 11 m²Wohnzimmer: 28 m², mit grosszügigen Aluminium-Hebeschiebetüren mit verstellbaren Lamellenstoren zur TerrasseEsszimmer: 18 m²Schmidt-Küche mit Miele-Geräten: 17 m²Ebenerdige Elternsuite:Schlafzimmer: 13 m²Ankleide: 6 m²Badezimmer mit separatem WC: 9 m²Schlafzimmer: 11 m²Hauswirtschaftsraum: 10 m²Gäste-WCAngebaute Garagen: 22 m² und 32 m²1. Obergeschoss: 129 m²Flur: 20 m²Grosse Elternsuite:Schlafzimmer: 25 m²Ankleide: 11 m²Badezimmer mit WC: 7 m²Schlafzimmer: 18 m², 18 m² und 16 m²Familienbad mit Badewanne und Dusche: 11 m²Separates WC2. Obergeschoss: 39 m²Klimatisierter, flexibel nutzbarer Raum: 39 m². Er könnte als Spielzimmer oder Büro dienen oder in zwei Schlafzimmer aufgeteilt werden.Ausgebautes Untergeschoss: 173 m²Hell, gedämmt, mit Fussbodenheizung und eigenem AussenzugangFlur: 18 m²Spielzimmer mit Aussenzugang: 54 m²Grosse Räume: 50 m² und 35 m², für Heimkino, Wellness- und Fitnessbereich oder EmpfangssalonGästezimmer mit Duschbad: 14 m²Technikraum: 11 m²AusstattungHochwertige Ausführung bis ins kleinste DetailEnergieklasse A und Klimaklasse AFussbodenheizung im ganzen Haus, mit Luft-Wasser-WärmepumpeReversible Klimaanlage auf allen Wohnetagen, ausser UntergeschossWärmepumpenboiler mit 600 LiternFeuchtegesteuerte Lüftung, sehr leistungsfähige DämmungEnergieausweis (DPE)DPE-Version: 2021Ausstellungsdatum: [zu ergänzen]Primärenergieverbrauch: [zu ergänzen] kWhEP/m² pro Jahr, Energieklasse AEndenergieverbrauch: [zu ergänzen] kWhEF/m² pro JahrTreibhausgasemissionen: [zu ergänzen] kg CO₂/m² pro Jahr, Klimaklasse AGeschätzte jährliche Energiekosten bei Standardnutzung: zwischen [min] € und [max] € pro JahrDurchschnittliche Energiepreise, indexiert auf das Referenzjahr: [zu ergänzen]AussenbereichTerrasse direkt am WohnzimmerDoppelgarage und 4 AussenstellplätzeFreie Sicht, absolute RuheGrundstück von 8 Aren, Erwerb mit bis zu 45 Aren Bauland möglichPrivate Besichtigung nach Vereinbarung.Bruno Simet · IMMO3F Hégenheim · Zertifizierter Sachverständiger · Experte bei 100 % Immo auf M6+33 6 67 09 60 18 · bruno@immo3f.comExclusive – Architect-designed two-family villa, 280 m² on 800 m² or up to 4,500 m²Exceptionally bright, perfectly quiet, just 10 minutes from Basel453 m² of heated space, including 280 m² of living space over 3 levels and a 173 m² heated lower levelIn Attenschwiller, in a perfectly peaceful setting with open views, this architect-designed villa was conceived for family life. Large and blended families will find what is so often missing elsewhere: space, light and a place of their own for everyone.The villa has 15 rooms, with the possibility of up to 10 bedrooms.The house is exceptionally bright. On the ground floor, the large 63 m² living area opens wide onto the terrace. The Schmidt kitchen with Miele appliances flows into the dining room, and the lounge leads naturally out to the garden. A ground-floor master suite completes this level.On the first floor, the principal master suite with its walk-in wardrobe and three generous bedrooms house the children. The air-conditioned second floor could become a games room, a study or two additional bedrooms.The 173 m² lower level is the real surprise of the house. Bright and insulated, it has underfloor heating like the rest of the villa and its own direct outdoor access. With a guest bedroom, a shower room and large rooms, it could become a self-contained apartment for parents, a grown-up child or a second family, turning the villa into a true two-family home.The villa is rated A for energy and climate. It is heated by underfloor heating powered by a heat pump and cooled by reversible air conditioning. It stands out for high-end finishes down to the smallest detail. A double garage and four outdoor parking spaces complete the property.It is offered on an 800 m² plot. It can also be acquired with up to 4,500 m² of building land, opening up attractive prospects for a family or investment project.Floor areas453 m² of heated space, including 280 m² of living space over 3 levels and a 173 m² heated lower level, 15 roomsGround floor: 128 m²Entrance hall: 11 m²Lounge: 28 m², opening onto the terrace through large aluminium sliding doors with adjustable sun louvresDining room: 18 m²Schmidt kitchen with Miele appliances: 17 m²Ground-floor master suite:Bedroom: 13 m²Walk-in wardrobe: 6 m²Bathroom with separate WC: 9 m²Bedroom: 11 m²Laundry room: 10 m²Guest WCAdjoining garages: 22 m² and 32 m²First floor: 129 m²Landing: 20 m²Principal master suite:Bedroom: 25 m²Walk-in wardrobe: 11 m²En-suite bathroom with WC: 7 m²Bedrooms: 18 m², 18 m² and 16 m²Family bathroom with bathtub and shower: 11 m²Separate WCSecond floor: 39 m²Air-conditioned flexible space: 39 m². It could be used as a games room or offices, or divided into two bedrooms.Finished lower level: 173 m²Bright, insulated, with underfloor heating and its own outdoor accessHallway: 18 m²Games room with outdoor access: 54 m²Large rooms: 50 m² and 35 m², for a private cinema, a wellness and fitness area or an entertaining loungeGuest bedroom with shower room: 14 m²Plant room: 11 m²FeaturesHigh-end finishes down to the smallest detailEnergy and climate class AUnderfloor heating throughout, powered by an air-to-water heat pumpReversible air conditioning on all floors except the lower level600-litre heat-pump water heaterHumidity-controlled ventilation, very high-performance insulationEnergy performance certificate (DPE)DPE version: 2021Date of assessment: [to be completed]Primary energy consumption: [to be completed] kWhEP/m²/year, energy rating AFinal energy consumption: [to be completed] kWhEF/m²/yearGreenhouse gas emissions: [to be completed] kg CO₂/m²/year, climate rating AEstimated annual energy costs for standard use: between €[min] and €[max] per yearAverage energy prices indexed to the reference year: [to be completed]OutdoorsTerrace off the loungeDouble garage and 4 outdoor parking spacesOpen views, perfectly quiet800 m² plot, can be acquired with up to 4,500 m² of building landPrivate viewing by appointment.Bruno Simet · IMMO3F Hégenheim · Certified valuation expert · Consultant on 100% Immo, M6+33 6 67 09 60 18 · bruno@immo3f.comHonoraires à la charge du vendeur. Classe énergie A, Classe climat A Montant estimé des dépenses annuelles d’énergie pour un usage standard : entre 1290.00 € et 1790.00 € sur les années 2021, 2022 et 2023 (abonnements compris). Les informations sur les risques auxquels ce bien est exposé sont disponibles sur le site Géorisques : georisques.gouv.fr. Carte pro. CPI68022024000000004 AC ADC68022024000000038.Retrouver Bruno Simet gérant de l’agence Chroniqueur officiel dans l’émission 100 % IMMO, tous les jours sur diffusée sur les chaînes du groupe M6 en replay et régulièrement dans la nouvelle émission ’Le Mag’ et ’L’Hebdo’ sur M6, 6ter, W9, Paris Première, téva.Expert certifié en évaluation immobilière depuis 2013Fondateur et gérant de l’agenceIMMO3F – Simet Immobilier SAS depuis 2021,14 rue de Bourgfelden, 68220 Hégenheim.Zertifizierter Immobilienbewerter seit 2013,Gründer und Geschäftsführer der Agentur IMMO3F – Simet Immobilier SAS seit 2021,14 rue de Bourgfelden, 68220 Hégenheim (Frankreich).Offizieller Kolumnist der Sendung 100 % IMMO, ausgestrahlt auf den Sendern der M6-Gruppe (M6, 6ter, W9, Paris Première).Tätig in FR / DE / EN.Certified real estate valuation expert since 2013,Founder and managing director of IMMO3F – Simet Immobilier SAS since 2021,14 rue de Bourgfelden, 68220 Hégenheim, France.Official columnist on the TV show 100 % IMMO, broadcast on the M6 Group channels (M6, 6ter, W9, Paris Première).Working in FR / DE / EN.
Des informations sur les risques auxquels est exposé ce bien sont disponibles sur le site Géorisques : https://www.georisques.gouv.fr/
Des informations sur les risques auxquels est exposé ce bien sont disponibles sur le site Géorisques : https://www.georisques.gouv.fr/
Exclusive – Architect-designed two-family villa, 280 m² on 800 m² or up to 4,500 m²
Exceptionally bright, perfectly quiet, just 10 minutes from Basel.
453 m² of heated space, including 280 m² of living space over 3 levels and a 173 m² heated basement.
Located in Attenschwiller, at the end of a perfectly peaceful setting with open views, this architect-designed villa was conceived for family living. Large or blended families will find what is often missing elsewhere: space, light, and the possibility for everyone to have their own area.
The villa has 15 rooms, with the potential for 10 bedrooms. The house is very bright.
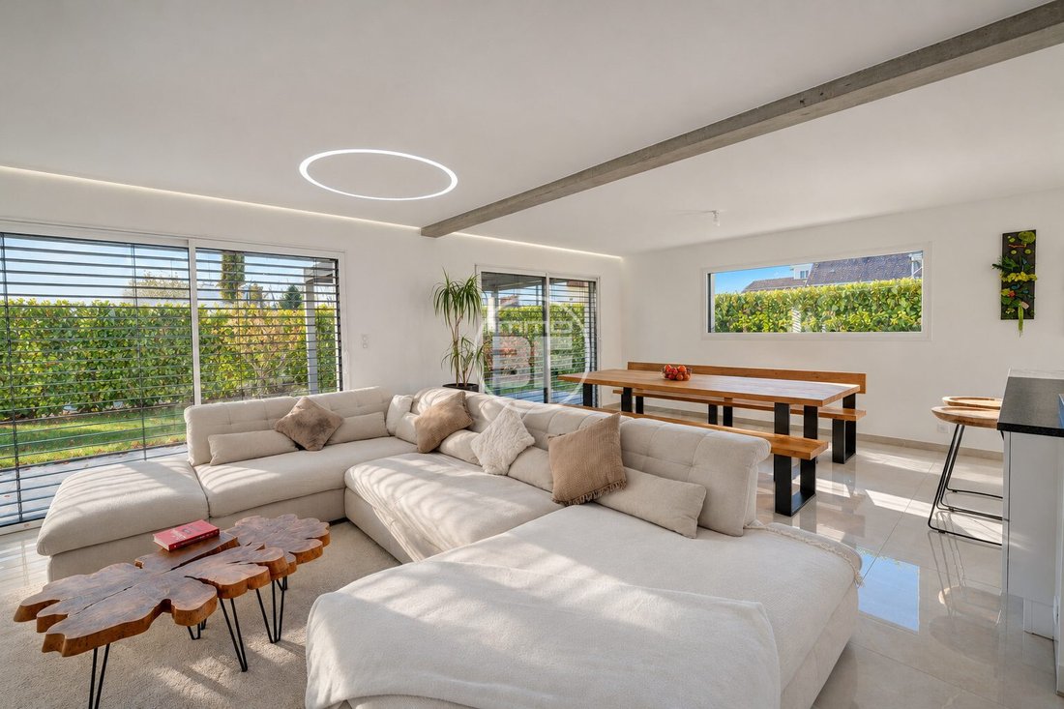
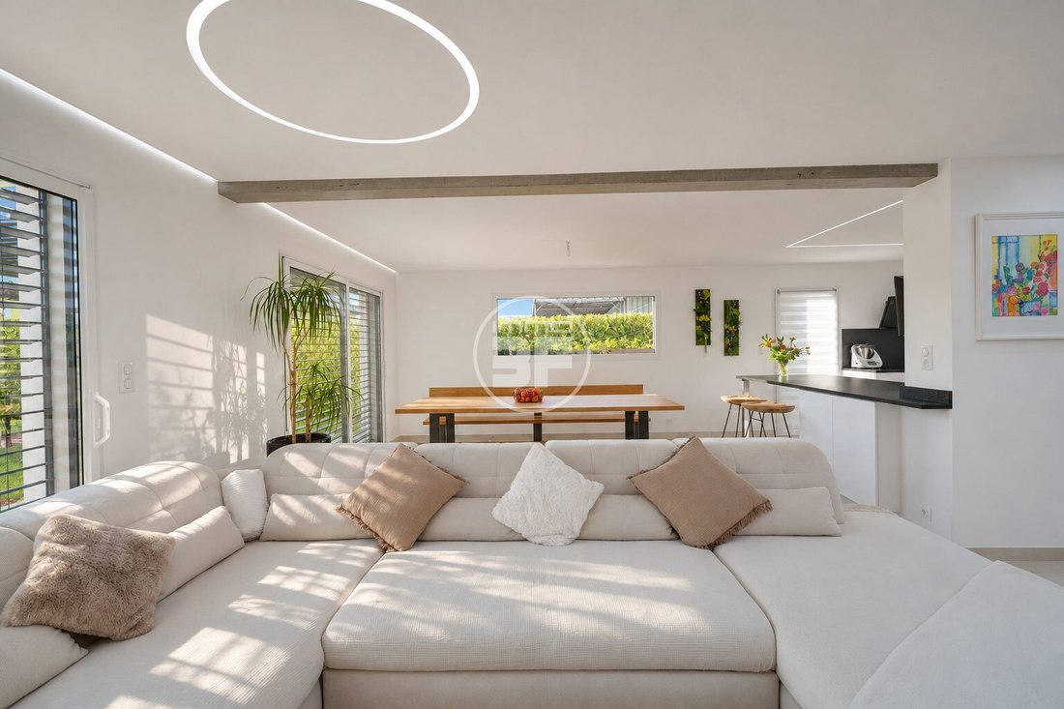
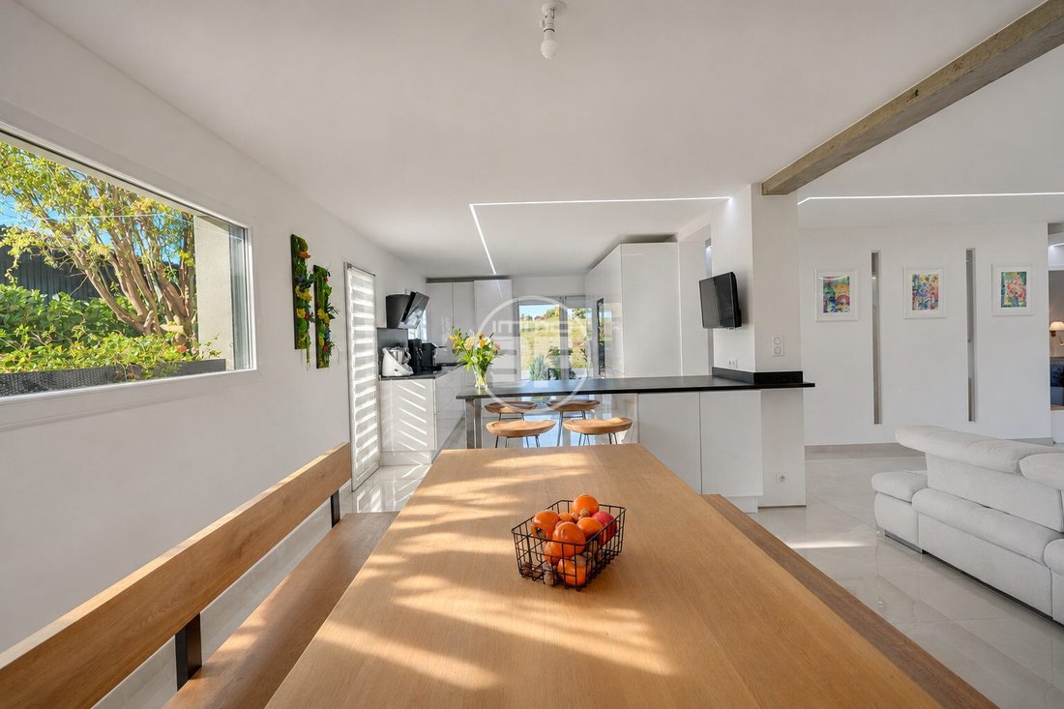
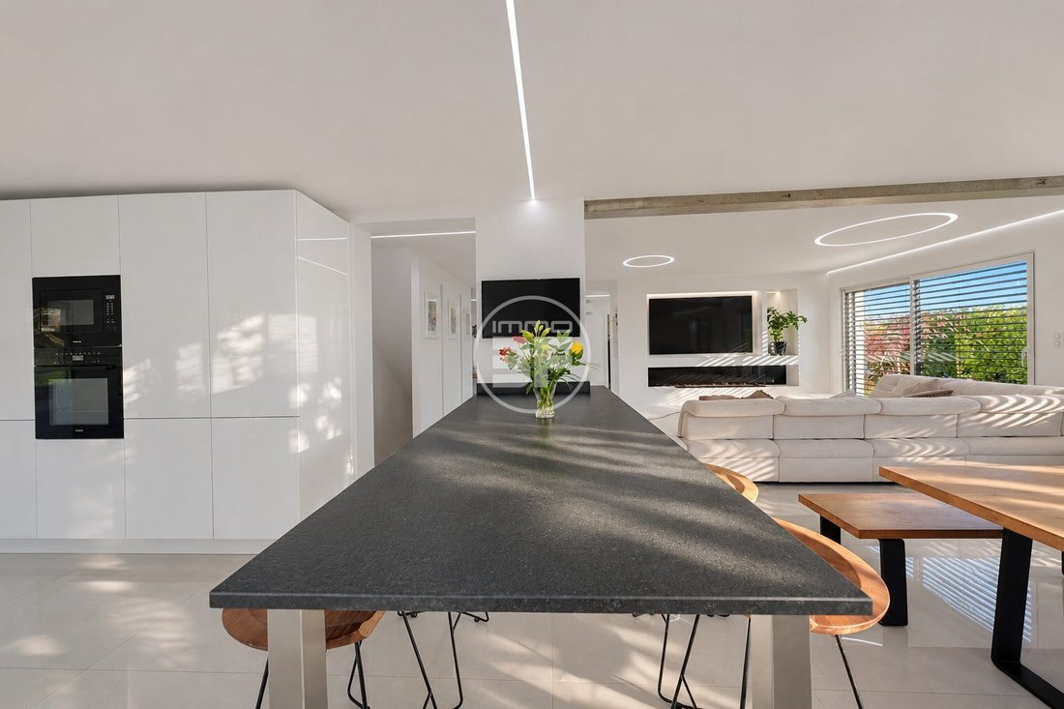
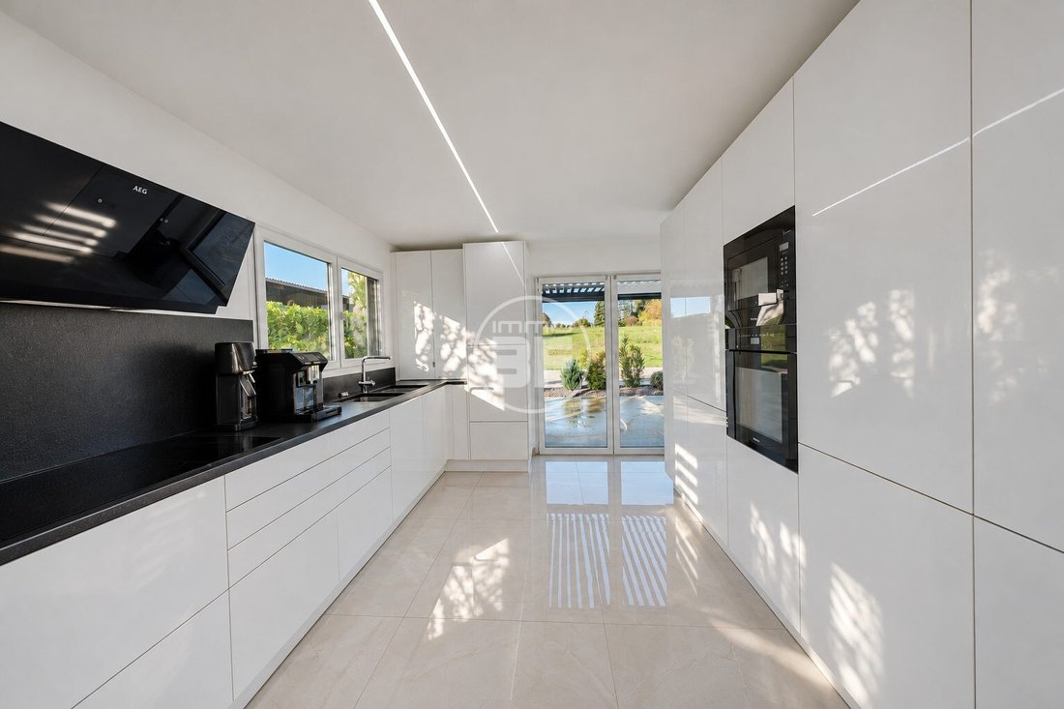
On the ground floor, the large 63 m² living area opens widely onto the terrace. The Schmidt kitchen, equipped with Miele appliances, leads into the dining room, and the lounge naturally connects to the garden. A ground-floor master suite completes this level.
On the first floor, the large master suite with its walk-in wardrobe and three spacious bedrooms accommodate the children. The air-conditioned second floor could serve as a playroom, office, or be converted into two additional bedrooms.
The 173 m² basement is the real surprise of the house. It is bright, insulated, heated by underfloor heating like the rest of the villa, and has its own direct outdoor access. With a guest bedroom, a shower room, and large spaces, it could be transformed into an independent apartment to accommodate parents, an adult child, or a second family, making the villa a true two-family home.
The villa is rated A for energy and climate. It is heated by underfloor heating powered by a heat pump and cooled by reversible air conditioning. It stands out for its high-end finishes down to the smallest detail.
A double garage and four outdoor parking spaces complete the property. It is offered on an 800 m² plot, with the option to acquire up to 4,500 m² of building land, opening attractive prospects for a family or investment project.
Floor areas:
- 453 m² heated space, including 280 m² living space over 3 levels and 173 m² heated basement, 15 rooms
Ground floor (128 m²):
- Entrance hall: 11 m²
- Lounge: 28 m², opening onto the terrace through large aluminium sliding doors with adjustable sun louvres
- Dining room: 18 m²
- Schmidt kitchen with Miele appliances: 17 m²
- Ground-floor master suite:
- Bedroom: 13 m²
- Walk-in wardrobe: 6 m²
- Bathroom with separate WC: 9 m²
- Bedroom: 11 m²
- Laundry room: 10 m²
- Guest WC
- Attached garages: 22 m² and 32 m²
First floor (129 m²):
- Landing: 20 m²
- Principal master suite:
- Bedroom: 25 m²
- Walk-in wardrobe: 11 m²
- En-suite bathroom with WC: 7 m²
- Bedrooms: 18 m², 18 m², and 16 m²
- Family bathroom with bathtub and shower: 11 m²
- Separate WC
Second floor (39 m²):
- Air-conditioned flexible space: 39 m², suitable as a playroom, office, or convertible into two bedrooms
Finished basement (173 m²):
- Bright, insulated, with underfloor heating and independent outdoor access
- Hallway: 18 m²
- Games room with outdoor access: 54 m²
- Large rooms: 50 m² and 35 m², ideal for a private cinema, wellness and fitness area, or reception lounge
- Guest bedroom with shower room: 14 m²
- Plant room: 11 m²
Features:
- High-end finishes down to the smallest detail
- Energy and climate class A
- Underfloor heating throughout, powered by an air-to-water heat pump
- Reversible air conditioning on all floors except the basement
- 600-litre heat-pump water heater
- Humidity-controlled ventilation, very high-performance insulation
Energy performance certificate (DPE):
- Version: 2021
- Date of assessment: [to be completed]
- Primary energy consumption: [to be completed] kWhEP/m²/year, energy rating A
- Final energy consumption: [to be completed] kWhEF/m²/year
- Greenhouse gas emissions: [to be completed] kg CO₂/m²/year, climate rating A
- Estimated annual energy costs for standard use: between €[min] and €[max] per year
- Average energy prices indexed to the reference year: [to be completed]
Outdoors:
- Terrace off the lounge
- Double garage and 4 outdoor parking spaces
- Open views, perfectly quiet
- 800 m² plot, with the option to acquire up to 4,500 m² of building land
Private viewing by appointment.
Bruno Simet · IMMO3F Hégenheim · Certified valuation expert · Consultant on 100% Immo, M6
[Contact information hidden]
Energy class A, Climate class A
Estimated annual energy expenses for standard use: between €1290 and €1790 for the years 2021, 2022, and 2023 (subscriptions included).
Information on risks related to this property is available on the Géorisques website: [hidden].
Professional card CPI68022024000000004 AC ADC68022024000000038.
Bruno Simet is the manager of the agency and official columnist on the show 100% IMMO, broadcast daily on M6 group channels and regularly featured in the new shows ’Le Mag’ and ’L’Hebdo’ on M6, 6ter, W9, Paris Première, and téva.
Certified real estate valuation expert since 2013.
Founder and managing director of IMMO3F – Simet Immobilier SAS since 2021, 14 rue de Bourgfelden, 68220 Hégenheim, France.
Works in French, German, and English.
Des informations sur les risques auxquels est exposé ce bien sont disponibles sur le site Géorisques : https://www.georisques.gouv.fr/
Exceptionally bright, perfectly quiet, just 10 minutes from Basel.
453 m² of heated space, including 280 m² of living space over 3 levels and a 173 m² heated basement.
Located in Attenschwiller, at the end of a perfectly peaceful setting with open views, this architect-designed villa was conceived for family living. Large or blended families will find what is often missing elsewhere: space, light, and the possibility for everyone to have their own area.
The villa has 15 rooms, with the potential for 10 bedrooms. The house is very bright.
On the ground floor, the large 63 m² living area opens widely onto the terrace. The Schmidt kitchen, equipped with Miele appliances, leads into the dining room, and the lounge naturally connects to the garden. A ground-floor master suite completes this level.
On the first floor, the large master suite with its walk-in wardrobe and three spacious bedrooms accommodate the children. The air-conditioned second floor could serve as a playroom, office, or be converted into two additional bedrooms.
The 173 m² basement is the real surprise of the house. It is bright, insulated, heated by underfloor heating like the rest of the villa, and has its own direct outdoor access. With a guest bedroom, a shower room, and large spaces, it could be transformed into an independent apartment to accommodate parents, an adult child, or a second family, making the villa a true two-family home.
The villa is rated A for energy and climate. It is heated by underfloor heating powered by a heat pump and cooled by reversible air conditioning. It stands out for its high-end finishes down to the smallest detail.
A double garage and four outdoor parking spaces complete the property. It is offered on an 800 m² plot, with the option to acquire up to 4,500 m² of building land, opening attractive prospects for a family or investment project.
Floor areas:
- 453 m² heated space, including 280 m² living space over 3 levels and 173 m² heated basement, 15 rooms
Ground floor (128 m²):
- Entrance hall: 11 m²
- Lounge: 28 m², opening onto the terrace through large aluminium sliding doors with adjustable sun louvres
- Dining room: 18 m²
- Schmidt kitchen with Miele appliances: 17 m²
- Ground-floor master suite:
- Bedroom: 13 m²
- Walk-in wardrobe: 6 m²
- Bathroom with separate WC: 9 m²
- Bedroom: 11 m²
- Laundry room: 10 m²
- Guest WC
- Attached garages: 22 m² and 32 m²
First floor (129 m²):
- Landing: 20 m²
- Principal master suite:
- Bedroom: 25 m²
- Walk-in wardrobe: 11 m²
- En-suite bathroom with WC: 7 m²
- Bedrooms: 18 m², 18 m², and 16 m²
- Family bathroom with bathtub and shower: 11 m²
- Separate WC
Second floor (39 m²):
- Air-conditioned flexible space: 39 m², suitable as a playroom, office, or convertible into two bedrooms
Finished basement (173 m²):
- Bright, insulated, with underfloor heating and independent outdoor access
- Hallway: 18 m²
- Games room with outdoor access: 54 m²
- Large rooms: 50 m² and 35 m², ideal for a private cinema, wellness and fitness area, or reception lounge
- Guest bedroom with shower room: 14 m²
- Plant room: 11 m²
Features:
- High-end finishes down to the smallest detail
- Energy and climate class A
- Underfloor heating throughout, powered by an air-to-water heat pump
- Reversible air conditioning on all floors except the basement
- 600-litre heat-pump water heater
- Humidity-controlled ventilation, very high-performance insulation
Energy performance certificate (DPE):
- Version: 2021
- Date of assessment: [to be completed]
- Primary energy consumption: [to be completed] kWhEP/m²/year, energy rating A
- Final energy consumption: [to be completed] kWhEF/m²/year
- Greenhouse gas emissions: [to be completed] kg CO₂/m²/year, climate rating A
- Estimated annual energy costs for standard use: between €[min] and €[max] per year
- Average energy prices indexed to the reference year: [to be completed]
Outdoors:
- Terrace off the lounge
- Double garage and 4 outdoor parking spaces
- Open views, perfectly quiet
- 800 m² plot, with the option to acquire up to 4,500 m² of building land
Private viewing by appointment.
Bruno Simet · IMMO3F Hégenheim · Certified valuation expert · Consultant on 100% Immo, M6
[Contact information hidden]
Energy class A, Climate class A
Estimated annual energy expenses for standard use: between €1290 and €1790 for the years 2021, 2022, and 2023 (subscriptions included).
Information on risks related to this property is available on the Géorisques website: [hidden].
Professional card CPI68022024000000004 AC ADC68022024000000038.
Bruno Simet is the manager of the agency and official columnist on the show 100% IMMO, broadcast daily on M6 group channels and regularly featured in the new shows ’Le Mag’ and ’L’Hebdo’ on M6, 6ter, W9, Paris Première, and téva.
Certified real estate valuation expert since 2013.
Founder and managing director of IMMO3F – Simet Immobilier SAS since 2021, 14 rue de Bourgfelden, 68220 Hégenheim, France.
Works in French, German, and English.
Des informations sur les risques auxquels est exposé ce bien sont disponibles sur le site Géorisques : https://www.georisques.gouv.fr/
-
Type de propriété
Villa
-
Année de construction
2017
-
Prix/pied²
$399
-
Consommation
A
Caractéristiques
- Jardin
- Terrasse
- Garage
- Dressing
- Salle de jeux
- Duplex
- Sous-sol
- Buanderie
- Stationnement
Explorez le secteur
Inscrit il y a 4 ans
Vous vous êtes renseigné sur ce bien
L'agent vous contactera bientôt par
Publié par
41
Annonces
2023
Inscrit
Réserver une visite avec the agent
Choisissez une date et si vous souhaitez une visite virtuelle ou en personne avec l’agent.
Date préférée
Type de visite
Dernière mise à jour
Aujourd'hui
Première mise en ligne
Novembre 16
Référence de l’annonce
VM1784-IMMO3F
La confiance des plus grands courtiers du monde
Les agents des propriétés les plus exceptionnelles du monde publient sur JamesEdition.
- Des annonces de Sotheby's, Christie's, BARNES et Engel & Völkers
- Chaque annonce est vérifiée avant sa mise en ligne
- Contactez directement des agents vérifiés
En continuant, vous acceptez nos Conditions et notre Politique de confidentialité.