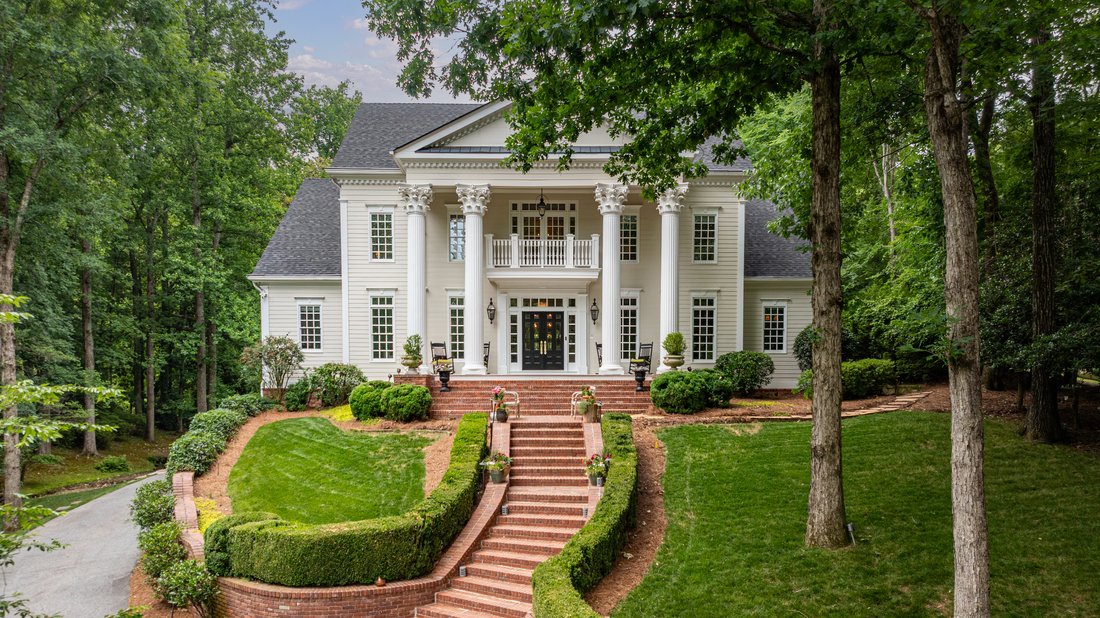
Sanctuaire De Deux Acres Dans La Ville
- 6 Chambres
- 5 SdB
- 8,527 Sqft
- 2.19 Ac lot
- 34
- MLS#7776286
À propos de la propriété
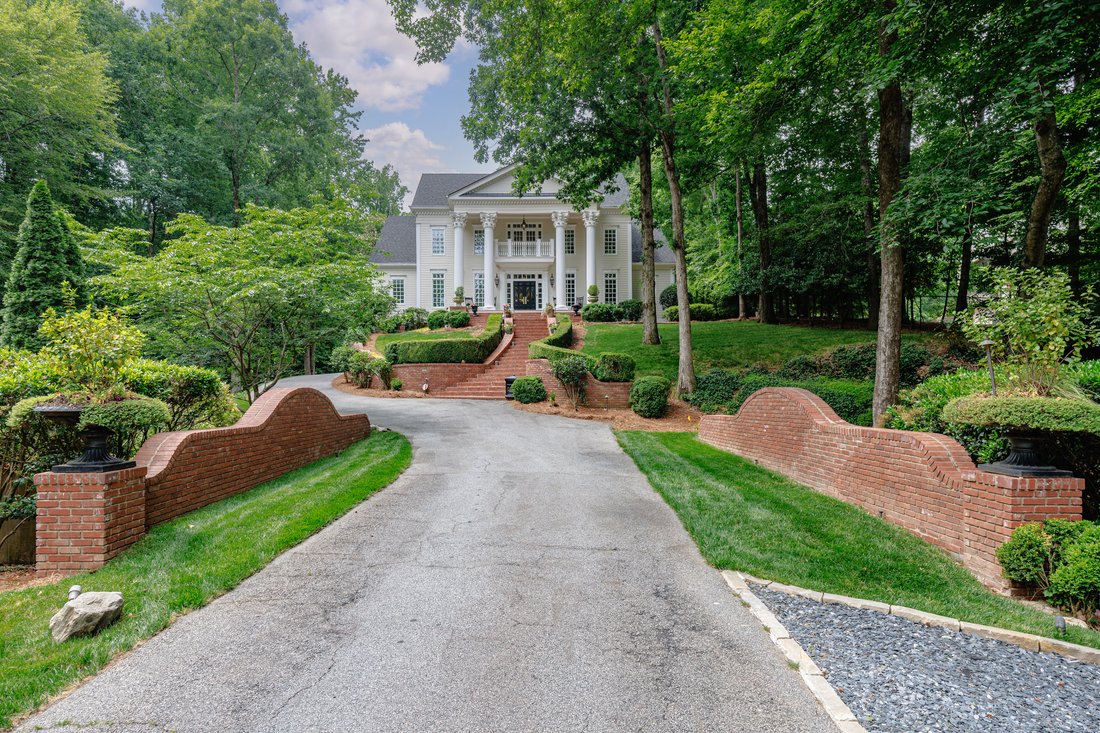
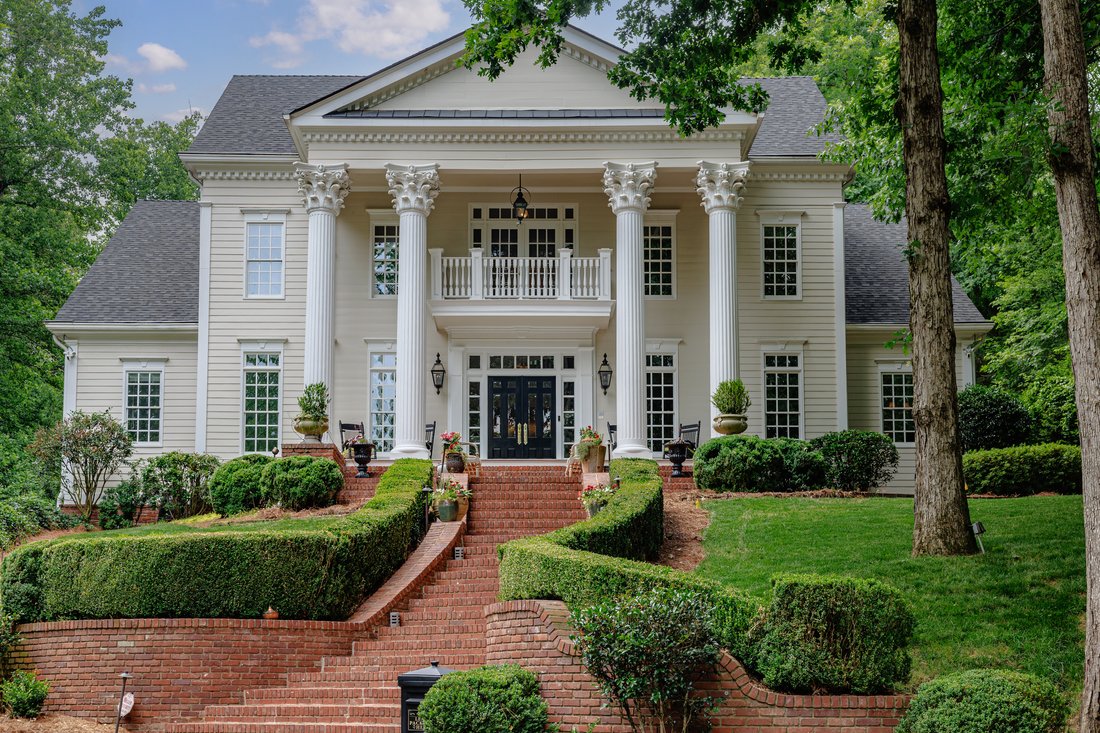
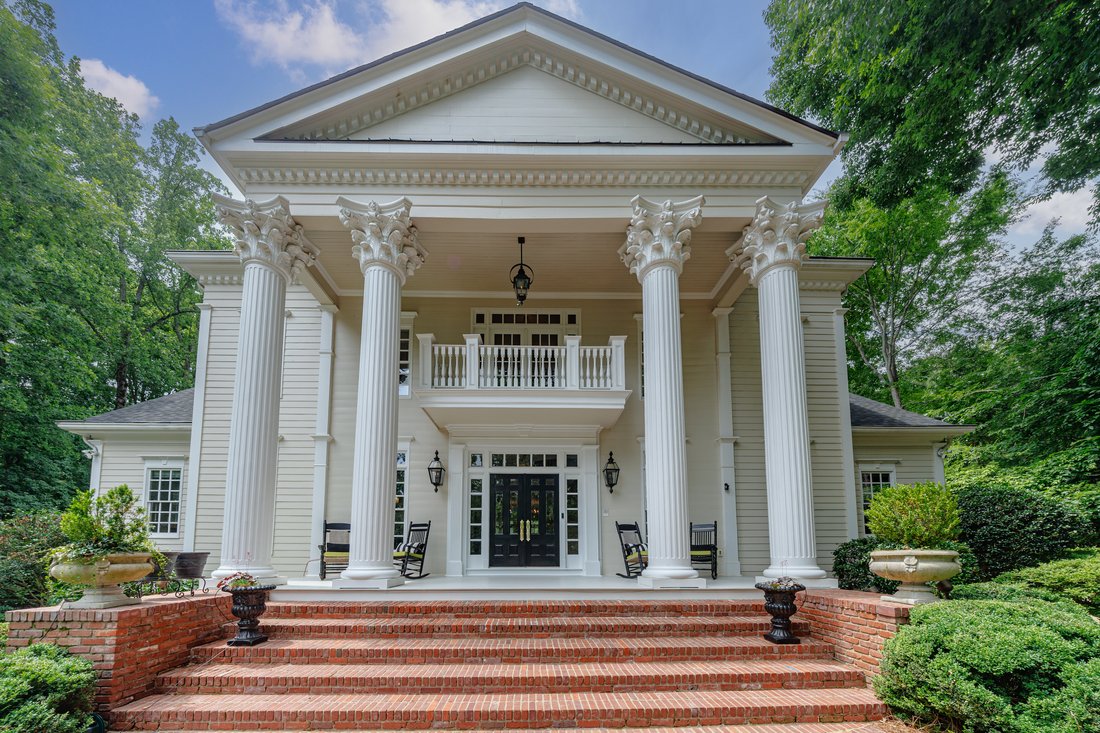
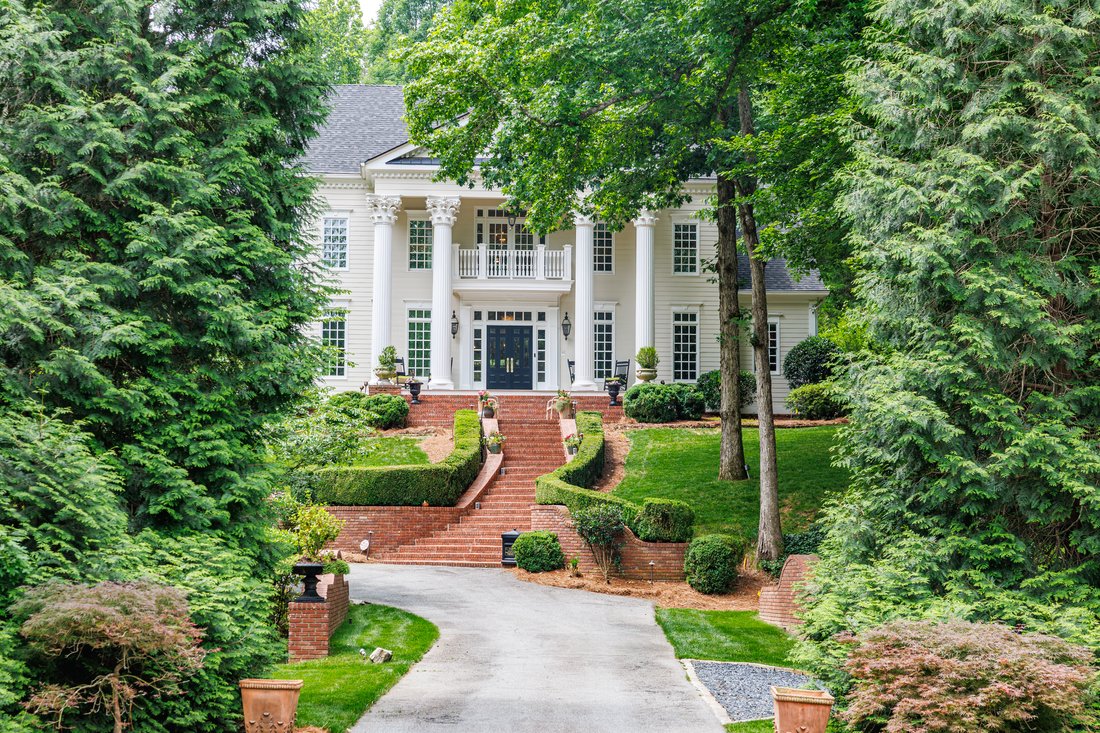
Perched atop the gentle slope of this two-acre sanctuary sits a classic Greek Revival, complete with a picturesque brick stairway and perfectly manicured mature landscaping. Along with the residence, this lot boasts a stream that gently weaves throughout the grounds, providing that perfect backdrop for entertaining or deer watching. The stone bridge slightly arches over the stream to access the
Perched atop the gentle slope of this two-acre sanctuary sits a classic Greek Revival, complete with a picturesque brick stairway and perfectly manicured mature landscaping. Along with the residence, this lot boasts a stream that gently weaves throughout the grounds, providing that perfect backdrop for entertaining or deer watching. The stone bridge slightly arches over the stream to access the oversized pool, complete with room for numerous guests and complete privacy. The oversized Arborvitae evergreens throughout the property continue to add to the private nature of this home. Inside, you’ll find a coveted primary on main with an oversized walk-in closet and generously sized ensuite bathroom. The kitchen is what chef’s dreams are made of. Custom inset cabinets are topped by an exotic chiseled edge stone counters, complete with a brass farm sink and high-end hardware. The range hood is custom with a copper band and a metal facade. The two oversized steel windows crank outside with built-in screens, perfect for afternoon breezes while cooking. The island pendants are from Roman and Williams, former Hollywood set designers, and the cabinet hardware meticulously hand crafted and one of a kind. The Subzero refrigerator, 48” Wolf Gas Range, Wolf wall oven and Cove dishwasher round out the appliance package. Custom abounds in the built-ins flanking the kitchen, with perforated brass panels allowing semi-privacy with backlit lighting. To complement the kitchen, the scullery includes additional storage, an additional sink and refrigerator as well as laundry. Connected to the kitchen is the cozy den, complete with a wood-burning fireplace and copious amounts of natural light. The main living room creates the intimate setting with the large fireplace, easy access to the covered patio and directly attached to the kitchen. The study off of the primary bedroom gives that feel for an afternoon cocktail or a quick Zoom call with rich stain-grade paneling as the backdrop. Upstairs you’ll find a second living room along with four oversized bedrooms, with two full bathrooms and numerous walk-in closets. 10’ ceilings give the feeling of space and grandeur. The cantilevered porch off of the top level gives you the ultimate view of the grounds as well as the pool and stream. In the terrace level, you’ll find an extra-large garage, enough parking for four cars and possibly five. A gym in the terrace can also double as a bedroom, along with a full bathroom. The open concept living room allows for easy entertaining, with two sets of French Doors leading out to the driveway and yard. The entertainment room is complete with another fireplace and a projector, making the ultimate movie experience a breeze at home. Stepping back outside, the backyard is perfect for bird/deer watching as wildlife seems to embrace the land, showing off their beauty while respecting their neighbors. Easy access to 285, 400 and Chastain Park. Catch a concert nearby without the noise back home, come see what the next chapter holds for this distinctive property.
-
Type de propriété
Maison
-
Année de construction
2002
-
Prix/pied²
$334
Caractéristiques
Explorez le secteur
L'agent vous contactera bientôt par
Publié par
Réserver une visite avec the agent
Choisissez une date et si vous souhaitez une visite virtuelle ou en personne avec l’agent.

Propriétés similaires à proximité
Nouvelles annonces à Atlanta

Explorez plus de biens à vendre
Atlanta, GA, États-Unis types de propriétés
Atlanta, GA, États-Unis Recherches populaires
- Propriétés avec Garage à Atlanta, GA, États-Unis
- Propriétés avec Jardin à Atlanta, GA, États-Unis
- Propriétés avec Balcon à Atlanta, GA, États-Unis
- Propriétés avec Piscine à Atlanta, GA, États-Unis
- Propriétés avec Centre de remise en forme / Fitness à Atlanta, GA, États-Unis
- Rénové propriétés à Atlanta, GA, États-Unis
- Vue sur la ville propriétés à Atlanta, GA, États-Unis
- Moderne propriétés à Atlanta, GA, États-Unis
- Constructions neuves propriétés à Atlanta, GA, États-Unis
- Propriétés avec Ascenseur à Atlanta, GA, États-Unis
- Lotissement sécurisé propriétés à Atlanta, GA, États-Unis
- Immobilier d’investissement propriétés à Atlanta, GA, États-Unis
- Propriétés avec Terrain de tennis à Atlanta, GA, États-Unis
- Vue panoramique / panoramique propriétés à Atlanta, GA, États-Unis
- Propriétés avec Cave à vins à Atlanta, GA, États-Unis
- Propriétés avec Cinéma à Atlanta, GA, États-Unis
- Propriétés avec Bibliothèque à Atlanta, GA, États-Unis
- Propriétés avec Sauna à Atlanta, GA, États-Unis
- Vue sur la mer propriétés à Atlanta, GA, États-Unis
- Duplex propriétés à Atlanta, GA, États-Unis
- Au bord de l’eau propriétés à Atlanta, GA, États-Unis
- Vue sur la montagne propriétés à Atlanta, GA, États-Unis
- Équestre propriétés à Atlanta, GA, États-Unis
- Colline propriétés à Atlanta, GA, États-Unis
- Vue sur le lac propriétés à Atlanta, GA, États-Unis
- Au bord du lac propriétés à Atlanta, GA, États-Unis
- Vue sur un golfe propriétés à Atlanta, GA, États-Unis
- Propriétés avec Piscine intérieure à Atlanta, GA, États-Unis
- Vue sur la rivière propriétés à Atlanta, GA, États-Unis
- Front de rivière propriétés à Atlanta, GA, États-Unis
- Manoir propriétés à Atlanta, GA, États-Unis
Guides et histoires connexes
La confiance des plus grands courtiers du monde
Les agents des propriétés les plus exceptionnelles du monde publient sur JamesEdition.
- Des annonces de Sotheby's, Christie's, BARNES et Engel & Völkers
- Chaque annonce est vérifiée avant sa mise en ligne
- Contactez directement des agents vérifiés
En continuant, vous acceptez nos Conditions et notre Politique de confidentialité.
partnered with