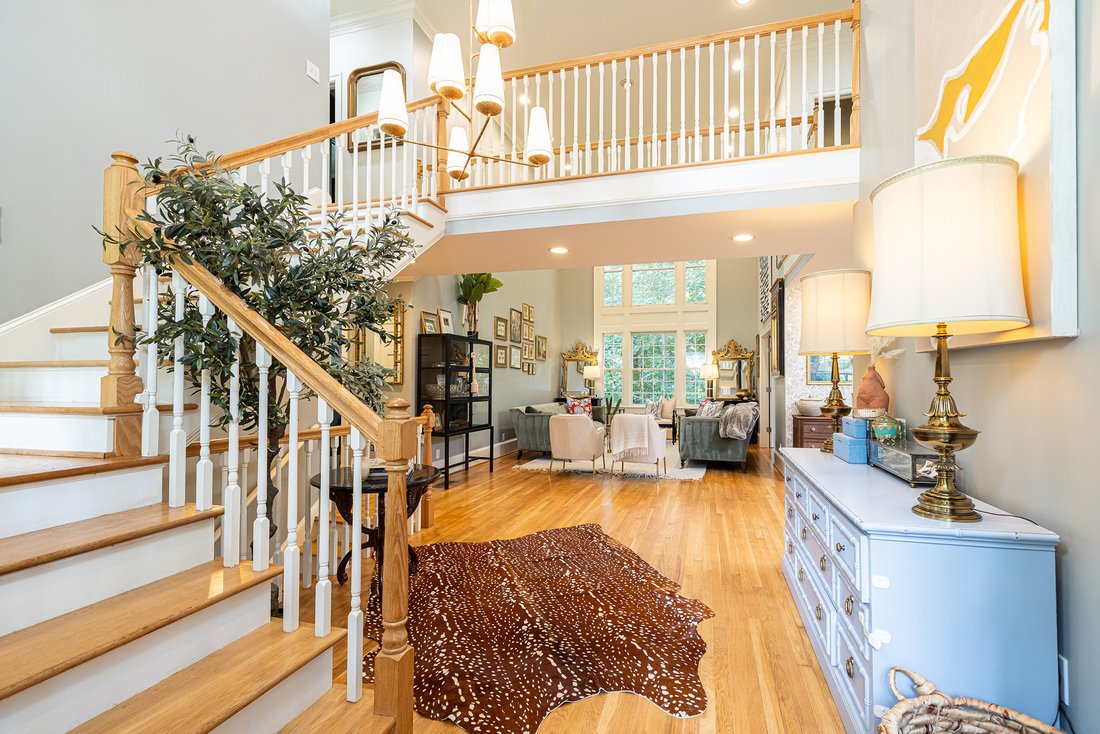
Maison Spacieuse Dans Le Quartier Scolaire Recherché De Morris Brandon
- 6 Chambres
- 6 SdB
- 5,806 Sqft
- 20,299 Sqft lot
- MLS#7818868
À propos de la propriété
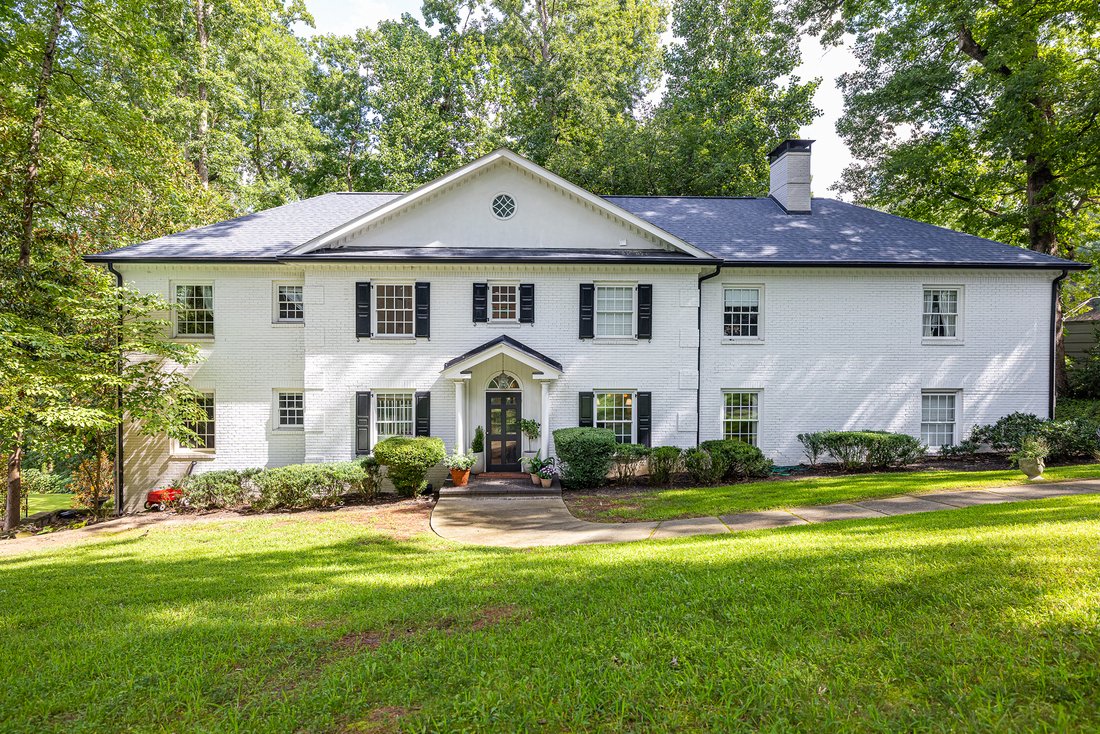
Set in the sought-after Morris Brandon school district, this spacious home offers room to live, work, and entertain. A gracious two-story foyer welcomes you into an open flow of formal living and dining spaces alongside a kitchen outfitted with updated appliances, plus a flexible bonus room adjacent to the kitchen that works well as a second dining area or additional living space. A covered pat
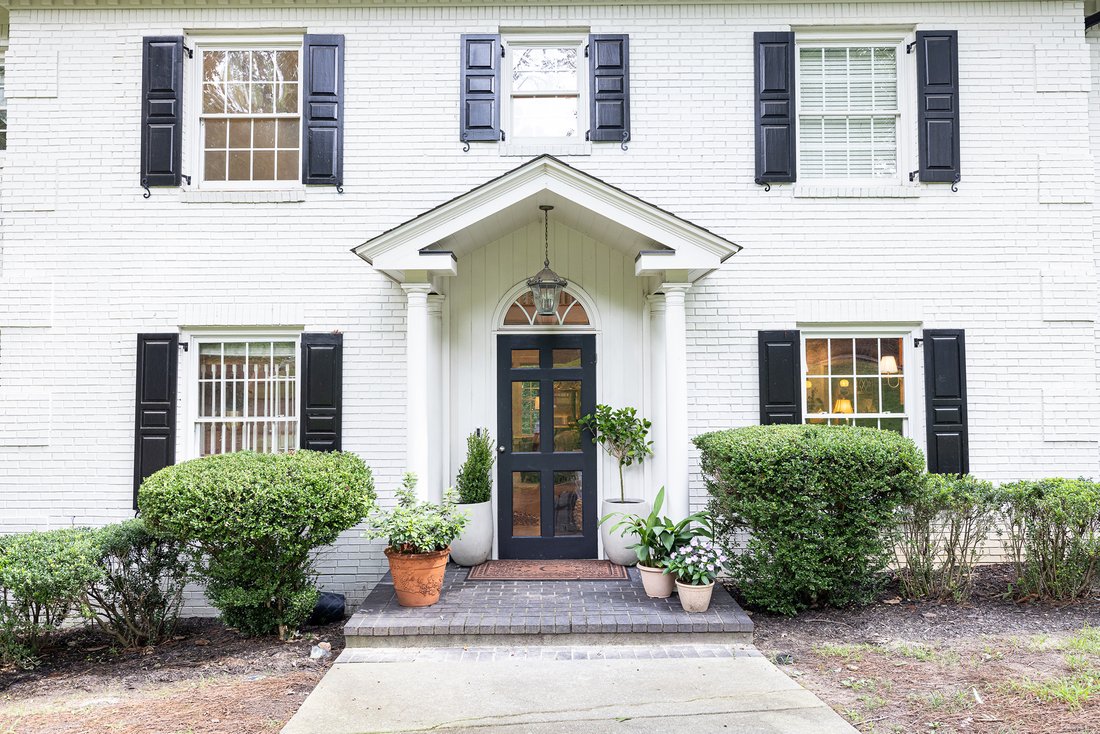
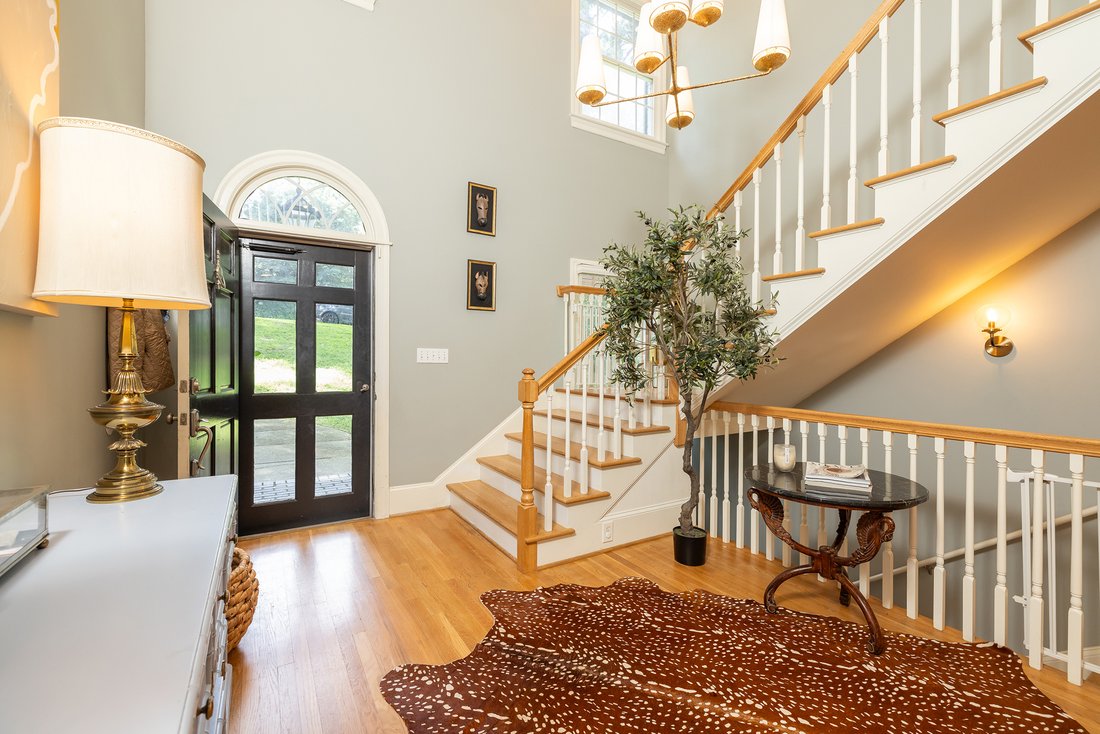
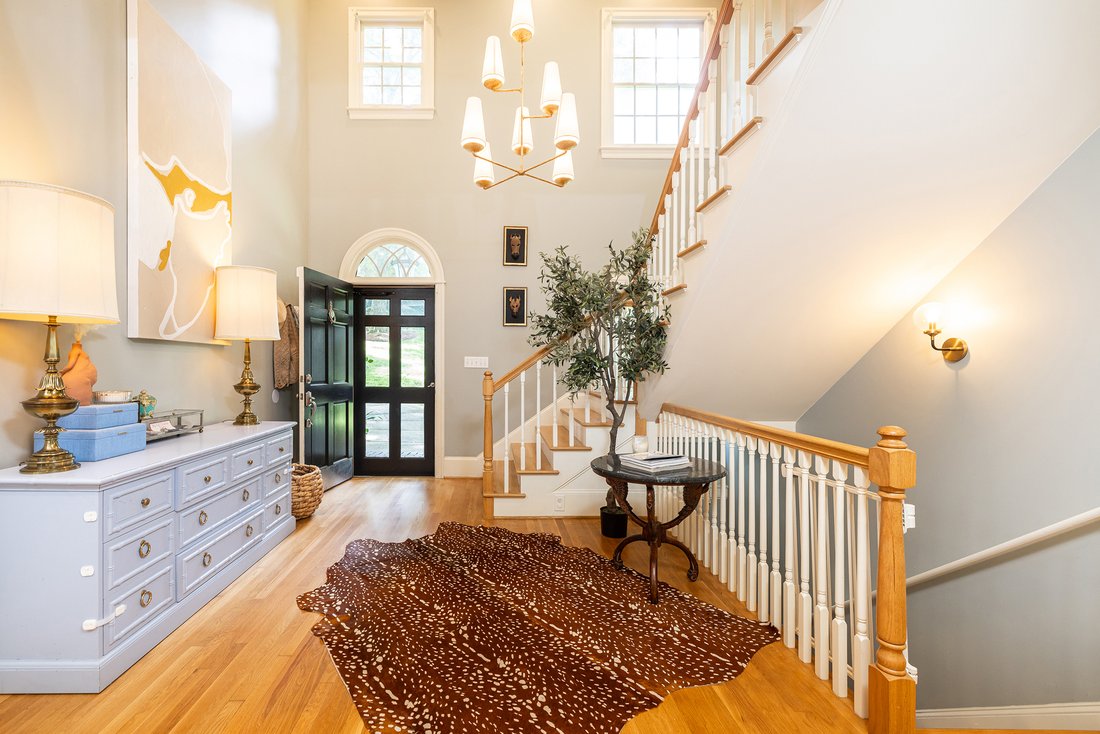
Set in the sought-after Morris Brandon school district, this spacious home offers room to live, work, and entertain. A gracious two-story foyer welcomes you into an open flow of formal living and dining spaces alongside a kitchen outfitted with updated appliances, plus a flexible bonus room adjacent to the kitchen that works well as a second dining area or additional living space. A covered patio off the kitchen makes outdoor grilling and dining effortless, and a two-car garage on the kitchen level adds everyday convenience. Also on the main level is a large bedroom with access to two full baths, ideal for guests or multigenerational living. Upstairs, four bedrooms and a laundry room round out the sleeping quarters. The oversized primary suite includes his and hers walk-in closets and a spa-like bath with a double vanity, soaking tub, and separate shower. The basement adds significant living space, with room for play and entertaining plus a separate deck. A basement bath and bedroom sets up the level perfectly as a guest suite or au pair suite. Outside, a turfed backyard backs up to a private, wooded view for added privacy. Parking is abundant, with a pergola-style covered parking area and a circular driveway completing the picture.
-
Type de propriété
Maison
-
Année de construction
1959
-
Prix/pied²
$223
Caractéristiques
Explorez le secteur
L'agent vous contactera bientôt par
Publié par
Réserver une visite avec Erin Yabroudy
Choisissez une date et si vous souhaitez une visite virtuelle ou en personne avec l’agent.

Propriétés similaires à proximité
Nouvelles annonces à Atlanta

Explorez plus de biens à vendre
Atlanta, GA, États-Unis types de propriétés
Atlanta, GA, États-Unis Recherches populaires
- Propriétés avec Garage à Atlanta, GA, États-Unis
- Propriétés avec Jardin à Atlanta, GA, États-Unis
- Propriétés avec Balcon à Atlanta, GA, États-Unis
- Propriétés avec Piscine à Atlanta, GA, États-Unis
- Propriétés avec Centre de remise en forme / Fitness à Atlanta, GA, États-Unis
- Rénové propriétés à Atlanta, GA, États-Unis
- Moderne propriétés à Atlanta, GA, États-Unis
- Vue sur la ville propriétés à Atlanta, GA, États-Unis
- Constructions neuves propriétés à Atlanta, GA, États-Unis
- Propriétés avec Ascenseur à Atlanta, GA, États-Unis
- Lotissement sécurisé propriétés à Atlanta, GA, États-Unis
- Immobilier d’investissement propriétés à Atlanta, GA, États-Unis
- Propriétés avec Terrain de tennis à Atlanta, GA, États-Unis
- Vue panoramique / panoramique propriétés à Atlanta, GA, États-Unis
- Propriétés avec Cave à vins à Atlanta, GA, États-Unis
- Propriétés avec Bibliothèque à Atlanta, GA, États-Unis
- Propriétés avec Sauna à Atlanta, GA, États-Unis
- Propriétés avec Cinéma à Atlanta, GA, États-Unis
- Vue sur la mer propriétés à Atlanta, GA, États-Unis
- Duplex propriétés à Atlanta, GA, États-Unis
- Au bord de l’eau propriétés à Atlanta, GA, États-Unis
- Équestre propriétés à Atlanta, GA, États-Unis
- Vue sur la montagne propriétés à Atlanta, GA, États-Unis
- Colline propriétés à Atlanta, GA, États-Unis
- Vue sur le lac propriétés à Atlanta, GA, États-Unis
- Au bord du lac propriétés à Atlanta, GA, États-Unis
- Propriétés avec Piscine intérieure à Atlanta, GA, États-Unis
- Vue sur un golfe propriétés à Atlanta, GA, États-Unis
- Vue sur la rivière propriétés à Atlanta, GA, États-Unis
- Front de rivière propriétés à Atlanta, GA, États-Unis
- Manoir propriétés à Atlanta, GA, États-Unis
Guides et histoires connexes
La confiance des plus grands courtiers du monde
Les agents des propriétés les plus exceptionnelles du monde publient sur JamesEdition.
- Des annonces de Sotheby's, Christie's, BARNES et Engel & Völkers
- Chaque annonce est vérifiée avant sa mise en ligne
- Contactez directement des agents vérifiés
En continuant, vous acceptez nos Conditions et notre Politique de confidentialité.
partnered with