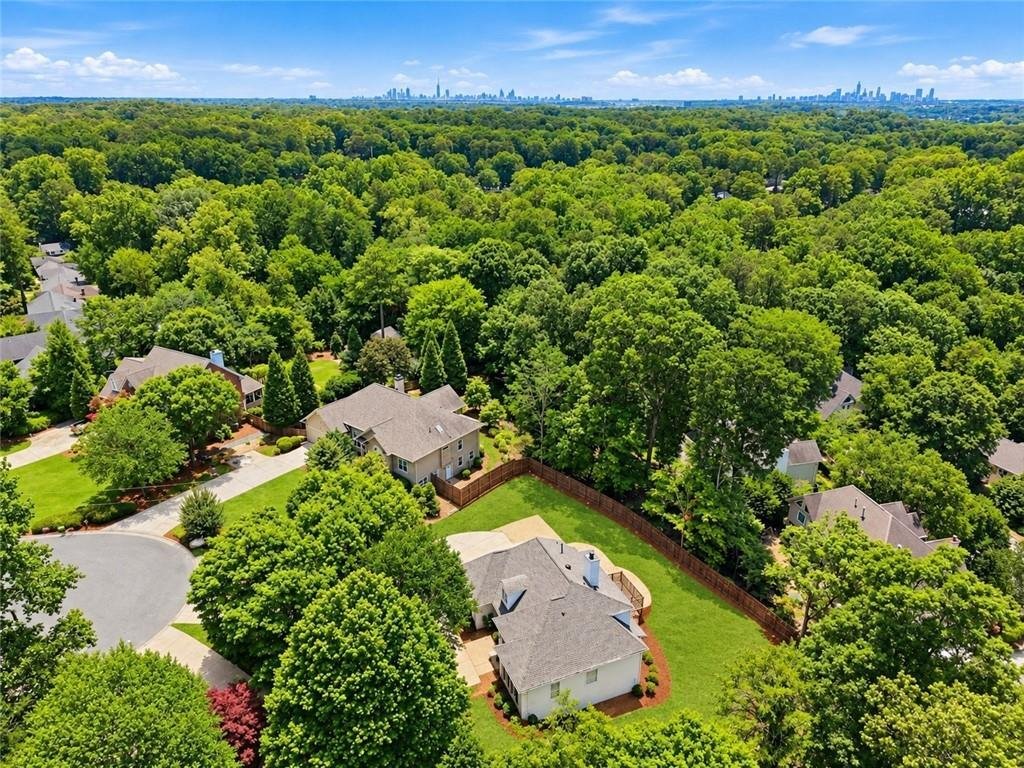
Résidence Unifamiliale À Atlanta
- 4 Chambres
- 3 SdB
- 2,575 Sqft
- 17,424 Sqft lot
- Mis à jour: Aujourd'hui
- Source: First Multiple Listing Service (FMLS) MLS#7854919
À propos de la propriété
A rare find in an established Atlanta neighborhood! Nestled on a peaceful cul-de-sac near the desirable Briarmoor Manor community, this beautifully renovated Southern Traditional home seamlessly blends timeless architectural charm with modern luxu
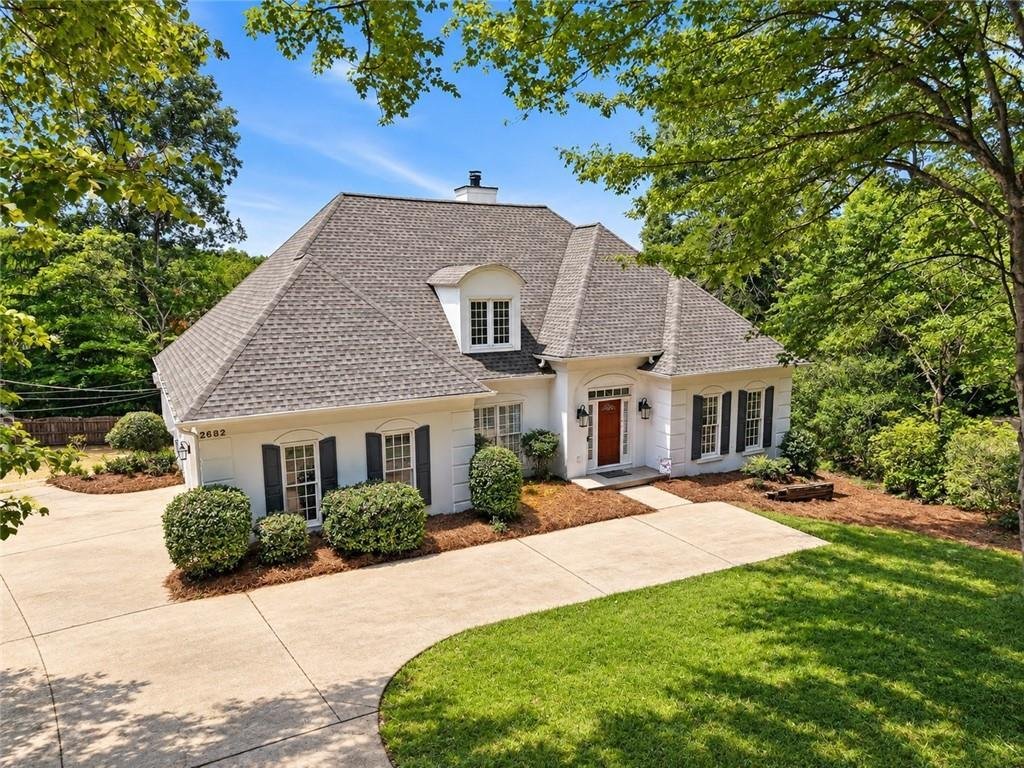
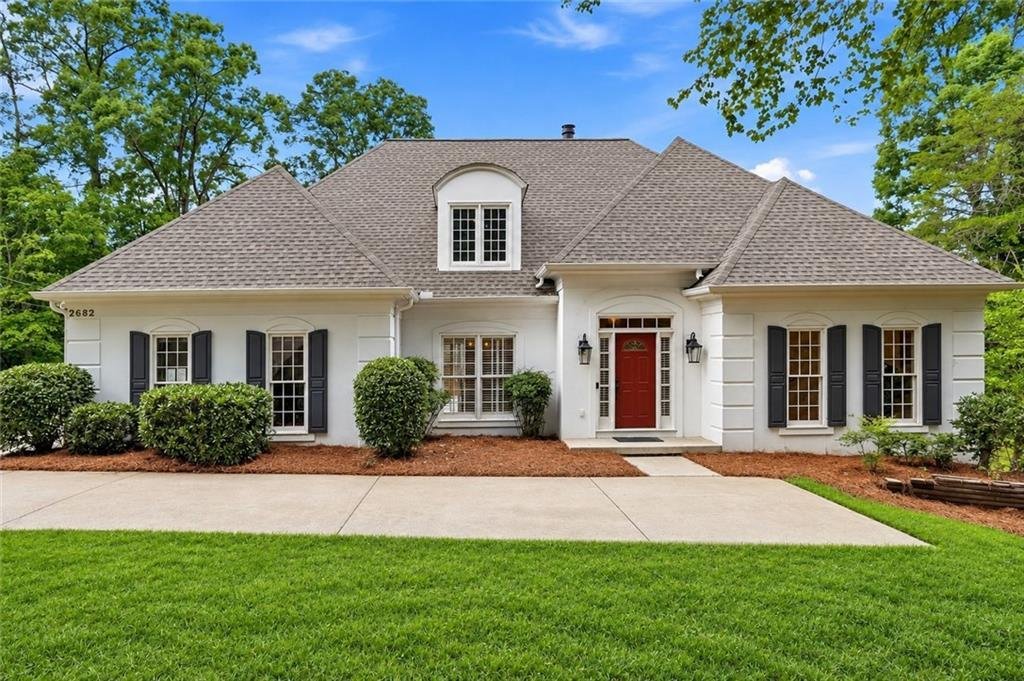
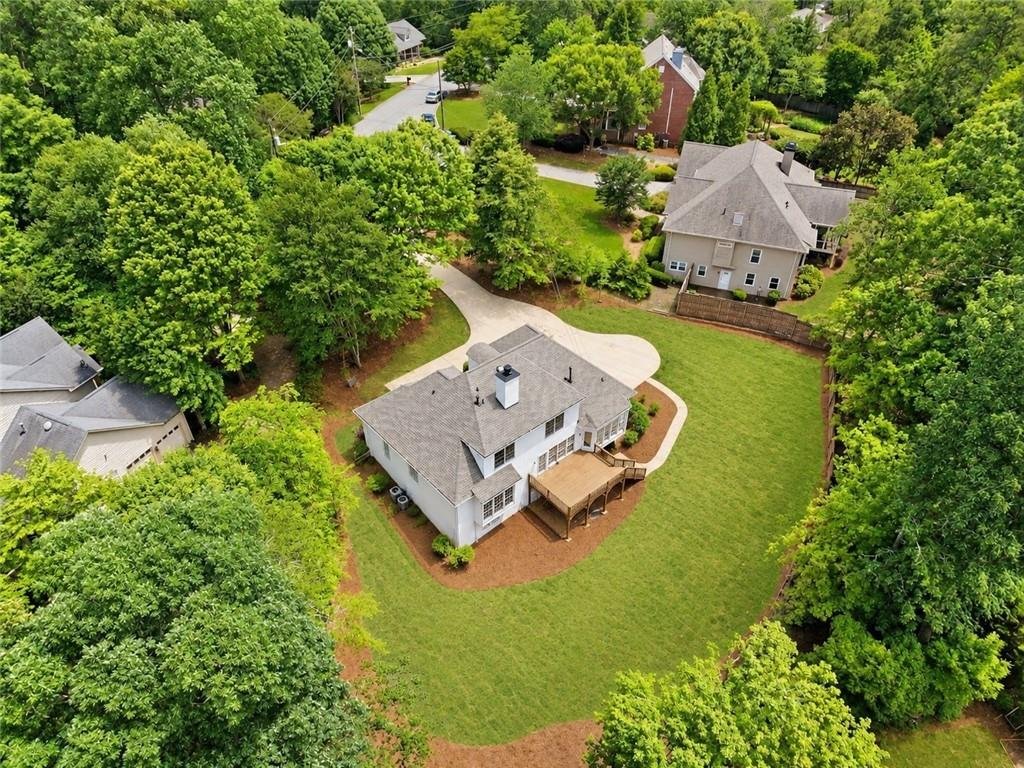
A rare find in an established Atlanta neighborhood! Nestled on a peaceful cul-de-sac near the desirable Briarmoor Manor community, this beautifully renovated Southern Traditional home seamlessly blends timeless architectural charm with modern luxury. Situated on a private 0.40-acre lot with NO HOA, the property offers exceptional privacy, generous living spaces, and the freedom to enjoy and personalize your property without HOA restrictions or fees.
| CLASSIC SOUTHERN CHARM & ELEGANT INTERIORS |
From the moment you arrive, you’ll appreciate the home’s classic curb appeal, featuring a brand-new roof, distinctive roofline, charming dormers, traditional shutters, and mature landscaping. Inside, elegant 9-foot ceilings on the main level, beautiful natural hardwood floors, refined moldings, and abundant natural light create a bright, sophisticated, and welcoming atmosphere.
| THOUGHTFULLY DESIGNED LIVING SPACES |
The floor plan features a gracious formal dining room, a versatile living or music room, and a spectacular family room showcasing an impressive coffered ceiling, inviting fireplace, and expansive windows overlooking the backyard. The beautifully renovated kitchen offers stylish cabinetry, a center island, stainless-steel appliances, and generous workspace, creating an ideal setting for everyday living and entertaining.
| LUXURIOUS MAIN-LEVEL PRIMARY SUITE |
The sought-after main-level primary suite provides a luxurious private retreat, complete with a beautifully renovated spa-inspired bathroom featuring an elegant freestanding soaking tub, glass-enclosed walk-in shower, and double vanity. Additional bedrooms and flexible living spaces offer comfort and versatility.
| OVER 4,100 SQ. FT. OF COMBINED SPACE |
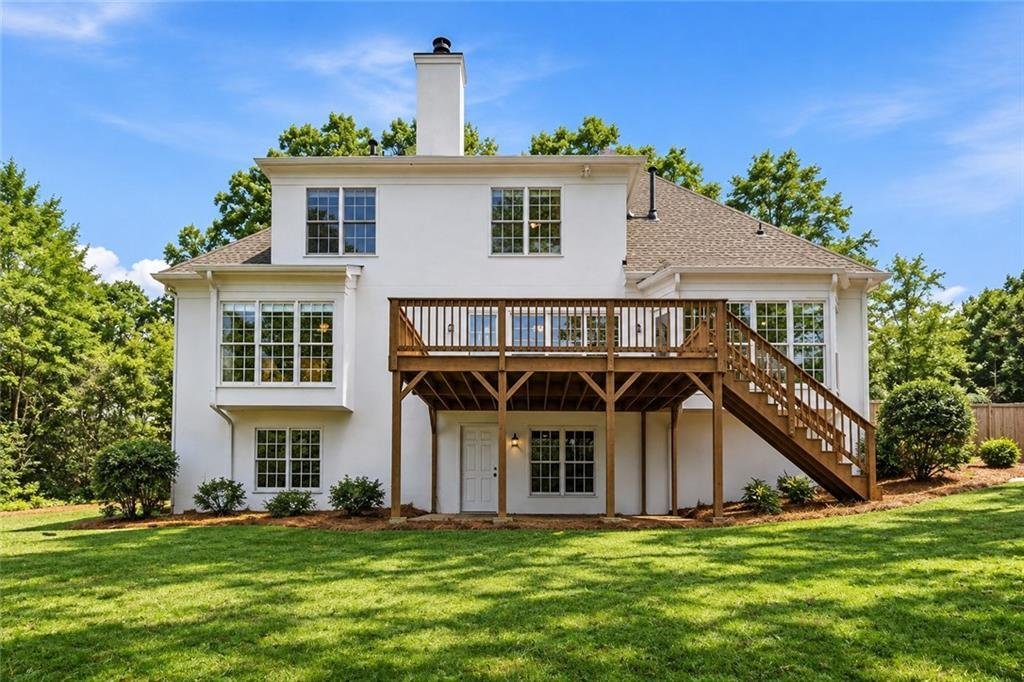
With 2,575 square feet of finished living space and approximately 1,600 square feet of unfinished basement, the property offers over 4,100 square feet of combined finished and unfinished space. The basement presents exciting possibilities for a future home theater, fitness studio, recreation room, entertainment lounge, or additional living area.
| PRIVATE OUTDOOR RETREAT |
Step outside onto the spacious elevated rear deck, perfect for morning coffee, outdoor dining, or weekend gatherings. The partially fenced, relatively level backyard, framed by mature trees, provides a peaceful and private retreat with plenty of room for gardening, entertaining, outdoor recreation, or simply relaxing.
| PRIME ATLANTA LOCATION |
Conveniently located near major Atlanta employment centers, including Emory University, Emory Healthcare, the Centers for Disease Control and Prevention (CDC), and Children’s Healthcare of Atlanta’s Arthur M. Blank Hospital. Easy access to I-85 and I-285 provides convenient connections throughout metro Atlanta while preserving the charm and tranquility of an established residential neighborhood.
Move-in ready and thoughtfully renovated, 2682 Varner Drive NE offers a rare combination of modern elegance, timeless Southern charm, privacy, and flexibility. An exceptional place to call home!
-
Type de propriété
Maison
-
Année de construction
1986
-
Prix/pied²
$283
Explorez le secteur
L'agent vous contactera bientôt par
Publié par
Réserver une visite avec the agent
Choisissez une date et si vous souhaitez une visite virtuelle ou en personne avec l’agent.
Listings on this website come from the FMLS IDX Compilation and may be held by brokerage firms other than the owner of this website. The listing brokerage is identified in any listing details. Information is deemed reliable but is not guaranteed. If you believe any FMLS listing contains material that infringes your copyrighted work, please https://www.fmls.com/dmca to review our DMCA policy and learn how to submit a takedown request. © 2026 FMLS.
Propriétés similaires à proximité
Nouvelles annonces à Atlanta





Explorez plus de biens à vendre
Atlanta, GA, États-Unis types de propriétés
Atlanta, GA, États-Unis Recherches populaires
- Propriétés avec Garage à Atlanta, GA, États-Unis
- Propriétés avec Jardin à Atlanta, GA, États-Unis
- Propriétés avec Balcon à Atlanta, GA, États-Unis
- Propriétés avec Piscine à Atlanta, GA, États-Unis
- Propriétés avec Centre de remise en forme / Fitness à Atlanta, GA, États-Unis
- Rénové propriétés à Atlanta, GA, États-Unis
- Moderne propriétés à Atlanta, GA, États-Unis
- Vue sur la ville propriétés à Atlanta, GA, États-Unis
- Constructions neuves propriétés à Atlanta, GA, États-Unis
- Propriétés avec Ascenseur à Atlanta, GA, États-Unis
- Lotissement sécurisé propriétés à Atlanta, GA, États-Unis
- Immobilier d’investissement propriétés à Atlanta, GA, États-Unis
- Propriétés avec Terrain de tennis à Atlanta, GA, États-Unis
- Vue panoramique / panoramique propriétés à Atlanta, GA, États-Unis
- Propriétés avec Cave à vins à Atlanta, GA, États-Unis
- Propriétés avec Cinéma à Atlanta, GA, États-Unis
- Propriétés avec Bibliothèque à Atlanta, GA, États-Unis
- Propriétés avec Sauna à Atlanta, GA, États-Unis
- Vue sur la mer propriétés à Atlanta, GA, États-Unis
- Duplex propriétés à Atlanta, GA, États-Unis
- Équestre propriétés à Atlanta, GA, États-Unis
- Vue sur la montagne propriétés à Atlanta, GA, États-Unis
- Au bord de l’eau propriétés à Atlanta, GA, États-Unis
- Colline propriétés à Atlanta, GA, États-Unis
- Propriétés avec Piscine intérieure à Atlanta, GA, États-Unis
- Vue sur la rivière propriétés à Atlanta, GA, États-Unis
- Vue sur le lac propriétés à Atlanta, GA, États-Unis
- Vue sur un golfe propriétés à Atlanta, GA, États-Unis
- Front de rivière propriétés à Atlanta, GA, États-Unis
- Au bord du lac propriétés à Atlanta, GA, États-Unis
- Manoir propriétés à Atlanta, GA, États-Unis
Guides et histoires connexes
La confiance des plus grands courtiers du monde
Les agents des propriétés les plus exceptionnelles du monde publient sur JamesEdition.
- Des annonces de Sotheby's, Christie's, BARNES et Engel & Völkers
- Chaque annonce est vérifiée avant sa mise en ligne
- Contactez directement des agents vérifiés
En continuant, vous acceptez nos Conditions et notre Politique de confidentialité.
partnered with