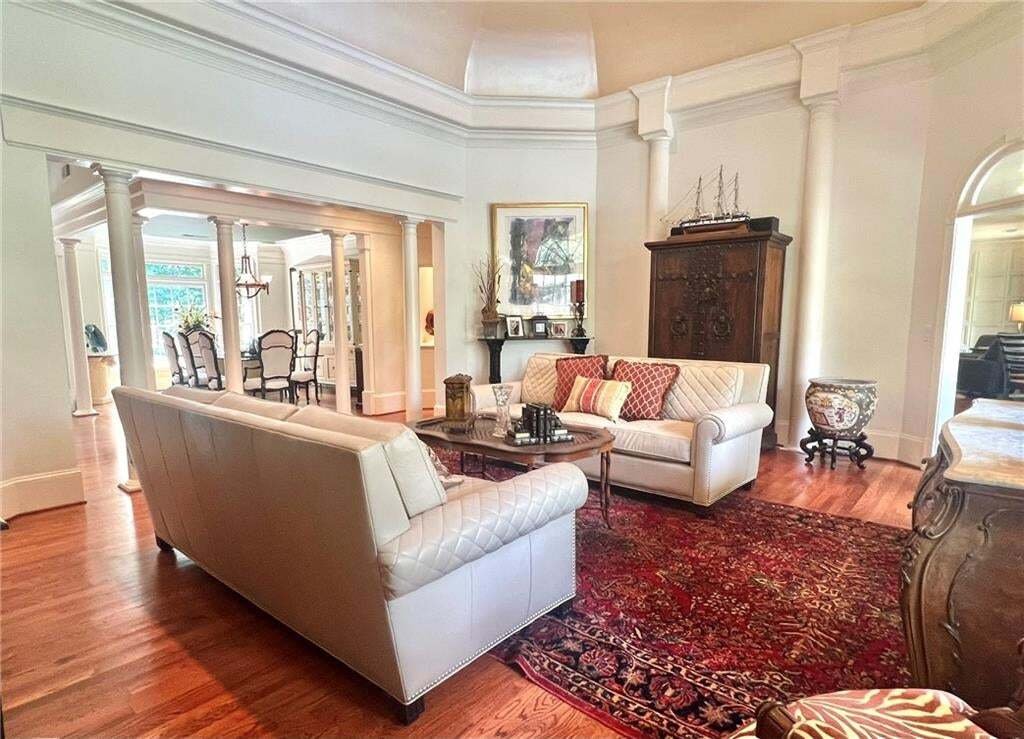
Résidence Unifamiliale à Atlanta
- 4 Chambres
- 4 SdB
- 3,605 Sqft
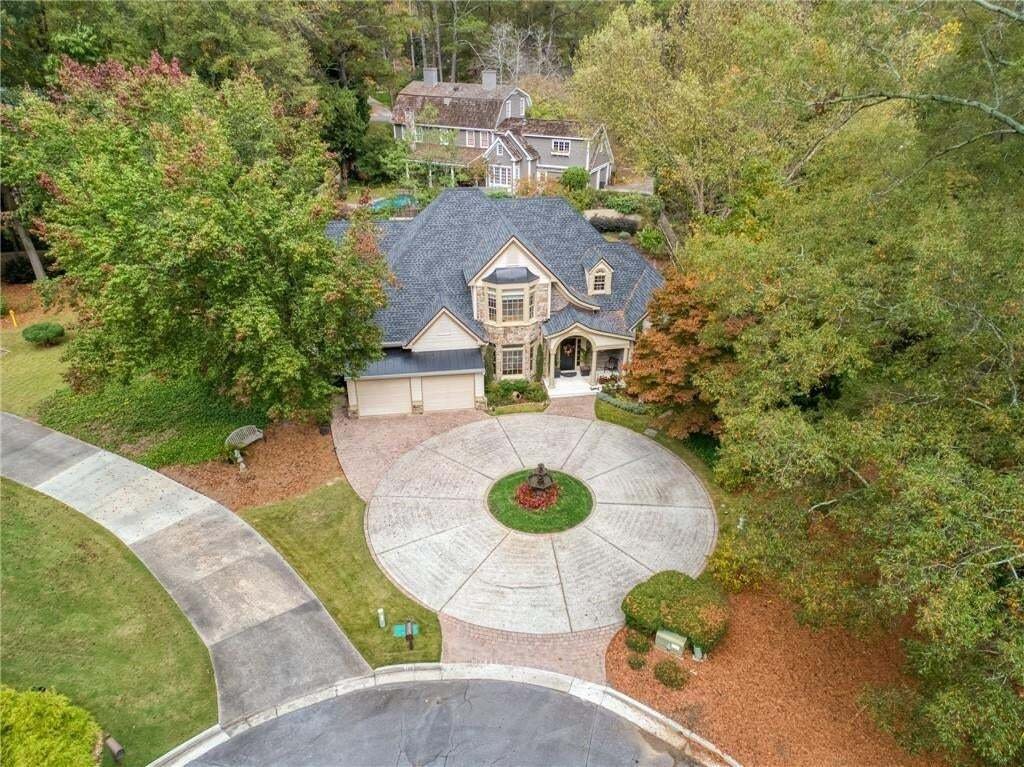
- 17,860 Sqft lot
- Mis à jour: Septembre 3
- Source: First Multiple Listing Service (FMLS) MLS#7832111
À propos de la propriété
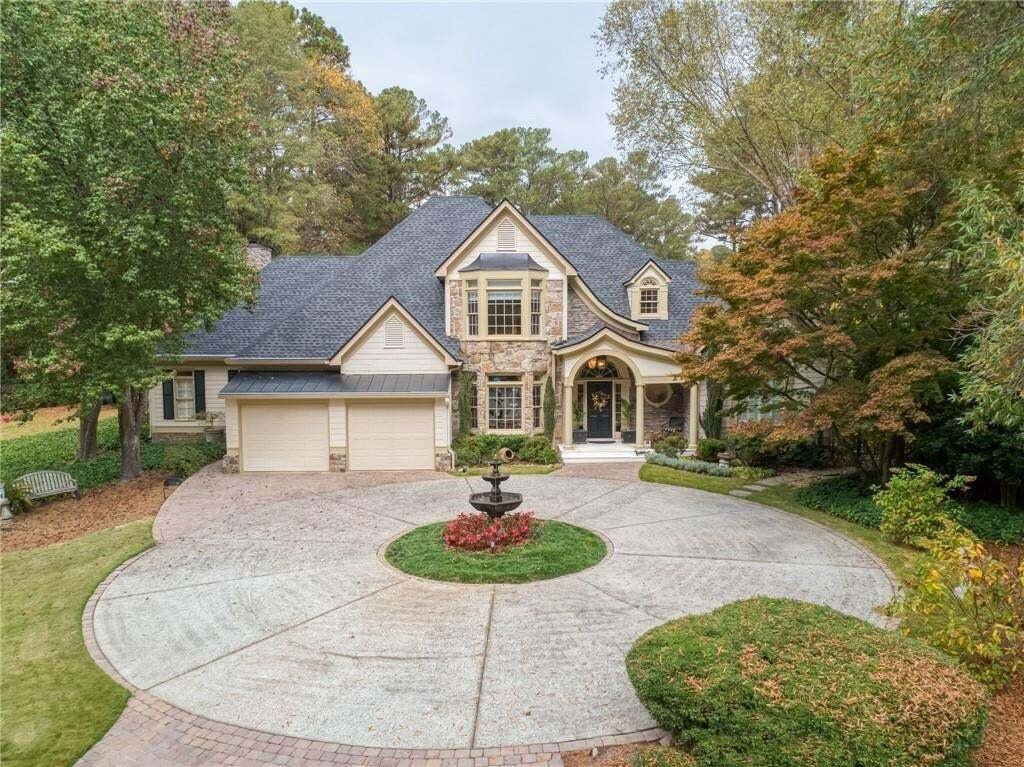
With true main-level living, the layout adapts beautifully to a variety of lifestyles. The spacious owner’s suite on the main floor offers dual closets, a fireplace, and a serene en-suite bath, while the upper level provides generous, flexible space for guests, children, or extended family.
What truly sets this home apart is its exceptional outdoor living. The spacious backyard and outdoor living space create a year-round setting for entertaining, relaxing, or quiet evenings at home. This includes a serene water fountain, a covered patio, a gas fireplace made of stone, and a built-in gas grill.
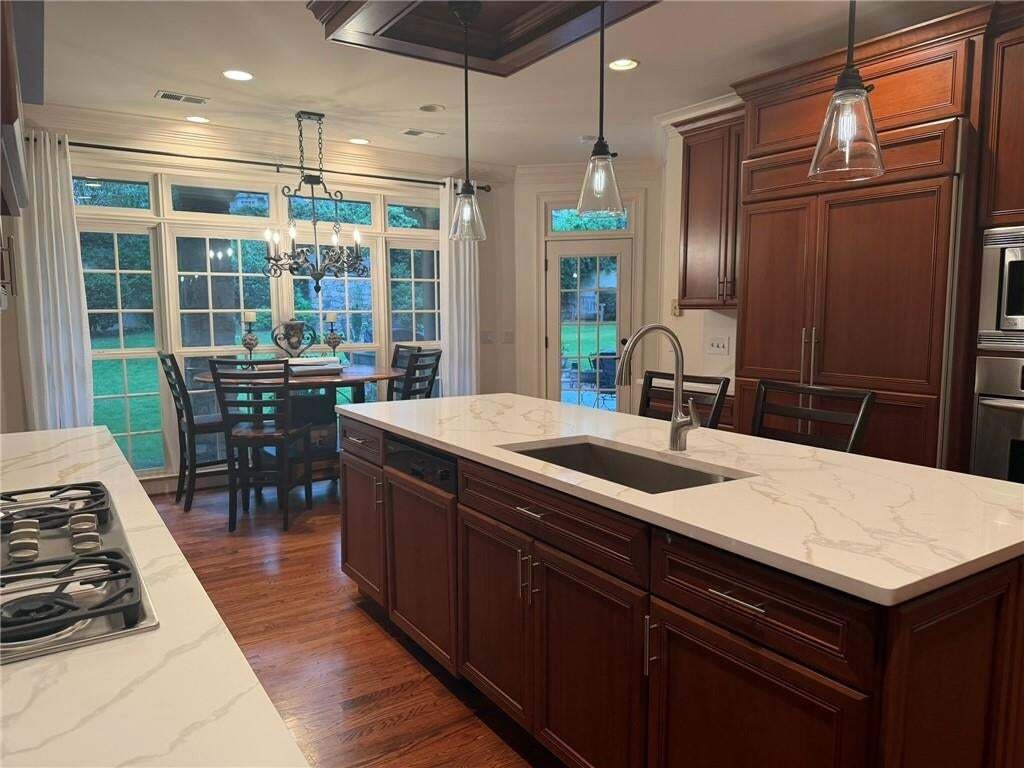
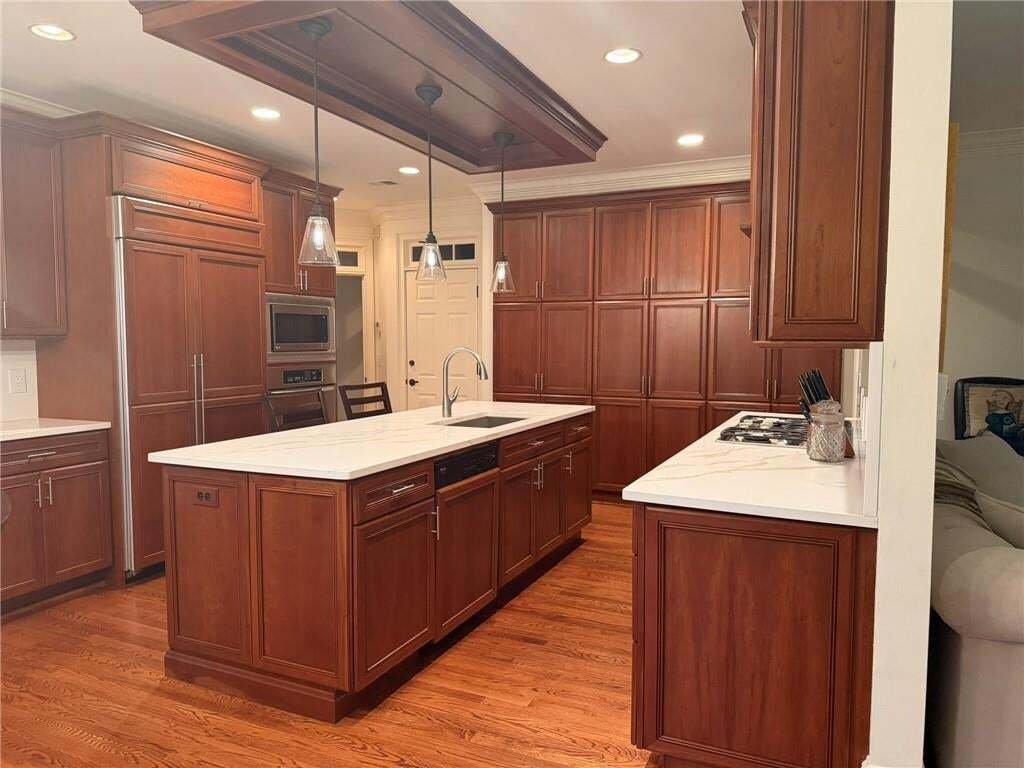
Inside, you’ll find timeless architectural elements, custom cabinetry, and warm gathering spaces throughout. All three bathrooms have been thoughtfully updated with stone, quartz, and marble finishes. In 2026, the kitchen countertops have been updated with beautiful quartz and a large, farm sink. Energy-efficient upgrades, including spray foam insulation, help ensure comfort and efficiency, even when not all rooms are in daily use.
Highlights:
Main-Level Living
• Spacious owner’s suite with dual closets, fireplace, and recently updated en-suite bath
Flexible Upper Level
• Ideal for guests, children, or in-laws
• Two upstairs baths recently updated
• Efficiency-minded insulation for comfort and energy savings
Well-Appointed Kitchen
• New quartz countertops and farm sink
• Miele appliances
• Gas cooktop
• Custom cabinetry
• Separate wine area with 150-bottle Viking wine refrigerator
Exceptional Outdoor Living
• Covered patio with limestone flooring
• Stone fireplace
• Built-in gas grill and cooktop
Architectural Detail
• Dramatic dome ceiling
• Built-in bookcases
• Custom cabinetry
• Designer lighting throughout
Comfort & Warmth
• Two interior gas fireplaces
• Additional outdoor fireplace
Recent Upgrades
• 2024 architectural roof
• Two new A/C units (2024)
• All bathrooms renovated with quartz, marble, and stone
• High-efficiency attic insulation
• Fresh interior and exterior paint
Bonus Features
• Epoxy-sealed garage with additional storage
• Miele washer and dryer included
• Garage refrigerator
Location
•Convenient to Brookhaven, Buckhead, and Sandy Springs
• Lower tax base than surrounding areas
This is a home built for living, offering enduring quality, generous spaces, and exceptional indoor-outdoor flow.
Come experience it in person.
-
Type de propriété
Maison
-
Année de construction
1992
-
Prix/pied²
$386
Caractéristiques
Explorez le secteur
L'agent vous contactera bientôt par
Publié par
Réserver une visite avec the agent
Choisissez une date et si vous souhaitez une visite virtuelle ou en personne avec l’agent.
Listings on this website come from the FMLS IDX Compilation and may be held by brokerage firms other than the owner of this website. The listing brokerage is identified in any listing details. Information is deemed reliable but is not guaranteed. If you believe any FMLS listing contains material that infringes your copyrighted work, please https://www.fmls.com/dmca to review our DMCA policy and learn how to submit a takedown request. © 2026 FMLS.
Propriétés similaires à proximité
Nouvelles annonces à Atlanta





Explorez plus de biens à vendre
Atlanta, GA, États-Unis types de propriétés
Atlanta, GA, États-Unis Recherches populaires
- Propriétés avec Garage à Atlanta, GA, États-Unis
- Propriétés avec Jardin à Atlanta, GA, États-Unis
- Propriétés avec Balcon à Atlanta, GA, États-Unis
- Propriétés avec Piscine à Atlanta, GA, États-Unis
- Propriétés avec Centre de remise en forme / Fitness à Atlanta, GA, États-Unis
- Rénové propriétés à Atlanta, GA, États-Unis
- Moderne propriétés à Atlanta, GA, États-Unis
- Vue sur la ville propriétés à Atlanta, GA, États-Unis
- Constructions neuves propriétés à Atlanta, GA, États-Unis
- Lotissement sécurisé propriétés à Atlanta, GA, États-Unis
- Immobilier d’investissement propriétés à Atlanta, GA, États-Unis
- Propriétés avec Ascenseur à Atlanta, GA, États-Unis
- Propriétés avec Terrain de tennis à Atlanta, GA, États-Unis
- Vue panoramique / panoramique propriétés à Atlanta, GA, États-Unis
- Propriétés avec Cave à vins à Atlanta, GA, États-Unis
- Propriétés avec Cinéma à Atlanta, GA, États-Unis
- Propriétés avec Sauna à Atlanta, GA, États-Unis
- Propriétés avec Bibliothèque à Atlanta, GA, États-Unis
- Vue sur la mer propriétés à Atlanta, GA, États-Unis
- Duplex propriétés à Atlanta, GA, États-Unis
- Équestre propriétés à Atlanta, GA, États-Unis
- Vue sur la montagne propriétés à Atlanta, GA, États-Unis
- Au bord de l’eau propriétés à Atlanta, GA, États-Unis
- Vue sur le lac propriétés à Atlanta, GA, États-Unis
- Front de rivière propriétés à Atlanta, GA, États-Unis
- Vue sur la rivière propriétés à Atlanta, GA, États-Unis
- Propriétés avec Piscine intérieure à Atlanta, GA, États-Unis
- Colline propriétés à Atlanta, GA, États-Unis
- Vue sur un golfe propriétés à Atlanta, GA, États-Unis
- Au bord du lac propriétés à Atlanta, GA, États-Unis
- Manoir propriétés à Atlanta, GA, États-Unis
Guides et histoires connexes
La confiance des plus grands courtiers du monde
Les agents des propriétés les plus exceptionnelles du monde publient sur JamesEdition.
- Des annonces de Sotheby's, Christie's, BARNES et Engel & Völkers
- Chaque annonce est vérifiée avant sa mise en ligne
- Contactez directement des agents vérifiés
En continuant, vous acceptez nos Conditions et notre Politique de confidentialité.
partnered with