$2,195,000

Résidence Unifamiliale à Atlanta

  • 6 Chambres
  • 6 SdB
  • 5,600 Sqft
  • 9,584 Sqft lot
  • Mis à jour: Aujourd'hui
  • Source:
    Georgia MLS  MLS#10835190

À propos de la propriété

La description a été traduite automatiquement.
La description est affichée dans la langue d'origine.
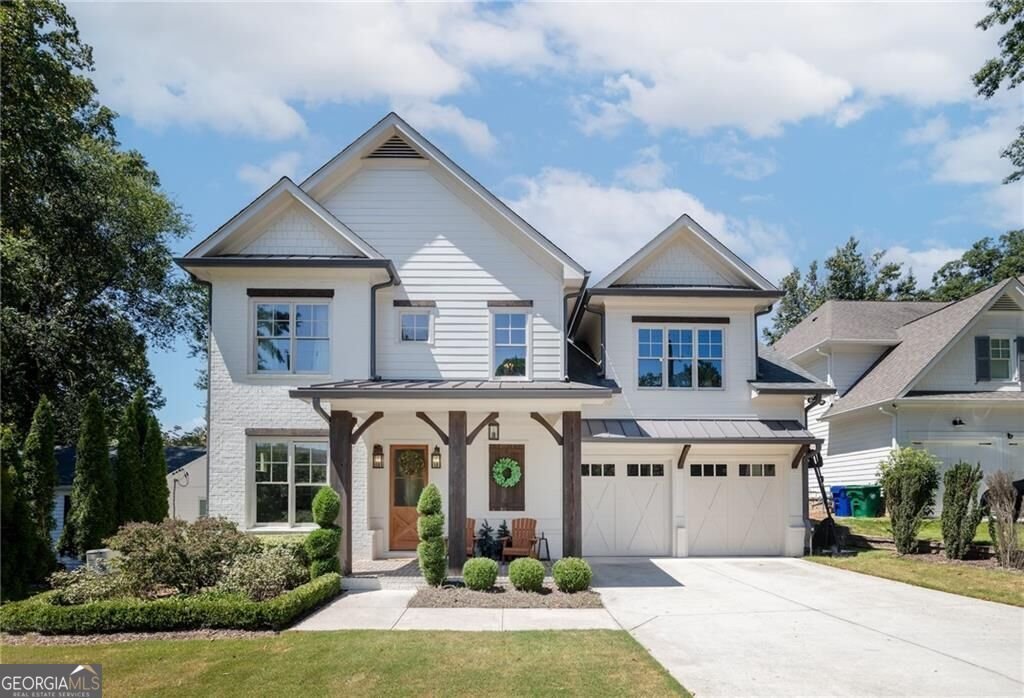
Newer construction home on a finished basement with a main-level walk-out backyard in Ashford Park! Thoughtfully designed, beautifully finished, and made for both everyday living and entertaining, this 6-bedroom, 5.5-bath home offers an exceptional amount of space across 3 finished levels. Built in 2020 and meticulously cared for by its original owner, the home pairs timeless finishes with custom
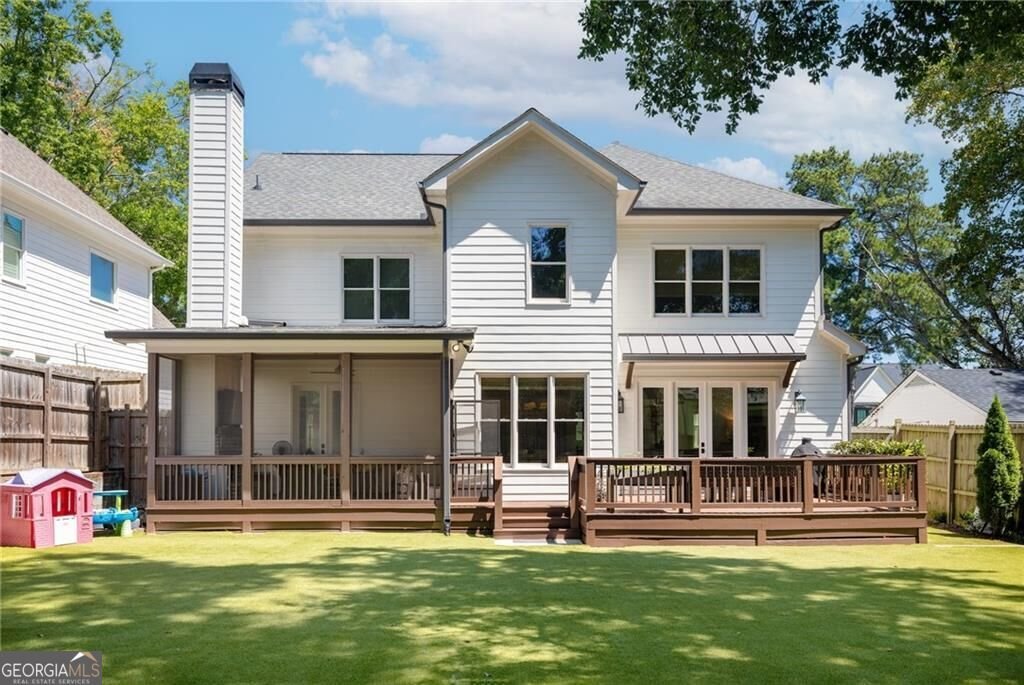
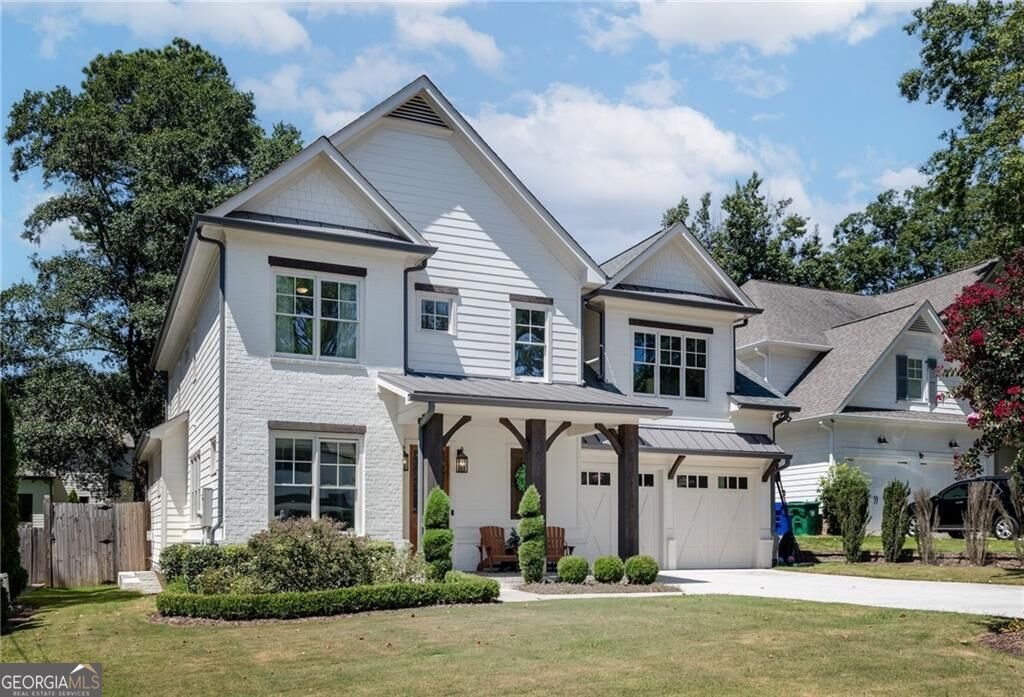

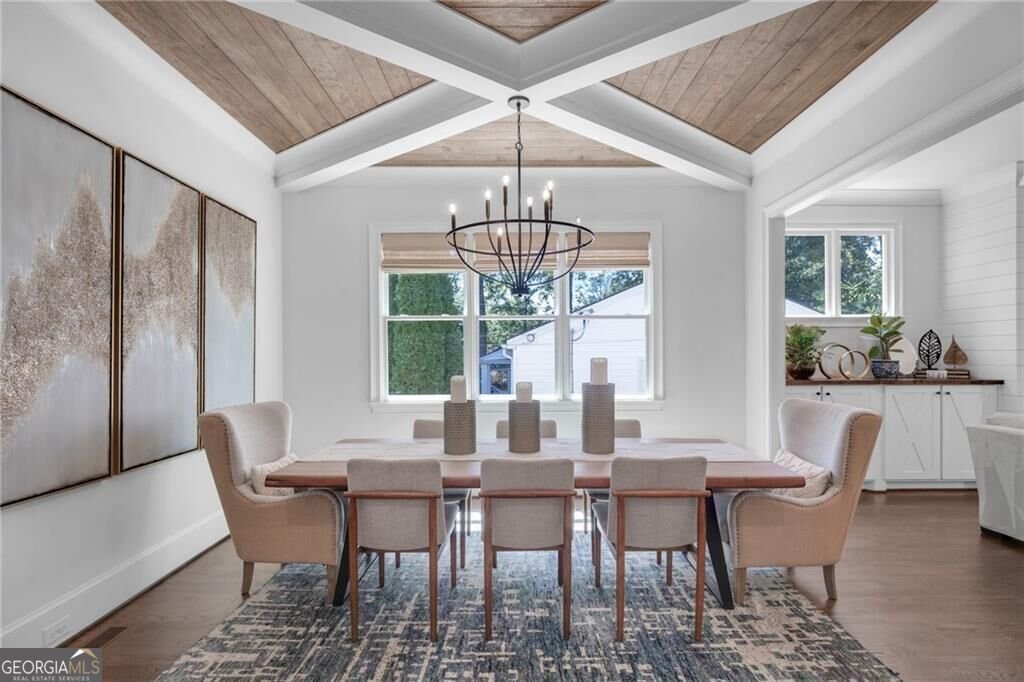
Newer construction home on a finished basement with a main-level walk-out backyard in Ashford Park! Thoughtfully designed, beautifully finished, and made for both everyday living and entertaining, this 6-bedroom, 5.5-bath home offers an exceptional amount of space across 3 finished levels. Built in 2020 and meticulously cared for by its original owner, the home pairs timeless finishes with custom details, a finished terrace level, 2-car garage, and impressive indoor-outdoor living in the heart of Brookhaven. A soaring 2-story foyer introduces the main level, where hardwood floors, refined millwork, and abundant natural light carry throughout. Just off the foyer, a dedicated office with French doors features extensive custom built-in cabinetry, shelving, and rich wood accents, creating a polished and functional work-from-home space. A main-level guest suite with full bath offers privacy for overnight guests. The dining area makes a statement with its architectural ceiling detail, while a wet bar adds another thoughtful touch for entertaining. At the center of the home, the bright white kitchen features an oversized island, generous cabinetry and counter space, stainless steel appliances, and a breakfast area overlooking the backyard. The kitchen opens seamlessly to the spacious family room, anchored by a fireplace and custom built-ins, creating an inviting gathering space with an effortless flow. A powder room completes the main level. Upstairs, a loft adds flexible living space with custom built-in storage benches and shelving. The oversized owner’s suite feels like a true retreat with a separate sitting area, hardwood floors, a spa-inspired bath with double vanity, soaking tub, separate shower, and an expansive custom walk-in closet. Two additional bedrooms share a Jack-and-Jill bath, and the conveniently located upstairs laundry room completes this level. Finished in 2022, the terrace level offers spaces designed for recreation, relaxation, and entertaining, including a private home theater with built-in surround sound, gym, lounge area, full bar equipped with a wine refrigerator, microwave, and ice maker, plus an additional bedroom, full bath, and ample storage. Outdoor living is equally impressive. A screened and covered porch with a fireplace creates a comfortable retreat for year-round enjoyment, while the expanded deck offers additional space for dining and entertaining. Beyond it, the professionally landscaped, flat walk-out backyard features low-maintenance turf and plenty of room to enjoy the outdoors. Additional features include professionally designed and installed landscaping, a whole-home Generac generator, electric vehicle charger in the garage, 3-zone HVAC serving all 3 levels, and a storage shed thoughtfully incorporated as an extension of the home. Located in sought-after Ashford Park in the heart of Brookhaven, this custom design, exceptional entertaining spaces, and a floor plan that lives beautifully from top to bottom.
  • Type de propriété

    Maison

  • Année de construction

    2020

  • Prix/pied²

    $391

Caractéristiques

  • Garage
  • Jardin
  • Dressing
  • Cheminée
  • Cinéma
  • Centre de remise en forme / Fitness
  • Haut plafond
  • Sous-sol
  • Bureau
Caractéristiques

Intérieur

  • Haut plafond
  • Bureau
  • Cheminée
  • Îlot de cuisine
  • Bar
  • Buanderie
  • Cinéma
  • Sous-sol
  • Dressing
  • Centre de remise en forme / Fitness

Outdoor

Explorez le secteur

2986 Surrey LN, Chamblee, Géorgie, États-Unis Voir sur Google Maps
Prix par sqft
Faible
Élevé

Voir 86 autres annonces à Chamblee

Compass - Atlanta

Inscrit il y a 10 mois
Votre message
Vous vous êtes renseigné sur ce bien

L'agent vous contactera bientôt par

Publié par

Compass - Atlanta
Georgia, United States
Voir le profil de l’agence
196
Annonces
2025
Inscrit

Réserver une visite avec the agent

Choisissez une date et si vous souhaitez une visite virtuelle ou en personne avec l’agent.

In-person tour
Date préférée
Type de visite
Compass - Atlanta
Atlanta, Georgia, United States
Voir le profil de l’agence
Dernière mise à jour
Aujourd'hui
Première mise en ligne
Aug 29
Référence de l’annonce
10835190
Statut de l’annonce
Appel

Démarrer un appel téléphonique avec :

Bonjour, j'appelle au sujet du bien avec la référence 10835190, que j'ai vu sur JamesEdition.

Après l'appel, nous transmettrons vos coordonnées à l'agent pour faciliter la communication.

brokerages we
partnered with