

$3,895,000
Famille Unifamiliale à Vendre à Atlanta
- 5 Chambres
- 7 SdB
- 4,973 Sqft
- 7,667 Sqft lot
- Mis à jour: Hier
- MLS#10892814
À propos de la propriété
La description a été traduite automatiquement.
La description est affichée dans la langue d'origine.
Exceptional NEW construction custom home in the heart of Virginia Highland will be completed Spring 2027! This astonishing property is located on one of the neighborhood’s most sought-after streets and offers breathtaking Midtown skyline views, seamless indoor and outdoor living, a backyard oasis with a pool and spa, an elevator, two car garage, and it is only a few blocks from the sought after Vi
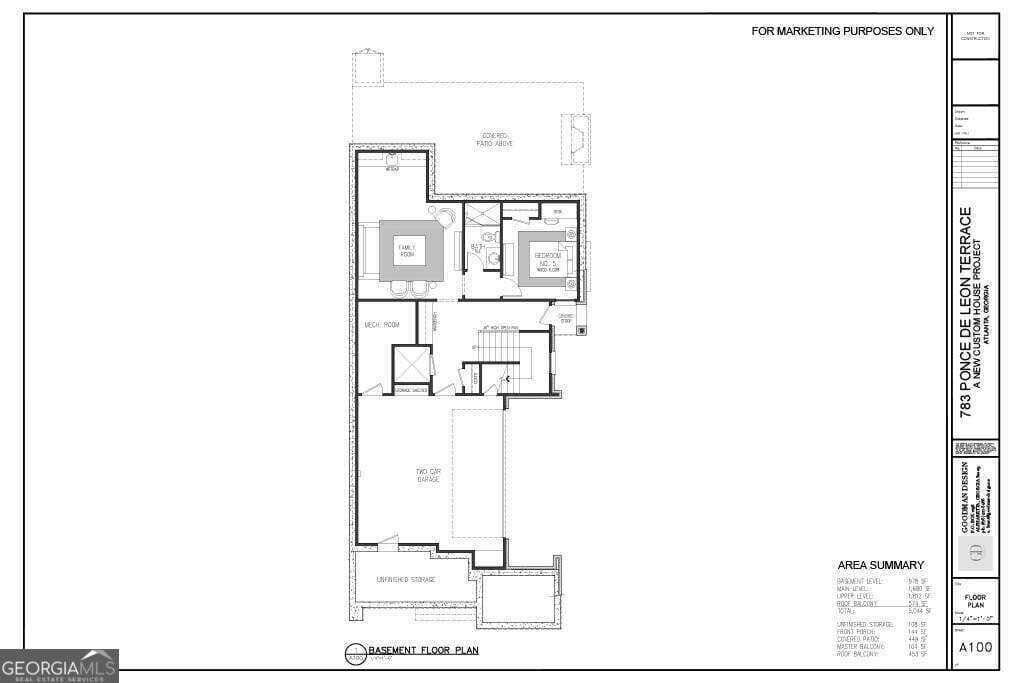
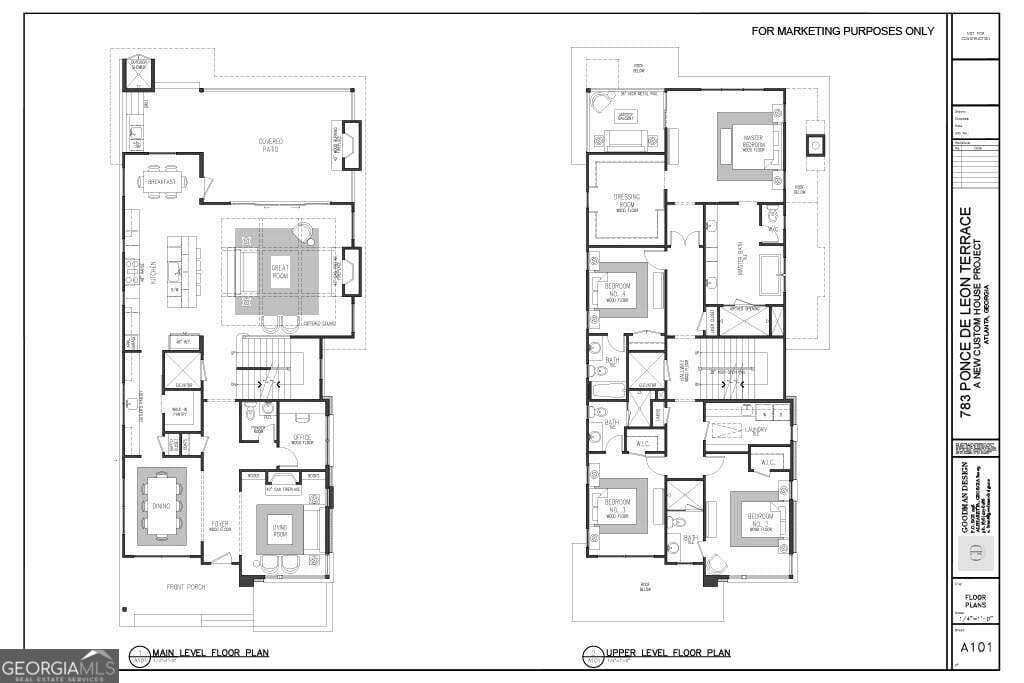
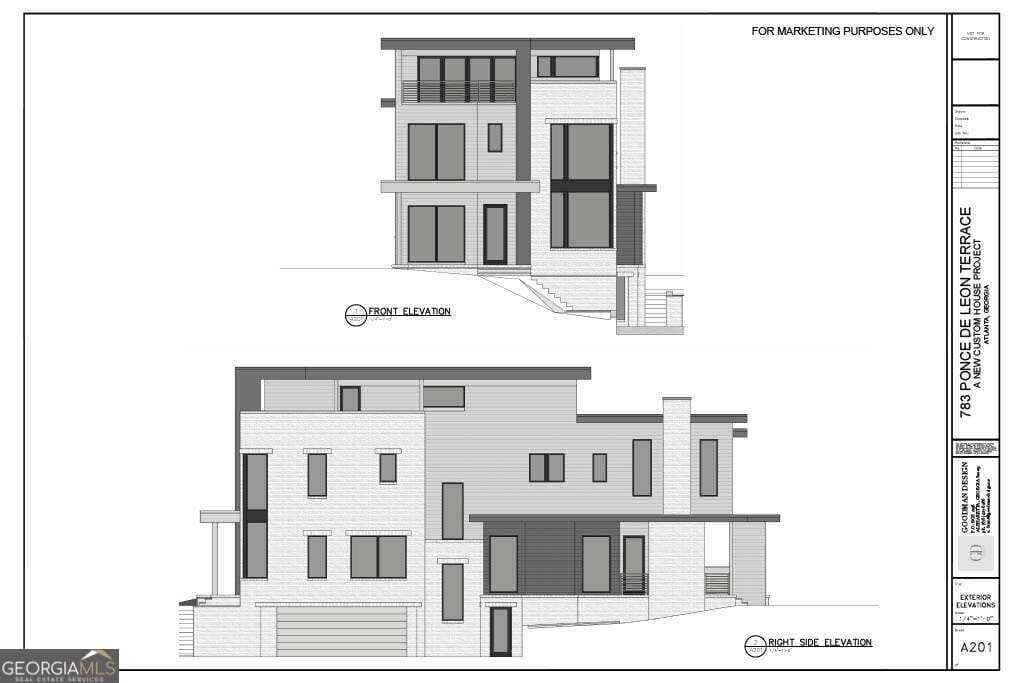
Exceptional NEW construction custom home in the heart of Virginia Highland will be completed Spring 2027! This astonishing property is located on one of the neighborhood’s most sought-after streets and offers breathtaking Midtown skyline views, seamless indoor and outdoor living, a backyard oasis with a pool and spa, an elevator, two car garage, and it is only a few blocks from the sought after Virginia Highland shops, Atlanta Beltline, and Piedmont Park. This amazing home combines sun-drenched interiors, high-end finishes, inviting outdoor spaces and a thoughtful floor plan suited for both everyday living and entertaining. At the heart of the home is a stunning kitchen featuring an oversized quartzite waterfall island, extensive cabinetry, a 48-inch Wolf gas range with double ovens, microwave and Sub-Zero side-by-side refrigerator. An adjoining prep area offers additional cabinetry, a second sink, Sub-Zero beverage refrigerator and a generous walk-in pantry. The kitchen opens to the fireside family room, breakfast area and covered patio with an outdoor fireplace and grilling station overlooking the luxurious pool and garden. The formal dining room, living room with a welcoming fireplace, and a bright and sunny office with remarkable skyline views complete the main level. The inviting primary retreat is on the upper-level showcasing a cathedral ceiling, fireplace, and an expansive custom closet. The spa-inspired bathroom includes an oversized double shower with multiple shower heads, separate soaking tub, double vanity and private water closet. Three additional en-suite bedrooms are also located on the third level, all with vaulted ceilings, soaring windows, and tastefully appointed bathrooms. The generous laundry room is filled with cabinetry, two washers and dryers, and a laundry sink. The top level, 4th floor, is an entertainer’s dream, complete with a second living room/bonus room, wet bar, bathroom and both covered and uncovered open-air rooftop patios to showcase the stunning Midtown skyline views. The terrace level has a private entrance and an opportunity for a guest or au-pair suite with spacious rec room, fireplace and a stylish wet bar. Parkwood Living, Architect Goodman Designs & Designed by Nancy Cost, have presented a perfect Virginia Highland custom home!
-
Type de propriété
Maison
-
Année de construction
2027
-
Prix/pied²
$783
Caractéristiques
Caractéristiques
Lot
- Vue sur la ville
- Constructions neuves
Intérieur
- Haut plafond
- Bureau
- Cheminée
- Îlot de cuisine
- Cuisinière à gaz
- Laveuse sécheuse
- Bar
- Buanderie
- Ascenseur
- Sous-sol
- Dressing
Outdoor
Explorez le secteur
783 Ponce De Leon Terrace NE, Atlanta, Géorgie, États-Unis
Voir sur Google Maps
Prix par sqft
Faible
Élevé
Inscrit il y a 1 an
Vous vous êtes renseigné sur ce bien
L'agent vous contactera bientôt par
Publié par
45
Annonces
2025
Inscrit
Réserver une visite avec the agent
Choisissez une date et si vous souhaitez une visite virtuelle ou en personne avec l’agent.
Date préférée
Type de visite
Buckhead Office
3744 Roswell Rd NE, 30342, Atlanta, Georgia, United States
Voir le profil de l’agence
Berkshire Hathaway HomeServices Georgia Properties
Dernière mise à jour
Hier
Première mise en ligne
Novembre 19
Référence de l’annonce
10892814
Propriétés similaires à proximité
Nouvelles annonces à Atlanta



Explorez plus de biens à vendre
Atlanta, GA, États-Unis types de propriétés
Atlanta, GA, États-Unis Recherches populaires
- Propriétés avec Jardin à Atlanta, GA, États-Unis
- Propriétés avec Garage à Atlanta, GA, États-Unis
- Propriétés avec Balcon à Atlanta, GA, États-Unis
- Propriétés avec Piscine à Atlanta, GA, États-Unis
- Propriétés avec Centre de remise en forme / Fitness à Atlanta, GA, États-Unis
- Vue sur la ville propriétés à Atlanta, GA, États-Unis
- Moderne propriétés à Atlanta, GA, États-Unis
- Rénové propriétés à Atlanta, GA, États-Unis
- Constructions neuves propriétés à Atlanta, GA, États-Unis
- Propriétés avec Ascenseur à Atlanta, GA, États-Unis
- Lotissement sécurisé propriétés à Atlanta, GA, États-Unis
- Immobilier d’investissement propriétés à Atlanta, GA, États-Unis
- Vue panoramique / panoramique propriétés à Atlanta, GA, États-Unis
- Propriétés avec Terrain de tennis à Atlanta, GA, États-Unis
- Propriétés avec Cave à vins à Atlanta, GA, États-Unis
- Propriétés avec Cinéma à Atlanta, GA, États-Unis
- Vue sur la mer propriétés à Atlanta, GA, États-Unis
- Propriétés avec Bibliothèque à Atlanta, GA, États-Unis
- Propriétés avec Sauna à Atlanta, GA, États-Unis
- Duplex propriétés à Atlanta, GA, États-Unis
- Équestre propriétés à Atlanta, GA, États-Unis
- Au bord de l’eau propriétés à Atlanta, GA, États-Unis
- Vue sur la montagne propriétés à Atlanta, GA, États-Unis
- Colline propriétés à Atlanta, GA, États-Unis
- Vue sur un golfe propriétés à Atlanta, GA, États-Unis
- Vue sur le lac propriétés à Atlanta, GA, États-Unis
- Au bord du lac propriétés à Atlanta, GA, États-Unis
- Vue sur la rivière propriétés à Atlanta, GA, États-Unis
- Propriétés avec Piscine intérieure à Atlanta, GA, États-Unis
- Front de rivière propriétés à Atlanta, GA, États-Unis
- Manoir propriétés à Atlanta, GA, États-Unis
Guides et histoires connexes
La confiance des plus grands courtiers du monde
Les agents des propriétés les plus exceptionnelles du monde publient sur JamesEdition.
- Des annonces de Sotheby's, Christie's, BARNES et Engel & Völkers
- Chaque annonce est vérifiée avant sa mise en ligne
- Contactez directement des agents vérifiés
En continuant, vous acceptez nos Conditions et notre Politique de confidentialité.
Brokerages we
partnered with
partnered with