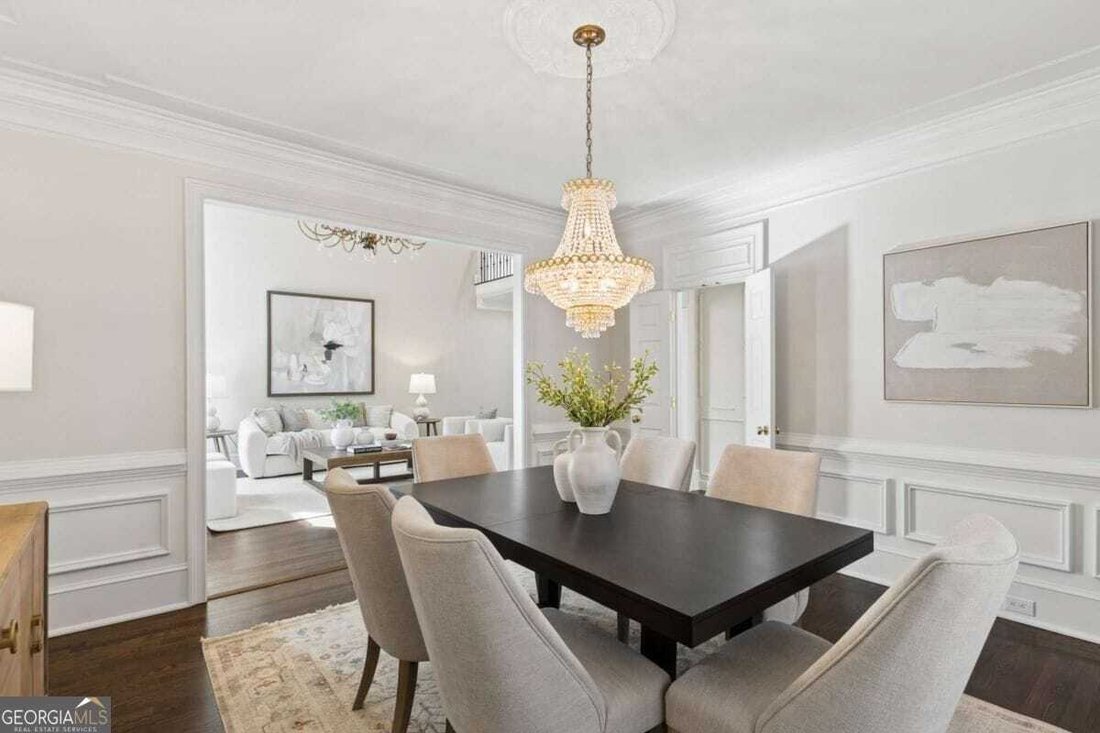
$995,000
Famille Unifamiliale à Vendre à Atlanta
- 4 Chambres
- 6 SdB
- 4,827 Sqft
- 8,712 Sqft lot
- Mis à jour: Novembre 4
- MLS#10880500
À propos de la propriété
La description a été traduite automatiquement.
La description est affichée dans la langue d'origine.
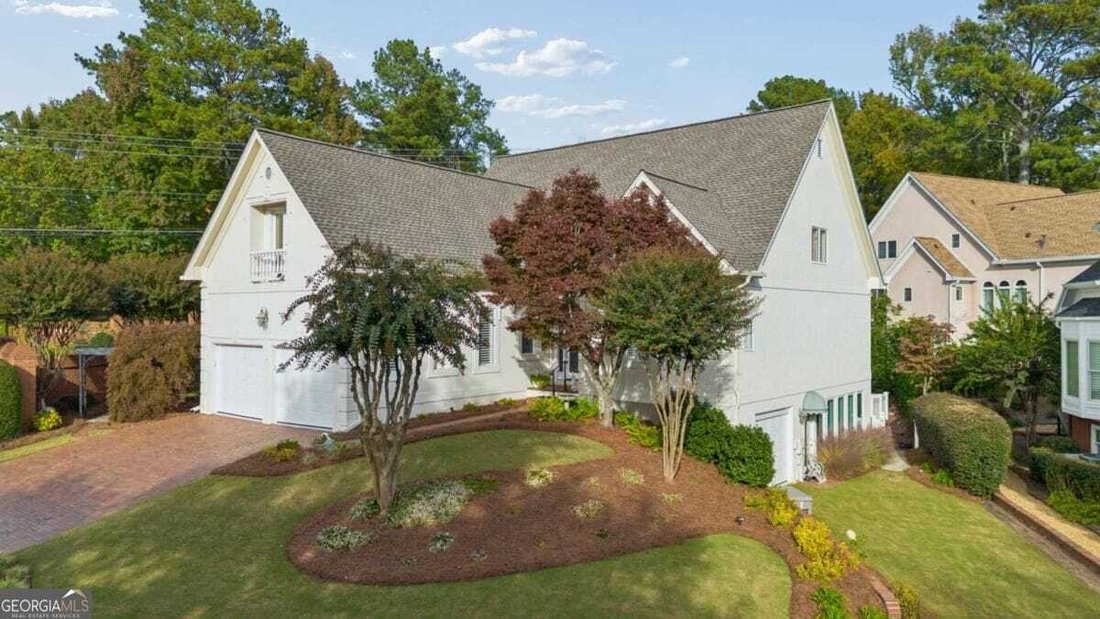
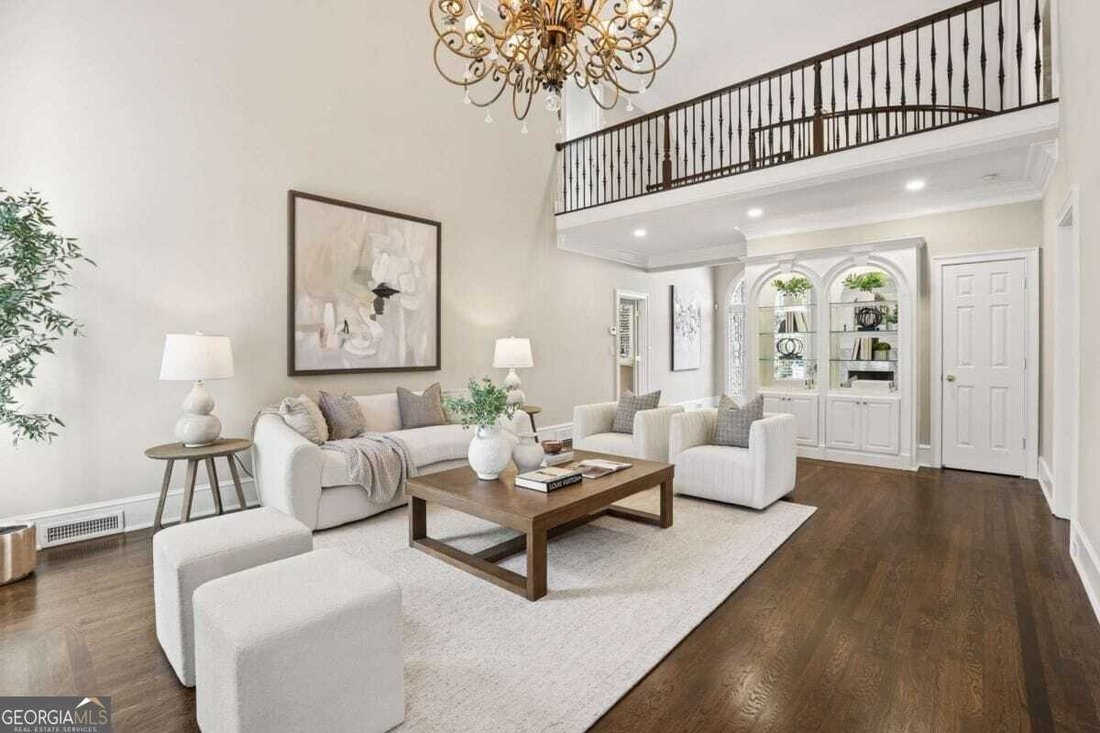
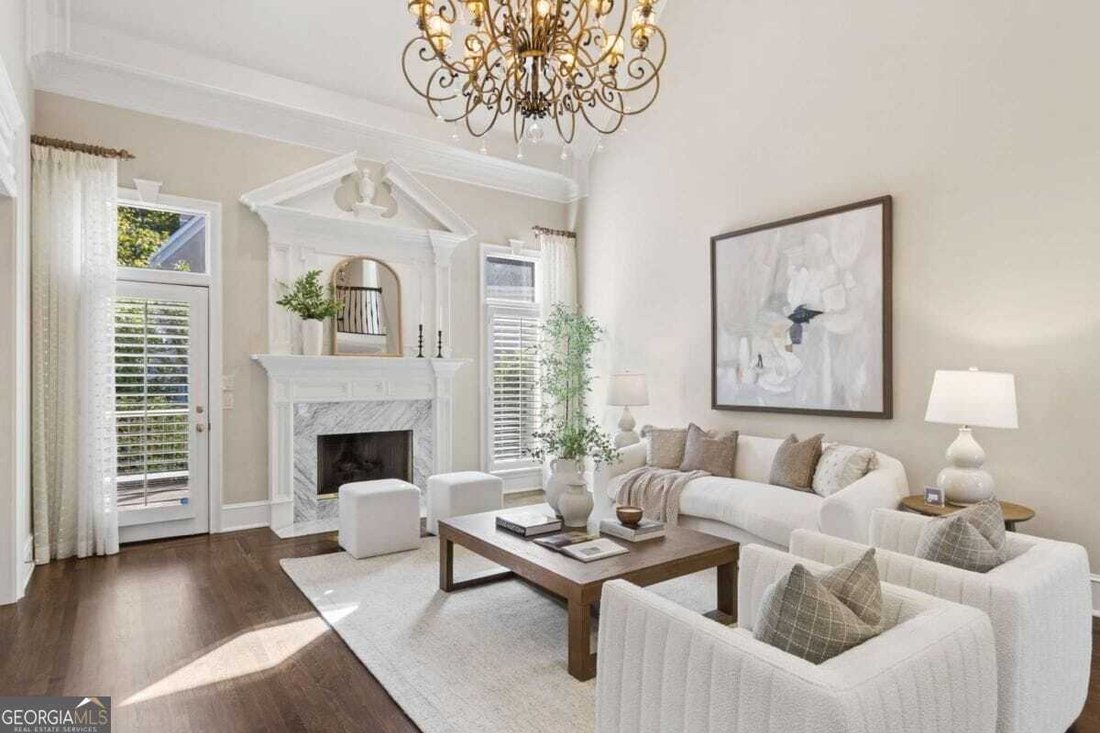
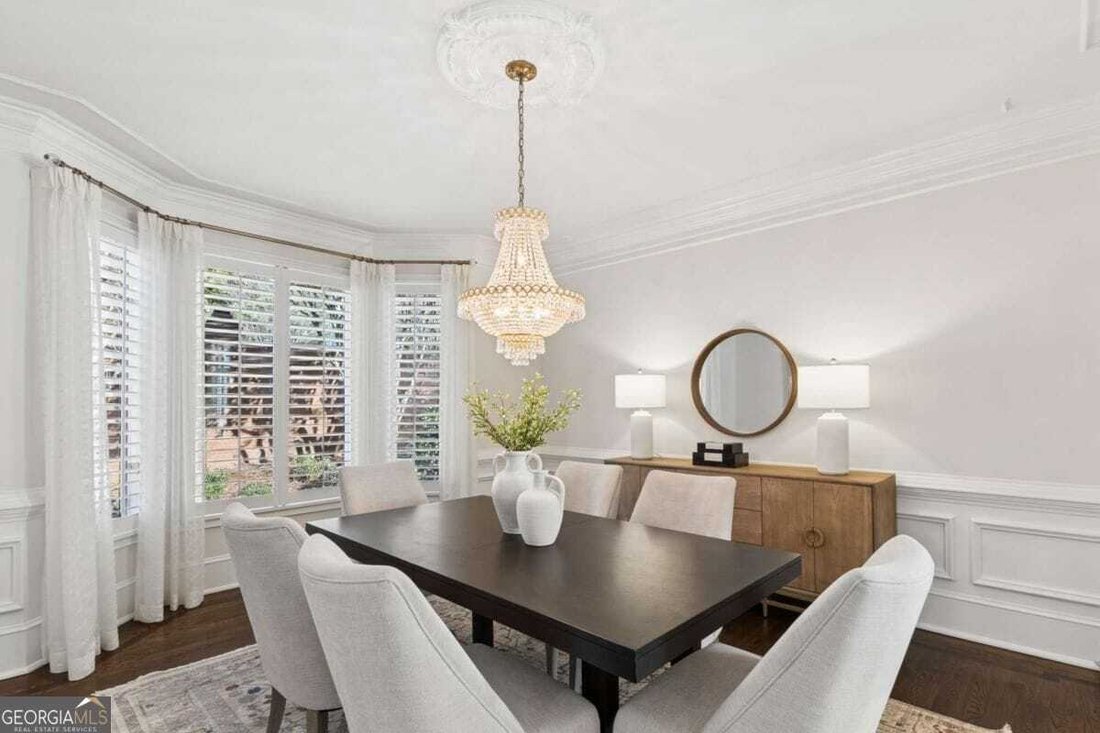
Traditional four-bedroom hardcoat stucco home with a MAIN-LEVEL PRIMARY SUITE and FINISHED DAYLIGHT TERRACE LEVEL on a corner cul-de-sac lot in Claridge Square, a small enclave in Dunwoody. Updates include a 2025 ROOF, a 26kW WHOLE-HOUSE GENERATOR, and separate HVAC systems for each floor. A two-story foyer with a leaded-glass entry door opens to a curved staircase with wrought-iron balusters, har
Traditional four-bedroom hardcoat stucco home with a MAIN-LEVEL PRIMARY SUITE and FINISHED DAYLIGHT TERRACE LEVEL on a corner cul-de-sac lot in Claridge Square, a small enclave in Dunwoody. Updates include a 2025 ROOF, a 26kW WHOLE-HOUSE GENERATOR, and separate HVAC systems for each floor. A two-story foyer with a leaded-glass entry door opens to a curved staircase with wrought-iron balusters, hardwood floors, triple molding, and 9-foot ceilings. CUSTOM CHEF’S KITCHEN: Amish-built cabinetry with drawers fitted to their contents, marble countertops, center island, panel-ready Sub-Zero refrigerator, Fisher & Paykel dishwasher drawers, GE Signature six-burner gas range with double ovens, microwave drawer, plumbed coffee bar, custom pantry, and bay-window breakfast area. LIVING SPACES: great room with a gas fireplace, marble hearth, and lighted display cabinetry, plus a separate dining room with a bay window. The main-level laundry room adds marble counters and a fold-down ironing board. PRIMARY SUITE: walk-in closet with custom organizers and a renovated bath with heated marble floors, a Victoria + Albert soaking tub on a raised platform, dual fluted vanities, Brizo fixtures, and an oversized glass shower. UPSTAIRS: three spacious bedrooms - each with custom closet systems and private baths. TERRACE LEVEL: reached by a second curved staircase, with a lounge featuring an Italian tile fireplace and built-ins, an office with built-in cabinetry and Renewal by Andersen windows, a full bath, an exercise room, a workshop, and generous storage. An unfinished room with a door directly into the full bath is ready to finish as a hobby room, media room, or additional bedroom. A THIRD GARAGE BAY with side access works for a boat, an additional vehicle, storage, or workshop space. Outside are a Trex deck, a perennial garden with a curved brick walkway, full irrigation, and LeafGuard gutters. Close to Dunwoody Village, Brook Run Park, and the Perimeter area, Claridge Square offers a quiet cul-de-sac setting minutes from everything Dunwoody has to offer.
-
Type de propriété
Maison
-
Année de construction
1991
-
Prix/pied²
$206
Caractéristiques
- Cheminée
- Garage
- Jardin
- Dressing
- Centre de remise en forme / Fitness
- Terrasse
- Cuisinière à gaz
- Rénové
- Bureau
Caractéristiques
Lot
- Vie privée
- Rénové
Intérieur
- Bureau
- Cheminée
- Îlot de cuisine
- Cuisinière à gaz
- Buanderie
- Dressing
- Centre de remise en forme / Fitness
Outdoor
- Terrasse
- Garage
- Jardin
Explorez le secteur
5327 Claridge Square, Dunwoody, Géorgie, États-Unis
Voir sur Google Maps
Prix par sqft
Faible
Élevé
Inscrit il y a 1 an
Vous vous êtes renseigné sur ce bien
L'agent vous contactera bientôt par
Publié par
25
Annonces
2025
Inscrit
Réserver une visite avec the agent
Choisissez une date et si vous souhaitez une visite virtuelle ou en personne avec l’agent.
Date préférée
Type de visite
Dunwoody/Sandy Springs Office
5481 Chamblee Dunwoody Rd., 30338, Dunwoody, Georgia, United States
Voir le profil de l’agence
Berkshire Hathaway HomeServices Georgia Properties
Dernière mise à jour
Novembre 4
Première mise en ligne
Octobre 29
Référence de l’annonce
10880500
Propriétés similaires à proximité
Nouvelles annonces à Dunwoody




Explorez plus de biens à vendre
Dunwoody, GA, États-Unis types de propriétés
Dunwoody, GA, États-Unis Recherches populaires
- Propriétés avec Cuisine ouverte à Dunwoody, GA, États-Unis
- Lotissement sécurisé propriétés à Dunwoody, GA, États-Unis
- Vue sur la ville propriétés à Dunwoody, GA, États-Unis
- Vue sur le lac propriétés à Dunwoody, GA, États-Unis
- Au bord du lac propriétés à Dunwoody, GA, États-Unis
- Vue panoramique / panoramique propriétés à Dunwoody, GA, États-Unis
- Au bord de l’eau propriétés à Dunwoody, GA, États-Unis
- Propriétés avec Cinéma à Dunwoody, GA, États-Unis
- Propriétés avec Cuisine extérieure à Dunwoody, GA, États-Unis
- Propriétés avec Hammam à Dunwoody, GA, États-Unis
Guides et histoires connexes
La confiance des plus grands courtiers du monde
Les agents des propriétés les plus exceptionnelles du monde publient sur JamesEdition.
- Des annonces de Sotheby's, Christie's, BARNES et Engel & Völkers
- Chaque annonce est vérifiée avant sa mise en ligne
- Contactez directement des agents vérifiés
En continuant, vous acceptez nos Conditions et notre Politique de confidentialité.
Brokerages we
partnered with
partnered with