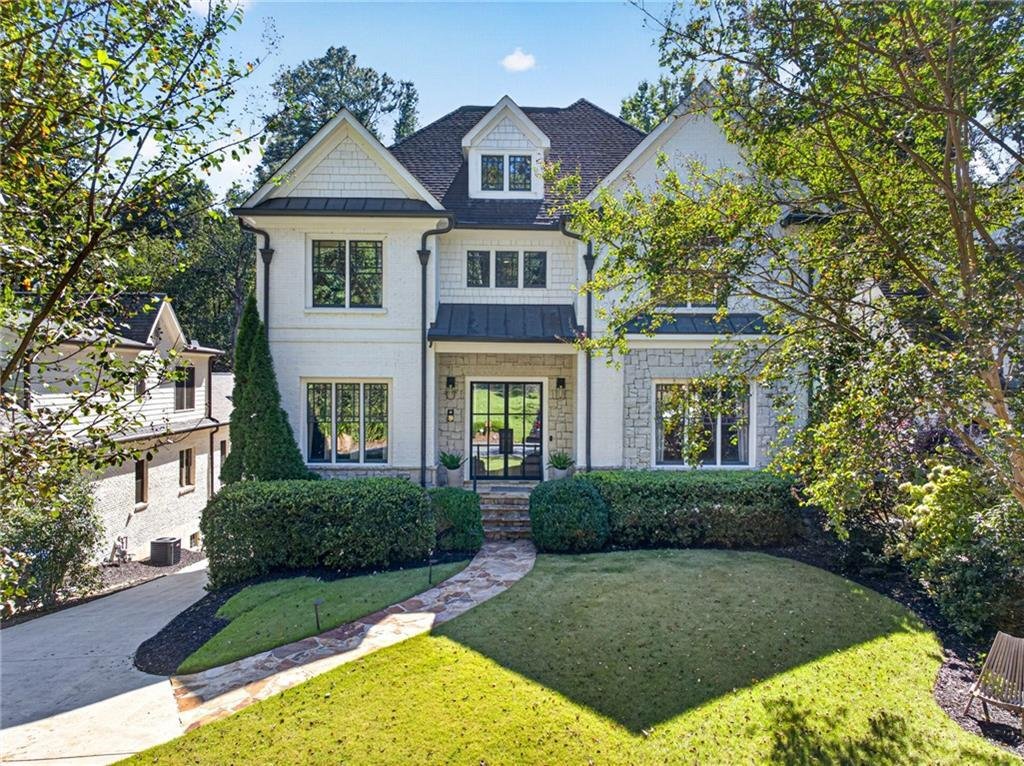
$1,799,900
Maison Unifamiliale Individuelle À Atlanta
- 5 Chambres
- 6 SdB
- 5,000 Sqft
- 17,860 Sqft lot
- Mis à jour: Octobre 15
- MLS#7853833
À propos de la propriété
La description a été traduite automatiquement.
La description est affichée dans la langue d'origine.
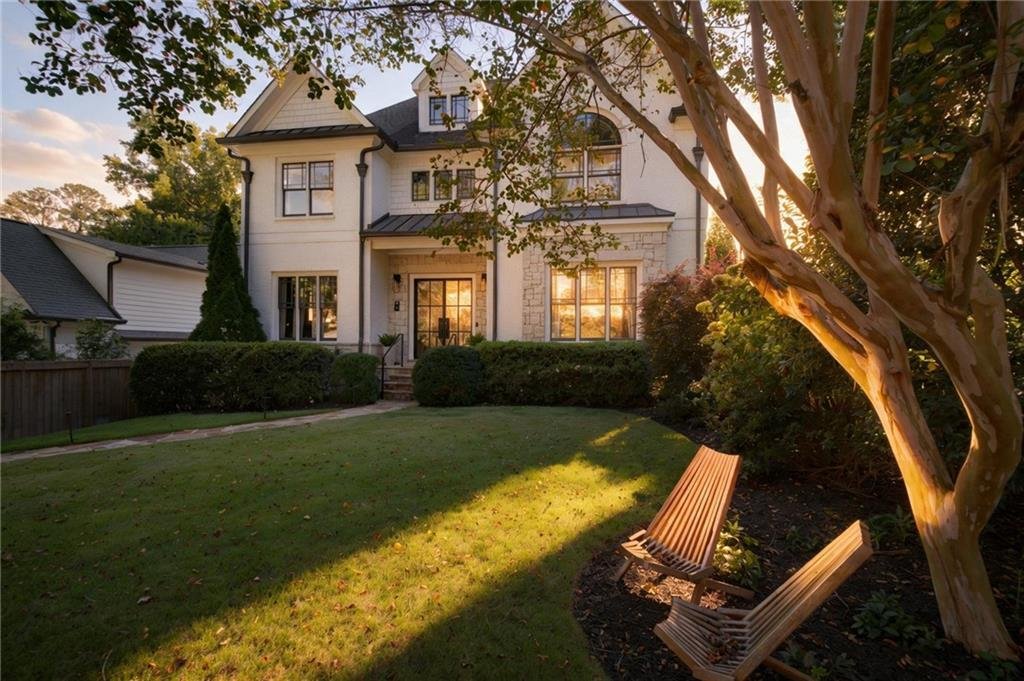
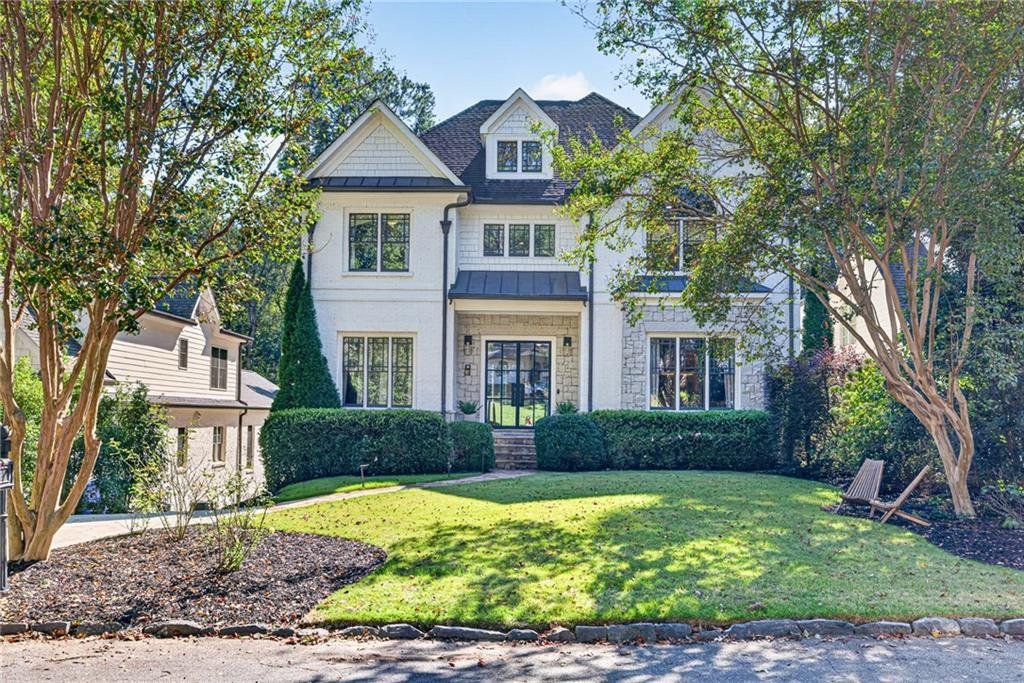
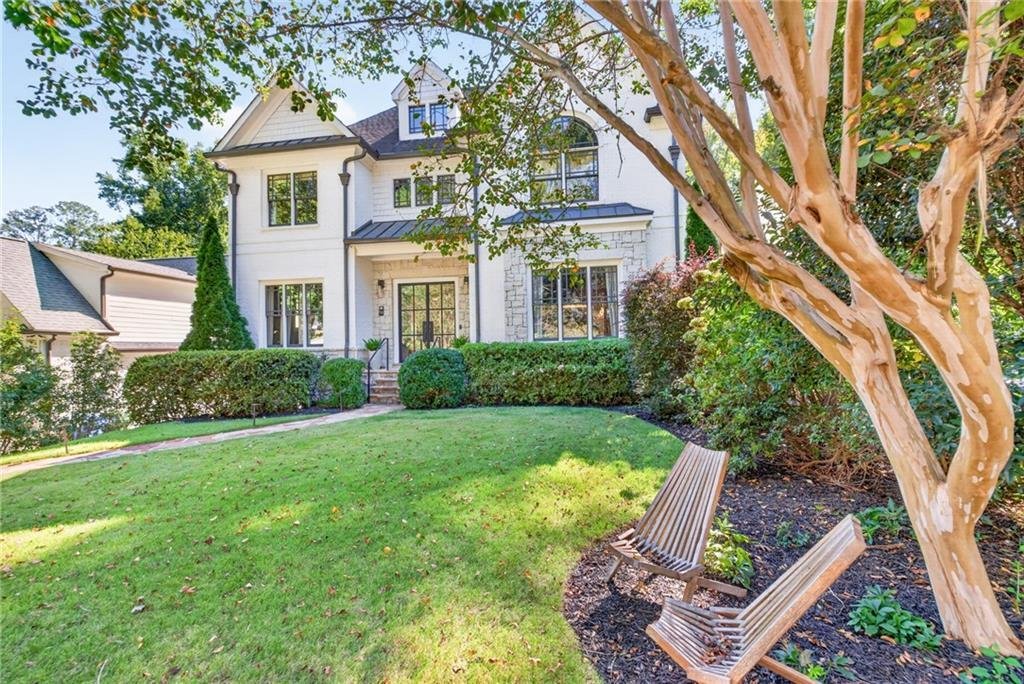
Discover timeless elegance, exceptional craftsmanship, and incredible living space in this stunning four-story custom home nestled in the highly desirable Meadowbrook community of Buckhead. Offering over 5,000 square feet of finished living space, this impressive residence combines luxurious appointments, versatile living areas, and outstanding indoor-outdoor entertaining spaces in an unbeatable l
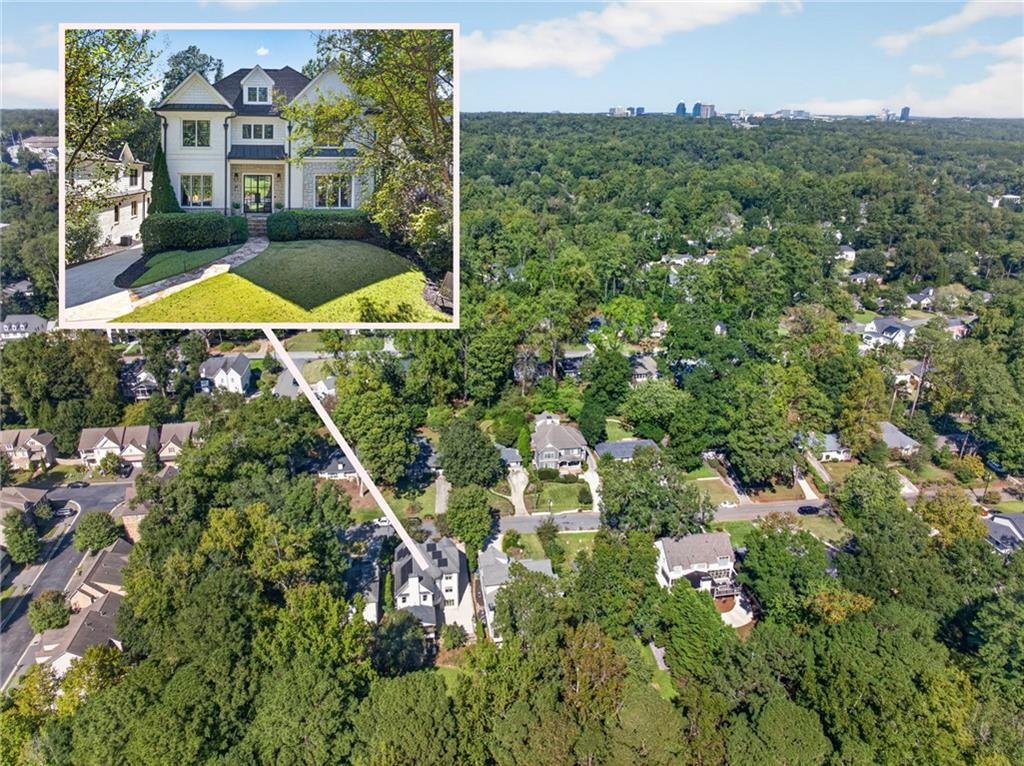
Discover timeless elegance, exceptional craftsmanship, and incredible living space in this stunning four-story custom home nestled in the highly desirable Meadowbrook community of Buckhead. Offering over 5,000 square feet of finished living space, this impressive residence combines luxurious appointments, versatile living areas, and outstanding indoor-outdoor entertaining spaces in an unbeatable location near Chastain Park, Trader Joe’s, hospitals, shopping, and more. Zoned for sought-after Warren T. Jackson Elementary School, this home truly checks all the boxes! A welcoming entry foyer showcases a tiled floor and beautiful spiral staircase, setting the tone for the quality and character found throughout. The spacious family room features a tray ceiling, extensive heavy moldings, and five built-in speakers, while the inviting keeping room offers a gorgeous stone fireplace with a beautiful mantle and an open connection to the gourmet kitchen. Designed for the home chef, the kitchen boasts rich stained cabinetry, granite countertops, a 48-inch gas range with double ovens, a stainless steel vent hood, a built-in refrigerator, and more. Formal living and dining rooms provide elegant spaces for entertaining, while a main-level guest bedroom with a fully remodeled bathroom offers comfort and convenience for visitors or multigenerational living. The luxurious primary suite is a true retreat, featuring a gas fireplace, abundant natural light from numerous windows, and a distinctive accent wall. The beautifully updated and upgraded primary bath offers a relaxing soaking tub, double vanity, linen closets, heated tile floors, a heated towel rack, and an oversized shower with a frameless glass enclosure. His-and-her closets with custom organizers provide exceptional storage and functionality. Three spacious secondary bedrooms each offer direct access to a full bathroom, providing privacy and convenience for family and guests. All closets throughout the home have been remodeled for enhanced organization. A finished attic bonus room adds even more flexibility, making it an ideal playroom, media room, or teen retreat. The finished terrace level expands the home’s possibilities with luxury vinyl plank flooring, a custom bayed window, and a powder room, creating an excellent space for recreation, hobbies, entertaining, or additional storage. One of the home’s most exceptional features is the amazing screened porch, beautifully appointed with tiled flooring, vaulted tongue-and-groove wood ceilings, and rich wood and stone accents. Bromic heaters extend the enjoyment of this inviting outdoor retreat, making it a wonderful place to relax or entertain throughout much of the year. Step outside to discover a large, level, fenced backyard offering exceptional privacy and a peaceful wooded backdrop. Professionally landscaped grounds with an irrigation system create beautiful curb appeal, while a separate outbuilding provides valuable additional storage. Additional highlights include solar panels to help reduce electricity costs, premium Daikin HVAC equipment, a new gas water heater, an electric vehicle charger, a new front glass door, and a garage floor professionally coated by Guardian Garage. With five bedrooms, four full bathrooms, two powder rooms, multiple living and entertaining spaces, a private backyard, and an outstanding collection of luxury features, this remarkable Meadowbrook home offers the perfect blend of sophistication, comfort, functionality, and energy-conscious upgrades—all in one of Buckhead’s most desirable locations
-
Type de propriété
Maison
-
Année de construction
2006
-
Prix/pied²
$359
Caractéristiques
Explorez le secteur
351 Valley Brook Drive NE, Atlanta, GA 30342, Géorgie, États-Unis
Voir sur Google Maps
Prix par sqft
Faible
Élevé
Inscrit il y a 4 ans
Vous vous êtes renseigné sur ce bien
L'agent vous contactera bientôt par
Publié par
6
Annonces
2022
Inscrit
Réserver une visite avec Rodney Autry
Choisissez une date et si vous souhaitez une visite virtuelle ou en personne avec l’agent.
Date préférée
Type de visite

Barrow-Jackson
3730 Village Way, Ste. 160, 30517, Braselton, United States
Voir le profil de l’agence
Dernière mise à jour
Octobre 15
Première mise en ligne
Octobre 15
Licence de l’agent
#241801
Référence de l’annonce
2169592691239122
Statut de l’annonce
Propriétés similaires à proximité
Nouvelles annonces à Atlanta



Explorez plus de biens à vendre
Atlanta, GA, États-Unis types de propriétés
Atlanta, GA, États-Unis Recherches populaires
- Propriétés avec Garage à Atlanta, GA, États-Unis
- Propriétés avec Jardin à Atlanta, GA, États-Unis
- Propriétés avec Balcon à Atlanta, GA, États-Unis
- Propriétés avec Piscine à Atlanta, GA, États-Unis
- Propriétés avec Centre de remise en forme / Fitness à Atlanta, GA, États-Unis
- Rénové propriétés à Atlanta, GA, États-Unis
- Moderne propriétés à Atlanta, GA, États-Unis
- Vue sur la ville propriétés à Atlanta, GA, États-Unis
- Constructions neuves propriétés à Atlanta, GA, États-Unis
- Propriétés avec Ascenseur à Atlanta, GA, États-Unis
- Lotissement sécurisé propriétés à Atlanta, GA, États-Unis
- Immobilier d’investissement propriétés à Atlanta, GA, États-Unis
- Propriétés avec Terrain de tennis à Atlanta, GA, États-Unis
- Vue panoramique / panoramique propriétés à Atlanta, GA, États-Unis
- Propriétés avec Cave à vins à Atlanta, GA, États-Unis
- Propriétés avec Bibliothèque à Atlanta, GA, États-Unis
- Propriétés avec Sauna à Atlanta, GA, États-Unis
- Propriétés avec Cinéma à Atlanta, GA, États-Unis
- Vue sur la mer propriétés à Atlanta, GA, États-Unis
- Duplex propriétés à Atlanta, GA, États-Unis
- Au bord de l’eau propriétés à Atlanta, GA, États-Unis
- Équestre propriétés à Atlanta, GA, États-Unis
- Vue sur la montagne propriétés à Atlanta, GA, États-Unis
- Colline propriétés à Atlanta, GA, États-Unis
- Vue sur le lac propriétés à Atlanta, GA, États-Unis
- Au bord du lac propriétés à Atlanta, GA, États-Unis
- Propriétés avec Piscine intérieure à Atlanta, GA, États-Unis
- Vue sur un golfe propriétés à Atlanta, GA, États-Unis
- Vue sur la rivière propriétés à Atlanta, GA, États-Unis
- Front de rivière propriétés à Atlanta, GA, États-Unis
- Manoir propriétés à Atlanta, GA, États-Unis
Guides et histoires connexes
La confiance des plus grands courtiers du monde
Les agents des propriétés les plus exceptionnelles du monde publient sur JamesEdition.
- Des annonces de Sotheby's, Christie's, BARNES et Engel & Völkers
- Chaque annonce est vérifiée avant sa mise en ligne
- Contactez directement des agents vérifiés
En continuant, vous acceptez nos Conditions et notre Politique de confidentialité.
brokerages we
partnered with
partnered with