$1,775,000
Maison Unifamiliale Individuelle à Atlanta
- 6 Chambres
- 5 SdB
- 11,762 Sqft lot
- Mis à jour: Août 7
- MLS#10807854
À propos de la propriété
La description a été traduite automatiquement.
La description est affichée dans la langue d'origine.
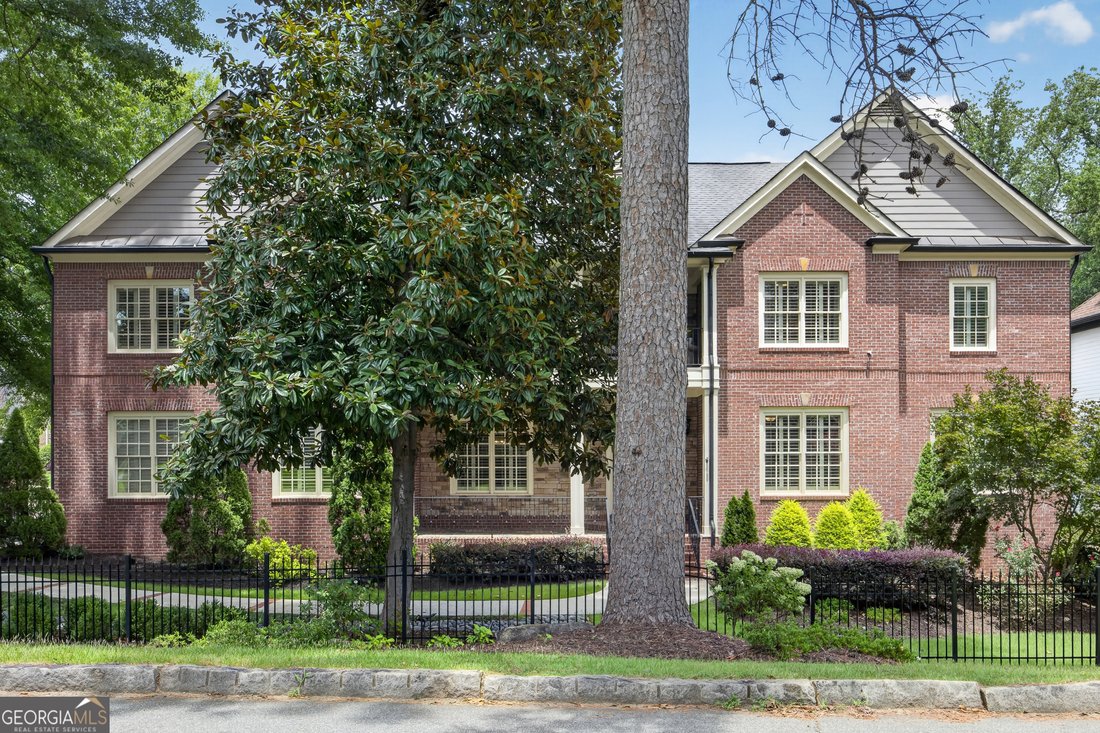
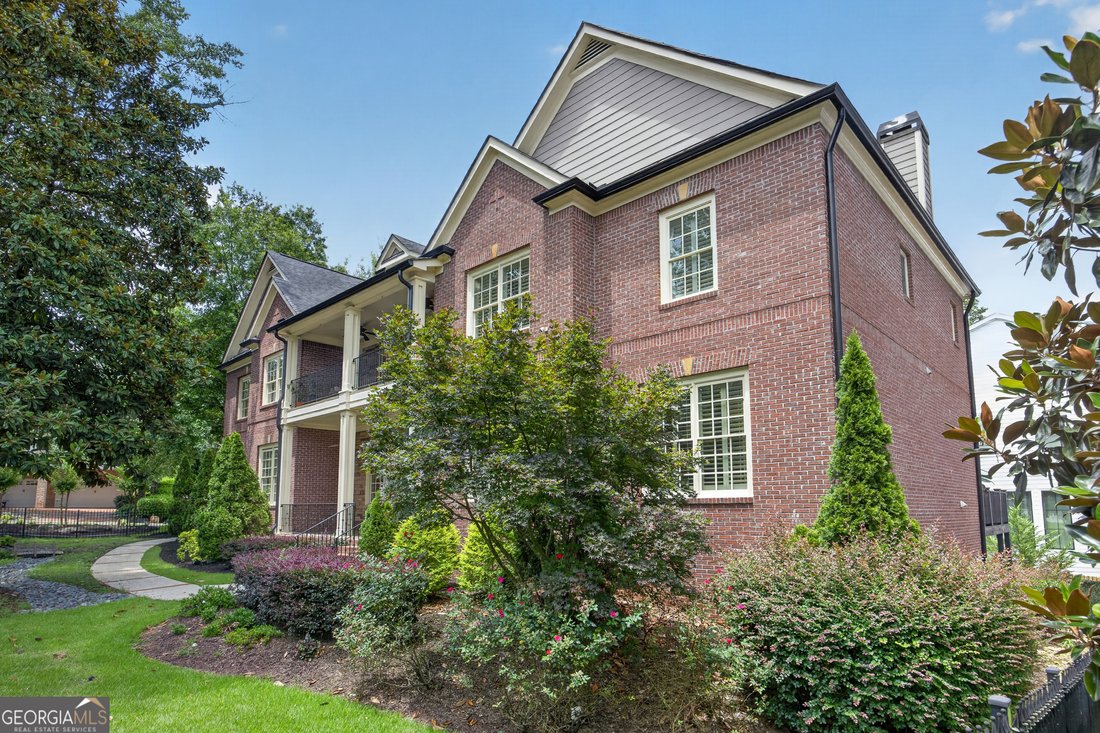
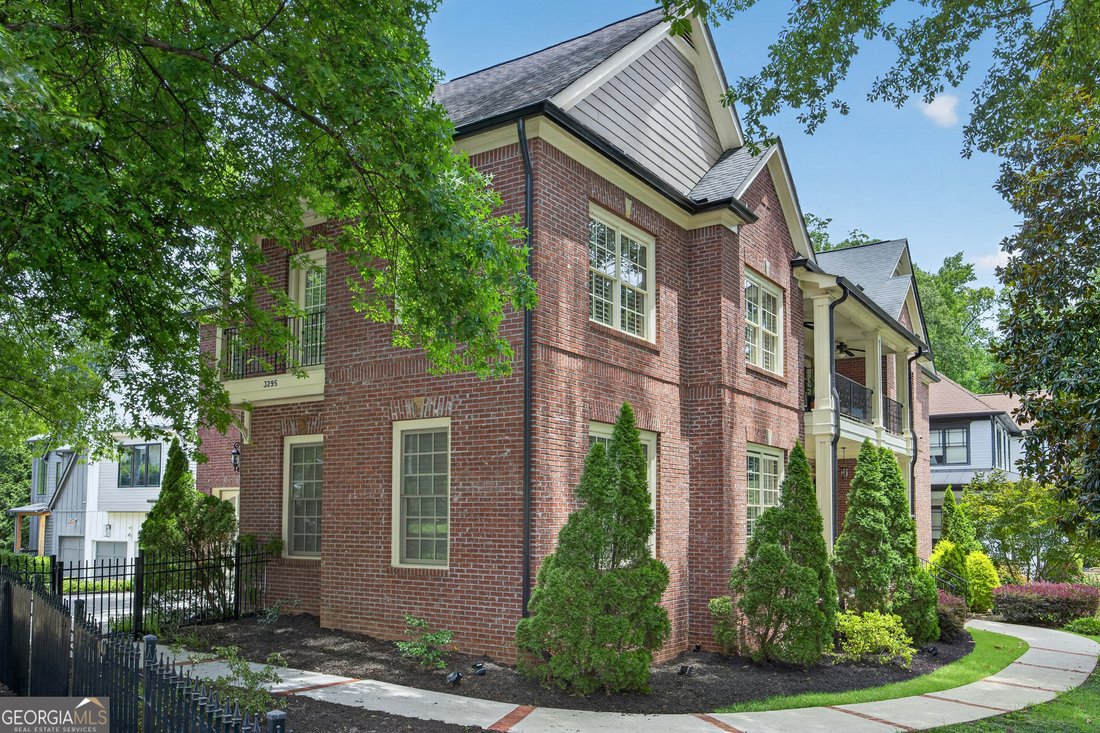

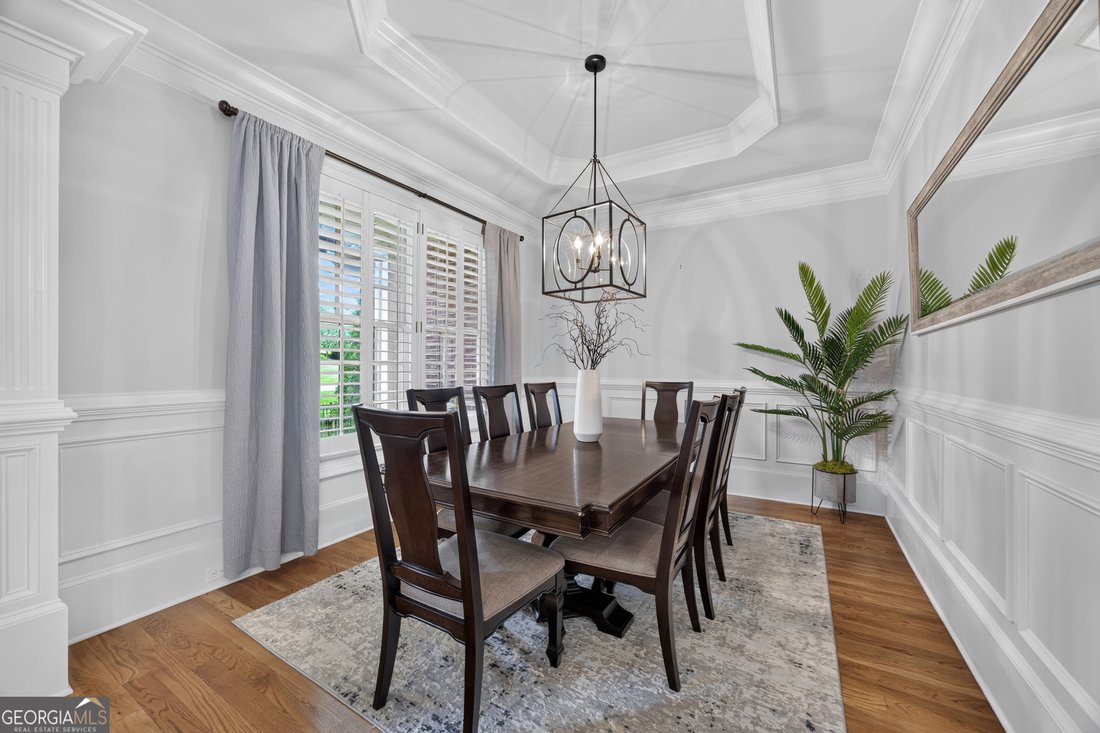
Experience exceptional space, craftsmanship, and comfort in this impressive three-level residence featuring six bedrooms, five full baths, and a three-car garage. A dramatic two-story foyer welcomes you into a beautifully appointed interior with hardwood flooring throughout the main level, plantation shutters, custom built-ins, and refined architectural details. The formal dining room is enhanced
Experience exceptional space, craftsmanship, and comfort in this impressive three-level residence featuring six bedrooms, five full baths, and a three-car garage. A dramatic two-story foyer welcomes you into a beautifully appointed interior with hardwood flooring throughout the main level, plantation shutters, custom built-ins, and refined architectural details. The formal dining room is enhanced by elegant wainscoting, while coffered ceilings add distinction to the home’s inviting living spaces. At the heart of the home, the gourmet kitchen features stainless steel appliances, an oversized island, generous cabinetry, and a charming breakfast nook, all seamlessly open to the spacious family room for effortless entertaining and everyday living. A second living room provides additional flexibility for relaxing, hosting guests, or creating a media or recreation space. The luxurious primary suite is a private retreat with hardwood flooring, lighted tray ceilings, a gas-log fireplace, and direct access to a private deck. The spa-inspired primary bath offers a double-headed shower, Jacuzzi tub, and a generously sized closet with a convenient secondary stackable laundry hookup. The upper-level main laundry room is thoughtfully designed with a utility sink, upper and lower cabinetry, and a dedicated folding area. Additional bedrooms are comfortably carpeted, while zoned HVAC provides customized climate control throughout the home. Outside, a lockable fence surrounds the entire property, offering enhanced privacy and security. Ideally located near community swimming facilities, a splash pad, tennis and basketball courts, and soccer fields, this remarkable home combines upscale living with convenient access to recreation and neighborhood amenities. It’s located in Historical Lynnwood Park just steps away from Lynnwood Park community center, Water Park and soccer field.
-
Type de propriété
Maison
-
Année de construction
2006
Caractéristiques
- Garage
- Dressing
- Cheminée
- Jardin
- Jacuzzi
- Terrasse
- Espace de vie extérieur
- Balcon
- Comptoirs en pierre
Caractéristiques
Lot
- Vie privée
Intérieur
- Haut plafond
- Cheminée
- Îlot de cuisine
- Jacuzzi
- Bar
- Buanderie
- Sous-sol
- Comptoirs en pierre
- Dressing
Outdoor
- Terrasse
- Balcon
- Garage
- Espace de vie extérieur
- Jardin
Explorez le secteur
3295 Osborne Road NE, Atlanta, GA 30319, Brookhaven, Géorgie, États-Unis
Voir sur Google Maps
Prix par sqft
Faible
Élevé
Inscrit il y a 4 ans
Vous vous êtes renseigné sur ce bien
L'agent vous contactera bientôt par
Publié par
2
Annonces
2026
Inscrit
Réserver une visite avec Nikita Hankerson
Choisissez une date et si vous souhaitez une visite virtuelle ou en personne avec l’agent.
Date préférée
Type de visite

Dernière mise à jour
Août 7
Première mise en ligne
Jul 24
Licence de l’agent
#330162
Référence de l’annonce
2138149873399330
Statut de l’annonce
Propriétés similaires à proximité
Nouvelles annonces à Brookhaven



Explorez plus de biens à vendre
Brookhaven, GA, États-Unis types de propriétés
Brookhaven, GA, États-Unis Recherches populaires
- Propriétés avec Jardin à Brookhaven, GA, États-Unis
- Propriétés avec Piscine à Brookhaven, GA, États-Unis
- Rénové propriétés à Brookhaven, GA, États-Unis
- Propriétés avec Ascenseur à Brookhaven, GA, États-Unis
- Lotissement sécurisé propriétés à Brookhaven, GA, États-Unis
- Moderne propriétés à Brookhaven, GA, États-Unis
- Au bord de l’eau propriétés à Brookhaven, GA, États-Unis
- Vue sur le lac propriétés à Brookhaven, GA, États-Unis
- Front de rivière propriétés à Brookhaven, GA, États-Unis
- Propriétés avec Hammam à Brookhaven, GA, États-Unis
- Au bord du lac propriétés à Brookhaven, GA, États-Unis
Guides et histoires connexes
La confiance des plus grands courtiers du monde
Les agents des propriétés les plus exceptionnelles du monde publient sur JamesEdition.
- Des annonces de Sotheby's, Christie's, BARNES et Engel & Völkers
- Chaque annonce est vérifiée avant sa mise en ligne
- Contactez directement des agents vérifiés
En continuant, vous acceptez nos Conditions et notre Politique de confidentialité.
brokerages we
partnered with
partnered with