Intimité, Design Moderne Et Commodité Rare Dans Les Vignobles Historiques
- 5 Chambres
- 7 SdB
- 7,610 Sqft
- 21,780 Sqft lot
-
3
Vues des 30 derniers jours
- MLS#7811259
À propos de la propriété
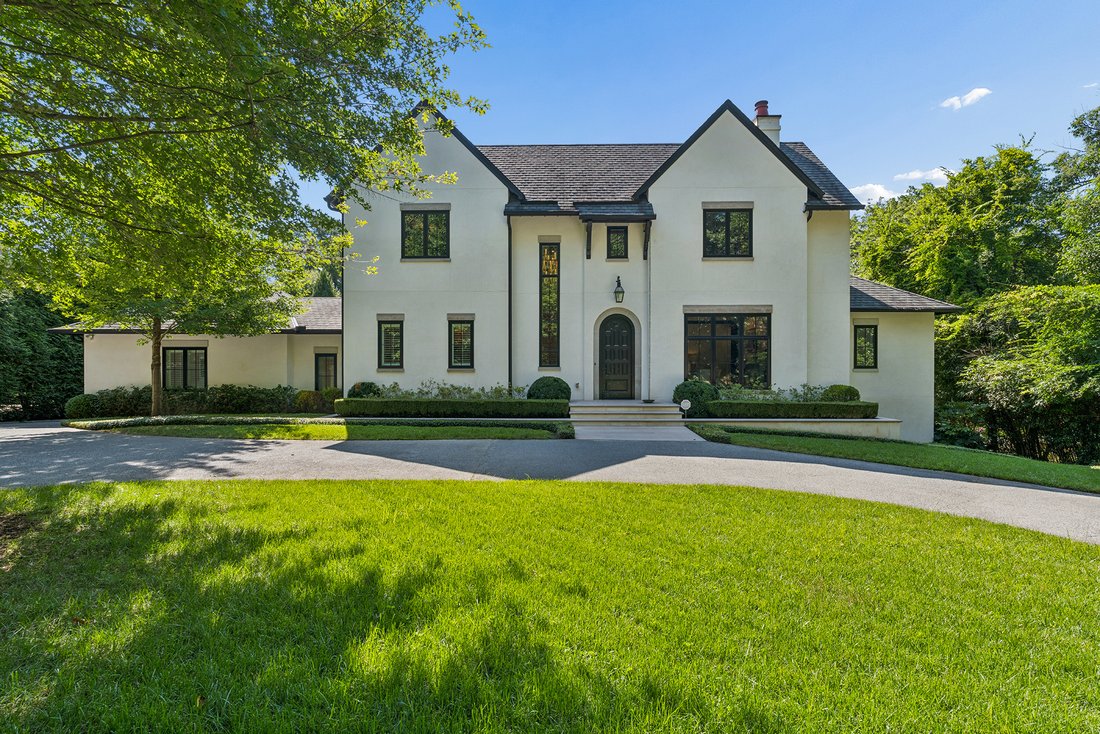
Historic Vinings at its very best. This exceptional residence brings together privacy, polished modern design, substantial living spaces, and the rare convenience of being just minutes on foot from Vinings Jubilee, Cochise Club, Canoe, and nearby schools. Set behind a gracious approach with level front and rear lawns, the home feels private and established while remaining connected to the heart
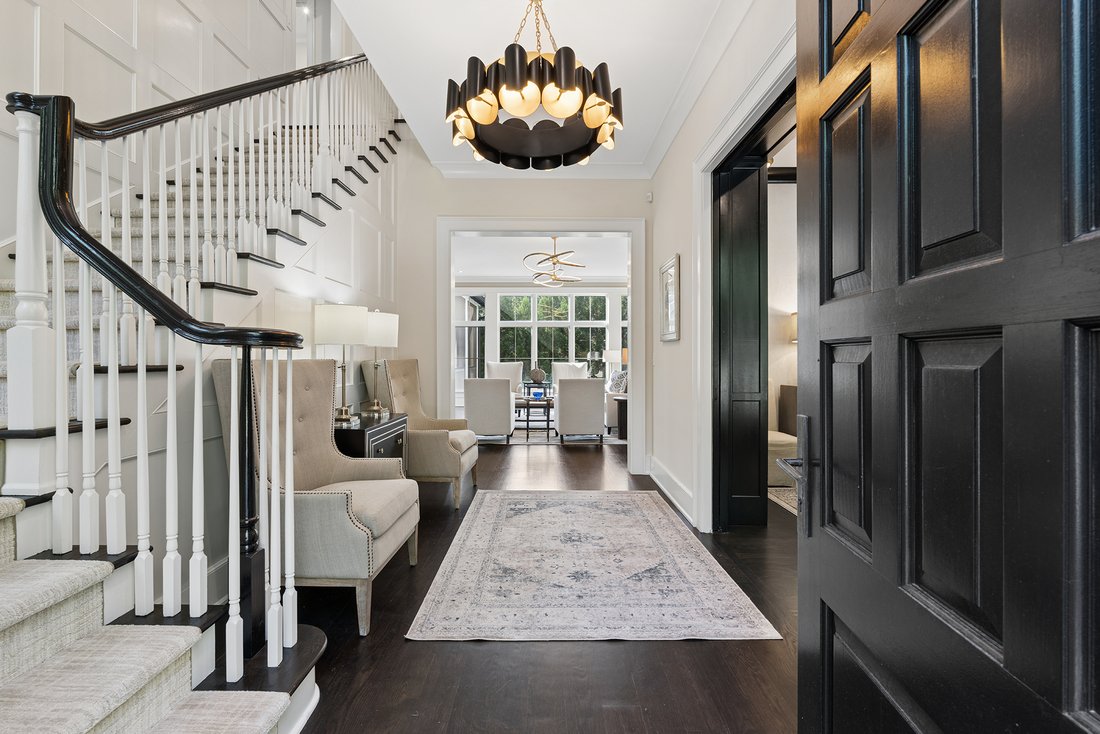
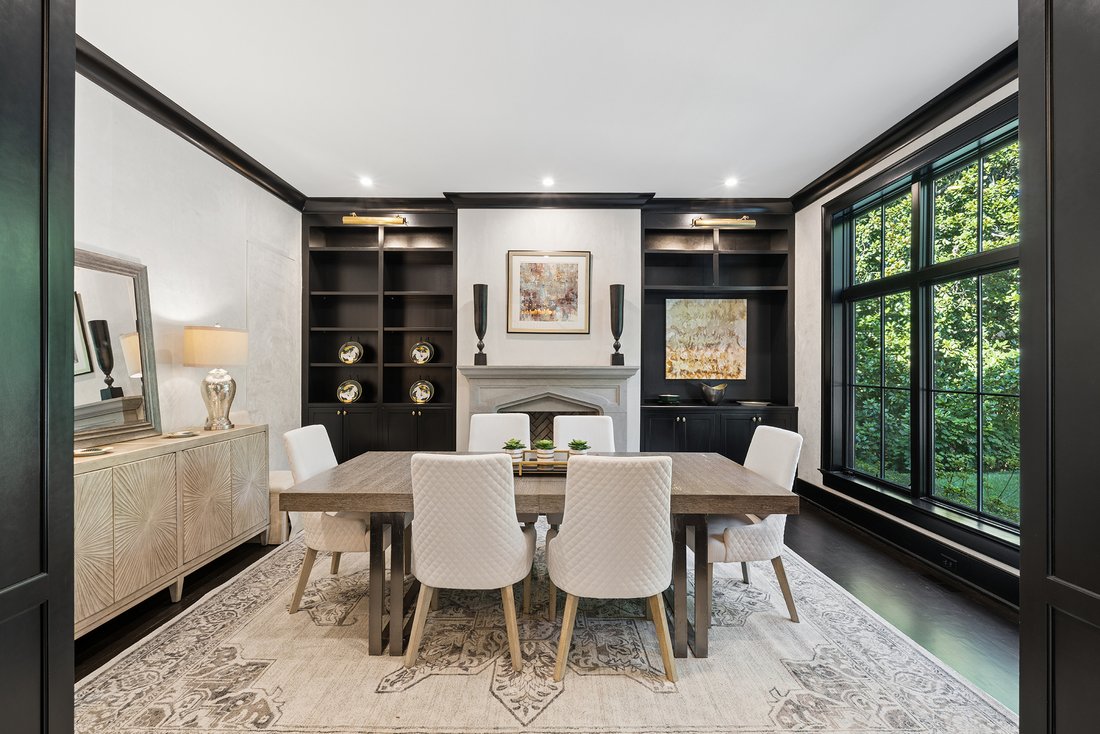
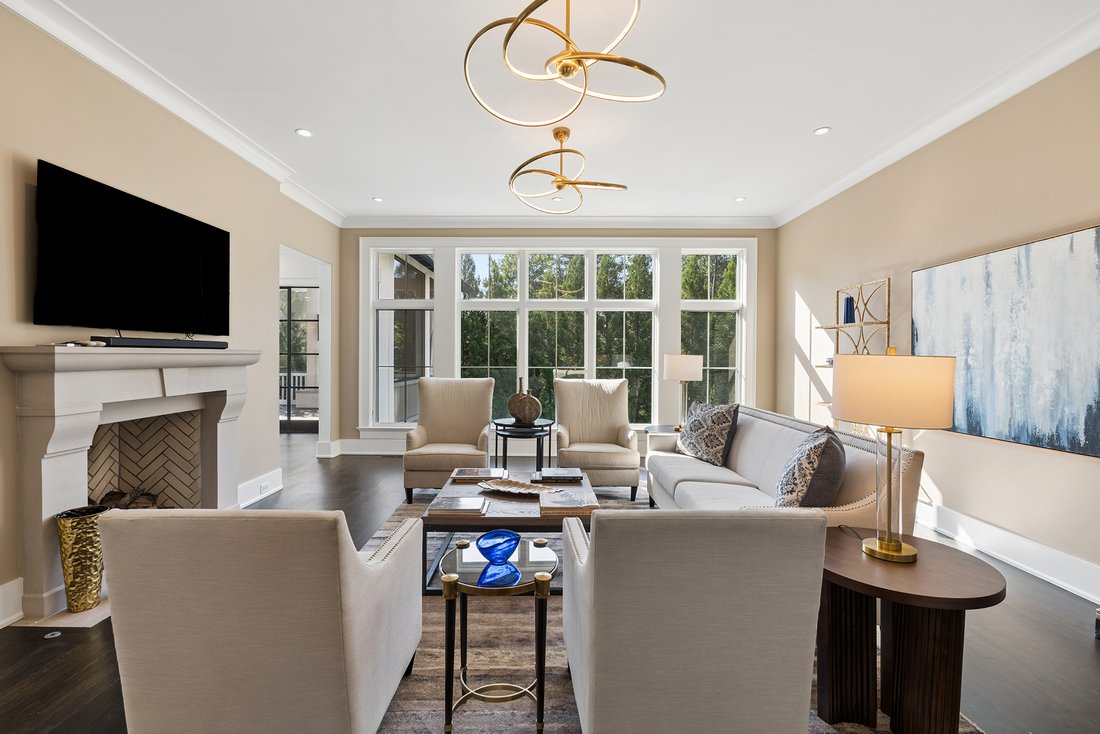
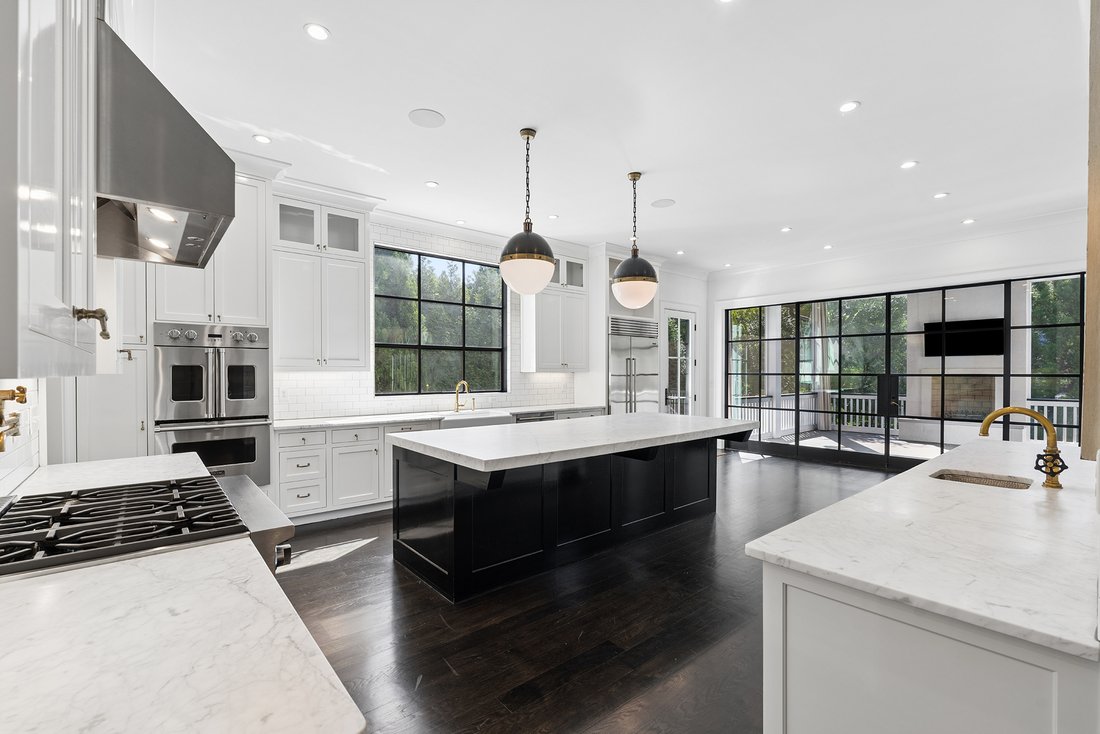
Historic Vinings at its very best. This exceptional residence brings together privacy, polished modern design, substantial living spaces, and the rare convenience of being just minutes on foot from Vinings Jubilee, Cochise Club, Canoe, and nearby schools. Set behind a gracious approach with level front and rear lawns, the home feels private and established while remaining connected to the heart of the neighborhood. Inside, soaring 12-foot ceilings, hardwood floors, rich millwork, and floor-to-ceiling windows create scale without sacrificing warmth. The main level moves easily between everyday living and sophisticated entertaining. A formal dining room with built-in bookcases and fireplace offers an elegant setting for dinner parties and holidays, while the oversized kitchen and casual dining area become the natural center of daily life. Steel-and-glass doors open directly to the screened porch with its own fireplace, extending the living space outdoors and creating an effortless setting for morning coffee, relaxed dinners, and evenings with friends. The kitchen is designed for serious cooking and gathering, with professional-grade Viking and Sub-Zero appliances, a large center island, abundant cabinetry, and a separate vegetable prep area with its own sink. A walk-through pantry leads to the spacious laundry room, keeping the practical spaces close at hand while letting the kitchen stay focused on cooking, conversation, and entertaining. The private main-level primary suite gives the home an unusual degree of longevity. Its generous bath includes dual vanities, a soaking tub, an oversized glass-enclosed shower, and two walk-in closets, making true one-level living possible whenever desired. Upstairs, the floor plan continues to distinguish itself. A junior primary suite provides privacy and comfort for older children, extended family, or long-term guests, while additional bedrooms and flexible rooms allow the level to evolve as a family’s needs change. A separate upstairs living area can serve as a family room, game room, study lounge, or gathering space, giving children and guests room of their own without feeling disconnected from the rest of the home. The finished terrace level is equally suited to entertaining and everyday life, with a dedicated theater, billiards room with wet bar, and an additional ensuite bedroom currently used as a gym with interlocking rubber fitness flooring. Dramatic glass doors open directly to the backyard and frame the modern rectangular water feature, creating a seamless transition from the interior entertaining spaces to the level lawn beyond. The result is a setting equally suited to parties, pets, outdoor games, quiet evenings, and relaxed weekends at home. Smart-home technology, indoor and outdoor Wi-Fi boosters, and an integrated security system support the way the home lives today. At the same time, the floor plan is designed to work just as beautifully tomorrow. This residence can accommodate a full household, teenagers with friends coming and going, college-age children returning home, extended family, frequent guests, or an eventual empty nest without ever feeling impractical or difficult to manage. That adaptability may be one of the home’s greatest luxuries. Few residences of this scale combine glamorous entertaining spaces, true main-level living, generous accommodations on all three levels, level grounds, and the ability to walk into the heart of Historic Vinings. This home is designed not simply for one stage of life, but for the way a family changes over time.
-
Type de propriété
Maison
-
Année de construction
2015
-
Prix/pied²
$394
Caractéristiques
Lot
- Vue panoramique / panoramique
- Vue sur la ville
- Vie privée
- Moderne
Intérieur
- Cheminée
- Climatisation
- Îlot de cuisine
- Cuisinière à gaz
- Laveuse sécheuse
- Bar
- Buanderie
- Salle de jeux
- Cinéma
- Sous-sol
- Comptoirs en pierre
- Dressing
- Centre de remise en forme / Fitness
Outdoor
Explorez le secteur
L'agent vous contactera bientôt par
Publié par
Réserver une visite avec Christine Bradley
Choisissez une date et si vous souhaitez une visite virtuelle ou en personne avec l’agent.

La confiance des plus grands courtiers du monde
Les agents des propriétés les plus exceptionnelles du monde publient sur JamesEdition.
- Des annonces de Sotheby's, Christie's, BARNES et Engel & Völkers
- Chaque annonce est vérifiée avant sa mise en ligne
- Contactez directement des agents vérifiés
En continuant, vous acceptez nos Conditions et notre Politique de confidentialité.
partnered with