Maison De Nouvelle Construction Extraordinaire Au Cœur Des Highlands De Virginie
- 6 Chambres
- 7 SdB
- 5,118 Sqft
- 9,714 Sqft lot
- MLS#7819990
À propos de la propriété
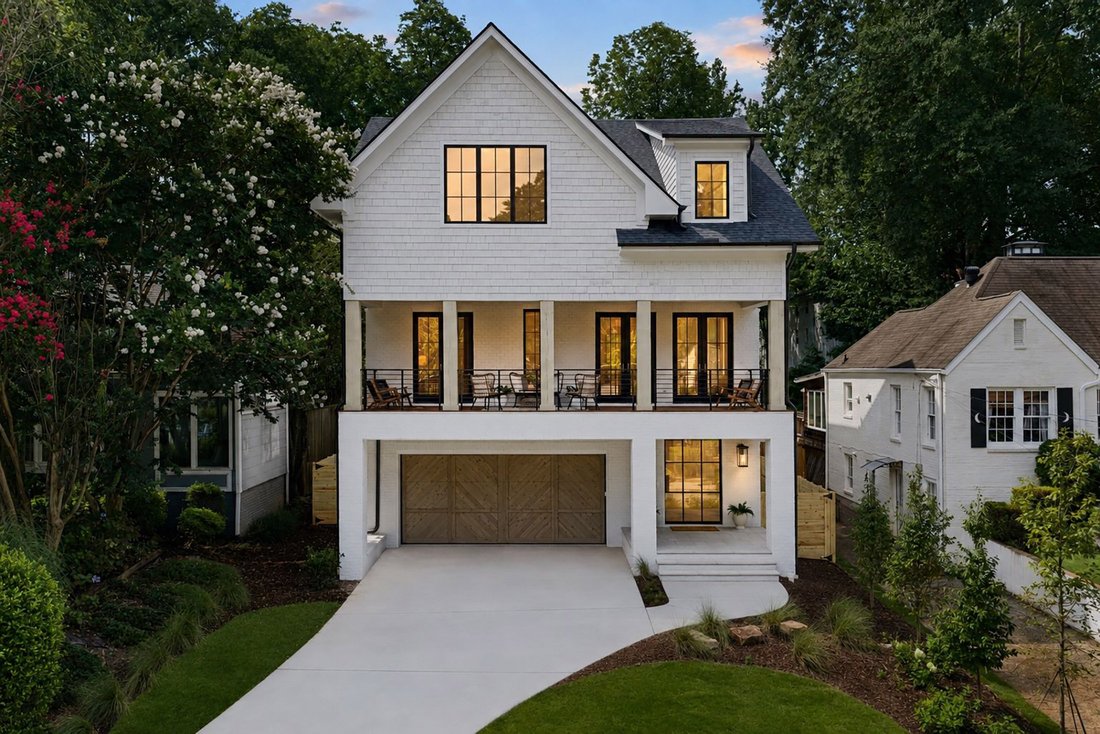
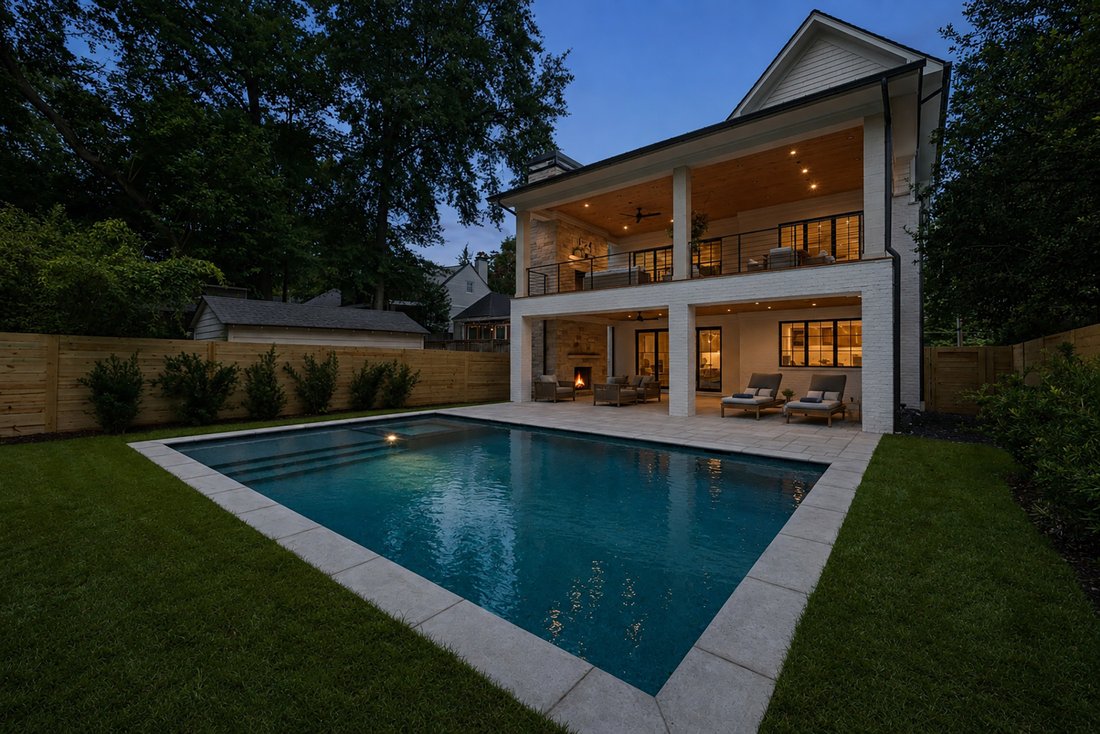
Welcome to an extraordinary new construction residence in the heart of Virginia-Highland, where Hudson Homes’ signature craftsmanship meets thoughtful, livable design. This exceptional six bedroom, six and one half bath home offers architectural detail, premium finishes, and seamless indoor outdoor living at every turn, all just moments from Virginia-Highland’s beloved parks and shops, Piedmont
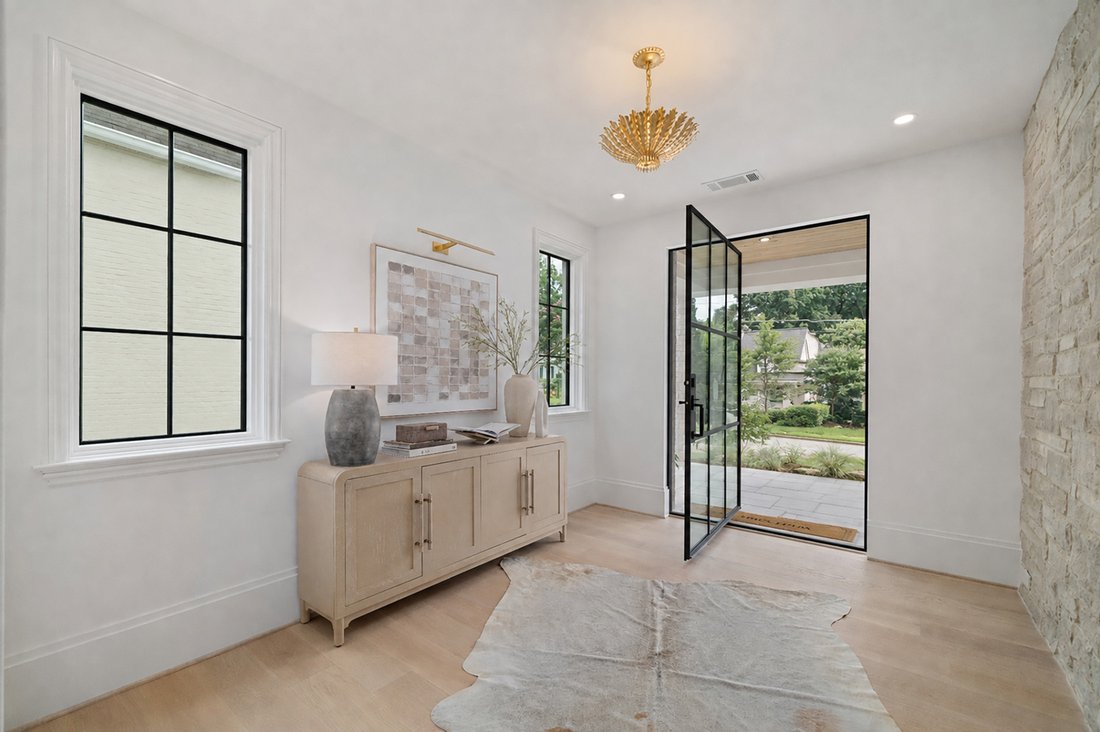
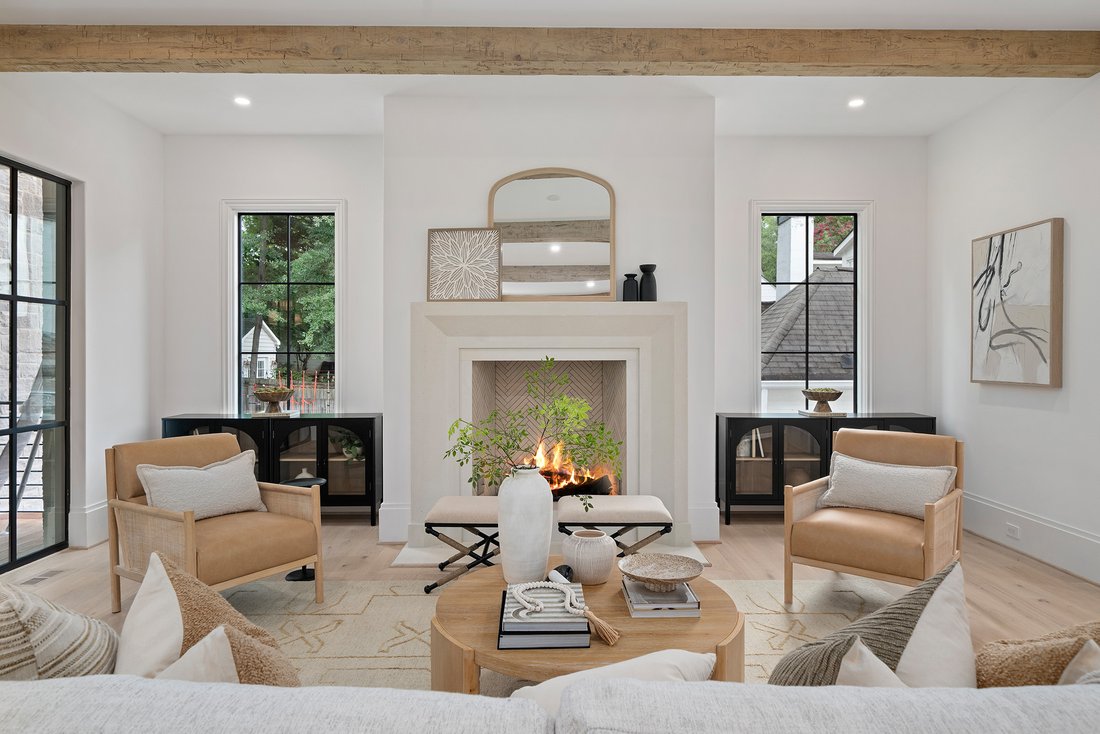
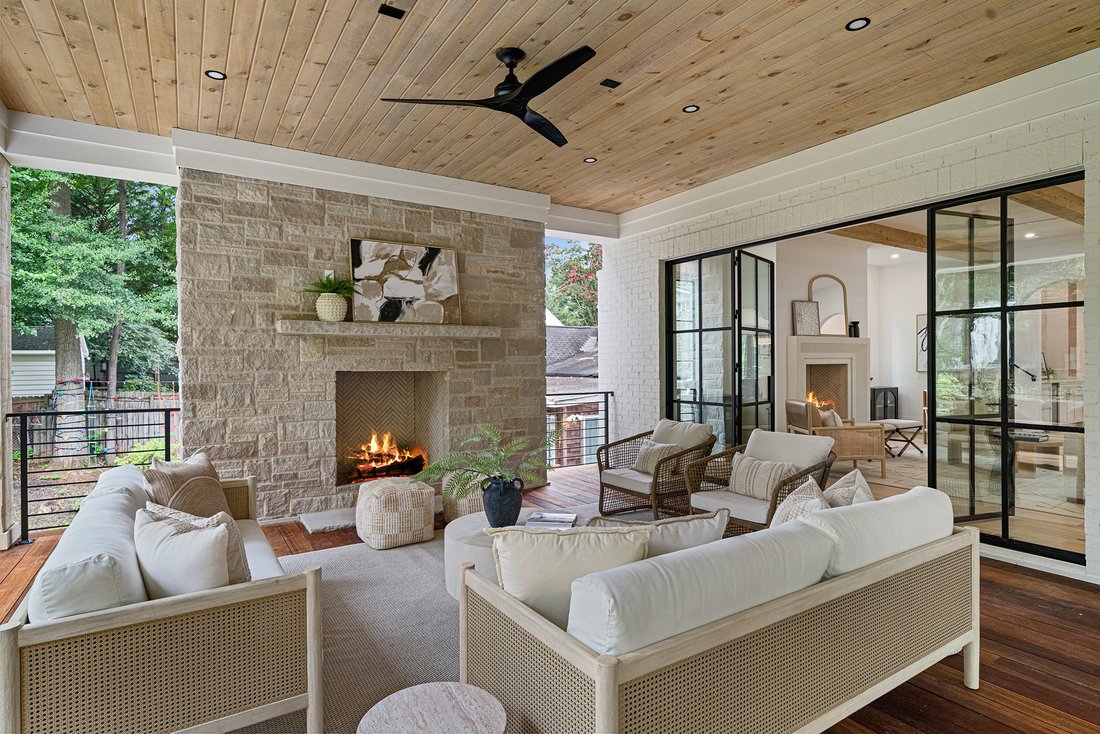
Welcome to an extraordinary new construction residence in the heart of Virginia-Highland, where Hudson Homes’ signature craftsmanship meets thoughtful, livable design. This exceptional six bedroom, six and one half bath home offers architectural detail, premium finishes, and seamless indoor outdoor living at every turn, all just moments from Virginia-Highland’s beloved parks and shops, Piedmont Park, and the BeltLine. A covered front porch with Ipe wood decking sets a warm and welcoming tone, leading to a striking steel and glass pivot front door. Step inside to an entry foyer anchored by a dramatic stone wall, with arched doorways and wide plank floors flowing throughout the main living spaces, each warmed by its own Isokern fireplace. The entry level offers exceptional flexibility with a media room, a wet bar, and a guest bedroom with a full bath, ideal for visitors, multigenerational living, or a private home office. The main living level impresses at every turn. A guest or office suite with a full bath adds everyday versatility, while the formal dining room, crowned with wood beamed ceilings, sets the stage for memorable gatherings. A powder room with a floating stone sink and custom solid wood doors throughout reflect the home’s meticulous attention to detail. A dedicated host bar, complete with a sink, icemaker, and beverage and wine chiller beneath floating shelves, makes entertaining effortless. The chef’s kitchen is a true showpiece, featuring waterfall stone counters, integrated stone sinks, two dishwashers, a large Wolf range, and fully integrated Thermador refrigeration. A separate scullery with a prep sink and pantry keeps everyday living organized and out of sight. A wall of steel and glass opens fully to a covered rear porch complete with its own stone fireplace, overlooking a large, fully fenced backyard and a PebbleTec saltwater pool and spa. It is an entertainer’s dream from morning coffee to evening gatherings under the stars. Upstairs, a versatile den and an oversized laundry center with a sink, custom built-ins, and stone counters add everyday convenience. The primary retreat is a true sanctuary, featuring hewn ceiling beams, an expansive walk-in closet, and a spa-inspired primary bath with a marble double vanity, a large soaking tub, and a separate glass-enclosed shower with a floating bench. Three additional en suite bedrooms complete the top floor, each offering privacy and comfort for family or guests. Throughout the home, designer lighting, screwless switch and outlet covers, custom solid wood doors, and custom cabinetry elevate every room with a refined, cohesive aesthetic. Beyond the home itself, the location is truly unbeatable. Enjoy easy access to Virginia-Highland’s charming local parks, boutiques, and restaurants, along with the green space and recreation of Piedmont Park and the connectivity to the Atlanta BeltLine, all just minutes from your front door.
-
Type de propriété
Maison
-
Année de construction
2026
-
Prix/pied²
$741
Caractéristiques
Lot
- Vue panoramique / panoramique
- Vue sur la ville
- Vue sur la mer
- Constructions neuves
Intérieur
- Haut plafond
- Bureau
- Cheminée
- Climatisation
- Îlot de cuisine
- Jacuzzi
- Bar
- Buanderie
- Sous-sol
- Comptoirs en pierre
- Dressing
Outdoor
Explorez le secteur
L'agent vous contactera bientôt par
Publié par
Réserver une visite avec Jared Sapp
Choisissez une date et si vous souhaitez une visite virtuelle ou en personne avec l’agent.

Propriétés similaires à proximité
Nouvelles annonces à Atlanta



Explorez plus de biens à vendre
Atlanta, GA, États-Unis types de propriétés
Atlanta, GA, États-Unis Recherches populaires
- Propriétés avec Garage à Atlanta, GA, États-Unis
- Propriétés avec Jardin à Atlanta, GA, États-Unis
- Propriétés avec Balcon à Atlanta, GA, États-Unis
- Propriétés avec Piscine à Atlanta, GA, États-Unis
- Propriétés avec Centre de remise en forme / Fitness à Atlanta, GA, États-Unis
- Rénové propriétés à Atlanta, GA, États-Unis
- Moderne propriétés à Atlanta, GA, États-Unis
- Vue sur la ville propriétés à Atlanta, GA, États-Unis
- Constructions neuves propriétés à Atlanta, GA, États-Unis
- Lotissement sécurisé propriétés à Atlanta, GA, États-Unis
- Immobilier d’investissement propriétés à Atlanta, GA, États-Unis
- Propriétés avec Ascenseur à Atlanta, GA, États-Unis
- Propriétés avec Terrain de tennis à Atlanta, GA, États-Unis
- Vue panoramique / panoramique propriétés à Atlanta, GA, États-Unis
- Propriétés avec Cave à vins à Atlanta, GA, États-Unis
- Propriétés avec Cinéma à Atlanta, GA, États-Unis
- Propriétés avec Sauna à Atlanta, GA, États-Unis
- Vue sur la mer propriétés à Atlanta, GA, États-Unis
- Propriétés avec Bibliothèque à Atlanta, GA, États-Unis
- Duplex propriétés à Atlanta, GA, États-Unis
- Équestre propriétés à Atlanta, GA, États-Unis
- Au bord de l’eau propriétés à Atlanta, GA, États-Unis
- Vue sur la montagne propriétés à Atlanta, GA, États-Unis
- Vue sur la rivière propriétés à Atlanta, GA, États-Unis
- Colline propriétés à Atlanta, GA, États-Unis
- Propriétés avec Piscine intérieure à Atlanta, GA, États-Unis
- Vue sur le lac propriétés à Atlanta, GA, États-Unis
- Front de rivière propriétés à Atlanta, GA, États-Unis
- Vue sur un golfe propriétés à Atlanta, GA, États-Unis
- Au bord du lac propriétés à Atlanta, GA, États-Unis
- Manoir propriétés à Atlanta, GA, États-Unis
Guides et histoires connexes
La confiance des plus grands courtiers du monde
Les agents des propriétés les plus exceptionnelles du monde publient sur JamesEdition.
- Des annonces de Sotheby's, Christie's, BARNES et Engel & Völkers
- Chaque annonce est vérifiée avant sa mise en ligne
- Contactez directement des agents vérifiés
En continuant, vous acceptez nos Conditions et notre Politique de confidentialité.
partnered with