$2,950,000
Appartement À Vendre À Atlanta
- 3 Chambres
- 3 SdB
- 2,547 Sqft
- 2,527 Sqft lot
- Mis à jour: Septembre 19
- MLS#7838464
À propos de la propriété
La description a été traduite automatiquement.
La description est affichée dans la langue d'origine.
Like nothing else you’ve seen before. This unparalleled masterpiece in the sky has been meticulously curated to embody luxury and sophistication that defies expectations. Located in the heart of Midtown Atlanta, this 14th-floor corner residence spans 2,547 square feet in the building’s largest and most coveted floor plan. Every detail has been individually selected - from designer lighting, door h
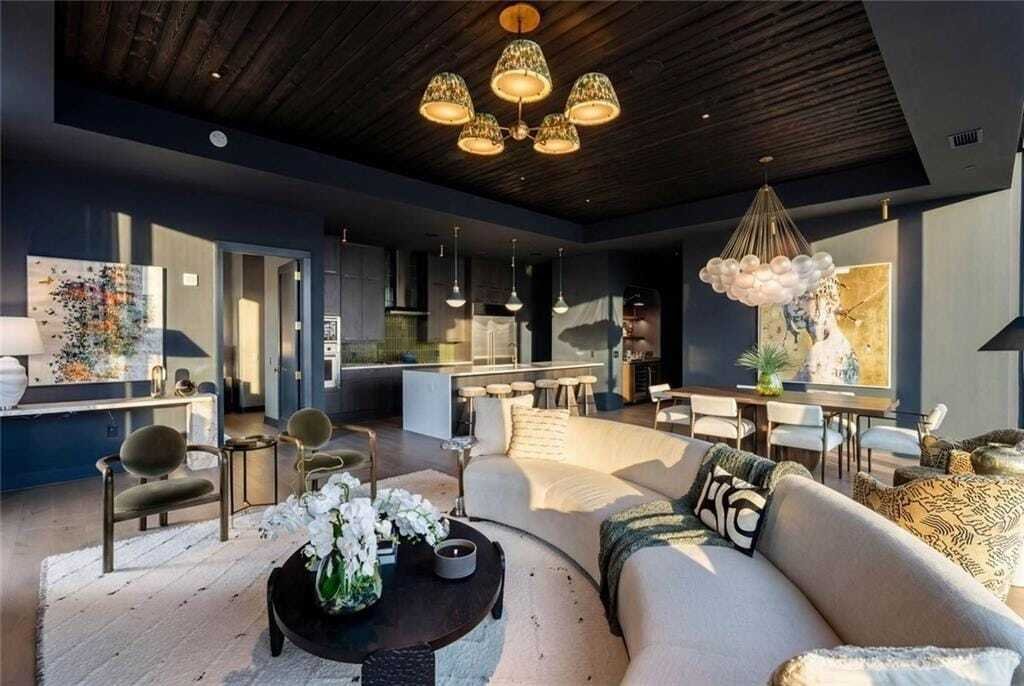
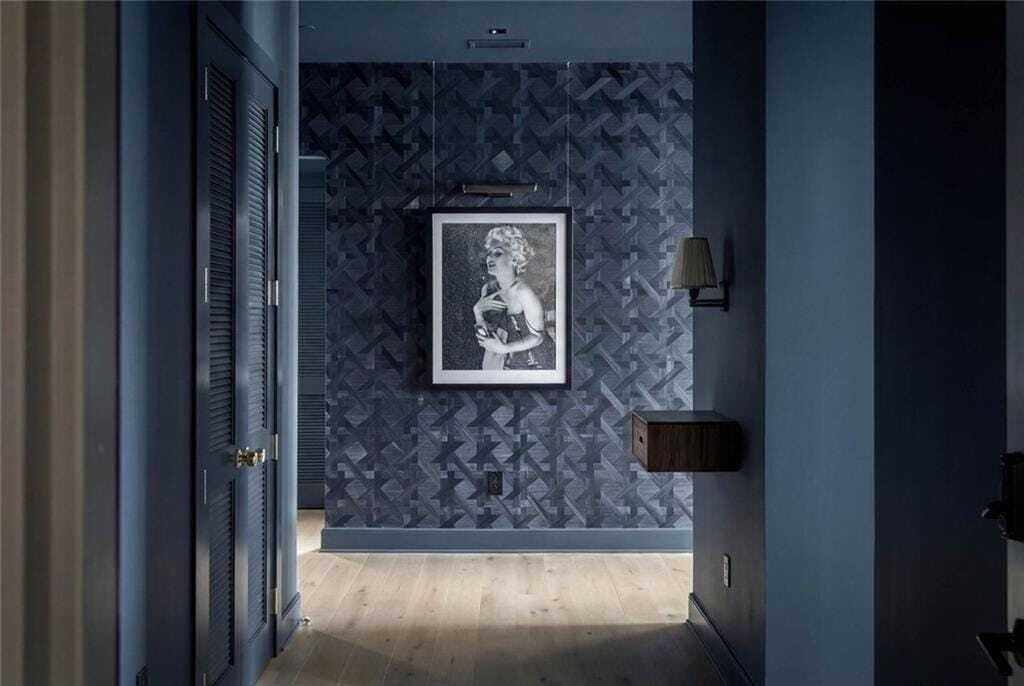
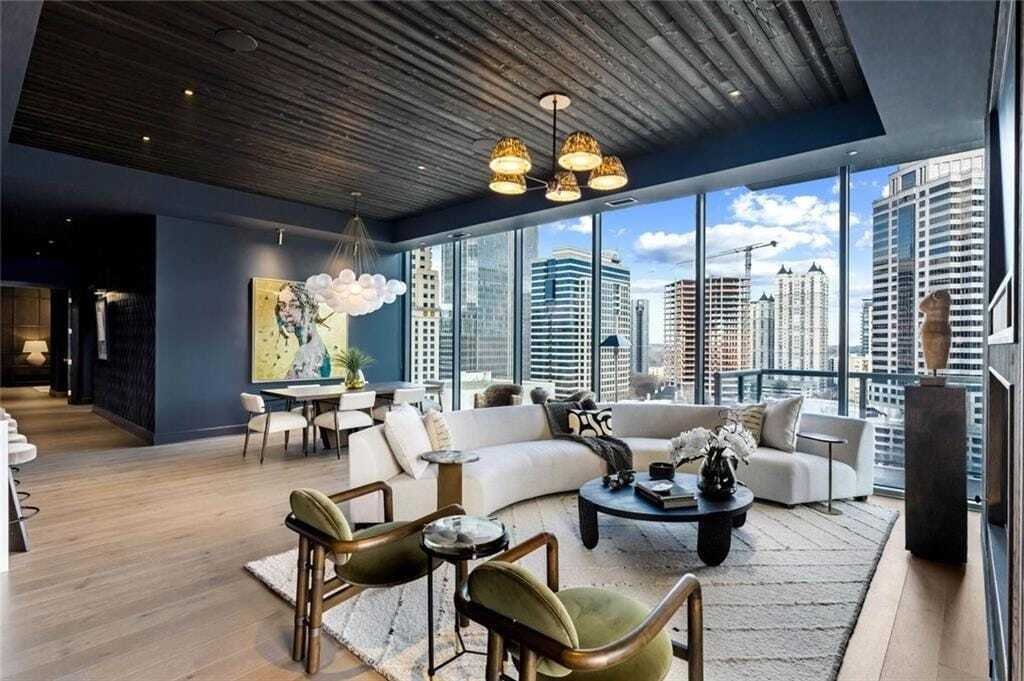
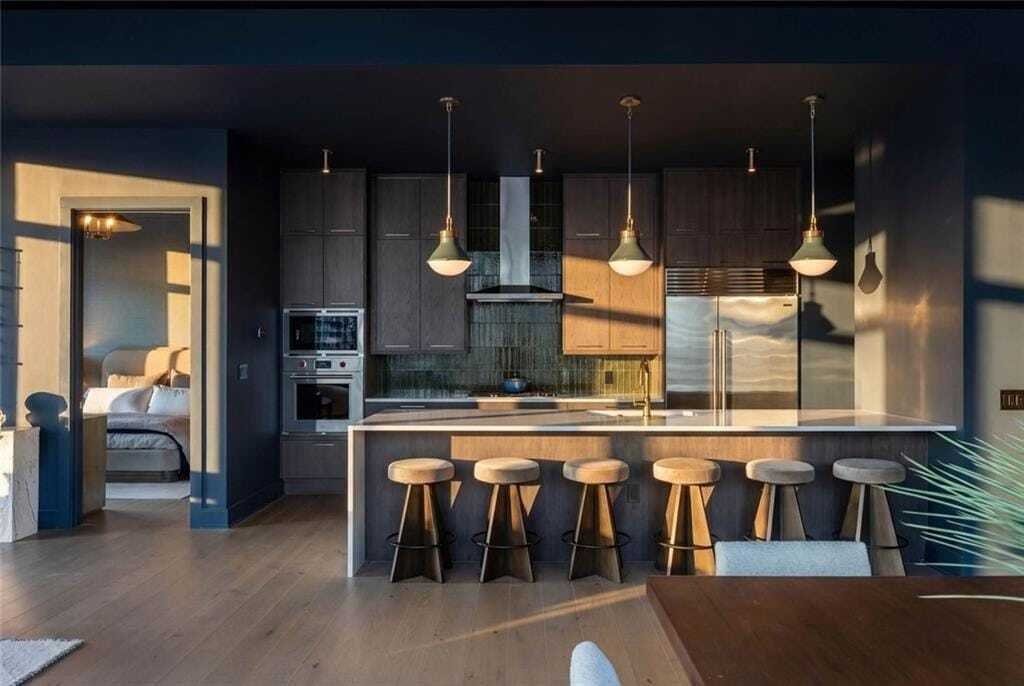
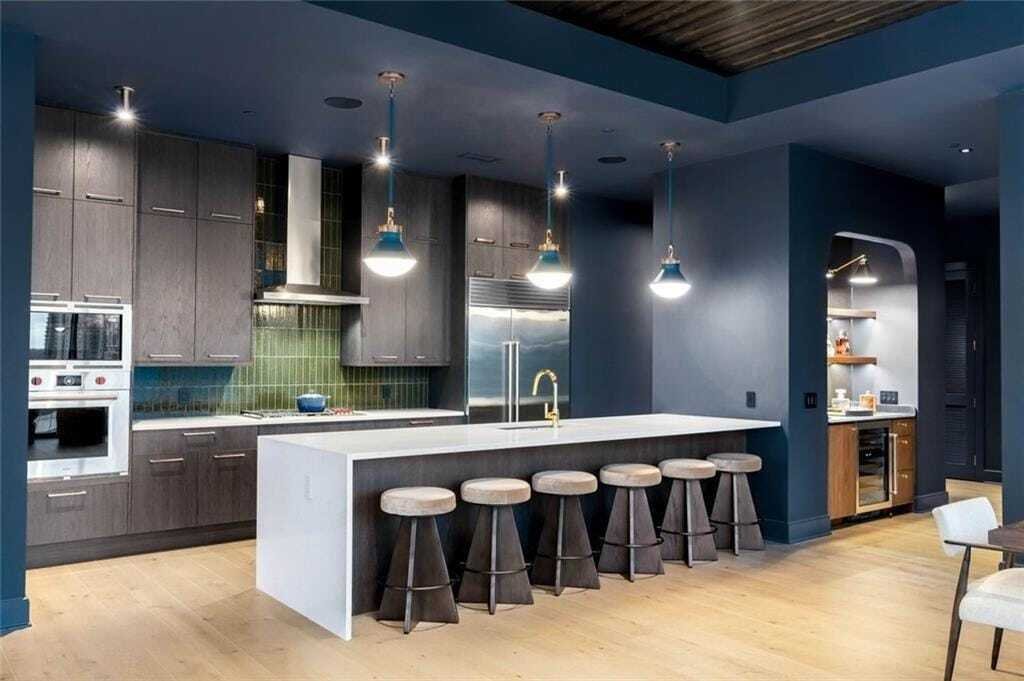
Like nothing else you’ve seen before. This unparalleled masterpiece in the sky has been meticulously curated to embody luxury and sophistication that defies expectations. Located in the heart of Midtown Atlanta, this 14th-floor corner residence spans 2,547 square feet in the building’s largest and most coveted floor plan. Every detail has been individually selected - from designer lighting, door hardware, flooring, and distinctive wall and ceiling treatments to cabinetry, tile, home automation, and whole-home audio. A true foyer introduces the residence before opening to dramatic living and dining spaces wrapped in floor-to-ceiling windows with unobstructed Midtown skyline views. The dining room is crowned by a stunning 49 glass orb Apparatus Cloud Chandelier, while the living room is anchored by a striking floor-to-ceiling, fluted wood-paneled, double-sided fireplace beneath a recessed Shou Sugi Ban Japanese charred larch wood ceiling. Above the fireplace, a custom-framed 85 television and recessed soundbar and subwoofers integrate seamlessly with the whole-home audio system. The reverse side of the fireplace extends to the covered wraparound terrace, creating an exceptional indoor-outdoor connection. The kitchen pairs sophisticated design with professional-grade functionality, featuring stainless steel Wolf and Sub-Zero appliances and Porcelanosa cabinetry. The adjacent wet bar is equally striking, with soapstone counters and brass sink, antique-mirrored backsplash, pendant lighting and a beverage center. Beyond a set of double doors at the end of the main hall, the dramatic primary suite is a private retreat featuring a floor-to-ceiling wood-paneled accent wall, richly textured corduroy pleated peacock wallcovering, a tiered, cascading glass Murano-inspired chandelier, a 75 framed television and automated blackout shades. The spa-inspired primary bath is finished in honed Altura Calacatta Viola Marble and natural slate tile and features a copper soaking tub and custom dual floating marble-top vanities. An adjoining dressing room is lined with individually illuminated wardrobes, creating a boutique-like experience. The second bedroom includes an en-suite bath, Manila Hemp grasscloth wallcovering, chandelier lighting, a 65 framed television and automated blackout shades. The third bedroom, currently configured as a study/den, features custom built-in walnut shelving and cabinetry with integrated lighting. The third bath makes a dramatic statement, with a freestanding translucent smoked-glass soaking tub positioned before skyline views, a wall-mounted marble fluted black stone vanity, and a floor-to-ceiling panoramic landscape wallpaper mural. Three parking spaces and a climate-controlled storage room are included. This full-service building sets the standard for luxury living with 24/7 concierge service, indoor and outdoor swimming pools with cabanas, clubroom, outdoor living room and kitchen, full-service bar, and a resort-style fitness center and spa with yoga and personal training. For the ultimate turnkey experience, the residence may also be purchased fully furnished, including its curated collection of furniture and artwork, for an additional cost.
-
Type de propriété
Appartement
-
Année de construction
2021
-
Prix/pied²
$1,158
Caractéristiques
- Dressing
- Jardin
- Cheminée
- Terrasse
- Centre de remise en forme / Fitness
- Piscine
- Vue sur la ville
- Espace de vie extérieur
- Cuisinière à gaz
Caractéristiques
Lot
Intérieur
- Haut plafond
- Cheminée
- Îlot de cuisine
- Cuisinière à gaz
- Bar
- Comptoirs en pierre
- Dressing
- Centre de remise en forme / Fitness
Outdoor
Explorez le secteur
40 12th Street NE, Atlanta, Géorgie, États-Unis
Voir sur Google Maps
Prix par sqft
Faible
Élevé
Inscrit il y a 1 an
Vous vous êtes renseigné sur ce bien
L'agent vous contactera bientôt par
Publié par
24
Annonces
2025
Inscrit
Réserver une visite avec the agent
Choisissez une date et si vous souhaitez une visite virtuelle ou en personne avec l’agent.
Date préférée
Type de visite
Intown Office
1163 West Peachtree Street NE, Suite 200, 30309, Atlanta, Georgia, United States
Voir le profil de l’agence
Berkshire Hathaway HomeServices Georgia Properties
Dernière mise à jour
Septembre 19
Première mise en ligne
Septembre 16
Référence de l’annonce
7838464
Propriétés similaires à proximité
Nouvelles annonces à Atlanta

Explorez plus de biens à vendre
Atlanta, GA, États-Unis types de propriétés
Atlanta, GA, États-Unis Recherches populaires
- Propriétés avec Garage à Atlanta, GA, États-Unis
- Propriétés avec Jardin à Atlanta, GA, États-Unis
- Propriétés avec Balcon à Atlanta, GA, États-Unis
- Propriétés avec Piscine à Atlanta, GA, États-Unis
- Propriétés avec Centre de remise en forme / Fitness à Atlanta, GA, États-Unis
- Rénové propriétés à Atlanta, GA, États-Unis
- Vue sur la ville propriétés à Atlanta, GA, États-Unis
- Moderne propriétés à Atlanta, GA, États-Unis
- Constructions neuves propriétés à Atlanta, GA, États-Unis
- Propriétés avec Ascenseur à Atlanta, GA, États-Unis
- Lotissement sécurisé propriétés à Atlanta, GA, États-Unis
- Immobilier d’investissement propriétés à Atlanta, GA, États-Unis
- Propriétés avec Terrain de tennis à Atlanta, GA, États-Unis
- Vue panoramique / panoramique propriétés à Atlanta, GA, États-Unis
- Propriétés avec Cave à vins à Atlanta, GA, États-Unis
- Propriétés avec Cinéma à Atlanta, GA, États-Unis
- Propriétés avec Bibliothèque à Atlanta, GA, États-Unis
- Propriétés avec Sauna à Atlanta, GA, États-Unis
- Vue sur la mer propriétés à Atlanta, GA, États-Unis
- Duplex propriétés à Atlanta, GA, États-Unis
- Au bord de l’eau propriétés à Atlanta, GA, États-Unis
- Vue sur la montagne propriétés à Atlanta, GA, États-Unis
- Équestre propriétés à Atlanta, GA, États-Unis
- Colline propriétés à Atlanta, GA, États-Unis
- Vue sur le lac propriétés à Atlanta, GA, États-Unis
- Au bord du lac propriétés à Atlanta, GA, États-Unis
- Vue sur un golfe propriétés à Atlanta, GA, États-Unis
- Propriétés avec Piscine intérieure à Atlanta, GA, États-Unis
- Vue sur la rivière propriétés à Atlanta, GA, États-Unis
- Front de rivière propriétés à Atlanta, GA, États-Unis
- Manoir propriétés à Atlanta, GA, États-Unis
Guides et histoires connexes
La confiance des plus grands courtiers du monde
Les agents des propriétés les plus exceptionnelles du monde publient sur JamesEdition.
- Des annonces de Sotheby's, Christie's, BARNES et Engel & Völkers
- Chaque annonce est vérifiée avant sa mise en ligne
- Contactez directement des agents vérifiés
En continuant, vous acceptez nos Conditions et notre Politique de confidentialité.
brokerages we
partnered with
partnered with