Une Retraite Privée À Vinings Où L'architecture Intemporelle Rencontre Le Luxe Moderne
- 4 Chambres
- 5 SdB
- 4,186 Sqft
- 4,792 Sqft lot
- MLS#7828502
À propos de la propriété
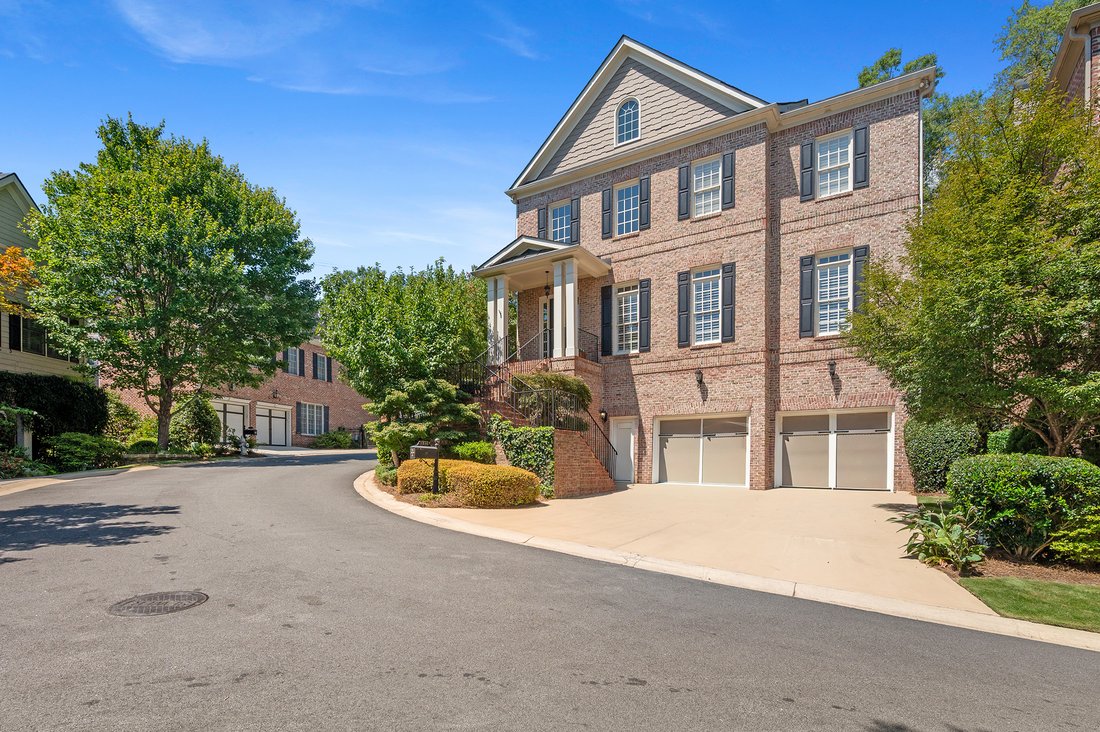
This exceptional Vinings residence captures a sense of quiet, understated luxury from the moment you arrive. Set behind the gates of an intimate private enclave, the stately three-sided brick residence unfolds with soaring foyer entry ceilings, gracious proportions and beautifully curated finishes. Wide architectural openings create an effortless sense of flow, while hardwood floors and expansi
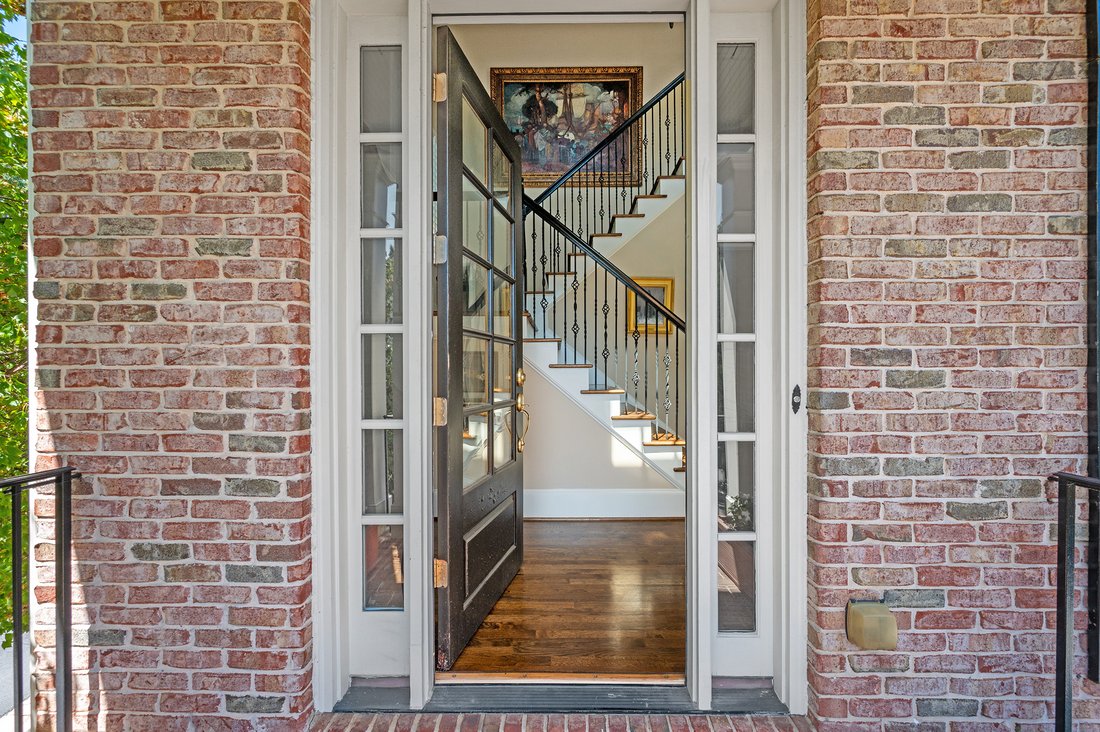
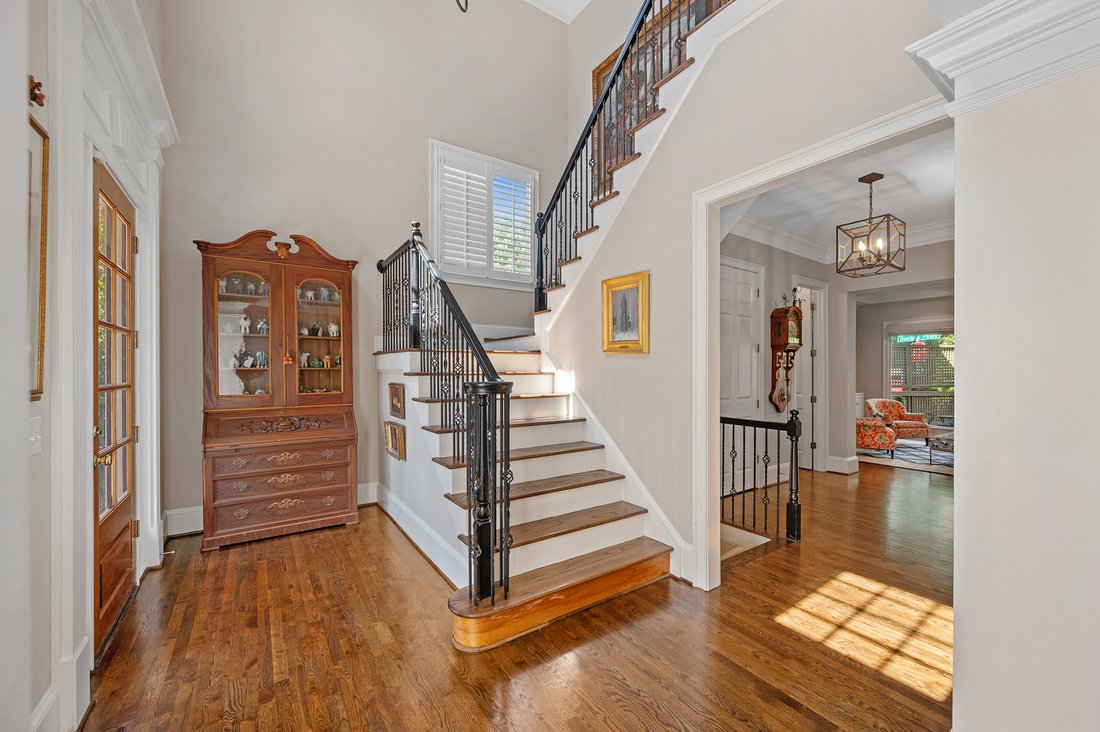
This exceptional Vinings residence captures a sense of quiet, understated luxury from the moment you arrive. Set behind the gates of an intimate private enclave, the stately three-sided brick residence unfolds with soaring foyer entry ceilings, gracious proportions and beautifully curated finishes. Wide architectural openings create an effortless sense of flow, while hardwood floors and expansive windows fill the interiors with natural light and draw the eye toward the private backyard and outdoor living spaces beyond. The main level was designed as much for entertaining as for everyday life. An elegant home office, sophisticated sitting room and gracious formal dining room frame the entry, while the heart of the home opens into a beautifully appointed kitchen and dramatic family room with coffered ceilings, custom built-ins and a fireplace. The kitchen is both polished and highly functional, offering gas cooking, generous preparation and gathering space, an appliance scullery that easily serves as a butler’s pantry, and an unexpectedly large walk-in pantry. A wall of windows connects the interior to the expansive deck, allowing entertaining to move seamlessly outdoors. Upstairs, the primary suite feels more like a private retreat than simply a bedroom. Coffered ceilings, hardwood floors and a fireplace establish an intimate atmosphere, while a separate sitting area creates a quiet place to begin or end the day. The adjoining spa-inspired bath features dual vanities, a seamless glass shower with beautifully accented stone flooring, an oversized rectangular whirlpool tub and two generous walk-in closets. The secondary bedrooms are en suite and complemented by abundant closet space, with soft carpeting adding an inviting layer of warmth and comfort. The terrace level introduces an entirely different dimension to the home. More than ten-foot ceilings give the media room and spacious den an unexpected sense of volume, creating an ideal setting for movie nights, gaming, entertaining or simply unwinding. With a large bedroom, full bath, natural light and an impressive walk-in closet, the level can also function beautifully as a private guest retreat or in-law suite. An elevator shaft is in place awaiting elevator install for ease of movement throughout the various levels. Beyond the home, the gated community offers the rare combination of privacy and connection. A neighborhood gathering area features a fire pit surrounded by Adirondack chairs, basketball and an expansive lawn for games and outdoor recreation -all within the serenity of a quiet private-street setting. And perhaps most compelling is the Vinings lifestyle just beyond the gates. Enjoy acclaimed dining at Canoe, the boutiques and restaurants of Vinings Jubilee, games and entertainment at Truist Park and The Battery Atlanta, and nearby trails along the Chattahoochee. Proximity to many of Atlanta’s premier private schools and the benefit of Cobb County taxes make the location as practical as it is desirable. Elegant without feeling formal. Grand without sacrificing warmth. This is sophisticated Vinings living designed for the way life is meant to be enjoyed.
-
Type de propriété
Maison
-
Année de construction
2004
-
Prix/pied²
$238
Caractéristiques
Explorez le secteur
L'agent vous contactera bientôt par
Publié par
Réserver une visite avec Kim Foley
Choisissez une date et si vous souhaitez une visite virtuelle ou en personne avec l’agent.

Propriétés similaires à proximité
Nouvelles annonces à Atlanta

Explorez plus de biens à vendre
Atlanta, GA, États-Unis types de propriétés
Atlanta, GA, États-Unis Recherches populaires
- Propriétés avec Garage à Atlanta, GA, États-Unis
- Propriétés avec Jardin à Atlanta, GA, États-Unis
- Propriétés avec Balcon à Atlanta, GA, États-Unis
- Propriétés avec Piscine à Atlanta, GA, États-Unis
- Propriétés avec Centre de remise en forme / Fitness à Atlanta, GA, États-Unis
- Rénové propriétés à Atlanta, GA, États-Unis
- Moderne propriétés à Atlanta, GA, États-Unis
- Vue sur la ville propriétés à Atlanta, GA, États-Unis
- Constructions neuves propriétés à Atlanta, GA, États-Unis
- Propriétés avec Ascenseur à Atlanta, GA, États-Unis
- Lotissement sécurisé propriétés à Atlanta, GA, États-Unis
- Immobilier d’investissement propriétés à Atlanta, GA, États-Unis
- Propriétés avec Terrain de tennis à Atlanta, GA, États-Unis
- Vue panoramique / panoramique propriétés à Atlanta, GA, États-Unis
- Propriétés avec Cave à vins à Atlanta, GA, États-Unis
- Propriétés avec Bibliothèque à Atlanta, GA, États-Unis
- Propriétés avec Sauna à Atlanta, GA, États-Unis
- Propriétés avec Cinéma à Atlanta, GA, États-Unis
- Vue sur la mer propriétés à Atlanta, GA, États-Unis
- Duplex propriétés à Atlanta, GA, États-Unis
- Au bord de l’eau propriétés à Atlanta, GA, États-Unis
- Équestre propriétés à Atlanta, GA, États-Unis
- Vue sur la montagne propriétés à Atlanta, GA, États-Unis
- Colline propriétés à Atlanta, GA, États-Unis
- Vue sur le lac propriétés à Atlanta, GA, États-Unis
- Au bord du lac propriétés à Atlanta, GA, États-Unis
- Propriétés avec Piscine intérieure à Atlanta, GA, États-Unis
- Vue sur un golfe propriétés à Atlanta, GA, États-Unis
- Vue sur la rivière propriétés à Atlanta, GA, États-Unis
- Front de rivière propriétés à Atlanta, GA, États-Unis
- Manoir propriétés à Atlanta, GA, États-Unis
Guides et histoires connexes
La confiance des plus grands courtiers du monde
Les agents des propriétés les plus exceptionnelles du monde publient sur JamesEdition.
- Des annonces de Sotheby's, Christie's, BARNES et Engel & Völkers
- Chaque annonce est vérifiée avant sa mise en ligne
- Contactez directement des agents vérifiés
En continuant, vous acceptez nos Conditions et notre Politique de confidentialité.
partnered with