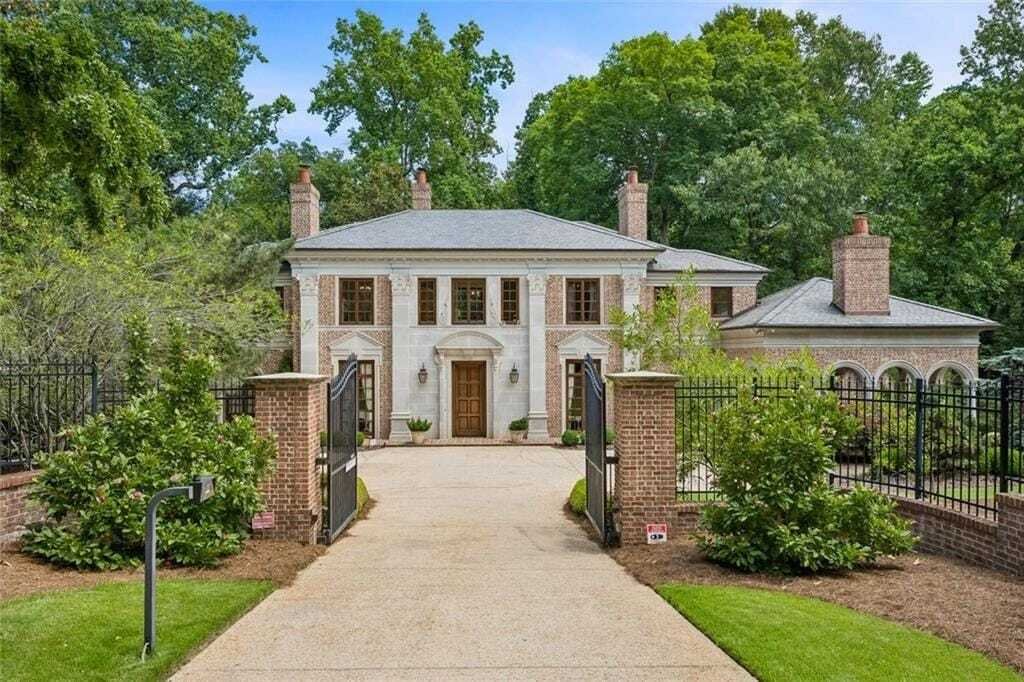
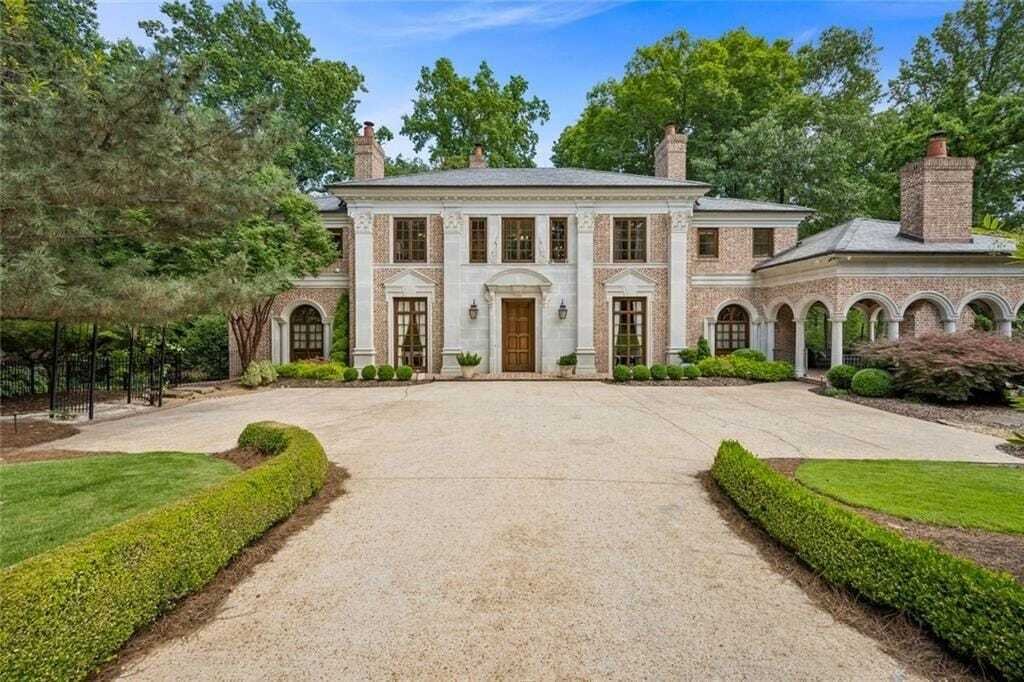
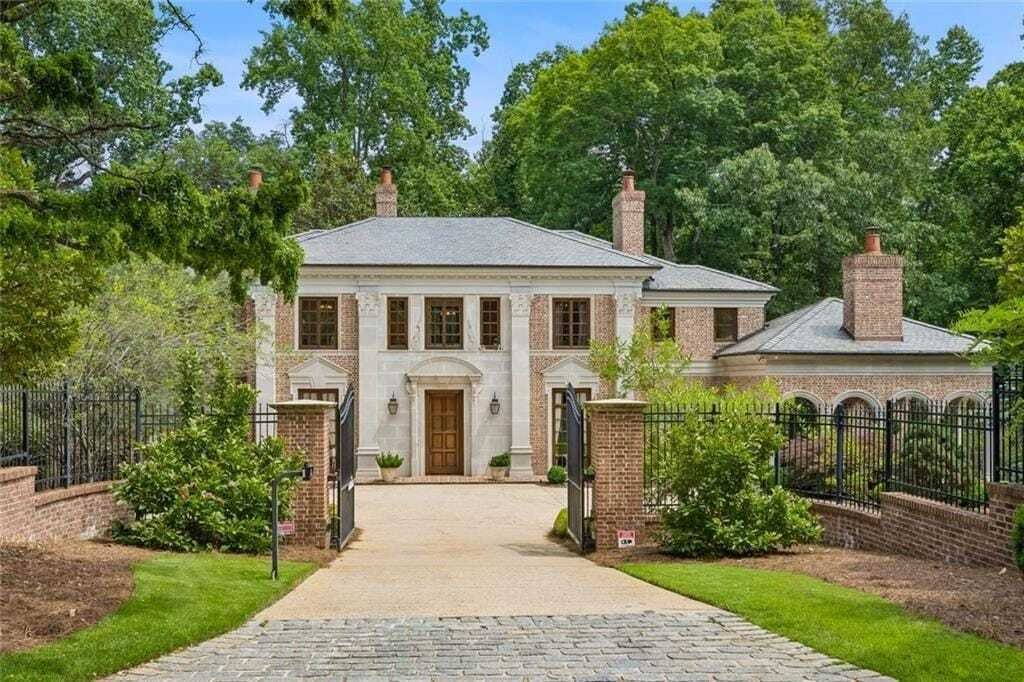
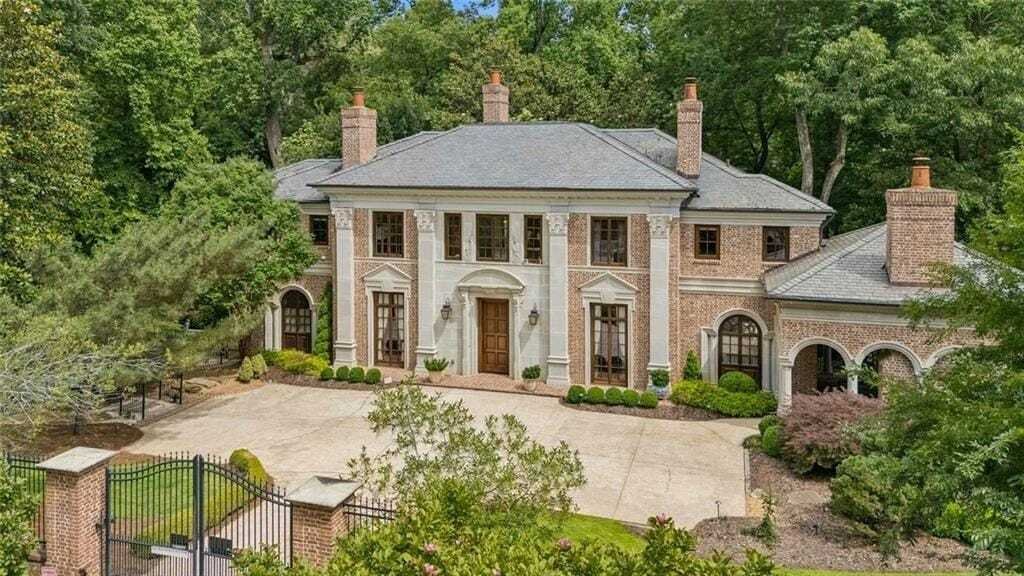
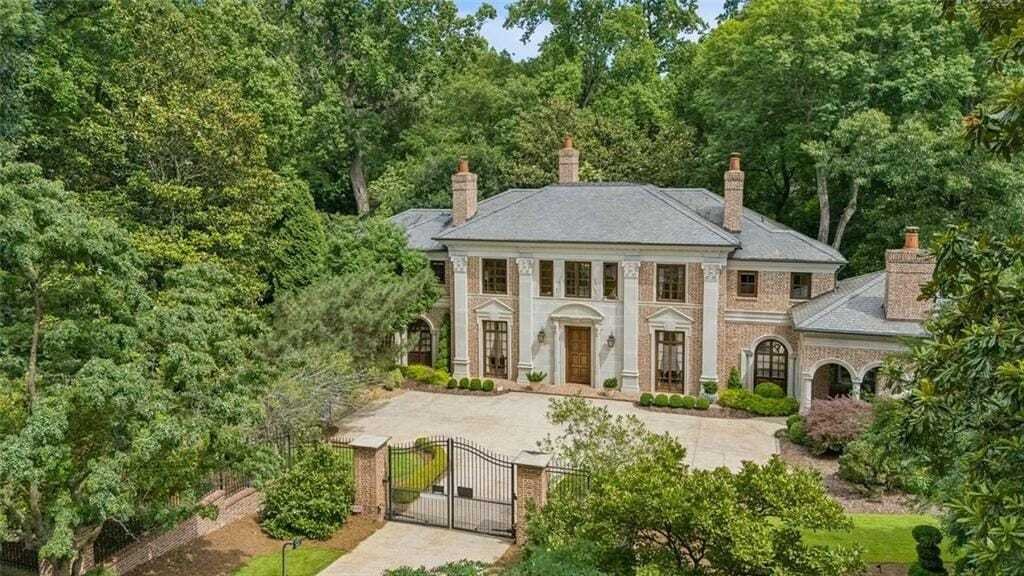
Un Chef D'œuvre D'élégance Dans Un Domaine Exclusif
- 5 Chambres
- 8 SdB
- 8,036 Sqft
- Mis à jour: Août 28
- 7
- MLS#7786547
À propos de la propriété
-
Type de propriété
Maison
-
Année de construction
2007
-
Prix/pied²
$609
Caractéristiques
Lot
- Vie privée
Intérieur
- Haut plafond
- Bureau
- Cheminée
- Îlot de cuisine
- Cuisinière à gaz
- Jacuzzi
- Bar
- Cave à vins
- Ascenseur
- Bibliothèque
- Comptoirs en pierre
- Dressing
- Centre de remise en forme / Fitness
Outdoor
Explorez le secteur
L'agent vous contactera bientôt par
Publié par
Réserver une visite avec Sangeeta Lazarus
Choisissez une date et si vous souhaitez une visite virtuelle ou en personne avec l’agent.

Founded in 1930, Harry Norman, REALTORS® is one of Atlanta’s oldest and largest residential real estate firm wit
Founded in 1930, Harry Norman, REALTORS® is one of Atlanta’s oldest and largest residential real estate firm with 19 sales offices and more than 1,100 real estate professionals. Our primary markets are metropolitan Atlanta, North Georgia, and along the Georgia coast.
Harry Norman, REALTORS® is a member of HomeServices of America, Inc.®, a Berkshire Hathaway affiliate. HomeServices of America is the second-largest residential real estate company and through its operating companies is one of the country’s premier providers of homeownership services, including brokerage, mortgage, title, escrow, insurance, and relocation services.
Our properties are exposed to millions of potential buyers on thousands of real estate websites. No other Georgia residential real estate brokerage offers greater local, national, and international exposure for our listings.
Propriétés similaires à proximité
Nouvelles annonces à Atlanta


Explorez plus de biens à vendre
Atlanta, GA, États-Unis types de propriétés
Atlanta, GA, États-Unis Recherches populaires
- Propriétés avec Garage à Atlanta, GA, États-Unis
- Propriétés avec Jardin à Atlanta, GA, États-Unis
- Propriétés avec Balcon à Atlanta, GA, États-Unis
- Propriétés avec Piscine à Atlanta, GA, États-Unis
- Propriétés avec Centre de remise en forme / Fitness à Atlanta, GA, États-Unis
- Rénové propriétés à Atlanta, GA, États-Unis
- Moderne propriétés à Atlanta, GA, États-Unis
- Vue sur la ville propriétés à Atlanta, GA, États-Unis
- Constructions neuves propriétés à Atlanta, GA, États-Unis
- Lotissement sécurisé propriétés à Atlanta, GA, États-Unis
- Immobilier d’investissement propriétés à Atlanta, GA, États-Unis
- Propriétés avec Ascenseur à Atlanta, GA, États-Unis
- Propriétés avec Terrain de tennis à Atlanta, GA, États-Unis
- Vue panoramique / panoramique propriétés à Atlanta, GA, États-Unis
- Propriétés avec Cave à vins à Atlanta, GA, États-Unis
- Propriétés avec Cinéma à Atlanta, GA, États-Unis
- Propriétés avec Sauna à Atlanta, GA, États-Unis
- Vue sur la mer propriétés à Atlanta, GA, États-Unis
- Propriétés avec Bibliothèque à Atlanta, GA, États-Unis
- Duplex propriétés à Atlanta, GA, États-Unis
- Équestre propriétés à Atlanta, GA, États-Unis
- Au bord de l’eau propriétés à Atlanta, GA, États-Unis
- Vue sur la montagne propriétés à Atlanta, GA, États-Unis
- Vue sur la rivière propriétés à Atlanta, GA, États-Unis
- Colline propriétés à Atlanta, GA, États-Unis
- Propriétés avec Piscine intérieure à Atlanta, GA, États-Unis
- Vue sur le lac propriétés à Atlanta, GA, États-Unis
- Front de rivière propriétés à Atlanta, GA, États-Unis
- Vue sur un golfe propriétés à Atlanta, GA, États-Unis
- Au bord du lac propriétés à Atlanta, GA, États-Unis
- Manoir propriétés à Atlanta, GA, États-Unis
Guides et histoires connexes
La confiance des plus grands courtiers du monde
Les agents des propriétés les plus exceptionnelles du monde publient sur JamesEdition.
- Des annonces de Sotheby's, Christie's, BARNES et Engel & Völkers
- Chaque annonce est vérifiée avant sa mise en ligne
- Contactez directement des agents vérifiés
En continuant, vous acceptez nos Conditions et notre Politique de confidentialité.
partnered with