

$1,199,000
2125 Ny 385, Athènes, New 12015
- 6 Chambres
- 6 SdB
- 4,584 Sqft
- 3.24 Ac lot
- Mis à jour: Juin 3
-
3
Vues des 30 derniers jours
- 11
- MLS#20250691
À propos de la propriété
La description a été traduite automatiquement.
La description est affichée dans la langue d'origine.
Au bout d’une longue allée bordée d’arbres, se trouve une majestueuse maison de style néo-gothique appelée Farview, nichée dans la pittoresque vallée de l’Hudson. Élégamment situé sur 3,2 hectares, il comprend quatre grands étages avec 6 chambres et 6 salles de bain complètes. Ce magnifique manoir en brique a été méticuleusement conçu et construit par le célèbre architecte A.J. Downing en 1848. Id
At the end of a long tree-lined driveway, sits a stately Neo-Gothic style home called Farview, nestled in the picturesque Hudson Valley. Gracefully set on 3.2 sprawling acres, featuring four expansive floors with 6 bedrooms and 6 full baths. This exquisite brick mansion was meticulously designed and constructed by the esteemed architect A. J. Downing in 1848. Perfectly positioned between the seren
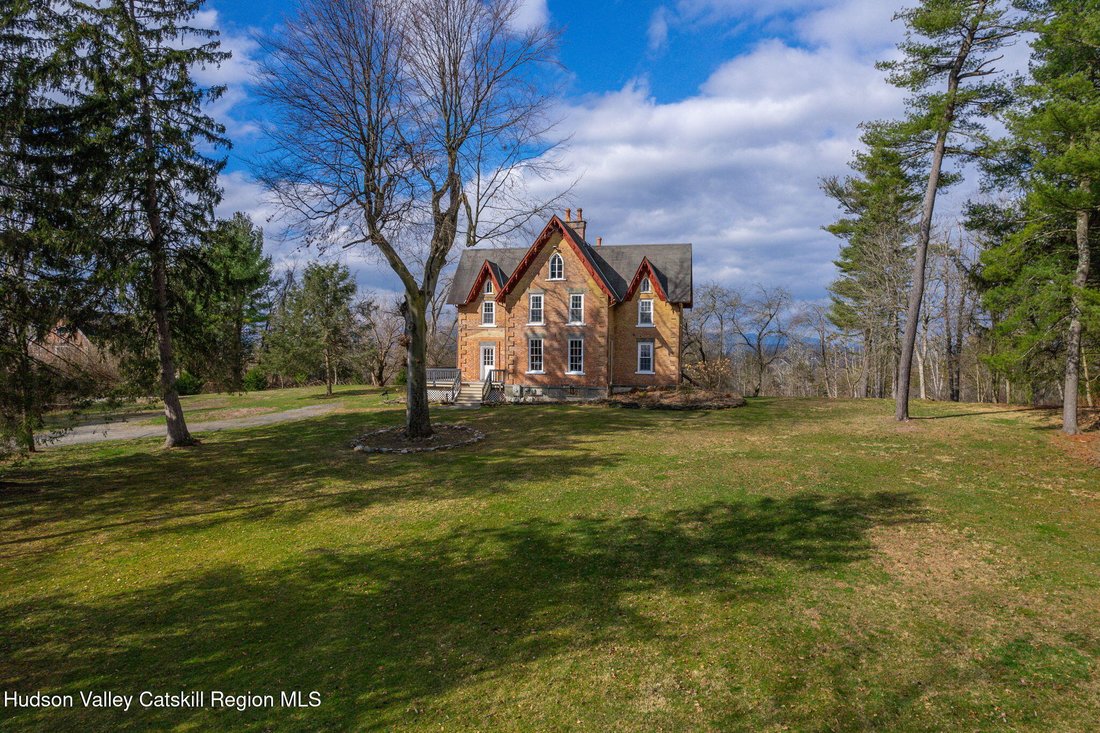
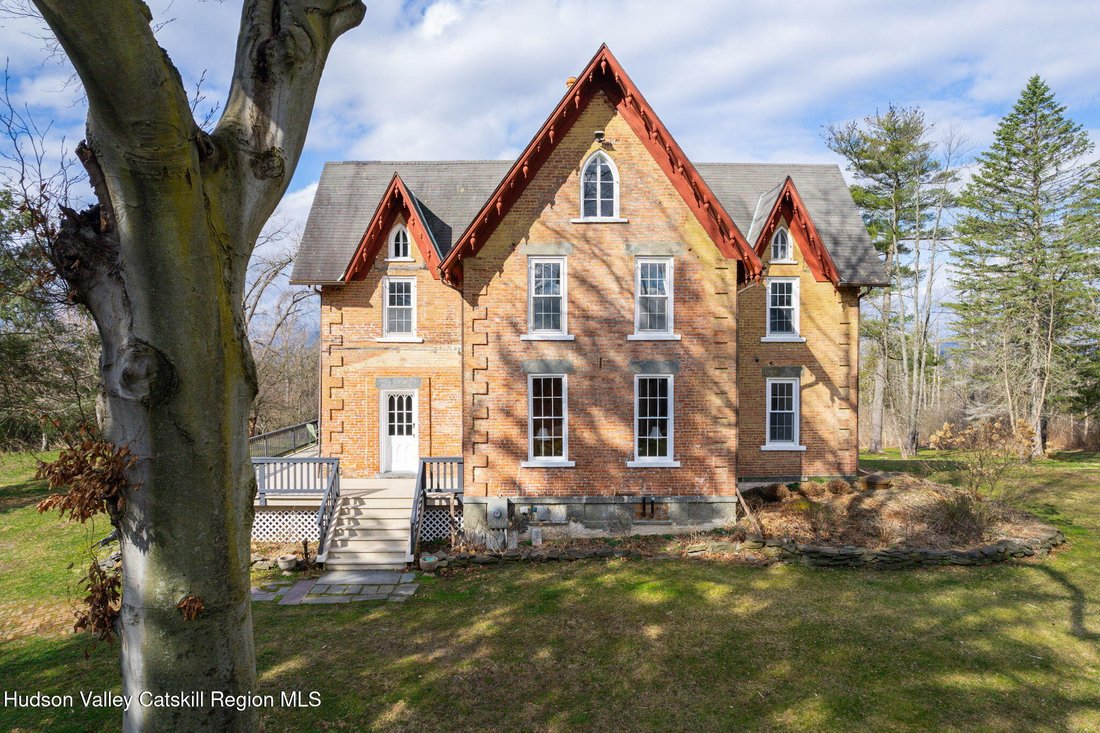
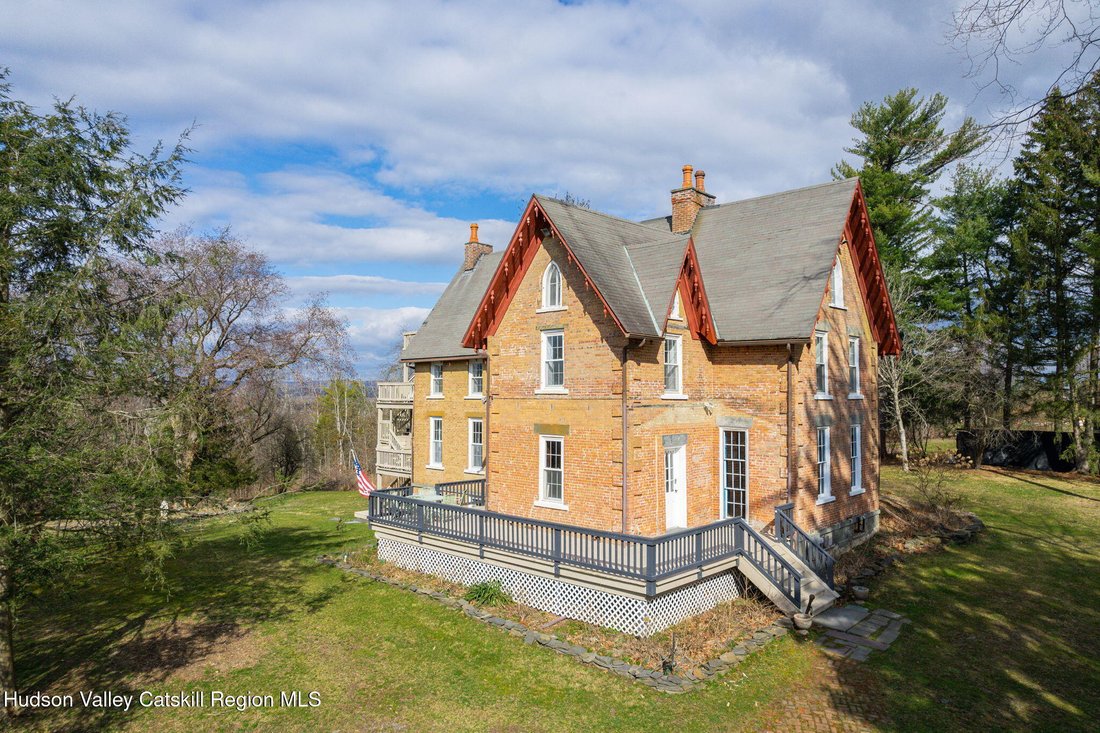
Au bout d’une longue allée bordée d’arbres, se trouve une majestueuse maison de style néo-gothique appelée Farview, nichée dans la pittoresque vallée de l’Hudson. Élégamment situé sur 3,2 hectares, il comprend quatre grands étages avec 6 chambres et 6 salles de bain complètes. Ce magnifique manoir en brique a été méticuleusement conçu et construit par le célèbre architecte A.J. Downing en 1848. Idéalement situé entre la paisible rivière Hudson et le charmant lac Sleepy Hollow. En entrant dans la maison, vous êtes accueilli par de nombreux détails originaux, de hauts plafonds et des fenêtres allant du sol au plafond, inondant l’espace de lumière naturelle. Admirez les vues époustouflantes des montagnes Catskill, des montagnes Greene, des Berkshires, du lac Sleepy Hollow et du fleuve Hudson. De chaque fenêtre, le panorama se dévoile comme un tableau vivant, chaque vue étant plus captivante que la précédente. Le salon spacieux est orné de murs en briques, de poutres apparentes, de larges planchers en planches et d’un poêle à bois, créant une ambiance chaleureuse et aérée. La brique apparente se poursuit dans la cuisine de campagne, créant un espace charmant et utile. La salle à manger spectaculaire dégage un sentiment de grandeur qui résonne dans toute la maison. Une superbe cheminée en brique constitue la toile de fond idéale pour des dîners intimes ou des réceptions festives. La fluidité entre la cuisine, la salle à manger et le salon garantit que le cœur de la maison est toujours rempli de rires et de conversations, en harmonie avec l’ambiance fantaisiste. Montez l’escalier d’origine pour trouver 4 chambres et 3 salles de bains. La vaste chambre principale offre un sanctuaire serein pour commencer et terminer votre journée. Chacune des chambres supplémentaires de cet étage est spacieuse et dispose de grandes fenêtres offrant une vue magnifique sur le paysage environnant. Les salles de bains bien aménagées offrent confort et charme intemporel pour les résidents comme pour les invités. En continuant jusqu’au troisième étage, vous découvrirez un grand espace unique doté d’une kitchenette pouvant servir de salle de divertissement, de bureau à domicile ou de studio de création. Cet espace donne accès au sommet de la terrasse à trois niveaux, un point de vue idéal pour observer les étoiles ou déguster votre café du matin. De plus, il y a deux chambres et une salle de bain complète. Grâce à son aménagement polyvalent, ce niveau offre des possibilités infinies de personnalisation. Le sous-sol aménagé comprend un grand espace de vie, une cuisine et une salle de bain complète offrant des possibilités illimitées d’utilisation et de plaisir, y compris des opportunités de location potentielles. Dans toute la maison, l’attention portée aux détails est évidente dans les boiseries d’origine, les moulures complexes et les éléments de design soigneusement sélectionnés qui rendent hommage au riche passé du manoir. L’extérieur est enchanteur, avec un jardin romantique en forme de cœur bordé de pierres et une variété d’arbres fruitiers, qui reflètent magnifiquement l’amour et le soin apportés à la propriété au fil des ans. Que vous recherchiez un espace dynamique pour vous divertir ou une escapade sereine loin de l’agitation de la vie quotidienne, cette maison offre un mélange parfait de luxe, de confort et d’histoire. Juste de l’autre côté de la rue, la réserve naturelle Scenic Hudson’s Forever Wild offre une porte d’entrée sur le fleuve Hudson, avec un kayak et une rampe de mise à l’eau, idéale pour les amateurs de sports nautiques. L’établissement a accès à l’adhésion à part entière à Sleepy Hollow Lake. Les membres ont accès au lac et à la plage, aux piscines, aux courts de tennis, aux installations de pickleball et à un club-house, garantissant ainsi un style de vie rempli de loisirs et de plaisir. Idéalement situé à proximité des stations de ski de Hunter et Windham, de la ville de Hudson et de l’Amtrak, à seulement 2 heures de New York, ce qui permet de voyager et d’explorer facilement. Découvrez le charme et le caractère de ce joyau néo-gothique et laissez-le devenir votre porte d’entrée vers la vie idyllique dont vous avez toujours rêvé dans la vallée de l’Hudson.
At the end of a long tree-lined driveway, sits a stately Neo-Gothic style home called Farview, nestled in the picturesque Hudson Valley. Gracefully set on 3.2 sprawling acres, featuring four expansive floors with 6 bedrooms and 6 full baths. This exquisite brick mansion was meticulously designed and constructed by the esteemed architect A. J. Downing in 1848. Perfectly positioned between the serene Hudson River and the desirable Sleepy Hollow Lake. Upon entering the home you’re greeted by many original details, soaring ceilings and floor to ceiling windows, flooding the space with natural light. Take in the breathtaking sights of the Catskill Mountains, Greene Mountains, the Berkshires, Sleepy Hollow Lake, and the Hudson River. From every window, the panorama unfolds like a living painting, each view more captivating than the last. The spacious living room is adorned by brick walls, exposed beams, wide plank floors and a wood stove, creating a cozy and airy ambiance. Exposed brick continues into the country kitchen, creating a charming and useful space. The dramatic dining room exudes a sense of grandeur that resonates throughout the entire home. A stunning brick fireplace serves as the perfect backdrop for intimate dinners or festive gatherings. The seamless flow between the kitchen, dining, and living areas ensures that the heart of the home is always filled with laughter and conversation, harmonizing with the whimsical vibe. Ascend the original staircase to find 4 bedrooms and 3 bathrooms. The expansive primary bedroom offers a serene sanctuary to begin and end your day. Each of the additional bedrooms on this floor is generously sized, featuring large windows framing delightful views of the surrounding landscape. The well-appointed bathrooms provide convenience blended with timeless charm for residents and guests alike. Continuing to the third floor, you’ll discover a unique lofty space complete with kitchenette that can serve as an entertainment room, home office, or creative studio. This space offers access to the top of the three-level deck, an ideal vantage point for stargazing or enjoying your morning coffee. Additionally, there are two bedrooms and a full bath, with its versatile layout, this level provides endless possibilities for customization. The finished walkout basement features a large living space, kitchen and full bath offering limitless possibilities for use and enjoyment, including potential rental opportunities. Throughout the home, the attention to detail is evident in the original woodwork, intricate moldings, and carefully curated design elements that pay homage to the mansion’s storied past. Outside is enchanting, with a romantic stone lined heart shaped garden and a variety of fruit trees, which beautifully reflects the love and care poured into the property over the years. Whether you seek a vibrant space for entertaining or a serene escape from the bustle of everyday life, this home offers a perfect blend of luxury, comfort, and history. Just across the street, the Scenic Hudson’s Forever Wild Nature Preserve offers a gateway to the Hudson River, complete with a kayak and boat launch, perfect for water enthusiasts. The property has access to full membership at Sleepy Hollow Lake. Members have access to the lake and beach, pools, tennis courts, pickleball facilities, and a clubhouse, ensuring a lifestyle filled with leisure and enjoyment. Conveniently located to Hunter and Windham Ski Resorts, Town of Hudson and the Amtrak just 2 hours to NYC, making travel and exploration effortlessly accessible. Embrace the charm and character of this Neo-Gothic gem, and let it become your gateway to the idyllic life in the Hudson Valley you’ve always dreamed of.
-
Type de propriété
Maison
-
Année de construction
1895
-
Prix/pied²
$261
Caractéristiques
- Cheminée
- Jardin
- Terrain de tennis
- Manoir
- Sous-sol
- Bureau
Explorez le secteur
2125 Ny-385, Athens, NY 12015, État de New York, États-Unis
Voir sur Google Maps
Prix par sqft
Faible
Élevé

Inscrit il y a 5 ans
Vous vous êtes renseigné sur ce bien
L'agent vous contactera bientôt par
Publié par
21
Annonces
2021
Inscrit
Réserver une visite avec Rich Vizzini
Choisissez une date et si vous souhaitez une visite virtuelle ou en personne avec l’agent.
Date préférée
Type de visite

Corcoran Country Living
76 Mill Hill Road, 12498, Woodstock, New York, United States
Voir le profil de l’agence
At Corcoran Country Living, real estate is our passion.
Corcoran Country Living was founde
Corcoran Country Living was founde
At Corcoran Country Living, real estate is our passion.
Corcoran Country Living was founded in 2020 by Jason Karadus and Marie-Claire
Gladstone, both top performing NYC real estate experts and long-time residents
of the Hudson Valley. Jason and Marie-Claire acquired two, well established and
reputable local firms - Paula Redmond Real Estate on the east side of the Hudson
River and Lawrence O’Toole Realty on the west - to bring the esteemed Corcoran
Brand to the region.
For many discerning Hudson Valley home buyers and sellers, we are the firm of
choice because we produce results. Our team of 70+ local agents has unparalleled
sales experience in the Dutchess, Columbia, Ulster, Greene, Putnam, and
Orange counties. We are also licensed in Connecticut, serving Litchfield County
and surrounding areas. We specialize in helping clients buy or sell their home -
or their second home - with confidence. Our sellers benefit from our
incomparable reach to NYC buyers and from our collaborative marketing efforts
with The Corcoran Group, the #1 real estate company in NYC.
At Corcoran Country Living, we love what we do and love where we live. It’s easy
because the Hudson Valley is surrounded by exceptional beauty, noted
architecture, and a vast history. And because we understand the importance of
land conservancy, we strive to help continue open space, rural life, and
farming.
We offer a rare combination of absolute commitment to integrity, a dedication to
personalized
customer service, and a vast knowledge of all aspects of buying, selling, and
marketing real estate in the markets where we live and work. With offices in
Rhinebeck, Millbrook, Kingston, Woodstock, Hudson, and Beacon, Corcoran Country
Living is well-positioned to assist with all of your real estate needs
throughout the Hudson Valley.
Corcoran Country Living was founded in 2020 by Jason Karadus and Marie-Claire
Gladstone, both top performing NYC real estate experts and long-time residents
of the Hudson Valley. Jason and Marie-Claire acquired two, well established and
reputable local firms - Paula Redmond Real Estate on the east side of the Hudson
River and Lawrence O’Toole Realty on the west - to bring the esteemed Corcoran
Brand to the region.
For many discerning Hudson Valley home buyers and sellers, we are the firm of
choice because we produce results. Our team of 70+ local agents has unparalleled
sales experience in the Dutchess, Columbia, Ulster, Greene, Putnam, and
Orange counties. We are also licensed in Connecticut, serving Litchfield County
and surrounding areas. We specialize in helping clients buy or sell their home -
or their second home - with confidence. Our sellers benefit from our
incomparable reach to NYC buyers and from our collaborative marketing efforts
with The Corcoran Group, the #1 real estate company in NYC.
At Corcoran Country Living, we love what we do and love where we live. It’s easy
because the Hudson Valley is surrounded by exceptional beauty, noted
architecture, and a vast history. And because we understand the importance of
land conservancy, we strive to help continue open space, rural life, and
farming.
We offer a rare combination of absolute commitment to integrity, a dedication to
personalized
customer service, and a vast knowledge of all aspects of buying, selling, and
marketing real estate in the markets where we live and work. With offices in
Rhinebeck, Millbrook, Kingston, Woodstock, Hudson, and Beacon, Corcoran Country
Living is well-positioned to assist with all of your real estate needs
throughout the Hudson Valley.
Dernière mise à jour
Juin 3
Première mise en ligne
Mar 24, 2025
Référence de l’annonce
xkbs2v
Propriétés similaires à proximité
Nouvelles annonces à Athens





Explorez plus de biens à vendre
Athens, NY, États-Unis Recherches populaires
- Au bord du lac propriétés à Athens, NY, États-Unis
- Propriétés avec Terrain de tennis à Athens, NY, États-Unis
- Propriétés avec Jacuzzi à Athens, NY, États-Unis
- Vue sur le lac propriétés à Athens, NY, États-Unis
- Propriétés avec Plage privée à Athens, NY, États-Unis
- Moderne propriétés à Athens, NY, États-Unis
- Rénové propriétés à Athens, NY, États-Unis
- Lotissement sécurisé propriétés à Athens, NY, États-Unis
- Propriétés avec Sauna à Athens, NY, États-Unis
Guides et histoires connexes
La confiance des plus grands courtiers du monde
Les agents des propriétés les plus exceptionnelles du monde publient sur JamesEdition.
- Des annonces de Sotheby's, Christie's, BARNES et Engel & Völkers
- Chaque annonce est vérifiée avant sa mise en ligne
- Contactez directement des agents vérifiés
En continuant, vous acceptez nos Conditions et notre Politique de confidentialité.
brokerages we
partnered with
partnered with