
$3,461,301
Résidence Néoclassique
- 3 Chambres
- 4,037 Sqft
- Mis à jour: Mars 28, 2024
-
1
Vues des 30 derniers jours
- 9
À propos de la propriété
La description a été traduite automatiquement.
La description est affichée dans la langue d'origine.
Une résidence d’architecture exceptionnelle, dans le quartier pittoresque de Plaka.
La résidence date de 1875, elle couvre une superficie de 375 m² et s’étend sur 3 niveaux.
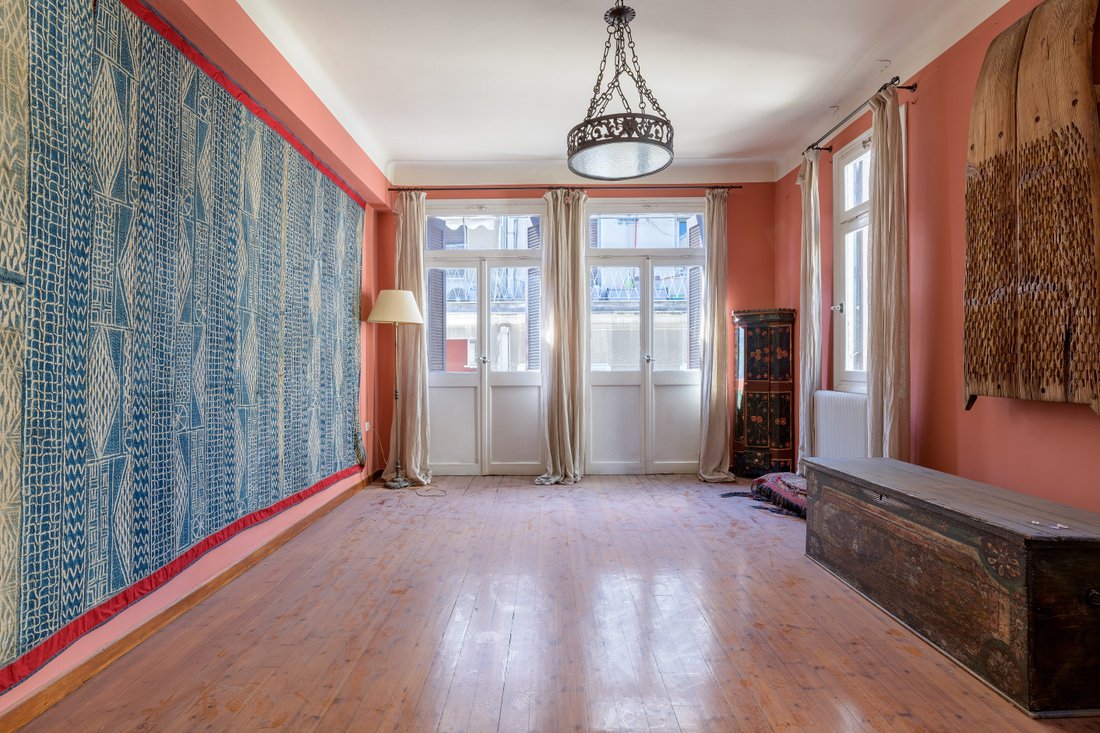
Le rez-de-chaussée surélevé se compose de deux espaces de réception imposants avec des hauteurs impressionnantes et un décor de plafond complexe. Au même niveau, il y a une pièce plus petite, avec un beau pla
La résidence date de 1875, elle couvre une superficie de 375 m² et s’étend sur 3 niveaux.
Le rez-de-chaussée surélevé se compose de deux espaces de réception imposants avec des hauteurs impressionnantes et un décor de plafond complexe. Au même niveau, il y a une pièce plus petite, avec un beau pla
A residence of exceptional architecture, in the quaint neighborhood of Plaka.
The residence dates back to 1875, it covers an area of 375 sq.m. and extends in 3 levels.
The elevated ground floor consists of two imposing reception areas with impressive heights and intricate ceiling décor. On the same level there is a smaller room, with a beautiful ceiling as well, elaborately resto
The residence dates back to 1875, it covers an area of 375 sq.m. and extends in 3 levels.
The elevated ground floor consists of two imposing reception areas with impressive heights and intricate ceiling décor. On the same level there is a smaller room, with a beautiful ceiling as well, elaborately resto
Une résidence d’architecture exceptionnelle, dans le quartier pittoresque de Plaka.
La résidence date de 1875, elle couvre une superficie de 375 m² et s’étend sur 3 niveaux.
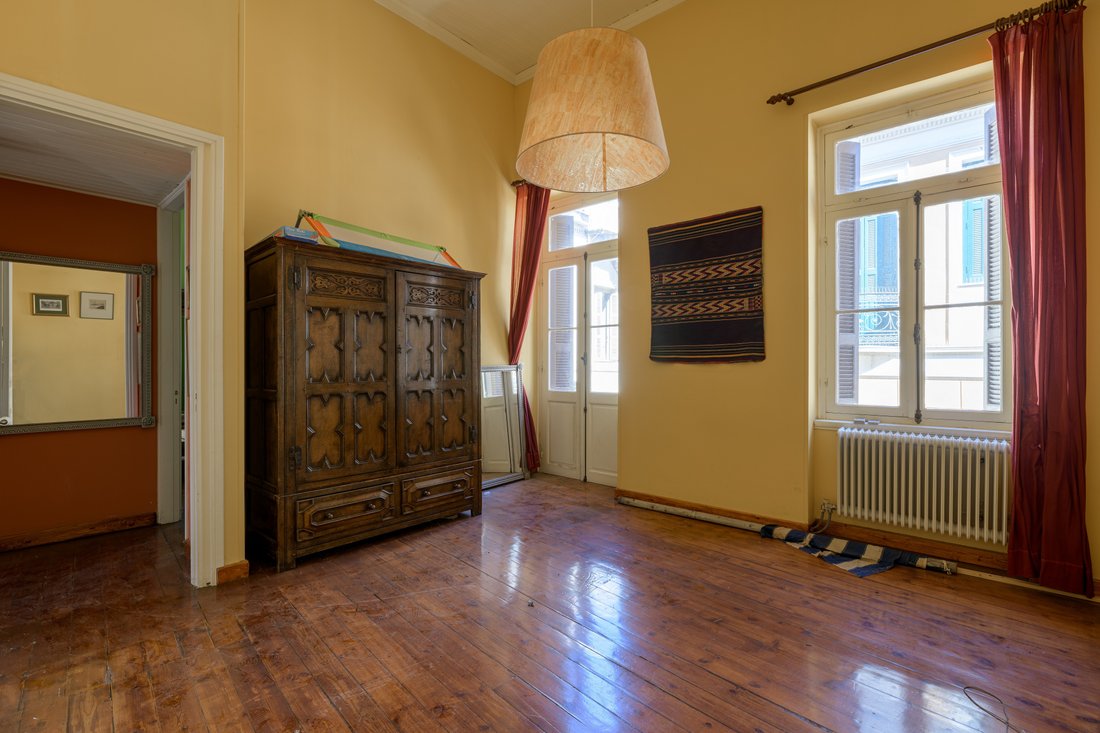
Le rez-de-chaussée surélevé se compose de deux espaces de réception imposants avec des hauteurs impressionnantes et un décor de plafond complexe. Au même niveau, il y a une pièce plus petite, avec un beau plafond également, restaurée avec soin.
Le niveau inférieur, qui est relié au rez-de-chaussée par un escalier intérieur, comprend un coin salon, un bureau, une cuisine et 2 W.C. Ce niveau offre un accès immédiat à la cour, où un escalier extérieur mène au 1er étage et au toit.
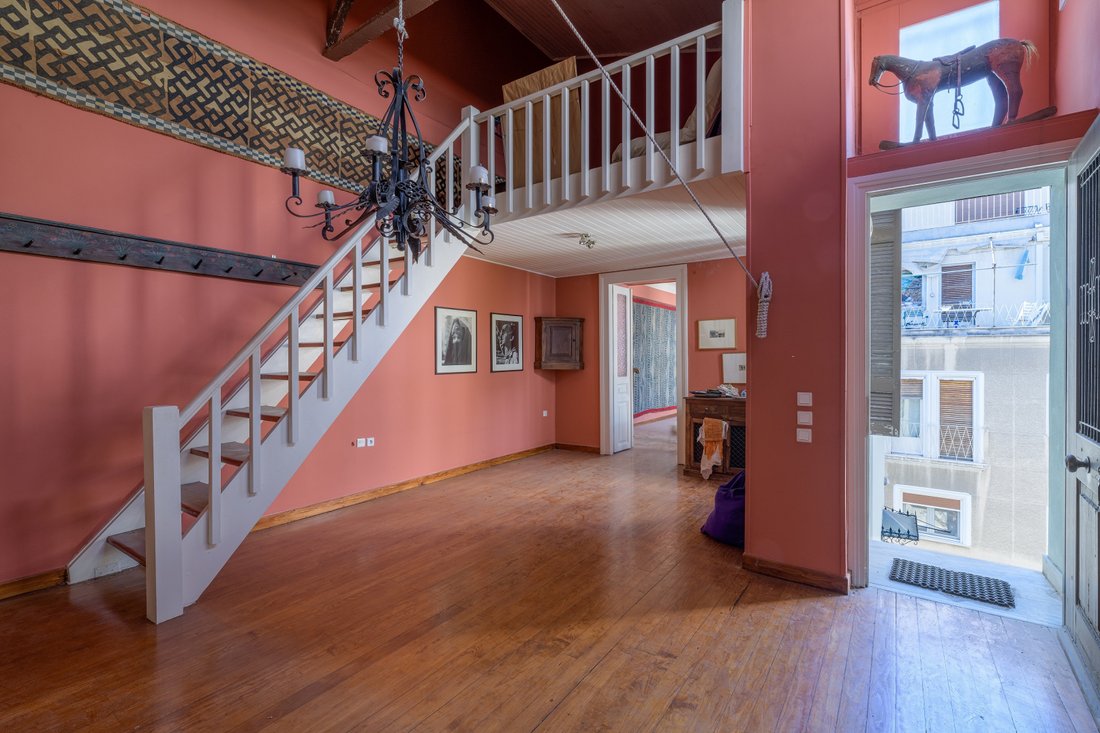
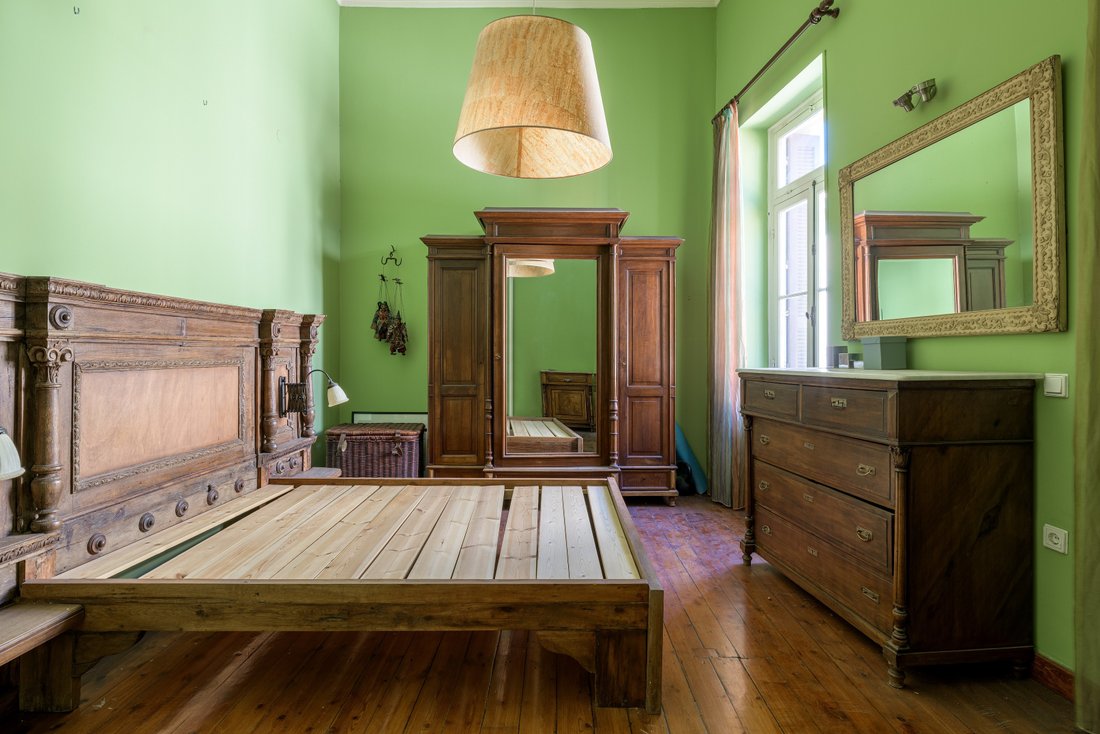
Le 1er étage se compose d’un salon haut plafond d’une esthétique particulière, où un escalier intérieur mène à un coin salon spécialement conçu. En outre, il y a une salle à manger spacieuse, une cuisine, 2 chambres, 1 salle de bain et un WC.
Chaque niveau possède une entrée indépendante.
Une charmante résidence athénienne, dans le quartier historique de Plaka.
La résidence date de 1875, elle couvre une superficie de 375 m² et s’étend sur 3 niveaux.
Le rez-de-chaussée surélevé se compose de deux espaces de réception imposants avec des hauteurs impressionnantes et un décor de plafond complexe. Au même niveau, il y a une pièce plus petite, avec un beau plafond également, restaurée avec soin.
Le niveau inférieur, qui est relié au rez-de-chaussée par un escalier intérieur, comprend un coin salon, un bureau, une cuisine et 2 W.C. Ce niveau offre un accès immédiat à la cour, où un escalier extérieur mène au 1er étage et au toit.
Le 1er étage se compose d’un salon haut plafond d’une esthétique particulière, où un escalier intérieur mène à un coin salon spécialement conçu. En outre, il y a une salle à manger spacieuse, une cuisine, 2 chambres, 1 salle de bain et un WC.
Chaque niveau possède une entrée indépendante.
Une charmante résidence athénienne, dans le quartier historique de Plaka.
A residence of exceptional architecture, in the quaint neighborhood of Plaka.
The residence dates back to 1875, it covers an area of 375 sq.m. and extends in 3 levels.
The elevated ground floor consists of two imposing reception areas with impressive heights and intricate ceiling décor. On the same level there is a smaller room, with a beautiful ceiling as well, elaborately restored.
The lower level, which is connected with the ground floor through an internal staircase, provides a sitting area, an office, a kitchen and 2 W. C.’s. This level offers an immediate access to the courtyard, where an external staircase leads to the 1st floor and the rooftop.
The 1st floor consists of a high ceiling living room of particular aesthetics, where an internal staircase leads to a specially designed sitting area. Moreover, there is a spacious dining room, a kitchen, 2 bedrooms, 1 bathroom and a W. C.
Each level provides an independent entrance.
A charming Athenian residence, in the historical neighborhood of Plaka.
The residence dates back to 1875, it covers an area of 375 sq.m. and extends in 3 levels.
The elevated ground floor consists of two imposing reception areas with impressive heights and intricate ceiling décor. On the same level there is a smaller room, with a beautiful ceiling as well, elaborately restored.
The lower level, which is connected with the ground floor through an internal staircase, provides a sitting area, an office, a kitchen and 2 W. C.’s. This level offers an immediate access to the courtyard, where an external staircase leads to the 1st floor and the rooftop.
The 1st floor consists of a high ceiling living room of particular aesthetics, where an internal staircase leads to a specially designed sitting area. Moreover, there is a spacious dining room, a kitchen, 2 bedrooms, 1 bathroom and a W. C.
Each level provides an independent entrance.
A charming Athenian residence, in the historical neighborhood of Plaka.
-
Type de propriété
Maison
-
Prix/pied²
$857
Explorez le secteur
Plaka, Athens, 10558, Greece
Voir sur Google Maps
Prix par sqft
Faible
Élevé

Inscrit il y a 7 ans
Vous vous êtes renseigné sur ce bien
L'agent vous contactera bientôt par
Publié par
44
Annonces
2019
Inscrit
Réserver une visite avec Mrs. Eleni Katabelisi
Choisissez une date et si vous souhaitez une visite virtuelle ou en personne avec l’agent.
Date préférée
Type de visite

Dernière mise à jour
Mars 28, 2024
Première mise en ligne
Nov 26, 2021
Référence de l’annonce
7890
Propriétés similaires à proximité
Nouvelles annonces à 1st District of Athens







Explorez plus de biens à vendre
1st District of Athens, Attique, Grèce Villes
- Maisons à vendre à Lukabittos, Attique, Grèce
- Maisons à vendre à Plateia Bathis, Attique, Grèce
- Maisons à vendre à Omonoia, Attique, Grèce
- Maisons à vendre à Akadimia, Attique, Grèce
- Maisons à vendre à Peukakia, Attique, Grèce
- Maisons à vendre à Psiri, Attique, Grèce
- Maisons à vendre à Neapoli, Attique, Grèce
- Maisons à vendre à Monastiraki, Attique, Grèce
- Maisons à vendre à Mouseio, Attique, Grèce
1st District of Athens, Attique, Grèce types de propriétés
- Appartements à vendre à 1st District of Athens, Attique, Grèce
- Maisons à vendre à 1st District of Athens, Attique, Grèce
- Penthouses à vendre à 1st District of Athens, Attique, Grèce
- Campagne à vendre à 1st District of Athens, Attique, Grèce
- Successions à vendre à 1st District of Athens, Attique, Grèce
- Villas à vendre à 1st District of Athens, Attique, Grèce
- appartements à vendre à 1st District of Athens, Attique, Grèce
- Maisons de ville à vendre à 1st District of Athens, Attique, Grèce
1st District of Athens, Attique, Grèce Recherches populaires
- Vue panoramique / panoramique propriétés à 1st District of Athens, Attique, Grèce
- Vue sur la mer propriétés à 1st District of Athens, Attique, Grèce
- Vue sur le lac propriétés à 1st District of Athens, Attique, Grèce
- Propriétés avec Terrasse à 1st District of Athens, Attique, Grèce
- Propriétés avec Bar à 1st District of Athens, Attique, Grèce
- Propriétés avec Salle de jeux à 1st District of Athens, Attique, Grèce
- Propriétés avec Bureau à 1st District of Athens, Attique, Grèce
- Propriétés avec Ascenseur à 1st District of Athens, Attique, Grèce
- Vue sur la ville propriétés à 1st District of Athens, Attique, Grèce
- Vue sur la montagne propriétés à 1st District of Athens, Attique, Grèce
- Propriétés avec Jardin à 1st District of Athens, Attique, Grèce
- Propriétés avec Cuisine extérieure à 1st District of Athens, Attique, Grèce
- Vue sur un golfe propriétés à 1st District of Athens, Attique, Grèce
- Duplex propriétés à 1st District of Athens, Attique, Grèce
- Côtières propriétés à 1st District of Athens, Attique, Grèce
- Lotissement sécurisé propriétés à 1st District of Athens, Attique, Grèce
- Vie privée propriétés à 1st District of Athens, Attique, Grèce
- Haute altitude propriétés à 1st District of Athens, Attique, Grèce
- Au bord de l’eau propriétés à 1st District of Athens, Attique, Grèce
- Colline propriétés à 1st District of Athens, Attique, Grèce
- Immobilier d’investissement propriétés à 1st District of Athens, Attique, Grèce
- Moderne propriétés à 1st District of Athens, Attique, Grèce
- Équestre propriétés à 1st District of Athens, Attique, Grèce
- Constructions neuves propriétés à 1st District of Athens, Attique, Grèce
- Propriétés avec Centre de remise en forme / Fitness à 1st District of Athens, Attique, Grèce
- Propriétés avec Sauna à 1st District of Athens, Attique, Grèce
- Propriétés avec Hammam à 1st District of Athens, Attique, Grèce
- Propriétés avec Bibliothèque à 1st District of Athens, Attique, Grèce
- Propriétés avec Climatisation à 1st District of Athens, Attique, Grèce
- Le front de mer propriétés à 1st District of Athens, Attique, Grèce
- Propriétés avec Cave à vins à 1st District of Athens, Attique, Grèce
- Propriétés avec Jacuzzi à 1st District of Athens, Attique, Grèce
- Propriétés avec Cheminée à 1st District of Athens, Attique, Grèce
- Propriétés avec Piscine à 1st District of Athens, Attique, Grèce
- Propriétés avec Garage à 1st District of Athens, Attique, Grèce
- Propriétés avec Balcon à 1st District of Athens, Attique, Grèce
- Propriétés avec Terrain de tennis à 1st District of Athens, Attique, Grèce
- Bord de Mer propriétés à 1st District of Athens, Attique, Grèce
- Manoir propriétés à 1st District of Athens, Attique, Grèce
- Propriétés avec Cuisine ouverte à 1st District of Athens, Attique, Grèce
- Rénové propriétés à 1st District of Athens, Attique, Grèce
- Propriétés avec Cinéma à 1st District of Athens, Attique, Grèce
- Plage propriétés à 1st District of Athens, Attique, Grèce
- Propriétés avec Piscine intérieure à 1st District of Athens, Attique, Grèce
- Vue sur la mer propriétés à 1st District of Athens, Attique, Grèce
- Vue sur l’océan propriétés à 1st District of Athens, Attique, Grèce
1st District of Athens, Attique, Grèce Quartiers
- Maisons à vendre à Sunoikia Kolonakiou, 1st District of Athens, Attique
- Maisons à vendre à Lukabittos, Attique, Grèce
- Maisons à vendre à Plateia Bathis, Attique, Grèce
- Maisons à vendre à Omonoia, Attique, Grèce
- Maisons à vendre à Akadimia, Attique, Grèce
- Maisons à vendre à Psiri, Attique, Grèce
- Maisons à vendre à Neapoli, Attique, Grèce
- Maisons à vendre à Eksarxeia, 1st District of Athens, Attique
- Maisons à vendre à Monastiraki, Attique, Grèce
- Maisons à vendre à Ilisia, 1st District of Athens, Attique
- Maisons à vendre à Mouseio, Attique, Grèce
Guides et histoires connexes
La confiance des plus grands courtiers du monde
Les agents des propriétés les plus exceptionnelles du monde publient sur JamesEdition.
- Des annonces de Sotheby's, Christie's, BARNES et Engel & Völkers
- Chaque annonce est vérifiée avant sa mise en ligne
- Contactez directement des agents vérifiés
En continuant, vous acceptez nos Conditions et notre Politique de confidentialité.