$564,900
Résidence Unifamiliale À Athènes
- 4 Chambres
- 3 SdB
- 3,315 Sqft
- 17,424 Sqft lot
- Mis à jour: Août 18
- Source: ValleyMLS MLS#21926688
À propos de la propriété
La description a été traduite automatiquement.
La description est affichée dans la langue d'origine.
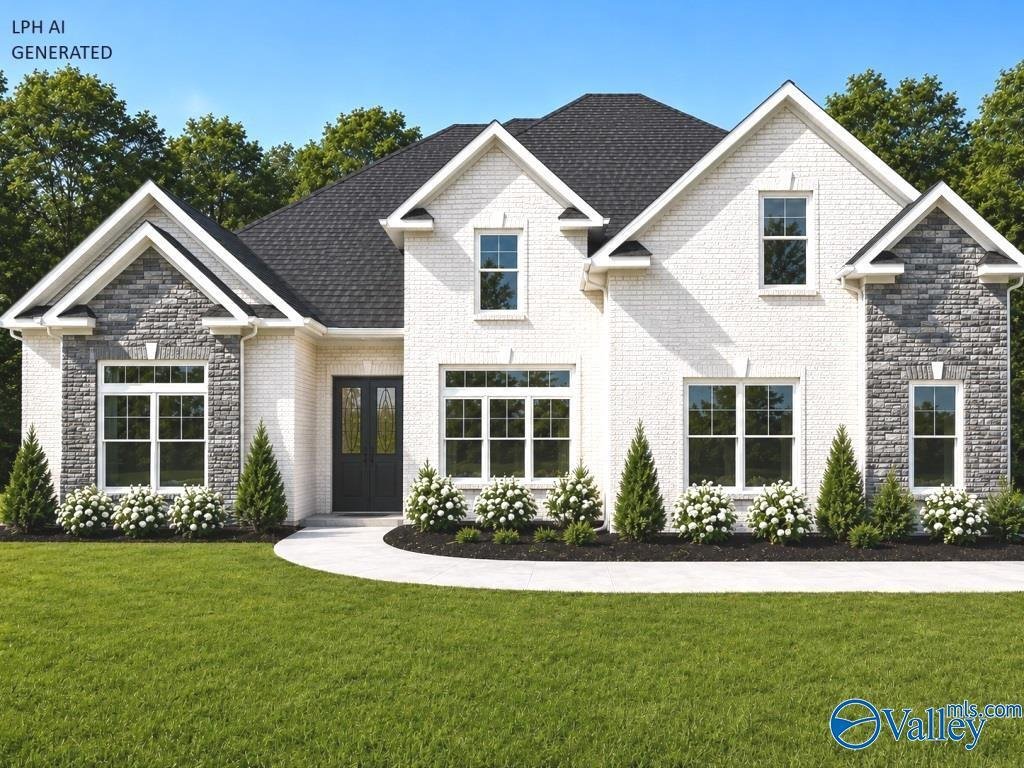
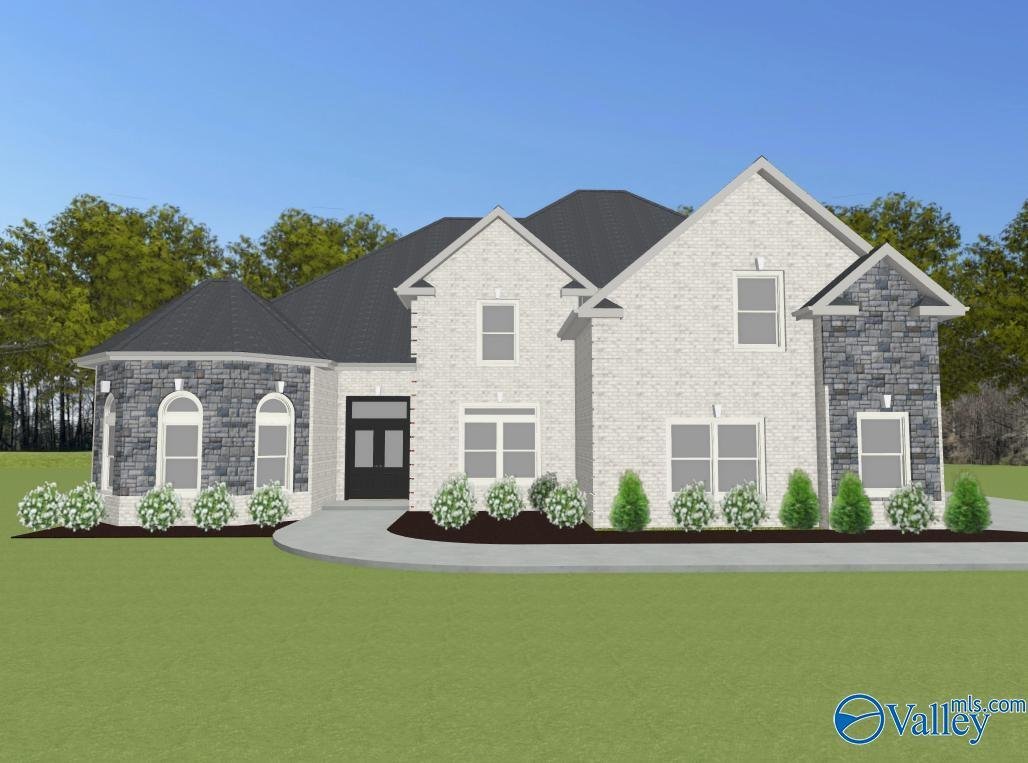
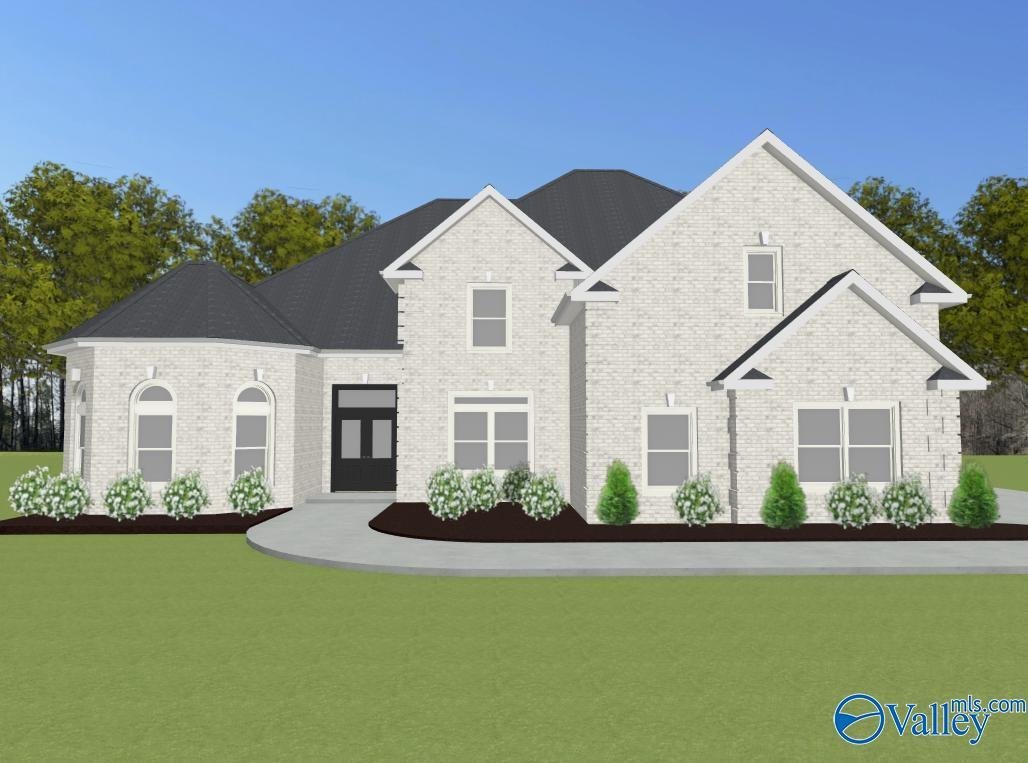
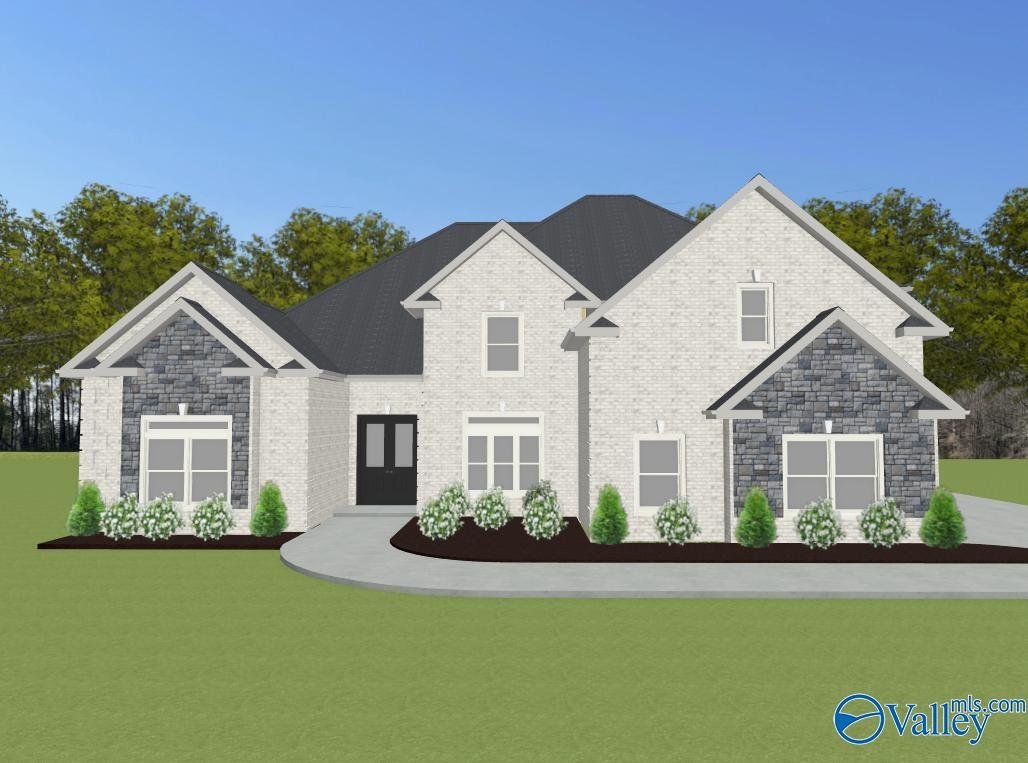
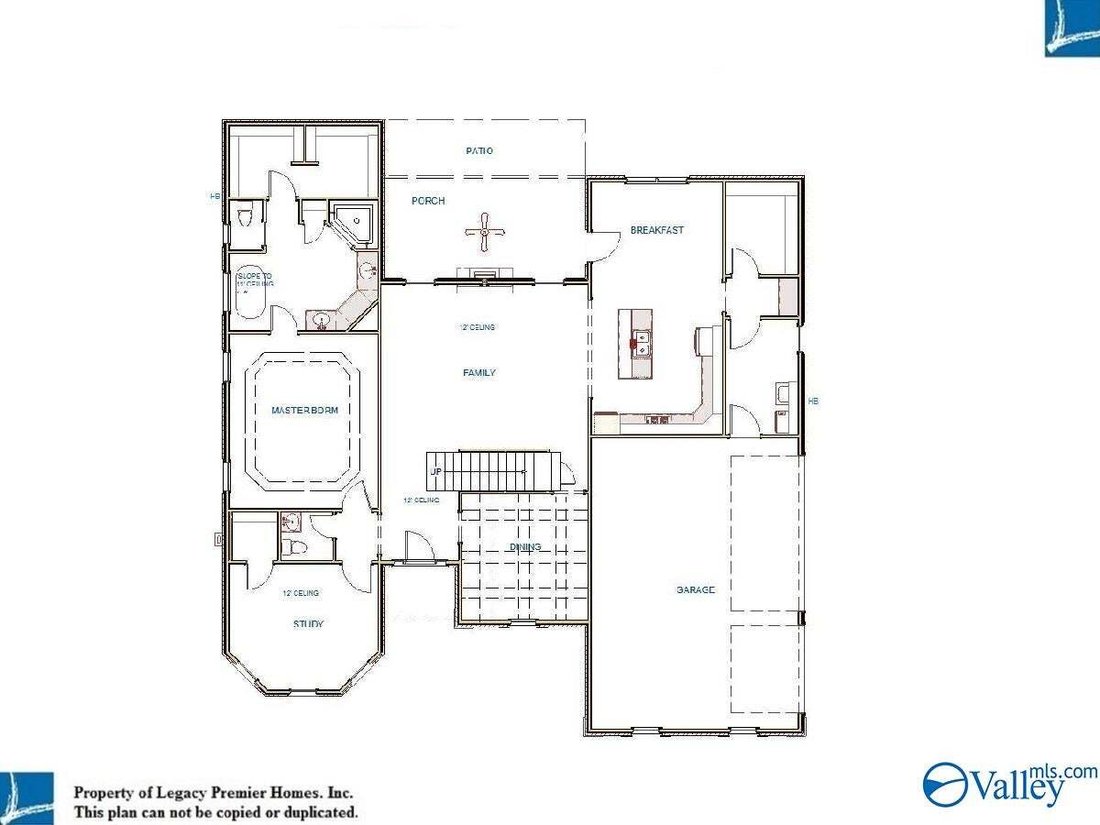
Proposed Construction-Proposed Construction - 3 CAR GARAGE - NO CARPET - EXTENSIVE TRIM - Timberland C is a 1 1/2 story with 4 Bedrooms, 2.5 Baths, Dining Room, and Study. Family room has 12’ ceiling, gas fireplace, recessed lighting, ceiling fan. Study with 12’ ceiling and fan. Kitchen has 9’ ceiling, soft close custom cabinets, kitchen island with seating, gas cooktop package, tile backsplash an
Proposed Construction-Proposed Construction - 3 CAR GARAGE - NO CARPET - EXTENSIVE TRIM - Timberland C is a 1 1/2 story with 4 Bedrooms, 2.5 Baths, Dining Room, and Study. Family room has 12’ ceiling, gas fireplace, recessed lighting, ceiling fan. Study with 12’ ceiling and fan. Kitchen has 9’ ceiling, soft close custom cabinets, kitchen island with seating, gas cooktop package, tile backsplash and walk-in pantry. Dining Room has 9’ coffered ceiling and wainscotting. Master bedroom with double trey ceiling, recessed lights and ceiling fan. Glam bath with 11’ ceiling, freestanding tub, tile shower with 2 shower head, dbl. vanities, & walkin closet. Laundry w/ custom cabinet. All beds w/ cei
-
Type de propriété
Maison
-
Étages
1
-
Prix/pied²
$170
Caractéristiques
- Garage
- Cheminée
- Dressing
- Piscine
- Porte
- Bureau
- Haut plafond
- Cuisinière à gaz
- Îlot de cuisine
Caractéristiques
Intérieur
- Haut plafond
- Bureau
- Cheminée
- Îlot de cuisine
- Cuisinière à gaz
- Buanderie
- Dressing
Outdoor
- Piscine
- Garage
- Porte
Explorez le secteur
Timberland - C Culross Drive, Athens, Alabama, États-Unis
Voir sur Google Maps
Prix par sqft
Faible
Élevé
Inscrit il y a 6 mois
Vous vous êtes renseigné sur ce bien
L'agent vous contactera bientôt par
Publié par
62
Annonces
2026
Inscrit
Réserver une visite avec the agent
Choisissez une date et si vous souhaitez une visite virtuelle ou en personne avec l’agent.
Date préférée
Type de visite
Dernière mise à jour
Août 18
Première mise en ligne
Août 18
Référence de l’annonce
21926688
Statut de l’annonce
©{{YEAR}} ValleyMLS.com. This content last refreshed on {{DATE_TIME}}. Some properties which appear for sale on this web site may subsequently have sold or may no longer be available. Information Deemed Reliable But Not Guaranteed.
Propriétés similaires à proximité
Nouvelles annonces à Athens

Explorez plus de biens à vendre
Athens, AL, États-Unis types de propriétés
Athens, AL, États-Unis Recherches populaires
- Propriétés avec Piscine à Athens, AL, États-Unis
- Propriétés avec Cuisine ouverte à Athens, AL, États-Unis
- Constructions neuves propriétés à Athens, AL, États-Unis
- Propriétés avec Cuisine extérieure à Athens, AL, États-Unis
- Au bord de l’eau propriétés à Athens, AL, États-Unis
- Propriétés avec Terrain de tennis à Athens, AL, États-Unis
- Propriétés avec Terrasse à Athens, AL, États-Unis
- Vue sur la rivière propriétés à Athens, AL, États-Unis
- Propriétés avec Salle de jeux à Athens, AL, États-Unis
- Vue sur le lac propriétés à Athens, AL, États-Unis
- Lotissement sécurisé propriétés à Athens, AL, États-Unis
- Vue sur un golfe propriétés à Athens, AL, États-Unis
- Propriétés avec Balcon à Athens, AL, États-Unis
- Front de rivière propriétés à Athens, AL, États-Unis
- Vue panoramique / panoramique propriétés à Athens, AL, États-Unis
- Propriétés avec Vignoble / Cave à Athens, AL, États-Unis
- Immobilier d’investissement propriétés à Athens, AL, États-Unis
- Propriétés avec Bibliothèque à Athens, AL, États-Unis
- Au bord du lac propriétés à Athens, AL, États-Unis
- Propriétés avec Ascenseur à Athens, AL, États-Unis
- Propriétés avec Cinéma à Athens, AL, États-Unis
- Propriétés avec Cave à vins à Athens, AL, États-Unis
- Moderne propriétés à Athens, AL, États-Unis
- Propriétés avec Hammam à Athens, AL, États-Unis
Guides et histoires connexes
La confiance des plus grands courtiers du monde
Les agents des propriétés les plus exceptionnelles du monde publient sur JamesEdition.
- Des annonces de Sotheby's, Christie's, BARNES et Engel & Völkers
- Chaque annonce est vérifiée avant sa mise en ligne
- Contactez directement des agents vérifiés
En continuant, vous acceptez nos Conditions et notre Politique de confidentialité.
brokerages we
partnered with
partnered with