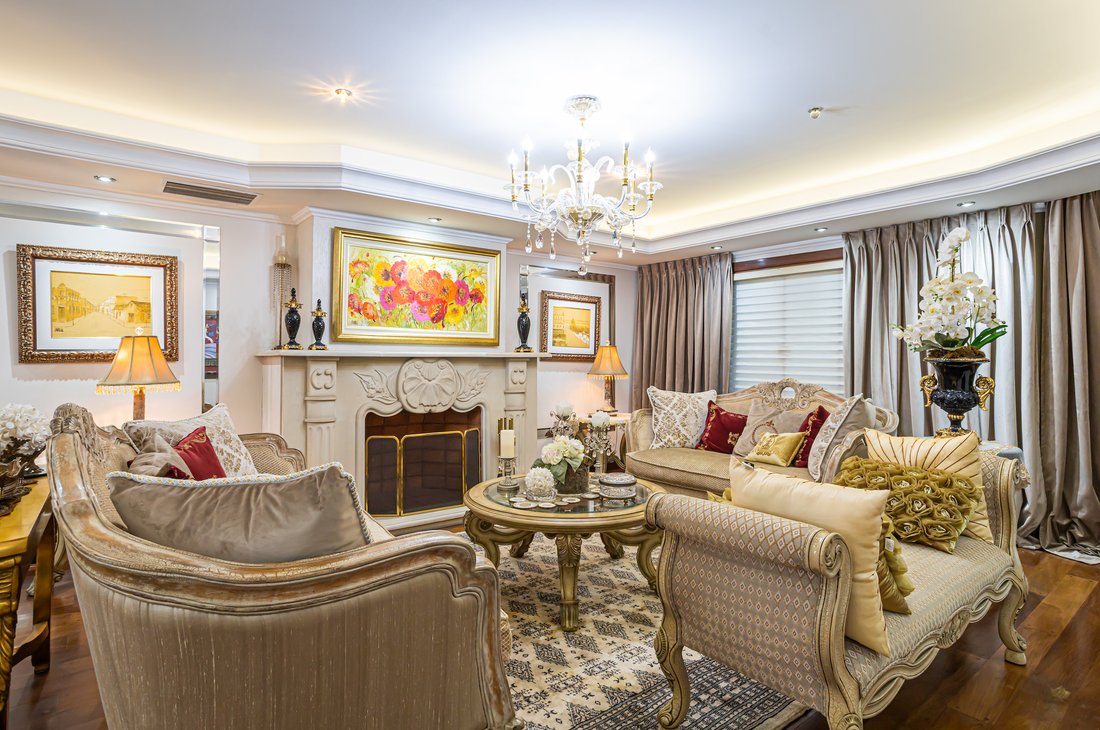
Résidence élégante à Barrio Herrera
- 4 Chambres
- 16,674 Sqft
- 16,276 Sqft lot
-
21
Vues des 30 derniers jours
- 36
À propos de la propriété
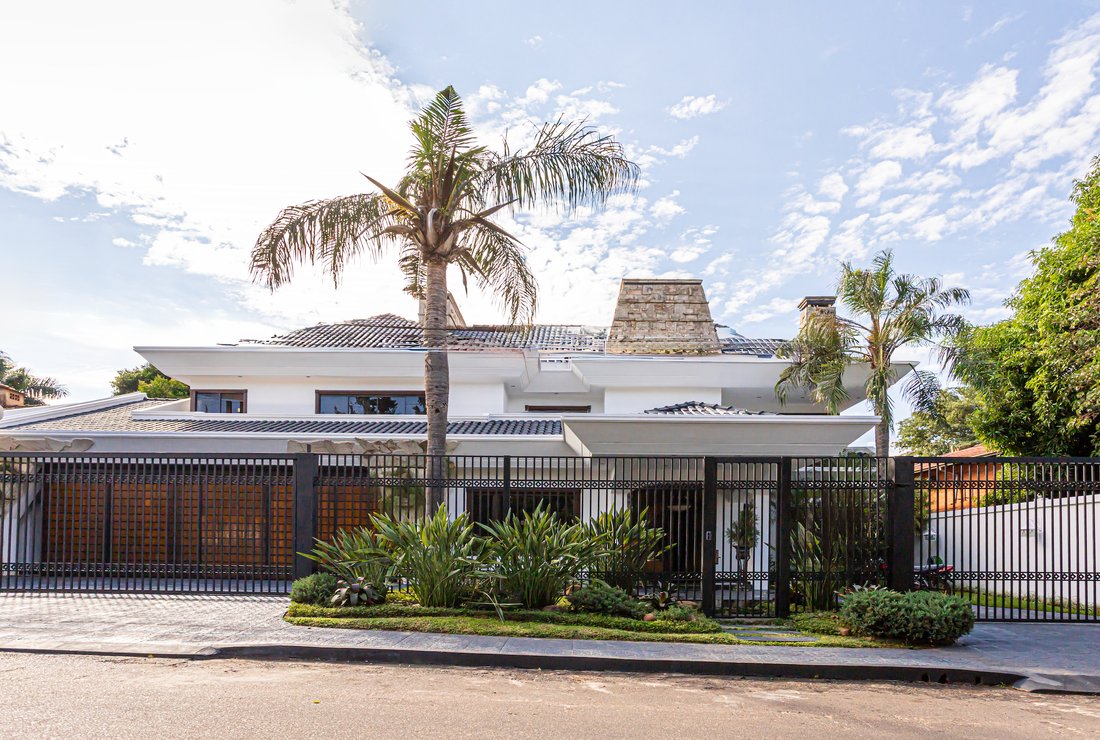
Set on a 1,512-square-meter lot with a 24-meter frontage, this residence blends elegance, design, and functionality in a privileged location in the traditional Barrio Herrera of Asunción.
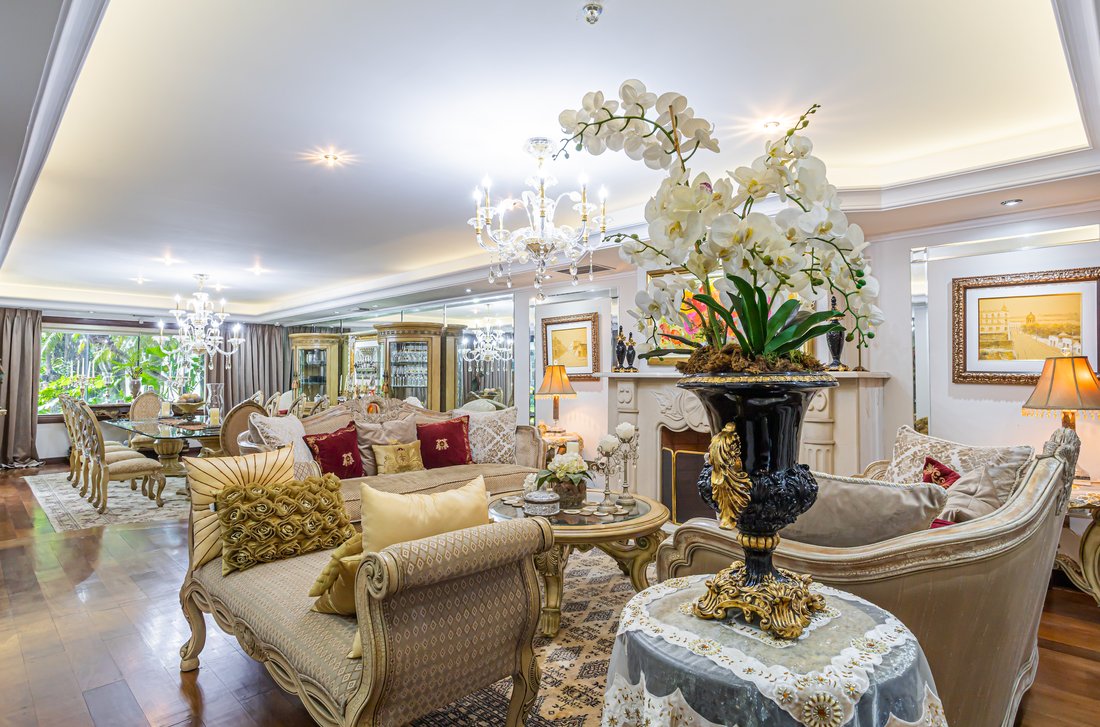
With a total built area of 1,549 square meters, the property unfolds over three levels. The ground floor features a grand entrance with a marble waterfall. The formal living and dining areas open to the
Une propriété complète, conçue pour ceux qui apprécient le confort, l’intimité et l’excellence dans les moindres détails.
Set on a 1,512-square-meter lot with a 24-meter frontage, this residence blends elegance, design, and functionality in a privileged location in the traditional Barrio Herrera of Asunción.
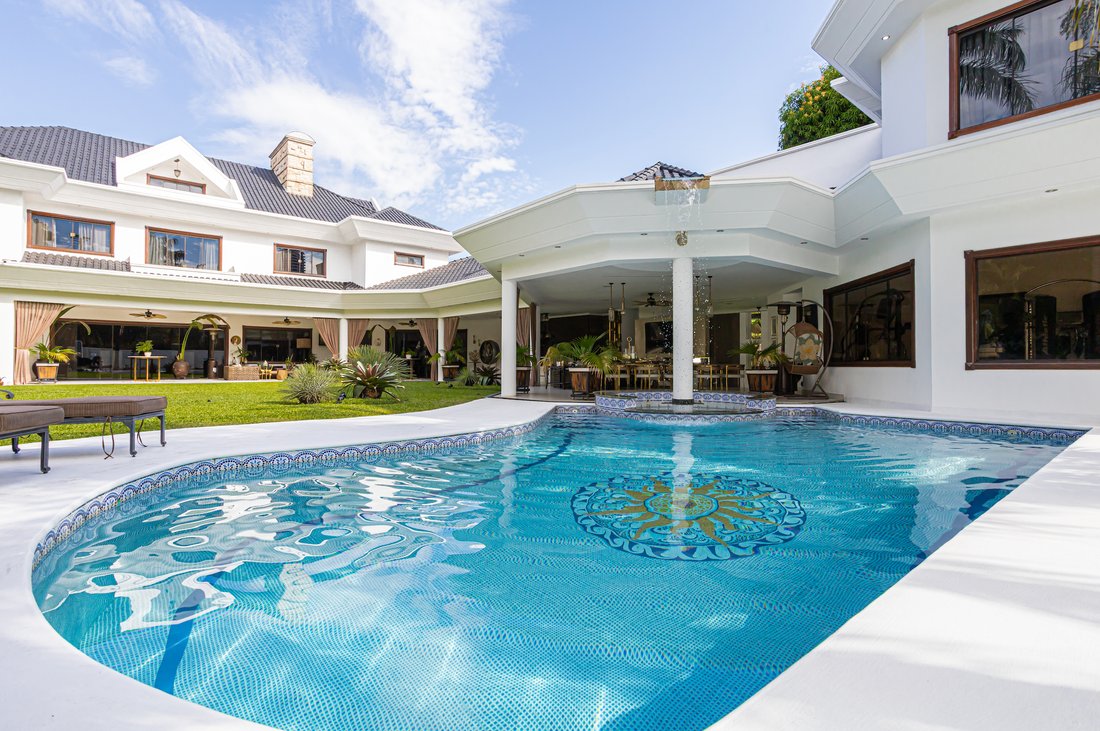
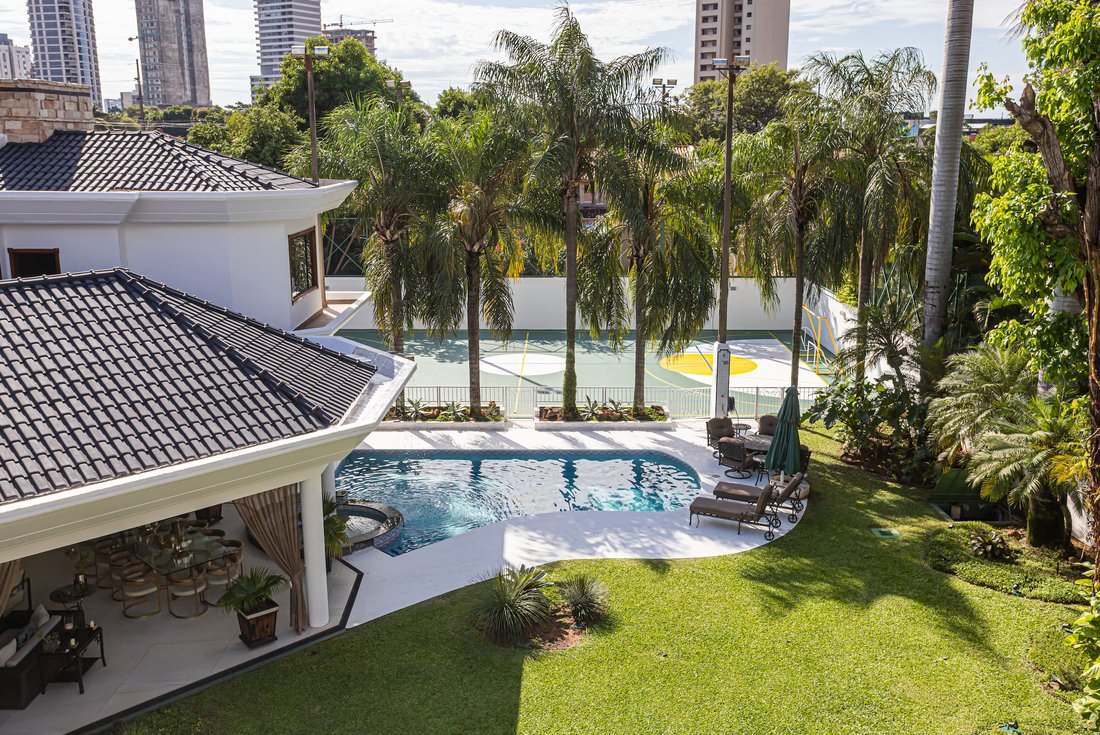
With a total built area of 1,549 square meters, the property unfolds over three levels. The ground floor features a grand entrance with a marble waterfall. The formal living and dining areas open to the garden, accompanied by a refrigerated wine cellar and a family room that also connects to the outdoors. The kitchen includes a central marble island and an adjacent pantry. The exterior stands out with a heated pool with waterfall, fully equipped barbecue area, multipurpose sports court, gym with a view, sauna, massage room, and a large garden with an automatic irrigation system.
The upper floor includes a master suite with a walk-in closet with a central island, a marble-covered bathroom with a double jacuzzi and separate shower. There are also three additional en-suite bedrooms, each with high-end finishes and unique details. The attic houses a music room with access to a balcony, a library with storage space, and a fully equipped home theater. On the third level, there’s a private hair salon with a full bathroom.
Additional features include a closed garage for four vehicles, an independent service area, a driver or guard’s bedroom with bathroom, a security system with cameras, central air conditioning with zoned control, private generator, transformer, artesian well, two water tanks (one for consumption and one for irrigation), and a security booth.
A complete property, designed for those who value comfort, privacy, and excellence in every detail.
-
Type de propriété
Maison
-
Prix/pied²
$119
Caractéristiques
- Piscine
- Terrasse
- Jardin
- Garage
- Bibliothèque
- Basket
- Cave à vins
- Cinéma
- Sauna
Lot
- Vie privée
Intérieur
- Cheminée
- Climatisation
- Îlot de cuisine
- Jacuzzi
- Bar
- Sauna
- Cave à vins
- Cinéma
- Bibliothèque
- Comptoirs en pierre
- Dressing
- Centre de remise en forme / Fitness
Outdoor
- Terrasse
- Balcon
- Piscine
- Garage
- Espace de vie extérieur
- Jardin
- Basket
Explorez le secteur
L'agent vous contactera bientôt par
Publié par
Réserver une visite avec Fátima Cubas
Choisissez une date et si vous souhaitez une visite virtuelle ou en personne avec l’agent.

the luxury and residential market
the luxury and residential markets of Paraguay, such as Asunción and Gran
Asunción, San Bernardino, Ciudad del Este, Encarnacion and Pedro Juan Caballero,
with 15 agents.
The company is actively involved in the development of real estate projects and
the growing interest for primary and vacation homes.
Propriétés similaires à proximité
Nouvelles annonces à Asuncion
Explorez plus de biens à vendre
Asuncion, Chili types de propriétés
Asuncion, Chili Recherches populaires
Guides et histoires connexes
La confiance des plus grands courtiers du monde
Les agents des propriétés les plus exceptionnelles du monde publient sur JamesEdition.
- Des annonces de Sotheby's, Christie's, BARNES et Engel & Völkers
- Chaque annonce est vérifiée avant sa mise en ligne
- Contactez directement des agents vérifiés
En continuant, vous acceptez nos Conditions et notre Politique de confidentialité.