$3,302,506
Domaine Historique Emblématique Avec Tour Médiévale, Architecture En Pierre Et Terrain Privé Dans Les Asturies
- 9 Chambres
- 3 SdB
- 20,366 Sqft
- 19.28 Ac lot
- Mis à jour: Août 16
- 26
À propos de la propriété
La description a été traduite automatiquement.
La description est affichée dans la langue d'origine.
Descriptif
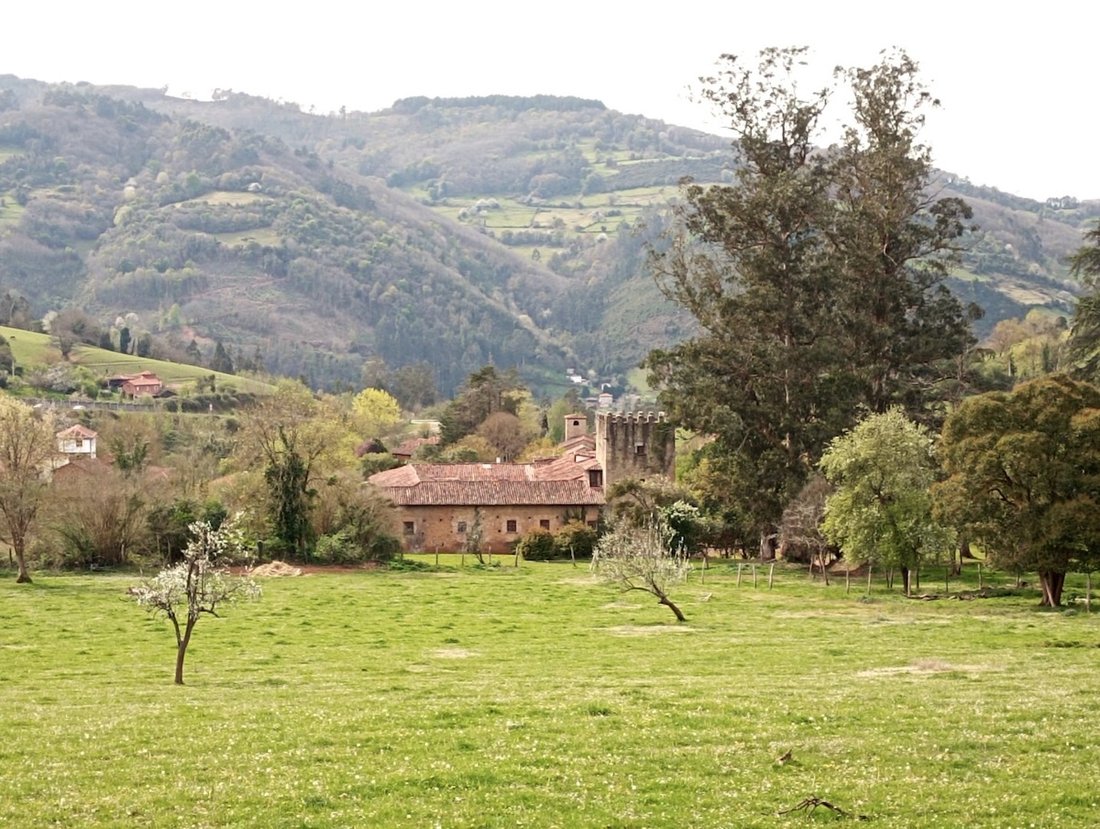
Une occasion rare d’acquérir un authentique palais historique au caractère exceptionnel, centré sur une tour carrée de la fin du XIVe siècle et une résidence du XVIe siècle organisée autour d’une grande cour intérieure. Situé dans un cadre montagneux et entouré de plus de 78 000 m² de terres privées, il s’agit d’une propriété unique d’une importance architecturale, d’une taille
Une occasion rare d’acquérir un authentique palais historique au caractère exceptionnel, centré sur une tour carrée de la fin du XIVe siècle et une résidence du XVIe siècle organisée autour d’une grande cour intérieure. Situé dans un cadre montagneux et entouré de plus de 78 000 m² de terres privées, il s’agit d’une propriété unique d’une importance architecturale, d’une taille
Description
A rare opportunity to acquire an authentic historic palace estate of exceptional character, centred on a late 14th-century square tower and a 16th-century residence arranged around a grand internal courtyard. Set against a mountain backdrop and surrounded by over 78,000 sq m of private land, this is a singular property of architectural importance, remarkable scale and enduring
A rare opportunity to acquire an authentic historic palace estate of exceptional character, centred on a late 14th-century square tower and a 16th-century residence arranged around a grand internal courtyard. Set against a mountain backdrop and surrounded by over 78,000 sq m of private land, this is a singular property of architectural importance, remarkable scale and enduring
Descriptif
Une occasion rare d’acquérir un authentique palais historique au caractère exceptionnel, centré sur une tour carrée de la fin du XIVe siècle et une résidence du XVIe siècle organisée autour d’une grande cour intérieure. Situé dans un cadre montagneux et entouré de plus de 78 000 m² de terres privées, il s’agit d’une propriété unique d’une importance architecturale, d’une taille remarquable et d’une atmosphère durable.
Le domaine est resté une résidence familiale depuis sa construction d’origine, une continuité inhabituelle qui lui a permis de survivre dans un état essentiellement authentique. Par conséquent, elle conserve la présence et l’intégrité d’une véritable résidence noble, plutôt que l’atmosphère d’une maison d’époque restaurée ou réinventée. Protégé par le patrimoine et préservé pendant des siècles de propriété privée, il offre une combinaison rare d’importance historique et de véritable caractère domestique.
Le logement s’étend sur quatre étages principaux, avec cinq niveaux au total. Le rez-de-chaussée s’étend à lui seul sur plus de 500 m² et comprend de nombreuses pièces de réception et de salon principales qui ont longtemps permis de vivre dans ce cadre exceptionnel.
Au total, le palais offre environ 1 892 m² d’espace bâti, à l’exclusion de la grande cour, et environ 3 136 m² si la cour est incluse. La disposition, les proportions et la survie de tant de tissus originaux en font une offre de plus en plus rare sur le marché immobilier historique espagnol.
Caractère architectural
Au cœur du domaine se trouve la grande cour autour de laquelle est organisé le palais du XVIe siècle. De grandes colonnes toscanes soutiennent l’entablement de la galerie ouverte du rez-de-chaussée, créant l’une des caractéristiques architecturales les plus distinctives de la maison et un arrangement d’une grande élégance et d’un intérêt historique.
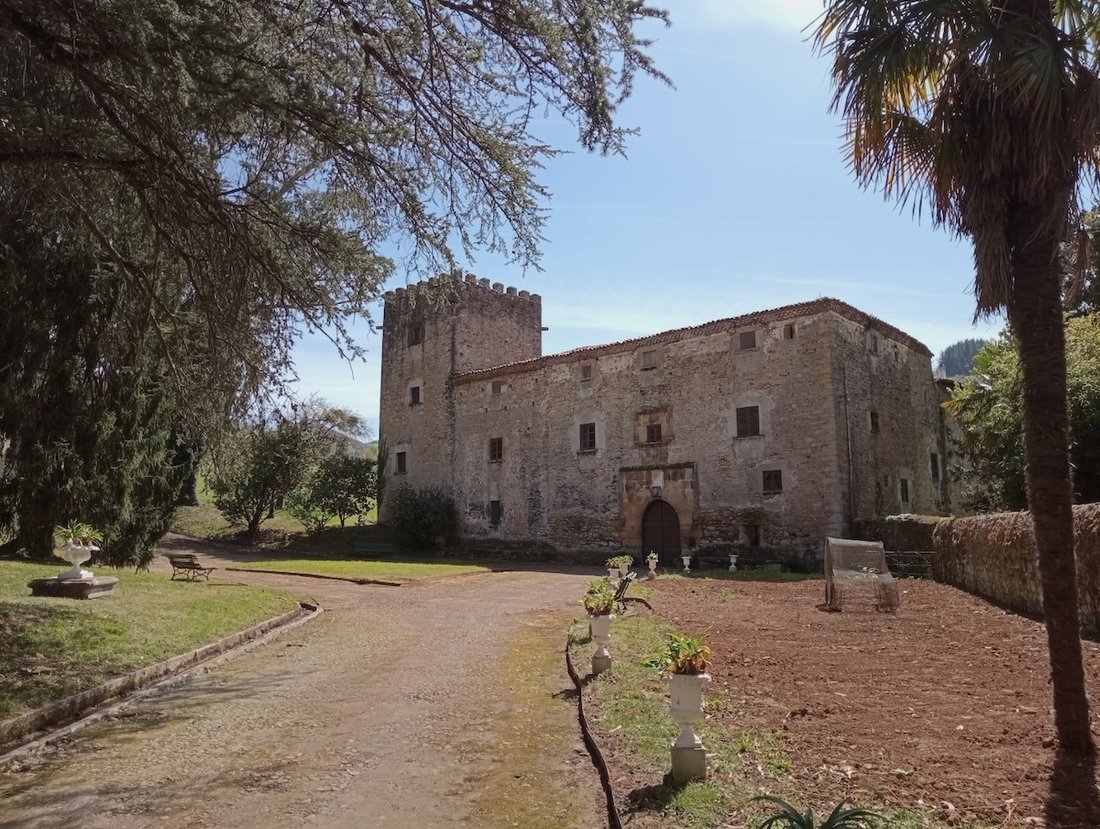
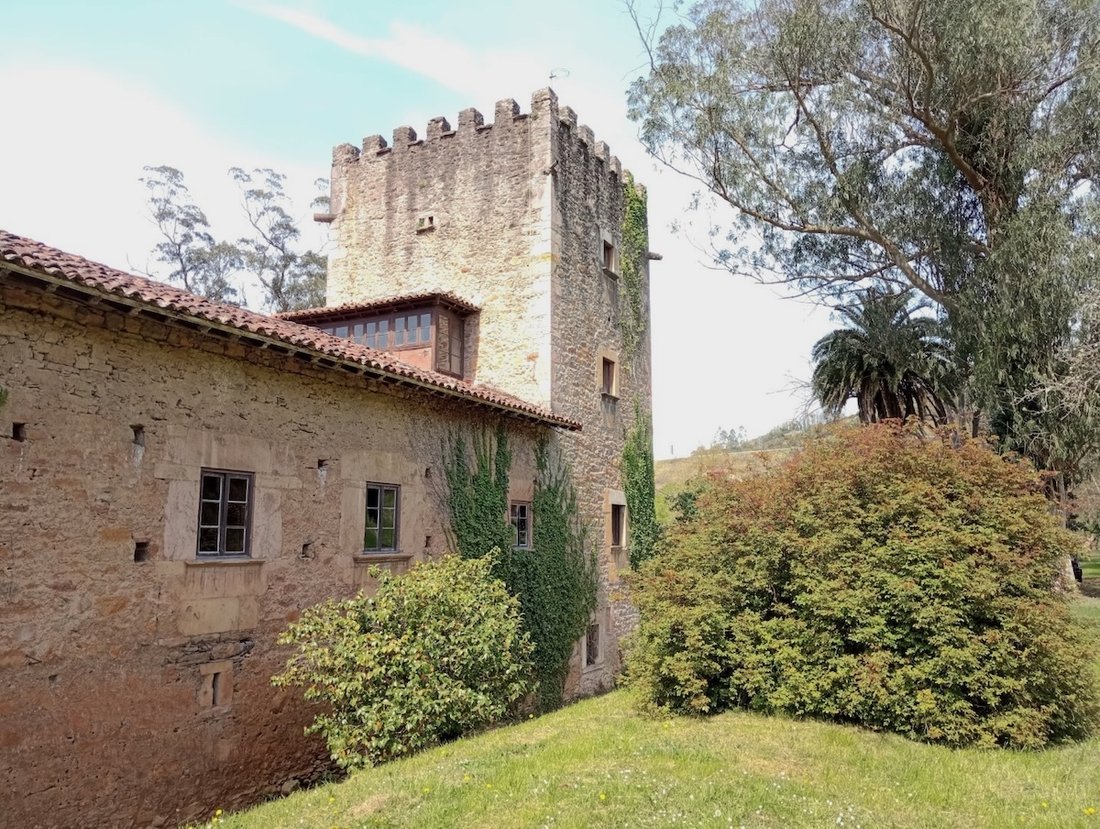
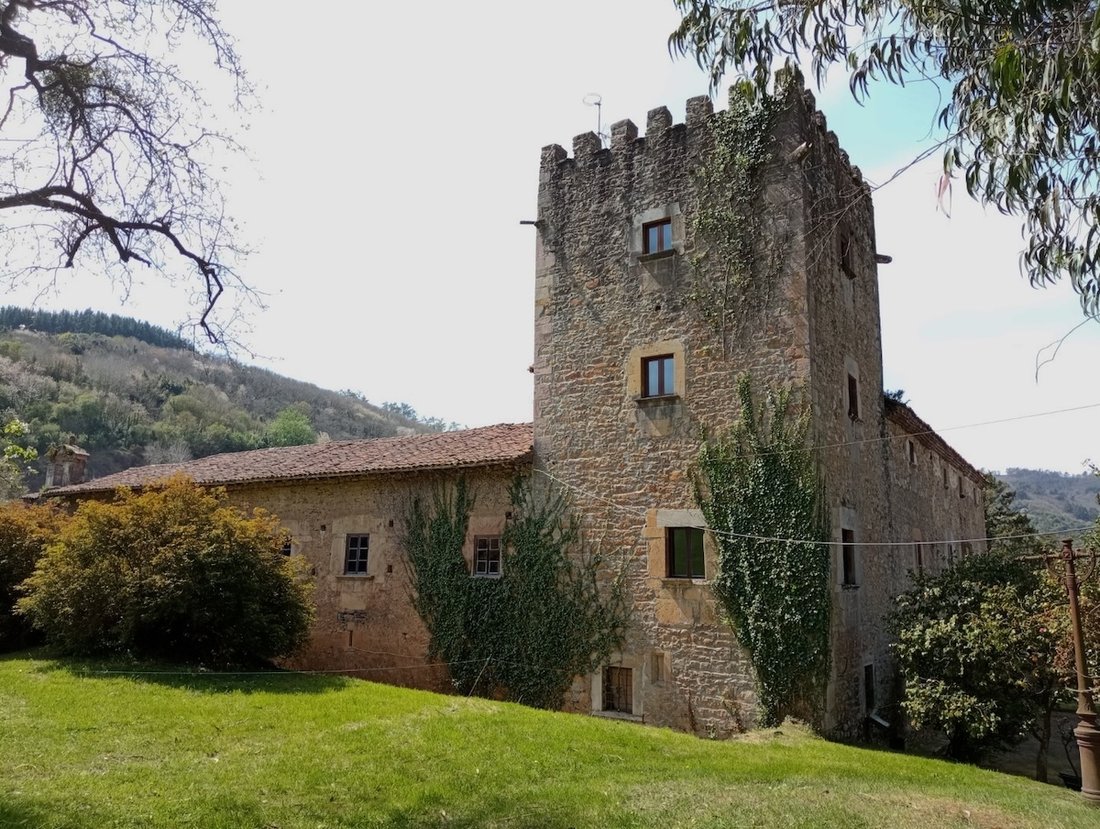
La tour de la fin du XIVe siècle est une survivance particulièrement importante et elle est considérée comme l’une des rares tours de ce type à ne pas avoir été démolie par les monarques catholiques afin d’empêcher des soulèvements nobles. Ensemble, la tour et le palais constituent un exemple convaincant de l’architecture seigneuriale médiévale et moderne du nord de l’Espagne.
Dans toute la maison, il est encore possible d’admirer des plafonds à caissons d’origine, des parquets en bois, un mobilier historique et une série d’interventions ultérieures de qualité artistique. Les intérieurs préservent non seulement la substance du bâtiment, mais également l’atmosphère de siècles de vie privée. Le passage du temps et les guerres successives n’ont pas empêché la survie du domaine. Il en résulte une propriété d’une authenticité et d’une profondeur émotionnelle hors du commun.
L’histoire
Le domaine appartient à la même famille depuis 1883 et abritait autrefois le célèbre économiste et écrivain asturien Valentín Andrés Álvarez. De là est venu Garcí Fernández de la Doriga, qui a représenté Salas à la Junte générale des conseils asturiens en 1378. La maison témoigne encore de nombreuses lignées familiales à travers ses armoiries, notamment García de Doriga, Valdés, Tineo, Queipo de Llano, Quirós et Miranda.
À la fin du XIXe et au début du XXe siècle, D. Indalecio Corugedo Fernández, beau-père de Valentín Andrés Álvarez et gendre de Fernández Bao, a entrepris une importante rénovation du domaine conformément au goût de l’époque. De cette période sont nés le parc à la française, la salle à manger moderniste et la grande salle de bains provenant de l’Exposition de Paris de 1900.
Plus récemment, Valentín Andrés Álvarez, disciple de José Ortega y Gasset, y a accueilli de nombreux amis pour des rencontres littéraires et intellectuelles accompagnées de cidre produit sur place, dont Federico García Lorca. Benjamín Jarnés écrira plus tard qu’il jouait au billard dans la haute tour.
Jardins et terrains
Le domaine s’étend sur environ 78 088 m² et est entouré de jardins privés qui renforcent son sentiment d’isolement et de grandeur. Les vues sur les montagnes ajoutent à l’attrait du cadre, tandis que le parc clos crée un fort sentiment d’arrivée et d’intimité.
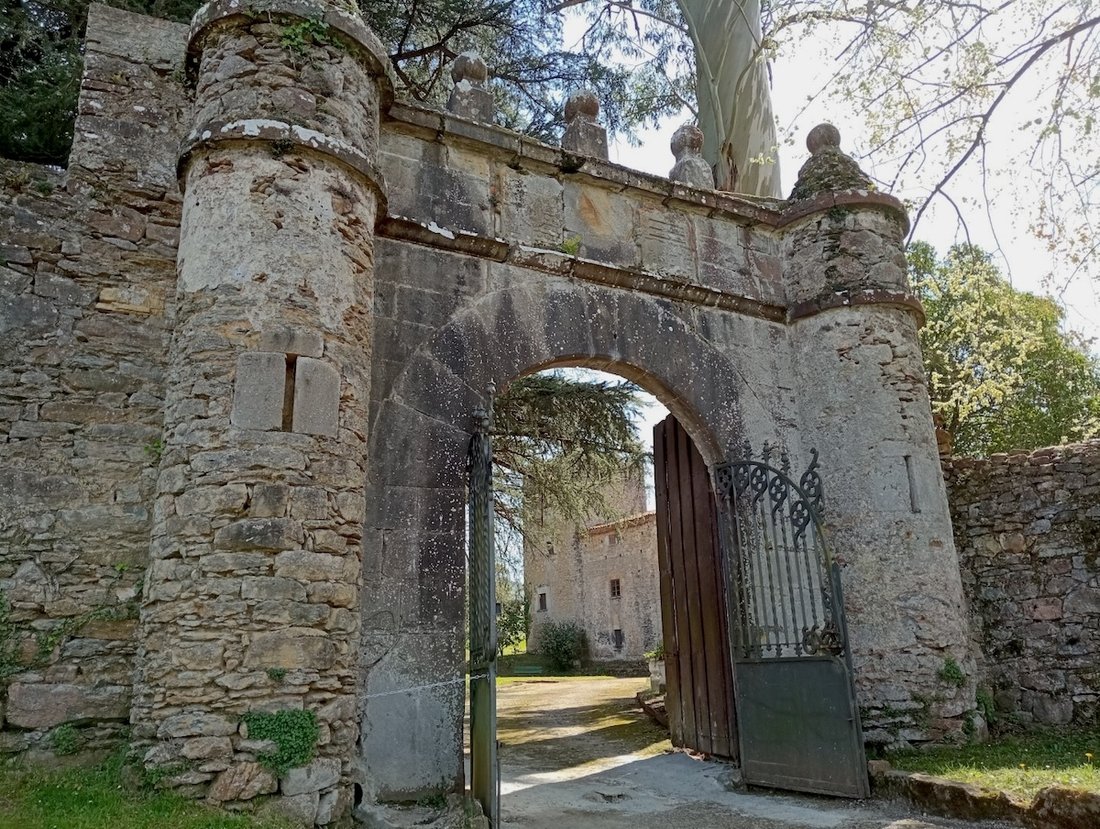
La propriété est accessible par une majestueuse porte du XVIe siècle et est entourée d’un mur crénelé, renforçant ainsi sa présence historique et son caractère formel. Dans le parc se trouve un important bâtiment annexe, connu sous le nom de La Casina, séparé de la maison principale et attribué au célèbre architecte Luis Bellido, également connu pour l’ancien Matadero de Madrid, aujourd’hui un centre culturel.
La Casina est un bâtiment annexe important nécessitant une rénovation interne complète, mais il représente une partie importante du domaine et offre une flexibilité considérable pour une utilisation future. Il pourrait éventuellement être adapté pour accueillir des logements supplémentaires, sous réserve de toutes les autorisations et approbations nécessaires.
potentiel
Le palais bénéficierait d’une rénovation délicate dans certaines zones, permettant à un futur propriétaire d’améliorer le confort tout en préservant l’intégrité et l’identité d’une importante résidence historique. C’est précisément le type de soutien à l’intendanceunité qui rend les propriétés de ce calibre si attrayantes pour les acheteurs avertis.
Le terrain environnant n’est pas constructible actuellement. Cependant, dans des cas comparables, certains biens historiques similaires ont été autorisés à construire un nombre limité de nouvelles constructions sur leur terrain existant afin de soutenir une utilisation liée au tourisme. Dans ce contexte, la possibilité de transformer le domaine en hôtel de luxe a été étudiée, avec un projet prévoyant 42 chambres. Toute proposition de ce type resterait naturellement soumise aux autorisations pertinentes en matière de planification, de patrimoine et de tourisme.
Qu’il s’agisse d’une résidence privée exceptionnelle, d’une exploitation familiale multigénérationnelle ou d’un projet d’accueil patrimonial mûrement réfléchi, il s’agit d’un établissement d’une importance considérable et d’une polyvalence hors du commun.
Hébergement
Maison individuelle
Quatre étages principaux, cinq niveaux au total
Environ 1 892 m² construits
Environ 1 550 m² utilisables
Environ 3 136 m², y compris la cour
9 chambres
3 salles de bain
Terrain d’environ 78 088 m²
Terrasse et balcon
Stationnement dans le garage inclus
Local de rangement
Jardin
Chauffage central au mazout
Orientation vers le nord, le sud, l’est et l’ouest
D’occasion/en bon état
Exemption de certificat énergétique
Il s’agit d’un domaine exceptionnel pour un acheteur qui attache autant d’importance à la provenance, à l’architecture, à l’échelle et à l’authenticité : une propriété historique à l’atmosphère profonde avec vue sur la montagne, un vaste terrain et l’un des ensembles résidentiels les plus distinctifs du nord de l’Espagne.
Une occasion rare d’acquérir un authentique palais historique au caractère exceptionnel, centré sur une tour carrée de la fin du XIVe siècle et une résidence du XVIe siècle organisée autour d’une grande cour intérieure. Situé dans un cadre montagneux et entouré de plus de 78 000 m² de terres privées, il s’agit d’une propriété unique d’une importance architecturale, d’une taille remarquable et d’une atmosphère durable.
Le domaine est resté une résidence familiale depuis sa construction d’origine, une continuité inhabituelle qui lui a permis de survivre dans un état essentiellement authentique. Par conséquent, elle conserve la présence et l’intégrité d’une véritable résidence noble, plutôt que l’atmosphère d’une maison d’époque restaurée ou réinventée. Protégé par le patrimoine et préservé pendant des siècles de propriété privée, il offre une combinaison rare d’importance historique et de véritable caractère domestique.
Le logement s’étend sur quatre étages principaux, avec cinq niveaux au total. Le rez-de-chaussée s’étend à lui seul sur plus de 500 m² et comprend de nombreuses pièces de réception et de salon principales qui ont longtemps permis de vivre dans ce cadre exceptionnel.
Au total, le palais offre environ 1 892 m² d’espace bâti, à l’exclusion de la grande cour, et environ 3 136 m² si la cour est incluse. La disposition, les proportions et la survie de tant de tissus originaux en font une offre de plus en plus rare sur le marché immobilier historique espagnol.
Caractère architectural
Au cœur du domaine se trouve la grande cour autour de laquelle est organisé le palais du XVIe siècle. De grandes colonnes toscanes soutiennent l’entablement de la galerie ouverte du rez-de-chaussée, créant l’une des caractéristiques architecturales les plus distinctives de la maison et un arrangement d’une grande élégance et d’un intérêt historique.
La tour de la fin du XIVe siècle est une survivance particulièrement importante et elle est considérée comme l’une des rares tours de ce type à ne pas avoir été démolie par les monarques catholiques afin d’empêcher des soulèvements nobles. Ensemble, la tour et le palais constituent un exemple convaincant de l’architecture seigneuriale médiévale et moderne du nord de l’Espagne.
Dans toute la maison, il est encore possible d’admirer des plafonds à caissons d’origine, des parquets en bois, un mobilier historique et une série d’interventions ultérieures de qualité artistique. Les intérieurs préservent non seulement la substance du bâtiment, mais également l’atmosphère de siècles de vie privée. Le passage du temps et les guerres successives n’ont pas empêché la survie du domaine. Il en résulte une propriété d’une authenticité et d’une profondeur émotionnelle hors du commun.
L’histoire
Le domaine appartient à la même famille depuis 1883 et abritait autrefois le célèbre économiste et écrivain asturien Valentín Andrés Álvarez. De là est venu Garcí Fernández de la Doriga, qui a représenté Salas à la Junte générale des conseils asturiens en 1378. La maison témoigne encore de nombreuses lignées familiales à travers ses armoiries, notamment García de Doriga, Valdés, Tineo, Queipo de Llano, Quirós et Miranda.
À la fin du XIXe et au début du XXe siècle, D. Indalecio Corugedo Fernández, beau-père de Valentín Andrés Álvarez et gendre de Fernández Bao, a entrepris une importante rénovation du domaine conformément au goût de l’époque. De cette période sont nés le parc à la française, la salle à manger moderniste et la grande salle de bains provenant de l’Exposition de Paris de 1900.
Plus récemment, Valentín Andrés Álvarez, disciple de José Ortega y Gasset, y a accueilli de nombreux amis pour des rencontres littéraires et intellectuelles accompagnées de cidre produit sur place, dont Federico García Lorca. Benjamín Jarnés écrira plus tard qu’il jouait au billard dans la haute tour.
Jardins et terrains
Le domaine s’étend sur environ 78 088 m² et est entouré de jardins privés qui renforcent son sentiment d’isolement et de grandeur. Les vues sur les montagnes ajoutent à l’attrait du cadre, tandis que le parc clos crée un fort sentiment d’arrivée et d’intimité.
La propriété est accessible par une majestueuse porte du XVIe siècle et est entourée d’un mur crénelé, renforçant ainsi sa présence historique et son caractère formel. Dans le parc se trouve un important bâtiment annexe, connu sous le nom de La Casina, séparé de la maison principale et attribué au célèbre architecte Luis Bellido, également connu pour l’ancien Matadero de Madrid, aujourd’hui un centre culturel.
La Casina est un bâtiment annexe important nécessitant une rénovation interne complète, mais il représente une partie importante du domaine et offre une flexibilité considérable pour une utilisation future. Il pourrait éventuellement être adapté pour accueillir des logements supplémentaires, sous réserve de toutes les autorisations et approbations nécessaires.
potentiel
Le palais bénéficierait d’une rénovation délicate dans certaines zones, permettant à un futur propriétaire d’améliorer le confort tout en préservant l’intégrité et l’identité d’une importante résidence historique. C’est précisément le type de soutien à l’intendanceunité qui rend les propriétés de ce calibre si attrayantes pour les acheteurs avertis.
Le terrain environnant n’est pas constructible actuellement. Cependant, dans des cas comparables, certains biens historiques similaires ont été autorisés à construire un nombre limité de nouvelles constructions sur leur terrain existant afin de soutenir une utilisation liée au tourisme. Dans ce contexte, la possibilité de transformer le domaine en hôtel de luxe a été étudiée, avec un projet prévoyant 42 chambres. Toute proposition de ce type resterait naturellement soumise aux autorisations pertinentes en matière de planification, de patrimoine et de tourisme.
Qu’il s’agisse d’une résidence privée exceptionnelle, d’une exploitation familiale multigénérationnelle ou d’un projet d’accueil patrimonial mûrement réfléchi, il s’agit d’un établissement d’une importance considérable et d’une polyvalence hors du commun.
Hébergement
Maison individuelle
Quatre étages principaux, cinq niveaux au total
Environ 1 892 m² construits
Environ 1 550 m² utilisables
Environ 3 136 m², y compris la cour
9 chambres
3 salles de bain
Terrain d’environ 78 088 m²
Terrasse et balcon
Stationnement dans le garage inclus
Local de rangement
Jardin
Chauffage central au mazout
Orientation vers le nord, le sud, l’est et l’ouest
D’occasion/en bon état
Exemption de certificat énergétique
Il s’agit d’un domaine exceptionnel pour un acheteur qui attache autant d’importance à la provenance, à l’architecture, à l’échelle et à l’authenticité : une propriété historique à l’atmosphère profonde avec vue sur la montagne, un vaste terrain et l’un des ensembles résidentiels les plus distinctifs du nord de l’Espagne.
Description
A rare opportunity to acquire an authentic historic palace estate of exceptional character, centred on a late 14th-century square tower and a 16th-century residence arranged around a grand internal courtyard. Set against a mountain backdrop and surrounded by over 78,000 sq m of private land, this is a singular property of architectural importance, remarkable scale and enduring atmosphere.
The estate has remained a family residence since its original construction, an unusual continuity that has allowed it to survive in substantially authentic condition. As a result, it retains the presence and integrity of a true noble residence, rather than the feel of a restored or reimagined period house. Heritage-protected and preserved through centuries of private ownership, it offers a rare combination of historical significance and genuine domestic character.
The accommodation extends across four principal floors, with five levels in total. The principal floor alone extends to over 500 sq m and contains many of the main reception and living rooms from which life in this exceptional setting has long been enjoyed.
In all, the palace provides approximately 1,892 sq m of built space, excluding the large courtyard, and approximately 3,136 sq m when the courtyard is included. The layout, proportions and survival of so much original fabric make this an increasingly rare offering within the Spanish historic property market.
Architectural Character
At the heart of the estate is the great courtyard, around which the 16th-century palace is arranged. Large Tuscan columns support the entablature of the open gallery on the principal floor, creating one of the most distinctive architectural features of the house and an arrangement of great elegance and historic interest.
The late 14th-century tower is a particularly significant survival and is understood to have been one of the very few such towers not ordered to be dismantled by the Catholic Monarchs in order to prevent noble uprisings. Together, the tower and palace form a compelling example of medieval and early modern seigneurial architecture in northern Spain.
Throughout the house, it is still possible to admire original coffered ceilings, timber floors, historic furnishings and a range of later interventions of artistic quality. The interiors preserve not only the substance of the building, but also the atmosphere of centuries of private life. The passage of time and successive wars have not prevented the estate’s survival, and the result is a property of unusual authenticity and emotional depth.
History
The estate has remained in the same family since 1883 and was formerly home to the distinguished Asturian economist and writer Valentín Andrés Álvarez. From this place came Garcí Fernández de la Doriga, who in 1378 represented Salas at the Junta General of the Asturian councils. The house still bears witness to numerous family lineages through its coats of arms, including García de Doriga, Valdés, Tineo, Queipo de Llano, Quirós and Miranda.
In the late 19th and early 20th centuries, D. Indalecio Corugedo Fernández, father-in-law of Valentín Andrés Álvarez and son-in-law of Fernández Bao, undertook a significant refurbishment of the estate in keeping with the taste of the time. From that period came the French-style park, the Modernist dining room and the grand bathroom brought from the Paris Exposition of 1900.
In more recent history, Valentín Andrés Álvarez, a disciple of José Ortega y Gasset, welcomed numerous friends here for literary and intellectual gatherings accompanied by cider produced on the estate, among them Federico García Lorca. Benjamín Jarnés would later write of playing billiards within the high tower.
Gardens and Grounds
The estate extends to approximately 78,088 sq m and is surrounded by private grounds that enhance its sense of seclusion and grandeur. Mountain views add to the appeal of the setting, while the enclosed park creates a strong sense of arrival and privacy.
The property is approached through a stately 16th-century gateway and is enclosed by a crenellated wall, reinforcing its historic presence and formal character. Within the grounds lies a significant ancillary building, known as La Casina, set apart from the principal house and attributed to the distinguished architect Luis Bellido, also known for the former Matadero in Madrid, now a cultural centre.
La Casina is a substantial auxiliary building requiring complete internal renovation, but it represents an important part of the estate and offers considerable flexibility for future use. It could potentially be adapted for additional accommodation, subject to all necessary permissions and approvals.
Potential
The palace would benefit from sensitive renovation in certain areas, allowing a future owner to improve comfort while preserving the integrity and identity of an important historic residence. This is precisely the kind of stewardship opportunity that makes estates of this calibre so compelling to discerning buyers.
The surrounding land is not currently buildable. However, in comparable cases, certain similar historic properties have been permitted limited new construction within their existing grounds in order to support tourism-related use. In this context, the possibility of converting the estate into a luxury hotel was studied, with a scheme envisaging 42 rooms. Any such proposal would naturally remain subject to the relevant planning, heritage and tourism consents.
Whether retained as an exceptional private residence, a multigenerational family holding or a carefully considered heritage hospitality project, this is a property of substantial significance and uncommon versatility.
Accommodation
Detached house
Four principal floors, five levels in total
Approx. 1,892 sq m built
Approx. 1,550 sq m usable
Approx. 3,136 sq m including the courtyard
9 bedrooms
3 bathrooms
Plot of approx. 78,088 sq m
Terrace and balcony
Garage parking included
Storage room
Garden
Oil-fired central heating
Orientation to the north, south, east and west
Second-hand / good condition
Energy certificate exempt
This is an exceptional estate for a buyer who values provenance, architecture, scale and authenticity in equal measure — a deeply atmospheric historic property with mountain views, extensive grounds and one of the most distinctive residential ensembles in northern Spain.
A rare opportunity to acquire an authentic historic palace estate of exceptional character, centred on a late 14th-century square tower and a 16th-century residence arranged around a grand internal courtyard. Set against a mountain backdrop and surrounded by over 78,000 sq m of private land, this is a singular property of architectural importance, remarkable scale and enduring atmosphere.
The estate has remained a family residence since its original construction, an unusual continuity that has allowed it to survive in substantially authentic condition. As a result, it retains the presence and integrity of a true noble residence, rather than the feel of a restored or reimagined period house. Heritage-protected and preserved through centuries of private ownership, it offers a rare combination of historical significance and genuine domestic character.
The accommodation extends across four principal floors, with five levels in total. The principal floor alone extends to over 500 sq m and contains many of the main reception and living rooms from which life in this exceptional setting has long been enjoyed.
In all, the palace provides approximately 1,892 sq m of built space, excluding the large courtyard, and approximately 3,136 sq m when the courtyard is included. The layout, proportions and survival of so much original fabric make this an increasingly rare offering within the Spanish historic property market.
Architectural Character
At the heart of the estate is the great courtyard, around which the 16th-century palace is arranged. Large Tuscan columns support the entablature of the open gallery on the principal floor, creating one of the most distinctive architectural features of the house and an arrangement of great elegance and historic interest.
The late 14th-century tower is a particularly significant survival and is understood to have been one of the very few such towers not ordered to be dismantled by the Catholic Monarchs in order to prevent noble uprisings. Together, the tower and palace form a compelling example of medieval and early modern seigneurial architecture in northern Spain.
Throughout the house, it is still possible to admire original coffered ceilings, timber floors, historic furnishings and a range of later interventions of artistic quality. The interiors preserve not only the substance of the building, but also the atmosphere of centuries of private life. The passage of time and successive wars have not prevented the estate’s survival, and the result is a property of unusual authenticity and emotional depth.
History
The estate has remained in the same family since 1883 and was formerly home to the distinguished Asturian economist and writer Valentín Andrés Álvarez. From this place came Garcí Fernández de la Doriga, who in 1378 represented Salas at the Junta General of the Asturian councils. The house still bears witness to numerous family lineages through its coats of arms, including García de Doriga, Valdés, Tineo, Queipo de Llano, Quirós and Miranda.
In the late 19th and early 20th centuries, D. Indalecio Corugedo Fernández, father-in-law of Valentín Andrés Álvarez and son-in-law of Fernández Bao, undertook a significant refurbishment of the estate in keeping with the taste of the time. From that period came the French-style park, the Modernist dining room and the grand bathroom brought from the Paris Exposition of 1900.
In more recent history, Valentín Andrés Álvarez, a disciple of José Ortega y Gasset, welcomed numerous friends here for literary and intellectual gatherings accompanied by cider produced on the estate, among them Federico García Lorca. Benjamín Jarnés would later write of playing billiards within the high tower.
Gardens and Grounds
The estate extends to approximately 78,088 sq m and is surrounded by private grounds that enhance its sense of seclusion and grandeur. Mountain views add to the appeal of the setting, while the enclosed park creates a strong sense of arrival and privacy.
The property is approached through a stately 16th-century gateway and is enclosed by a crenellated wall, reinforcing its historic presence and formal character. Within the grounds lies a significant ancillary building, known as La Casina, set apart from the principal house and attributed to the distinguished architect Luis Bellido, also known for the former Matadero in Madrid, now a cultural centre.
La Casina is a substantial auxiliary building requiring complete internal renovation, but it represents an important part of the estate and offers considerable flexibility for future use. It could potentially be adapted for additional accommodation, subject to all necessary permissions and approvals.
Potential
The palace would benefit from sensitive renovation in certain areas, allowing a future owner to improve comfort while preserving the integrity and identity of an important historic residence. This is precisely the kind of stewardship opportunity that makes estates of this calibre so compelling to discerning buyers.
The surrounding land is not currently buildable. However, in comparable cases, certain similar historic properties have been permitted limited new construction within their existing grounds in order to support tourism-related use. In this context, the possibility of converting the estate into a luxury hotel was studied, with a scheme envisaging 42 rooms. Any such proposal would naturally remain subject to the relevant planning, heritage and tourism consents.
Whether retained as an exceptional private residence, a multigenerational family holding or a carefully considered heritage hospitality project, this is a property of substantial significance and uncommon versatility.
Accommodation
Detached house
Four principal floors, five levels in total
Approx. 1,892 sq m built
Approx. 1,550 sq m usable
Approx. 3,136 sq m including the courtyard
9 bedrooms
3 bathrooms
Plot of approx. 78,088 sq m
Terrace and balcony
Garage parking included
Storage room
Garden
Oil-fired central heating
Orientation to the north, south, east and west
Second-hand / good condition
Energy certificate exempt
This is an exceptional estate for a buyer who values provenance, architecture, scale and authenticity in equal measure — a deeply atmospheric historic property with mountain views, extensive grounds and one of the most distinctive residential ensembles in northern Spain.
-
Type de propriété
Domaine
-
Étages
4
-
Année de construction
1400
-
Prix/pied²
$162
Caractéristiques
Caractéristiques
Lot
- Vue panoramique / panoramique
- Vue sur la montagne
- Vie privée
- Équestre
- Manoir
- Immobilier d’investissement
Intérieur
- Haut plafond
- Cheminée
- Îlot de cuisine
- Salle de jeux
- Cave à vins
- Cuisine ouverte
- Bibliothèque
- Comptoirs en pierre
- Dressing
Outdoor
Explorez le secteur
Inscrit il y a 1 an
Vous vous êtes renseigné sur ce bien
L'agent vous contactera bientôt par
Publié par
3
Annonces
2025
Inscrit
Réserver une visite avec Patricia Esteban
Choisissez une date et si vous souhaitez une visite virtuelle ou en personne avec l’agent.
Date préférée
Type de visite
ASTURIAS RESOLVE & LEGAL GLOBE, S.L.
Calle Cervantes 21, 33004, Oviedo, Spain
Voir le profil de l’agence
Dernière mise à jour
Août 16
Première mise en ligne
Avril 24
La confiance des plus grands courtiers du monde
Les agents des propriétés les plus exceptionnelles du monde publient sur JamesEdition.
- Des annonces de Sotheby's, Christie's, BARNES et Engel & Völkers
- Chaque annonce est vérifiée avant sa mise en ligne
- Contactez directement des agents vérifiés
En continuant, vous acceptez nos Conditions et notre Politique de confidentialité.