$952,340
Maison De Style Colonial À San Cucao · Asturies
- 5 Chambres
- 3 SdB
- 3,876 Sqft
- 32,292 Sqft lot
- Mis à jour: Août 21
- 13
À propos de la propriété
La description a été traduite automatiquement.
La description est affichée dans la langue d'origine.
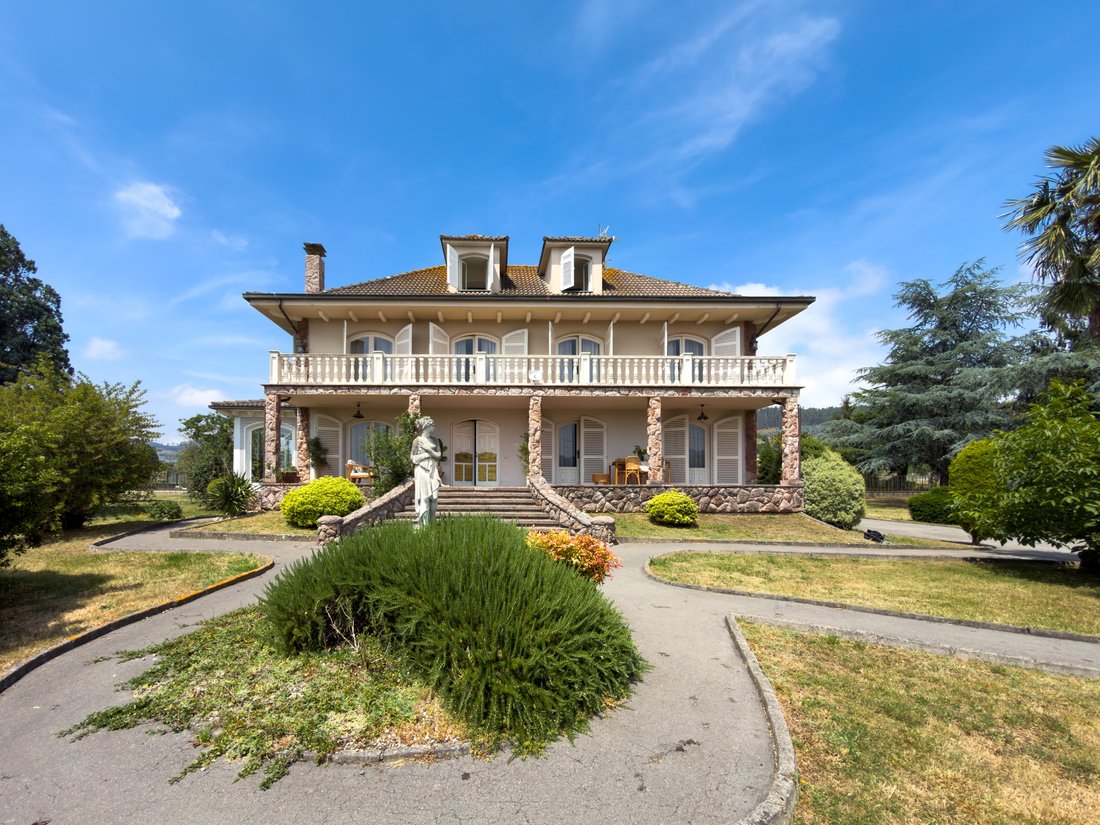
A truly singular residence, unlike any other in its architectural language, interior finishes or distinctive character.
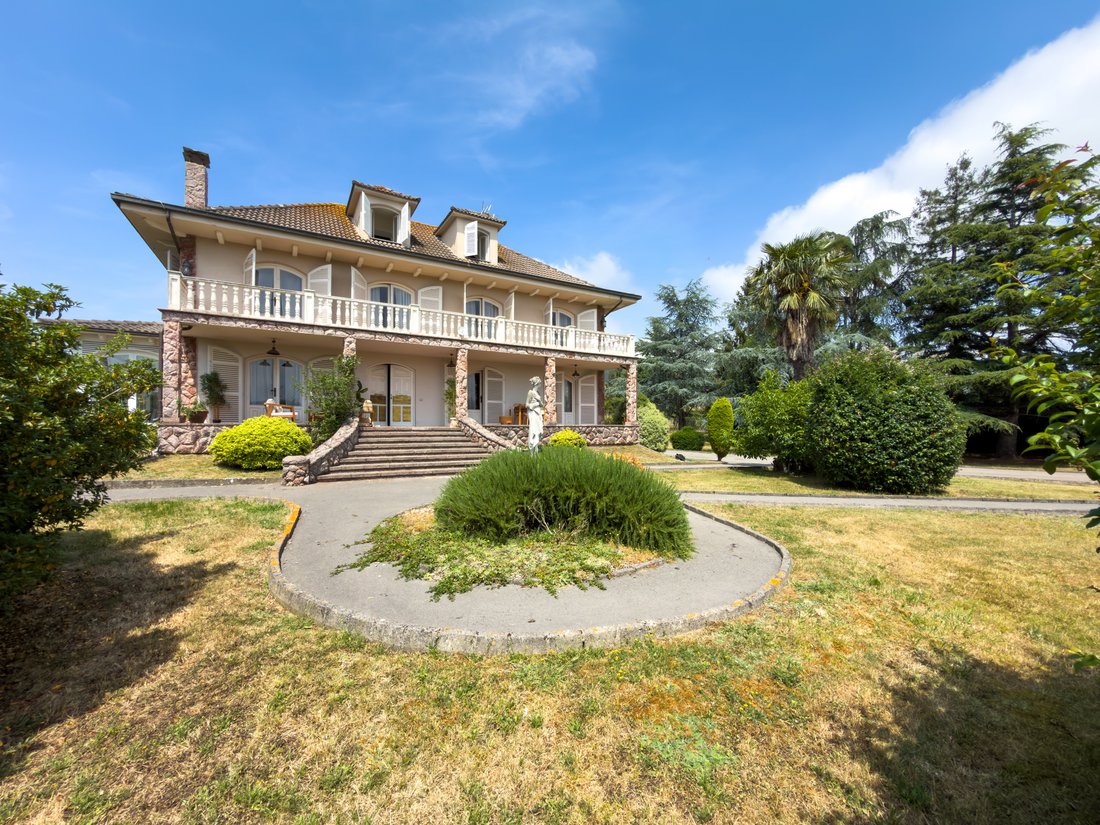
Blending influences that range from Colonial to Mediterranean, this is a home with an unmistakable identity — expressive, elegant and wonderfully individual.
Set in San Cucao, just 12 minutes from Oviedo, and directly opposite the grounds of the historic Palacio
Blending influences that range from Colonial to Mediterranean, this is a home with an unmistakable identity — expressive, elegant and wonderfully individual.
Set in San Cucao, just 12 minutes from Oviedo, and directly opposite the grounds of the historic Palacio
A truly singular residence, unlike any other in its architectural language, interior finishes or distinctive character.
Blending influences that range from Colonial to Mediterranean, this is a home with an unmistakable identity — expressive, elegant and wonderfully individual.
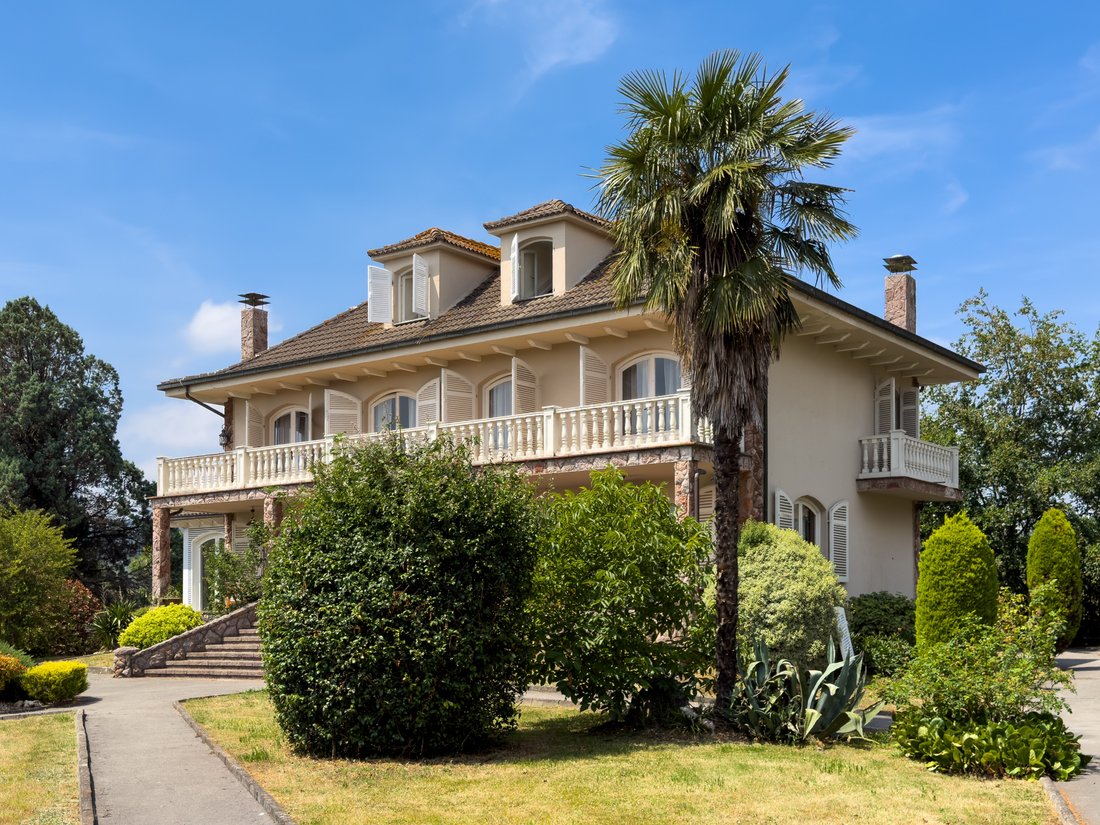
Set in San Cucao, just 12 minutes from Oviedo, and directly opposite the grounds of the historic Palacio de Villanueva, a protected Asset of Cultural Interest, the property occupies an entirely level and enclosed plot of approximately 3,000 sq m. The house offers around 360 sq m of usable interior space and was originally built in 1985, with a partial refurbishment undertaken by its current owners approximately twelve years ago.
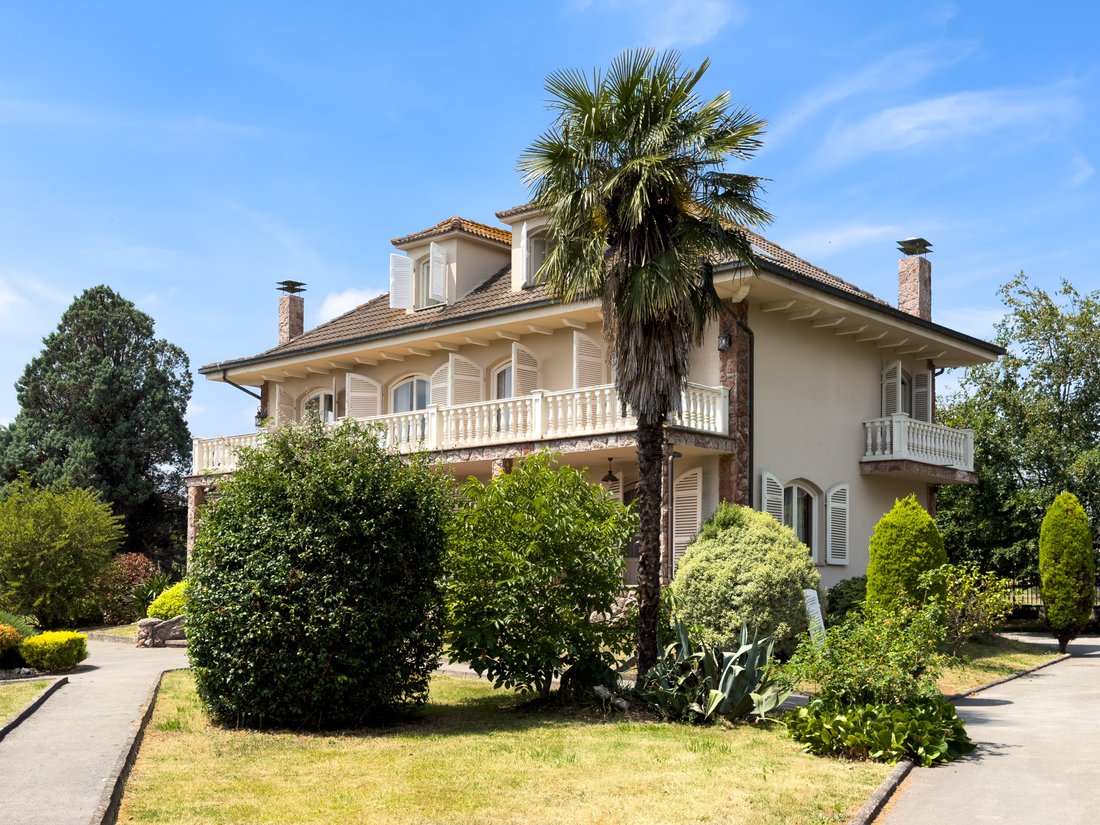
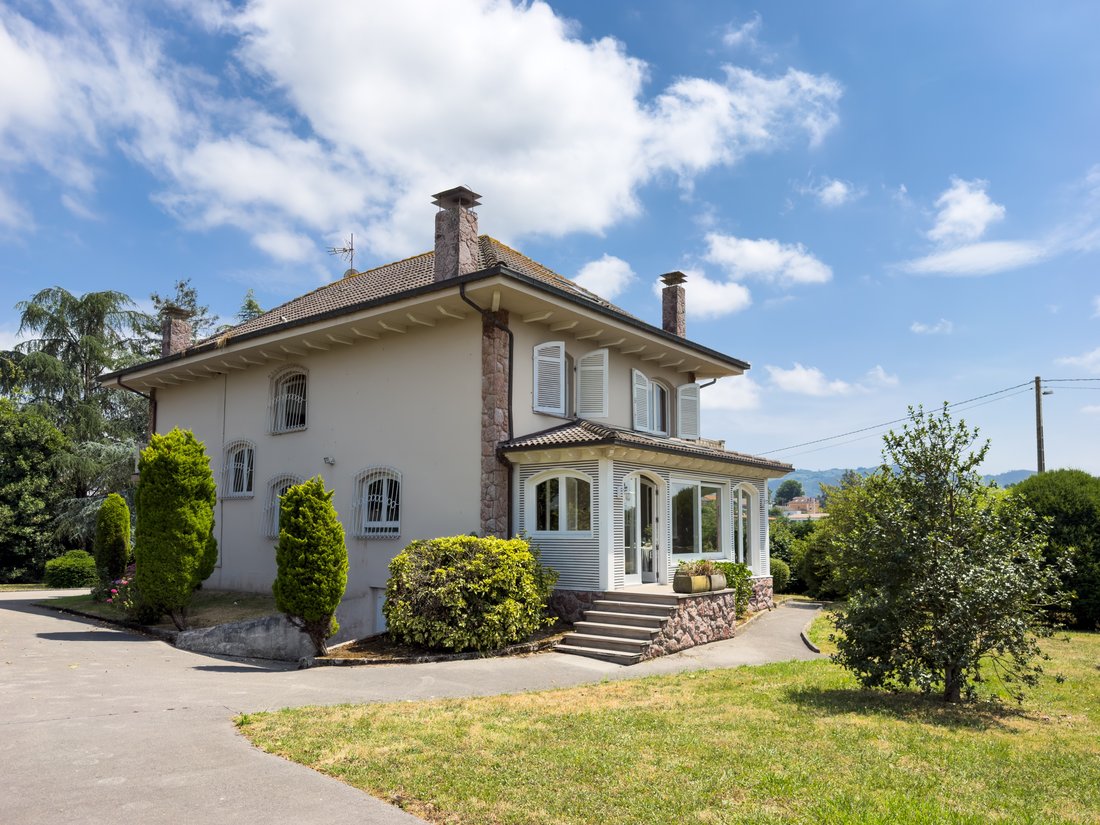
From the outset, the architecture makes an impression. Its style moves gracefully between Colonial and Mediterranean references, with two generous porches — one fully glazed — and striking floor-to-ceiling arched windows framed by traditional wooden louvred shutters reminiscent of those found in the Balearic Islands.
Inside, the house reveals an eclectic and highly personal approach to materials and detailing: hydraulic-style tiles in the bathrooms, herringbone timber flooring, and richly textured wall coverings in the entrance hall and living room. The result is a home that invites creativity. Its architecture provides an exceptional canvas for future owners to reinterpret the interiors according to their own aesthetic, whether classic, contemporary or boldly eclectic.
The scale of the property is equally remarkable. Wide corridors, exceptionally generous rooms and, in particular, the proportions of the main living area create a sense of space rarely found in conventional residential architecture. The current layout is ideally suited to a large family, but equally to those seeking substantial areas in which to live, work and entertain, or simply the privilege of enjoying a home where privacy, independence and spaciousness coexist naturally.
The ground floor is arranged around a generous entrance hall and includes an impressive living and dining room, a separate study or reading and family room, a large kitchen directly connected to the glazed porch, and a full bathroom.
The first floor comprises four bedrooms, three of which open directly onto an expansive terrace with open views. This level also includes a dressing room of more than 12 sq m and two full bathrooms.
The attic floor provides a further large open-plan space offering considerable versatility, whether conceived as an additional lounge, studio, games room, gym, library or creative workspace, together with two additional independent rooms.
Outside, the garden is mature without being overly formal, with fruit trees, four imposing fir trees, flowering plants and shaded areas designed for enjoying the warmer months. The entirely level grounds offer both privacy and flexibility for further landscaping and outdoor living.
The property is heated by an oil-fired boiler system.
An adjoining plot of approximately 3,000 sq m, likewise completely level and enclosed, may also be available for acquisition. This additional land would be particularly appealing to purchasers seeking greater privacy and space, wishing to keep animals, create an extensive kitchen garden or simply expand the estate into an even more generous private setting.
A property of genuine personality and presence, conceived for buyers who value architecture, space and individuality over convention — and who are looking for a home that cannot simply be replicated elsewhere.
This property is exclusively marketed in collaboration with Paula Sopeña | Vivant Boutique Inmobiliaria.
Blending influences that range from Colonial to Mediterranean, this is a home with an unmistakable identity — expressive, elegant and wonderfully individual.
Set in San Cucao, just 12 minutes from Oviedo, and directly opposite the grounds of the historic Palacio de Villanueva, a protected Asset of Cultural Interest, the property occupies an entirely level and enclosed plot of approximately 3,000 sq m. The house offers around 360 sq m of usable interior space and was originally built in 1985, with a partial refurbishment undertaken by its current owners approximately twelve years ago.
From the outset, the architecture makes an impression. Its style moves gracefully between Colonial and Mediterranean references, with two generous porches — one fully glazed — and striking floor-to-ceiling arched windows framed by traditional wooden louvred shutters reminiscent of those found in the Balearic Islands.
Inside, the house reveals an eclectic and highly personal approach to materials and detailing: hydraulic-style tiles in the bathrooms, herringbone timber flooring, and richly textured wall coverings in the entrance hall and living room. The result is a home that invites creativity. Its architecture provides an exceptional canvas for future owners to reinterpret the interiors according to their own aesthetic, whether classic, contemporary or boldly eclectic.
The scale of the property is equally remarkable. Wide corridors, exceptionally generous rooms and, in particular, the proportions of the main living area create a sense of space rarely found in conventional residential architecture. The current layout is ideally suited to a large family, but equally to those seeking substantial areas in which to live, work and entertain, or simply the privilege of enjoying a home where privacy, independence and spaciousness coexist naturally.
The ground floor is arranged around a generous entrance hall and includes an impressive living and dining room, a separate study or reading and family room, a large kitchen directly connected to the glazed porch, and a full bathroom.
The first floor comprises four bedrooms, three of which open directly onto an expansive terrace with open views. This level also includes a dressing room of more than 12 sq m and two full bathrooms.
The attic floor provides a further large open-plan space offering considerable versatility, whether conceived as an additional lounge, studio, games room, gym, library or creative workspace, together with two additional independent rooms.
Outside, the garden is mature without being overly formal, with fruit trees, four imposing fir trees, flowering plants and shaded areas designed for enjoying the warmer months. The entirely level grounds offer both privacy and flexibility for further landscaping and outdoor living.
The property is heated by an oil-fired boiler system.
An adjoining plot of approximately 3,000 sq m, likewise completely level and enclosed, may also be available for acquisition. This additional land would be particularly appealing to purchasers seeking greater privacy and space, wishing to keep animals, create an extensive kitchen garden or simply expand the estate into an even more generous private setting.
A property of genuine personality and presence, conceived for buyers who value architecture, space and individuality over convention — and who are looking for a home that cannot simply be replicated elsewhere.
This property is exclusively marketed in collaboration with Paula Sopeña | Vivant Boutique Inmobiliaria.
-
Type de propriété
Maison
-
Étages
1
-
Année de construction
1985
-
Prix/pied²
$245
Caractéristiques
- Jardin
- Terrasse
- Garage
- Dressing
- Vue sur la montagne
- Vue panoramique / panoramique
- Porte
- Bureau
- Espace de vie extérieur
Explorez le secteur
San Cucao, Llanera, 33428, Spain
Voir sur Google Maps
Prix par sqft
Faible
Élevé

Inscrit il y a 1 an
Vous vous êtes renseigné sur ce bien
L'agent vous contactera bientôt par
Publié par
6
Annonces
2025
Inscrit
Réserver une visite avec Verónica Fernández
Choisissez une date et si vous souhaitez une visite virtuelle ou en personne avec l’agent.
Date préférée
Type de visite

ASTURIAS RESOLVE & LEGAL GLOBE, S.L.
Calle Cervantes 21, 33004, Oviedo, Spain
Voir le profil de l’agence
ASTURIAS RESOLVE & LEGAL GLOBE, S. L.
Exceptional Properties. Distinguished Legal Expertise. Confidenc
Exceptional Properties. Distinguished Legal Expertise. Confidenc
ASTURIAS RESOLVE & LEGAL GLOBE, S. L.
Exceptional Properties. Distinguished Legal Expertise. Confidence Beyond Borders.
ASTURIAS RESOLVE & LEGAL GLOBE is a boutique consultancy specialising in exceptional real estate, strategic investments and comprehensive legal advisory services. Based in Asturias, one of the most captivating and unspoilt regions of Northern Spain, we serve discerning private clients, families and international investors seeking distinctive properties and expertly guided investment opportunities.
Our firm was founded on a different vision of luxury real estate: the belief that an exceptional property deserves far more than exceptional presentation. It deserves sound judgement, legal expertise, professional integrity and a level of personal attention worthy of its significance.
We bring together extensive expertise in real estate, property and commercial law with an intimate understanding of the local market and the territory itself. This combination allows us to identify distinctive opportunities, assess their underlying potential and guide our clients through decisions extending well beyond the acquisition of a property.
We do more than discover extraordinary properties. We provide the legal expertise to make their acquisition possible, even where complex property, corporate or regulatory matters demand sophisticated solutions.
The Privilege of Discovering Northern Spain
Asturias offers a distinctive expression of luxury, increasingly appreciated by those who value authenticity, privacy and an exceptional quality of life.
Nestled between the Cantabrian Sea and the majestic Picos de Europa mountains, the region is home to remarkable architectural heritage, beautifully preserved landscapes, a rich cultural identity, outstanding gastronomy and an extraordinary connection with nature.
Our carefully curated portfolio encompasses coastal villas, historic palaces and country manor houses, equestrian estates, exceptional rural properties, secluded private residences and characterful boutique hotels.
These are properties that offer something increasingly rare: a genuine sense of place, architectural individuality, privacy and a lasting connection to their surroundings.
Our extensive knowledge of the local property market, planning regulations and ownership structures enables us to look beyond conventional listings, identifying distinctive assets and investment opportunities that may require specialist insight and careful legal consideration.
The Distinction of Being Advised by Practising Lawyers
What truly sets ASTURIAS RESOLVE & LEGAL GLOBE apart is that legal expertise is not an ancillary service. It lies at the very heart of our professional approach.
Our consultancy is led by qualified, registered and practising lawyers, subject to the statutory, professional and ethical obligations governing the legal profession in Spain.
Professional independence, loyalty to our clients’ interests, the prevention and management of conflicts of interest, and the duty of professional secrecy are not merely principles we choose to embrace. They are fundamental obligations inherent in the practice of law.
Our legal services operate within a framework of professional accountability and oversight by the relevant Bar Associations, complemented by professional indemnity insurance in accordance with the applicable policy terms.
Our affiliation with the International Bar Association (IBA) further reflects our international outlook, our commitment to professional development and our engagement with the broader international legal community.
For our clients, the value of this professional framework is profound: the reassurance that their property and investment interests are entrusted to independent legal professionals who are accountable for the advice they provide.
Where Complex Challenges Meet Considered Solutions
Our experience in commercial law, property law, wealth-related matters and complex dispute resolution enables us to advise on transactions extending far beyond conventional real estate negotiations.
We address intricate planning and land registration matters, the legal regularisation of properties, the separation or transfer of real estate assets from corporate structures, corporate reorganisations involving property holdings, ownership disputes, sophisticated investment arrangements and acquisitions requiring carefully coordinated legal solutions.
We recognise that behind an extraordinary property there may be legal circumstances affecting its transferability, permitted use, development potential or economic viability.
Our expertise lies in identifying these complexities, assessing their implications and developing carefully structured legal solutions that allow transactions to progress with appropriate safeguards.
This capability is particularly valuable in the acquisition of historic estates, substantial rural properties, business assets, hospitality establishments and real estate held through complex ownership or corporate structures.
Comprehensive Legal Project Management: Every Detail Matters
At ASTURIAS RESOLVE & LEGAL GLOBE, we can assume the role of Legal Project Manager, providing integrated legal oversight and coordination throughout the acquisition process, from initial assessment to completion.
We conduct comprehensive legal due diligence to examine title and ownership, encumbrances, planning and zoning restrictions, land registry matters, contractual obligations and other circumstances capable of affecting the acquisition or the intended use of a property.
We coordinate the involvement of architects, technical consultants, tax advisers, notaries and other relevant professionals, ensuring that decisions are informed by properly assessed legal and documentary evidence.
Our responsibility extends beyond determining whether a transaction can legally proceed. We seek to understand its underlying risks, anticipate potential contingencies, negotiate appropriate protections and structure each acquisition in accordance with our clients’ objectives.
This integrated legal approach delivers a form of value that may not be immediately visible in a property brochure, yet can prove decisive in a significant investment: the reassurance of a transaction that has been thoroughly examined, carefully structured and professionally directed.
It is an intangible but highly qualified advantage, particularly meaningful to international clients navigating unfamiliar legal, regulatory and commercial environments.
International Perspective. Exceptionally Personal Service.
We advise private buyers, families, investors and international wealth holders seeking to establish a presence in Spain, acquire a distinctive residence, diversify their property holdings or pursue new business opportunities.
Our bespoke buyer representation service is tailored to the requirements of each client and transaction, encompassing personalised property searches, opportunity assessment, negotiations, legal advisory services and the coordination of all necessary steps towards acquisition.
For clients wishing to make Spain their home, we also provide tailored immigration, residency and relocation assistance, helping them navigate the practical and legal aspects of establishing a new life in the country.
We believe that true excellence is often found in the details that attract the least attention: the clarity of an explanation, the prudence of a recommendation, the diligence applied to reviewing a document and the peace of mind that comes from having a trusted professional who understands the transaction in its entirety.
Discretion Is Our Principle. Trust Is Our Foundation.
We understand luxury through discretion, genuinely personalised service and respect for the importance of the decisions entrusted to us.
We do not regard our involvement as merely a commercial transaction, but as a professional relationship founded on independence, sound legal judgement and a commitment to protecting our clients’ interests.
We listen before advising, investigate before recommending and negotiate with a clear understanding of what is at stake.
Because the value of an exceptional property may be appreciated through its architecture, its history or its extraordinary setting.
But the value of acquiring it with the support of experienced lawyers lies in what cannot always be seen: the careful assessment of risk, the protection of the buyer’s interests and the additional legal certainty that comes from rigorous professional advice.
We invite you to discover Northern Spain through the perspective of those who know its territory intimately, understand the complexities of its property heritage and possess the legal expertise to guide you through every important decision.
ASTURIAS RESOLVE & LEGAL GLOBE
Exceptional Properties. Distinguished Legal Expertise. Confidence Beyond Borders.
Exceptional Properties. Distinguished Legal Expertise. Confidence Beyond Borders.
ASTURIAS RESOLVE & LEGAL GLOBE is a boutique consultancy specialising in exceptional real estate, strategic investments and comprehensive legal advisory services. Based in Asturias, one of the most captivating and unspoilt regions of Northern Spain, we serve discerning private clients, families and international investors seeking distinctive properties and expertly guided investment opportunities.
Our firm was founded on a different vision of luxury real estate: the belief that an exceptional property deserves far more than exceptional presentation. It deserves sound judgement, legal expertise, professional integrity and a level of personal attention worthy of its significance.
We bring together extensive expertise in real estate, property and commercial law with an intimate understanding of the local market and the territory itself. This combination allows us to identify distinctive opportunities, assess their underlying potential and guide our clients through decisions extending well beyond the acquisition of a property.
We do more than discover extraordinary properties. We provide the legal expertise to make their acquisition possible, even where complex property, corporate or regulatory matters demand sophisticated solutions.
The Privilege of Discovering Northern Spain
Asturias offers a distinctive expression of luxury, increasingly appreciated by those who value authenticity, privacy and an exceptional quality of life.
Nestled between the Cantabrian Sea and the majestic Picos de Europa mountains, the region is home to remarkable architectural heritage, beautifully preserved landscapes, a rich cultural identity, outstanding gastronomy and an extraordinary connection with nature.
Our carefully curated portfolio encompasses coastal villas, historic palaces and country manor houses, equestrian estates, exceptional rural properties, secluded private residences and characterful boutique hotels.
These are properties that offer something increasingly rare: a genuine sense of place, architectural individuality, privacy and a lasting connection to their surroundings.
Our extensive knowledge of the local property market, planning regulations and ownership structures enables us to look beyond conventional listings, identifying distinctive assets and investment opportunities that may require specialist insight and careful legal consideration.
The Distinction of Being Advised by Practising Lawyers
What truly sets ASTURIAS RESOLVE & LEGAL GLOBE apart is that legal expertise is not an ancillary service. It lies at the very heart of our professional approach.
Our consultancy is led by qualified, registered and practising lawyers, subject to the statutory, professional and ethical obligations governing the legal profession in Spain.
Professional independence, loyalty to our clients’ interests, the prevention and management of conflicts of interest, and the duty of professional secrecy are not merely principles we choose to embrace. They are fundamental obligations inherent in the practice of law.
Our legal services operate within a framework of professional accountability and oversight by the relevant Bar Associations, complemented by professional indemnity insurance in accordance with the applicable policy terms.
Our affiliation with the International Bar Association (IBA) further reflects our international outlook, our commitment to professional development and our engagement with the broader international legal community.
For our clients, the value of this professional framework is profound: the reassurance that their property and investment interests are entrusted to independent legal professionals who are accountable for the advice they provide.
Where Complex Challenges Meet Considered Solutions
Our experience in commercial law, property law, wealth-related matters and complex dispute resolution enables us to advise on transactions extending far beyond conventional real estate negotiations.
We address intricate planning and land registration matters, the legal regularisation of properties, the separation or transfer of real estate assets from corporate structures, corporate reorganisations involving property holdings, ownership disputes, sophisticated investment arrangements and acquisitions requiring carefully coordinated legal solutions.
We recognise that behind an extraordinary property there may be legal circumstances affecting its transferability, permitted use, development potential or economic viability.
Our expertise lies in identifying these complexities, assessing their implications and developing carefully structured legal solutions that allow transactions to progress with appropriate safeguards.
This capability is particularly valuable in the acquisition of historic estates, substantial rural properties, business assets, hospitality establishments and real estate held through complex ownership or corporate structures.
Comprehensive Legal Project Management: Every Detail Matters
At ASTURIAS RESOLVE & LEGAL GLOBE, we can assume the role of Legal Project Manager, providing integrated legal oversight and coordination throughout the acquisition process, from initial assessment to completion.
We conduct comprehensive legal due diligence to examine title and ownership, encumbrances, planning and zoning restrictions, land registry matters, contractual obligations and other circumstances capable of affecting the acquisition or the intended use of a property.
We coordinate the involvement of architects, technical consultants, tax advisers, notaries and other relevant professionals, ensuring that decisions are informed by properly assessed legal and documentary evidence.
Our responsibility extends beyond determining whether a transaction can legally proceed. We seek to understand its underlying risks, anticipate potential contingencies, negotiate appropriate protections and structure each acquisition in accordance with our clients’ objectives.
This integrated legal approach delivers a form of value that may not be immediately visible in a property brochure, yet can prove decisive in a significant investment: the reassurance of a transaction that has been thoroughly examined, carefully structured and professionally directed.
It is an intangible but highly qualified advantage, particularly meaningful to international clients navigating unfamiliar legal, regulatory and commercial environments.
International Perspective. Exceptionally Personal Service.
We advise private buyers, families, investors and international wealth holders seeking to establish a presence in Spain, acquire a distinctive residence, diversify their property holdings or pursue new business opportunities.
Our bespoke buyer representation service is tailored to the requirements of each client and transaction, encompassing personalised property searches, opportunity assessment, negotiations, legal advisory services and the coordination of all necessary steps towards acquisition.
For clients wishing to make Spain their home, we also provide tailored immigration, residency and relocation assistance, helping them navigate the practical and legal aspects of establishing a new life in the country.
We believe that true excellence is often found in the details that attract the least attention: the clarity of an explanation, the prudence of a recommendation, the diligence applied to reviewing a document and the peace of mind that comes from having a trusted professional who understands the transaction in its entirety.
Discretion Is Our Principle. Trust Is Our Foundation.
We understand luxury through discretion, genuinely personalised service and respect for the importance of the decisions entrusted to us.
We do not regard our involvement as merely a commercial transaction, but as a professional relationship founded on independence, sound legal judgement and a commitment to protecting our clients’ interests.
We listen before advising, investigate before recommending and negotiate with a clear understanding of what is at stake.
Because the value of an exceptional property may be appreciated through its architecture, its history or its extraordinary setting.
But the value of acquiring it with the support of experienced lawyers lies in what cannot always be seen: the careful assessment of risk, the protection of the buyer’s interests and the additional legal certainty that comes from rigorous professional advice.
We invite you to discover Northern Spain through the perspective of those who know its territory intimately, understand the complexities of its property heritage and possess the legal expertise to guide you through every important decision.
ASTURIAS RESOLVE & LEGAL GLOBE
Exceptional Properties. Distinguished Legal Expertise. Confidence Beyond Borders.
Dernière mise à jour
Août 21
Première mise en ligne
Août 20
Référence de l’annonce
SAN CUCAO
Propriétés similaires à proximité
Nouvelles annonces à Llanera


Explorez plus de biens à vendre
Llanera, Asturies, Espagne types de propriétés
Llanera, Asturies, Espagne Recherches populaires
- Vue panoramique / panoramique propriétés à Llanera, Asturies, Espagne
- Propriétés avec Terrasse à Llanera, Asturies, Espagne
- Propriétés avec Bar à Llanera, Asturies, Espagne
- Propriétés avec Bureau à Llanera, Asturies, Espagne
- Propriétés avec Ascenseur à Llanera, Asturies, Espagne
- Vue sur la montagne propriétés à Llanera, Asturies, Espagne
- Propriétés avec Jardin à Llanera, Asturies, Espagne
- Vie privée propriétés à Llanera, Asturies, Espagne
- Propriétés avec Centre de remise en forme / Fitness à Llanera, Asturies, Espagne
- Propriétés avec Jacuzzi à Llanera, Asturies, Espagne
- Propriétés avec Cheminée à Llanera, Asturies, Espagne
- Propriétés avec Piscine à Llanera, Asturies, Espagne
- Propriétés avec Garage à Llanera, Asturies, Espagne
- Propriétés avec Balcon à Llanera, Asturies, Espagne
Guides et histoires connexes
La confiance des plus grands courtiers du monde
Les agents des propriétés les plus exceptionnelles du monde publient sur JamesEdition.
- Des annonces de Sotheby's, Christie's, BARNES et Engel & Völkers
- Chaque annonce est vérifiée avant sa mise en ligne
- Contactez directement des agents vérifiés
En continuant, vous acceptez nos Conditions et notre Politique de confidentialité.