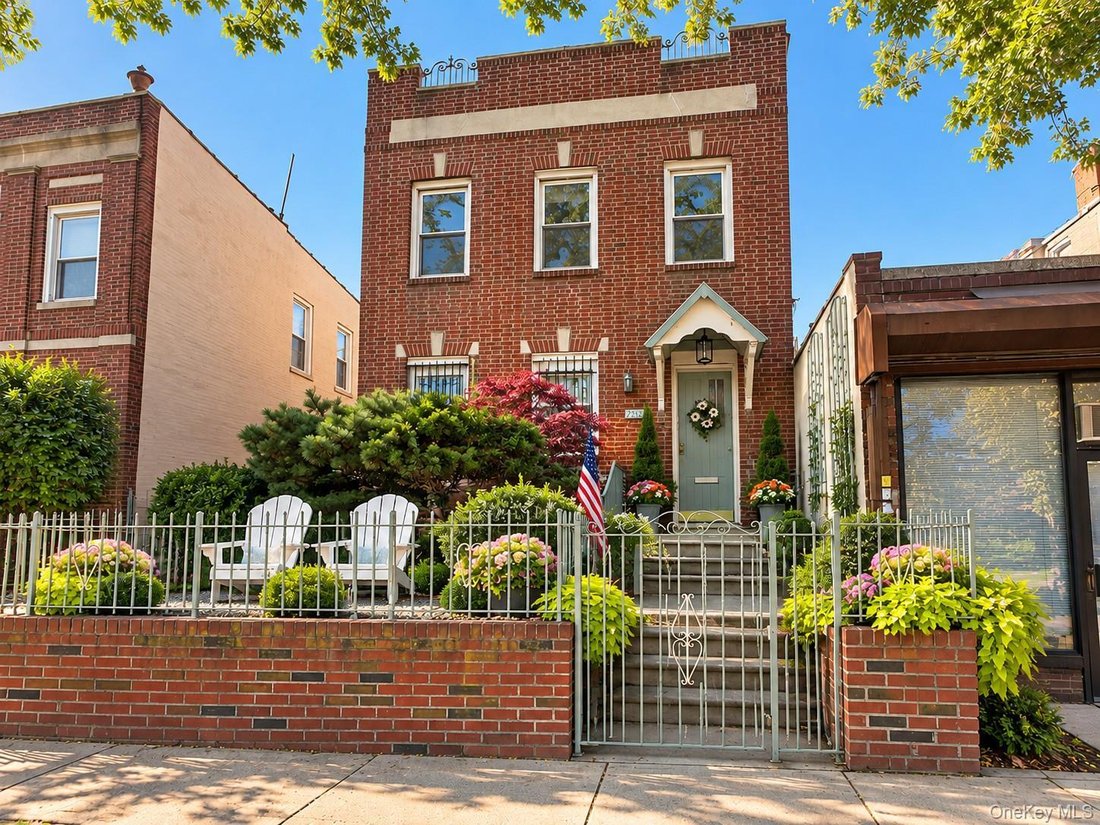
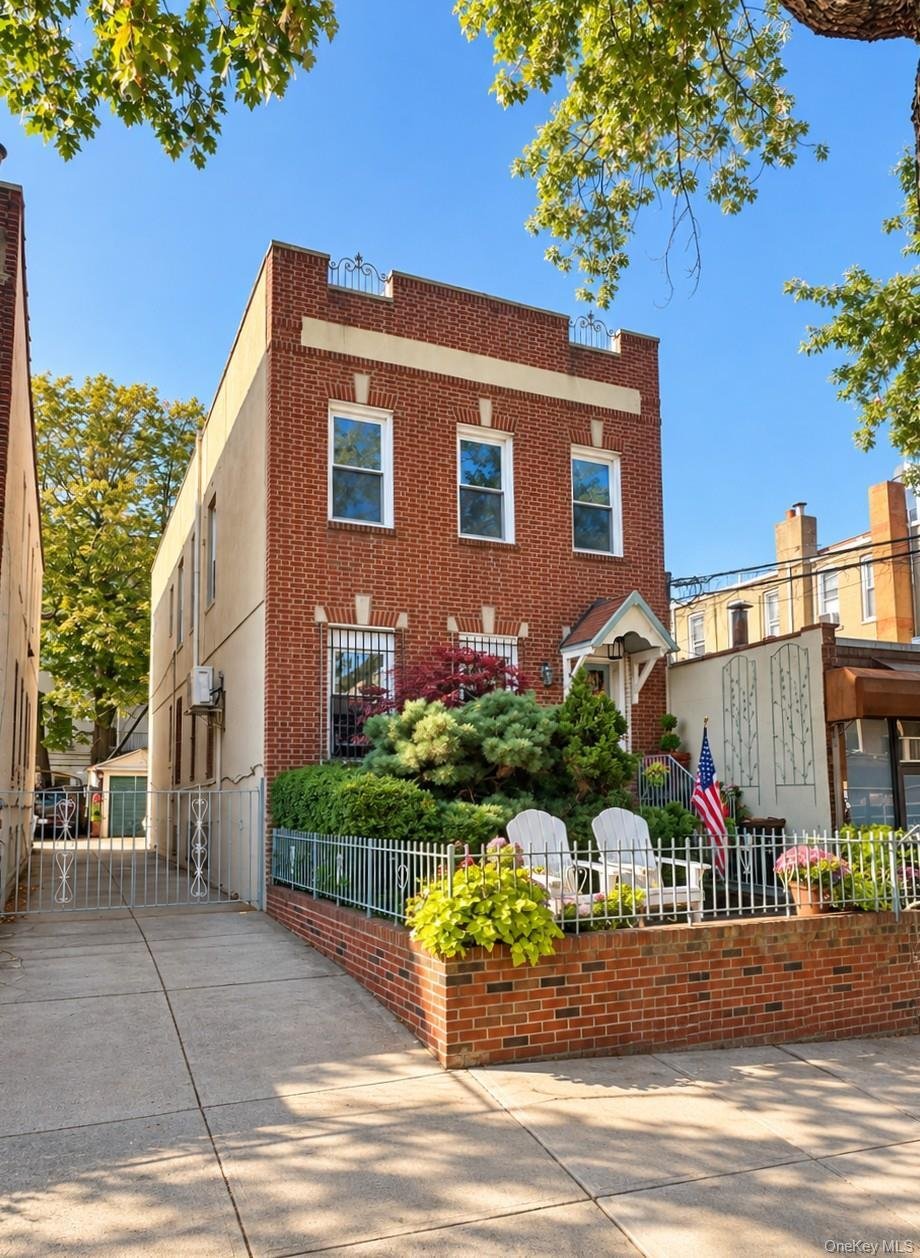
Triplex À Astoria
- 5 Chambres
- 3 SdB
- 2,080 Sqft
- 2,500 Sqft lot
- Mis à jour: Octobre 15
- Source: OneKey MLS MLS#1062595
À propos de la propriété
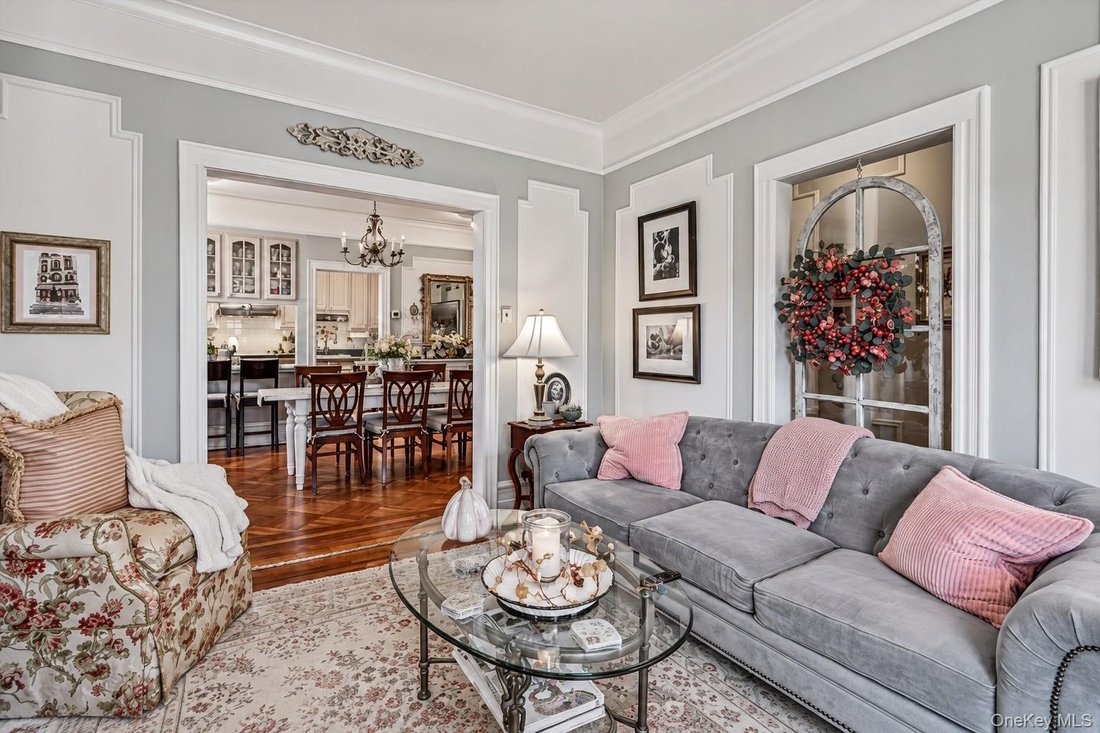
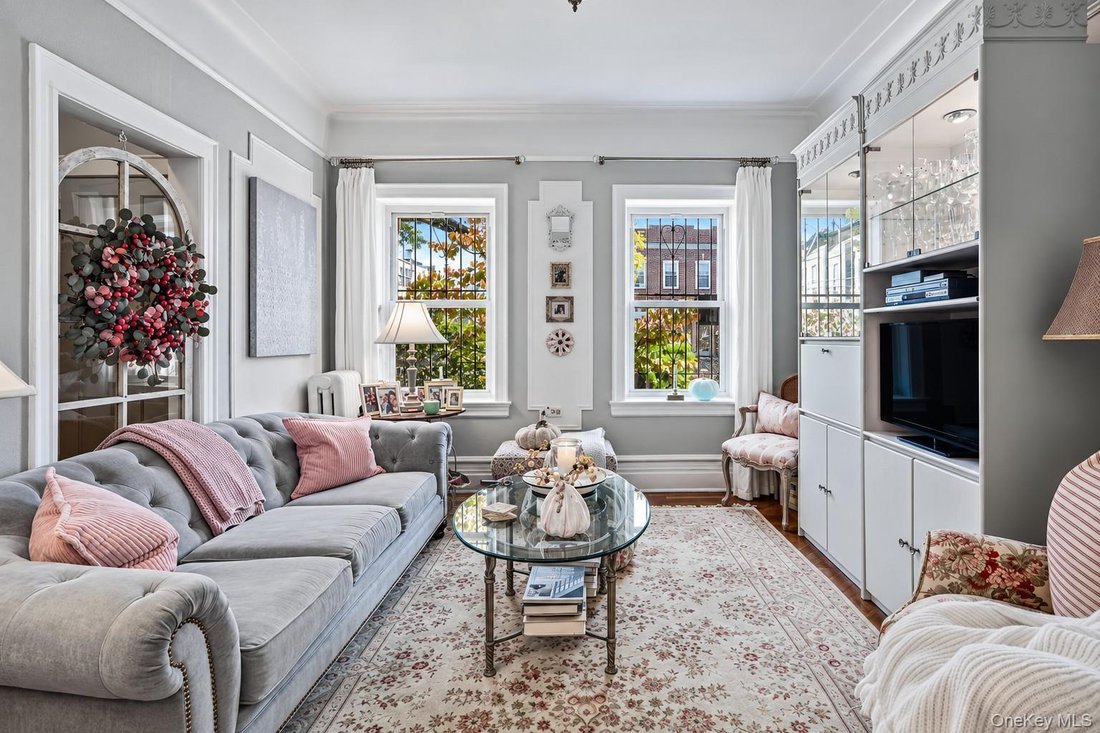
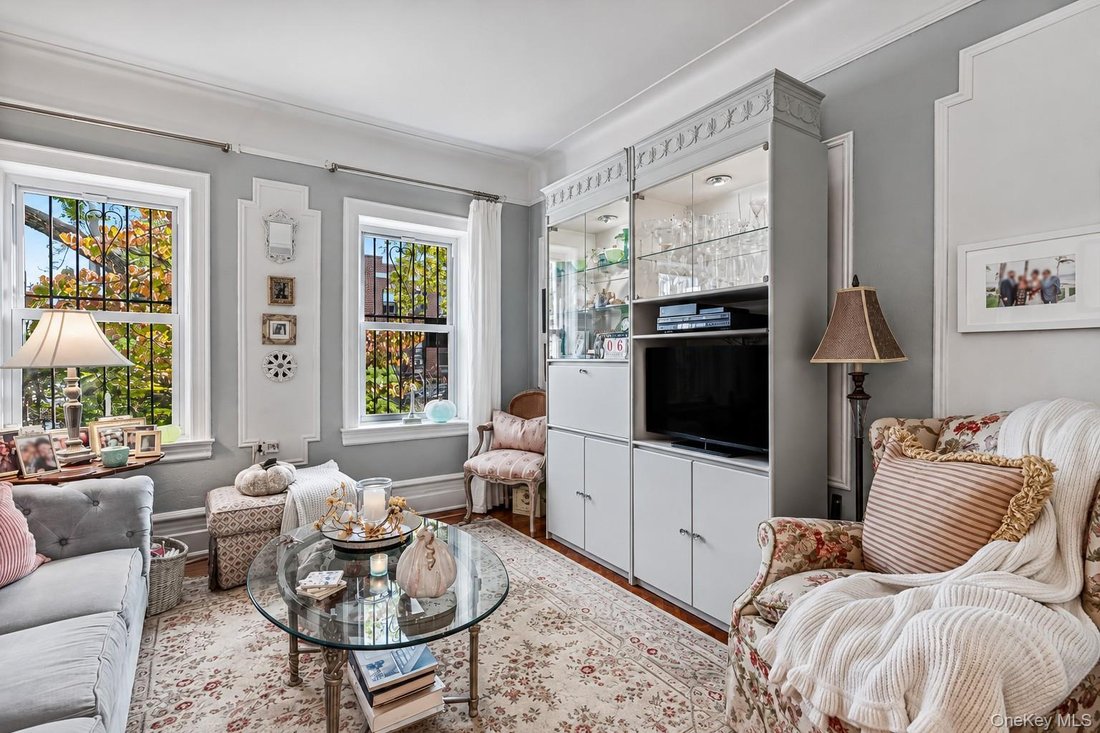
Filled with natural light, the home showcases high ceilings, beautifully preserved original hardwood flooring, intricate moldings, and classic architectural details that reflect its enduring charm. The first-floor residence features two bedrooms, a welcoming living room, and an elegant formal dining room adorned with decorative wall moldings and beautiful parquet hardwood flooring. The adjoining kitchen features a breakfast bar with seating, a Thermador stove, and a Bosch refrigerator. The rear bedroom provides direct access to the backyard, creating a seamless connection between the interior and the tranquil outdoor setting.
Internally connected to the first-floor residence, the finished basement offers an extension of the home’s usable space, featuring high ceilings, recessed lighting, and windows that welcome natural light. This versatile lower level includes a full bathroom with a walk-in shower, laundry area, additional closets, and a convenient sink and counter area. Direct backyard access and a Fujitsu split-unit heating and cooling system installed in 2025 further enhance its comfort and functionality.
The second-floor residence offers three bedrooms, a full bathroom, and generously proportioned living and dining rooms. Beautiful original hardwood flooring, abundant natural light, and split-unit heating and cooling further enhance this inviting space.
The true centerpiece of this remarkable property is its enchanting, professionally landscaped Japanese garden—a private sanctuary of peace and tranquility in the heart of Astoria. Thoughtfully designed to evoke serenity and harmony, this extraordinary outdoor retreat features mature ornamental trees, lush evergreens, vibrant flowering shrubs, and a picturesque pond. The gentle, calming sounds of trickling water enhance the garden’s peaceful atmosphere, creating a soothing escape from the energy of city living. Whether enjoying a quiet morning coffee, entertaining guests, or simply unwinding after a long day, this beautifully landscaped oasis offers a truly special place to relax and reconnect with nature.
Additional highlights include a one-car garage with an electric door, a shared driveway, and a new gas boiler installed in 2025.
Ideally situated just off Ditmars Boulevard, with an exceptional selection of neighborhood restaurants, boutiques, cafés, and convenient subway access moments away, this distinctive two-family home offers the best of Astoria living. A rare opportunity to enjoy the charm of a classic residence, the flexibility of a two-family property, and the serenity of your very own private Japanese garden retreat.
*Some photos virtually staged + edited*
-
Type de propriété
Maison
-
Année de construction
1930
-
Prix/pied²
$935
Caractéristiques
- Jardin
- Garage
- Porte
- Cuisinière à gaz
- Haut plafond
- Bar
- Sous-sol
- Buanderie
- Laveuse sécheuse
Intérieur
- Haut plafond
- Climatisation
- Cuisinière à gaz
- Laveuse sécheuse
- Bar
- Buanderie
- Sous-sol
Outdoor
- Garage
- Porte
- Jardin
Explorez le secteur
L'agent vous contactera bientôt par
Publié par
Réserver une visite avec the agent
Choisissez une date et si vous souhaitez une visite virtuelle ou en personne avec l’agent.
The data relating to real estate for sale on this website comes in part from the Internet Data exchange of OneKey MLS. IDX information is provided exclusively for consumers' personal, non-commercial use and may not be used for any purpose other than to identify prospective properties consumers may be interested in purchasing. Information deemed reliable but not guaranteed. Copyright © 2026 OneKey MLS. All Rights Reserved
La confiance des plus grands courtiers du monde
Les agents des propriétés les plus exceptionnelles du monde publient sur JamesEdition.
- Des annonces de Sotheby's, Christie's, BARNES et Engel & Völkers
- Chaque annonce est vérifiée avant sa mise en ligne
- Contactez directement des agents vérifiés
En continuant, vous acceptez nos Conditions et notre Politique de confidentialité.
partnered with