$999,900
Aston Unifamiliale Détachée
- 5 Chambres
- 4 SdB
- 5,414 Sqft
- 31,799 Sqft lot
- Mis à jour: Aujourd'hui
- MLS#PADE2125340
À propos de la propriété
La description a été traduite automatiquement.
La description est affichée dans la langue d'origine.
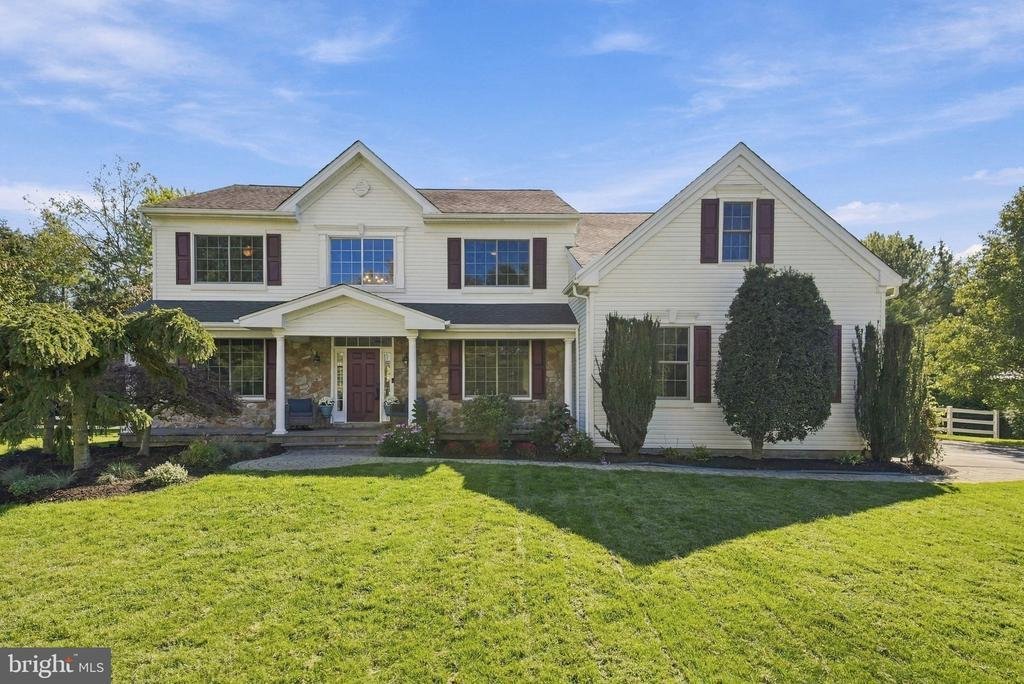
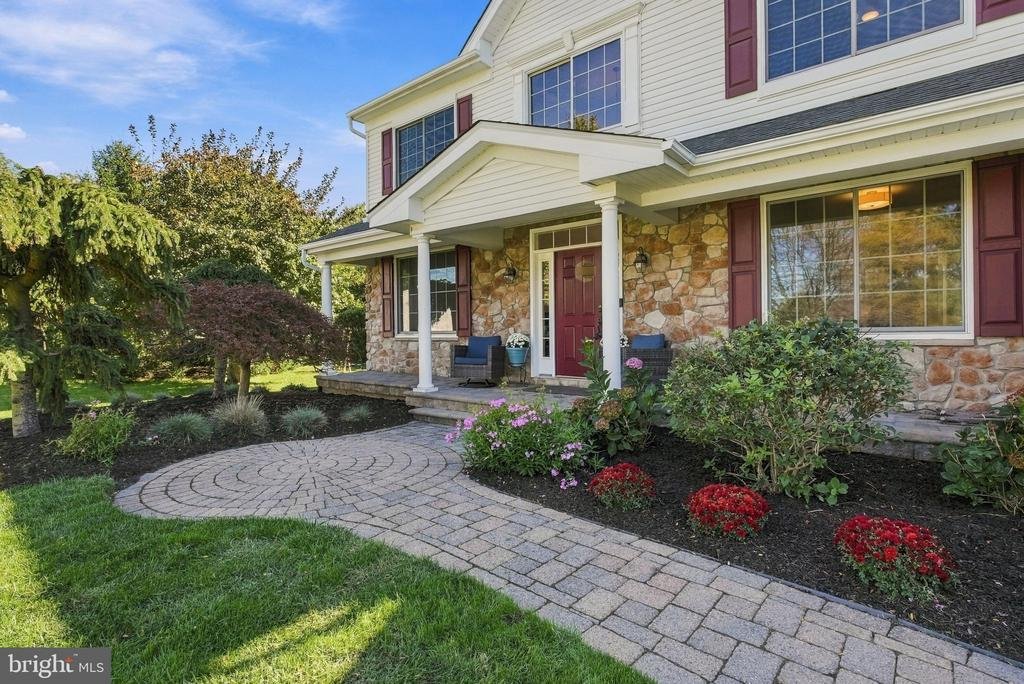
A stunning renovated kitchen, an entertainer’s dream basement, and Garnet Valley schools...this home delivers the spaces that make everyday living feel special. Set on 0.73 acres in Indian Rock, this five-bedroom home welcomes you with a full front porch and a manicured landscape.
The beautifully renovated kitchen takes center stage with custom stacked cabinetry, Sub-Zero appliances, gran
The beautifully renovated kitchen takes center stage with custom stacked cabinetry, Sub-Zero appliances, gran
A stunning renovated kitchen, an entertainer’s dream basement, and Garnet Valley schools...this home delivers the spaces that make everyday living feel special. Set on 0.73 acres in Indian Rock, this five-bedroom home welcomes you with a full front porch and a manicured landscape.
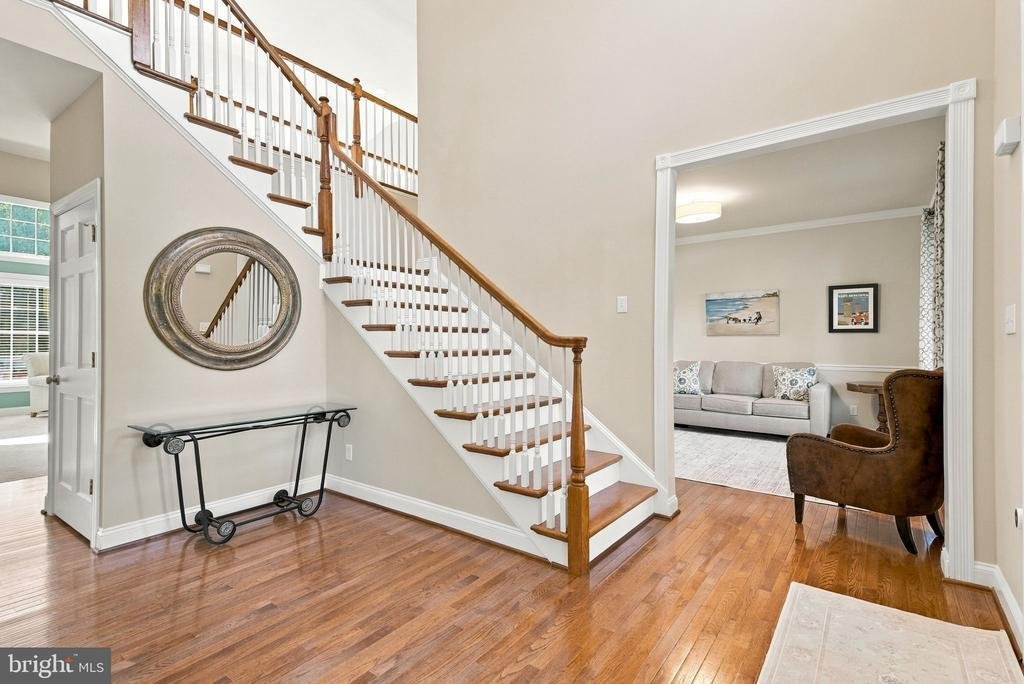
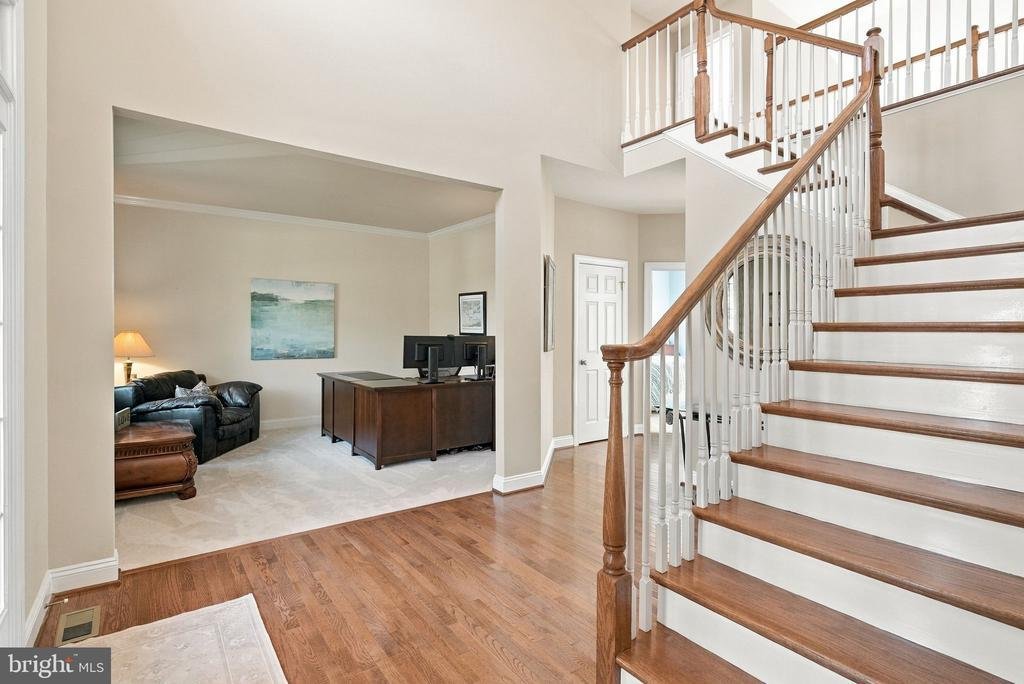
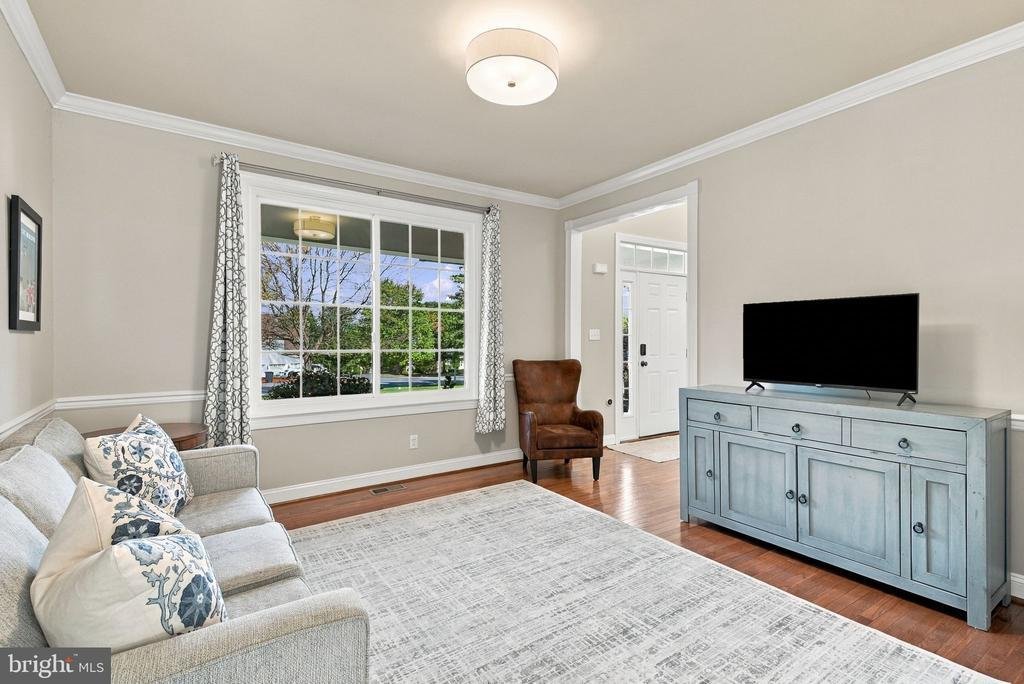
The beautifully renovated kitchen takes center stage with custom stacked cabinetry, Sub-Zero appliances, granite countertops, and an open connection to the two-story family room, where a soaring wall of windows fills the space with natural light. A fireplace and custom built-ins create a welcoming backdrop for everything from quiet evenings to lively gatherings. Hardwood floors add warmth throughout the main living spaces, while a main-level bedroom offers flexibility for guests, extended family, or a second home office. A mudroom off the two-car, side-entry garage keeps daily arrivals organized.
Upstairs, four bedrooms include an expansive primary suite with a separate sitting room, a huge walk-in closet, and a gorgeous renovated primary bathroom. The hall bathroom has also been renovated, adding to the home’s thoughtful updates.
The finished basement brings an entirely new level of entertaining and everyday enjoyment, with a bar, media room, recreation room, gym, fireplace, powder room, and walk in storage. Whether hosting game night, enjoying a movie, or fitting in a workout, there is room for it all.
Outside, the newer deck overlooks a fenced backyard with space to play, gather, and unwind. Additional improvements include replacement windows throughout in 2023, a backyard fence installed in 2025, an epoxy garage floor completed in 2022, and a roof replaced in 2015. With two full and two half baths, flexible living spaces, and standout renovations, this Indian Rock home offers plenty to love inside and out...all within the Garnet Valley School District
The beautifully renovated kitchen takes center stage with custom stacked cabinetry, Sub-Zero appliances, granite countertops, and an open connection to the two-story family room, where a soaring wall of windows fills the space with natural light. A fireplace and custom built-ins create a welcoming backdrop for everything from quiet evenings to lively gatherings. Hardwood floors add warmth throughout the main living spaces, while a main-level bedroom offers flexibility for guests, extended family, or a second home office. A mudroom off the two-car, side-entry garage keeps daily arrivals organized.
Upstairs, four bedrooms include an expansive primary suite with a separate sitting room, a huge walk-in closet, and a gorgeous renovated primary bathroom. The hall bathroom has also been renovated, adding to the home’s thoughtful updates.
The finished basement brings an entirely new level of entertaining and everyday enjoyment, with a bar, media room, recreation room, gym, fireplace, powder room, and walk in storage. Whether hosting game night, enjoying a movie, or fitting in a workout, there is room for it all.
Outside, the newer deck overlooks a fenced backyard with space to play, gather, and unwind. Additional improvements include replacement windows throughout in 2023, a backyard fence installed in 2025, an epoxy garage floor completed in 2022, and a roof replaced in 2015. With two full and two half baths, flexible living spaces, and standout renovations, this Indian Rock home offers plenty to love inside and out...all within the Garnet Valley School District
-
Type de propriété
Maison
-
Année de construction
2005
-
Prix/pied²
$184
Caractéristiques
- Jardin
- Cheminée
- Dressing
- Garage
- Cinéma
- Cuisine ouverte
- Centre de remise en forme / Fitness
- Rénové
- Stationnement
Caractéristiques
Lot
Intérieur
- Cheminée
- Bar
- Cinéma
- Cuisine ouverte
- Sous-sol
- Dressing
- Centre de remise en forme / Fitness
Outdoor
Explorez le secteur
47 VENUTI DRIVE, ASTON, PA 19014, Chester Heights, Pennsylvanie, États-Unis
Voir sur Google Maps
Prix par sqft
Faible
Élevé
Inscrit il y a 2 ans
Vous vous êtes renseigné sur ce bien
L'agent vous contactera bientôt par
Publié par
6
Annonces
2025
Inscrit
Réserver une visite avec Erica Walker
Choisissez une date et si vous souhaitez une visite virtuelle ou en personne avec l’agent.
Date préférée
Type de visite

Dernière mise à jour
Aujourd'hui
Première mise en ligne
Octobre 10
Licence de l’agent
#RS-0038477
Référence de l’annonce
2167224267443174
Statut de l’annonce
Active-bright
Propriétés similaires à proximité
Nouvelles annonces à Chester Heights

Explorez plus de biens à vendre
Chester Heights, PA, États-Unis types de propriétés
Chester Heights, PA, États-Unis Recherches populaires
- Propriétés avec Jardin à Chester Heights, PA, États-Unis
- Constructions neuves propriétés à Chester Heights, PA, États-Unis
- Propriétés avec Terrasse à Chester Heights, PA, États-Unis
- Propriétés avec Cheminée à Chester Heights, PA, États-Unis
- Propriétés avec Bar à Chester Heights, PA, États-Unis
- Vie privée propriétés à Chester Heights, PA, États-Unis
- Propriétés avec Balcon à Chester Heights, PA, États-Unis
Guides et histoires connexes
La confiance des plus grands courtiers du monde
Les agents des propriétés les plus exceptionnelles du monde publient sur JamesEdition.
- Des annonces de Sotheby's, Christie's, BARNES et Engel & Völkers
- Chaque annonce est vérifiée avant sa mise en ligne
- Contactez directement des agents vérifiés
En continuant, vous acceptez nos Conditions et notre Politique de confidentialité.
brokerages we
partnered with
partnered with