$1,680,299
Resort À Vendre À Assise, Ombrie
- 19 Chambres
- 22 SdB
- 16,039 Sqft
- 5.16 Ac lot
- Mis à jour: Août 7
- 11
À propos de la propriété
La description a été traduite automatiquement.
La description est affichée dans la langue d'origine.
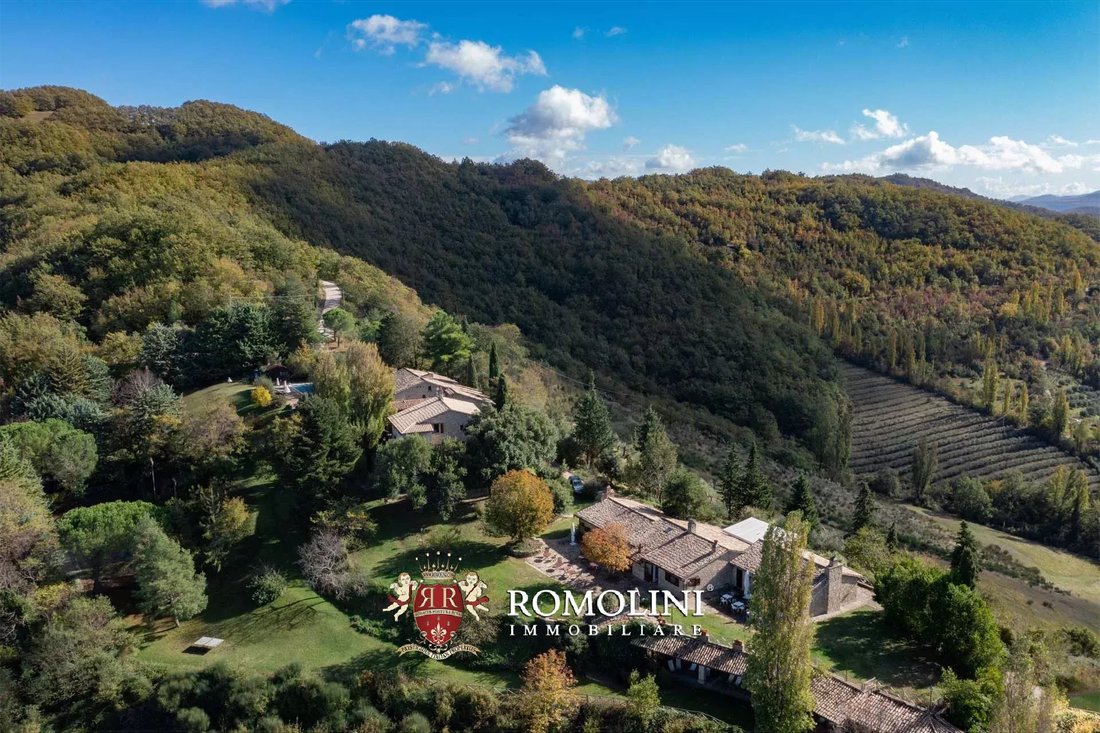
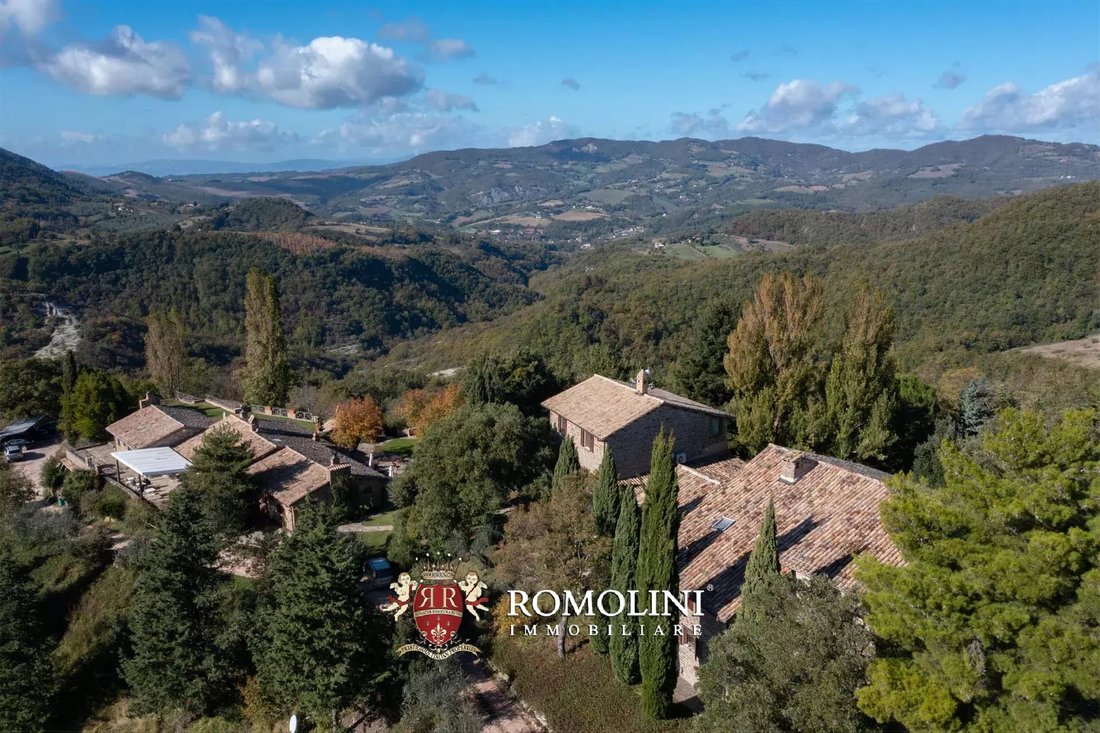
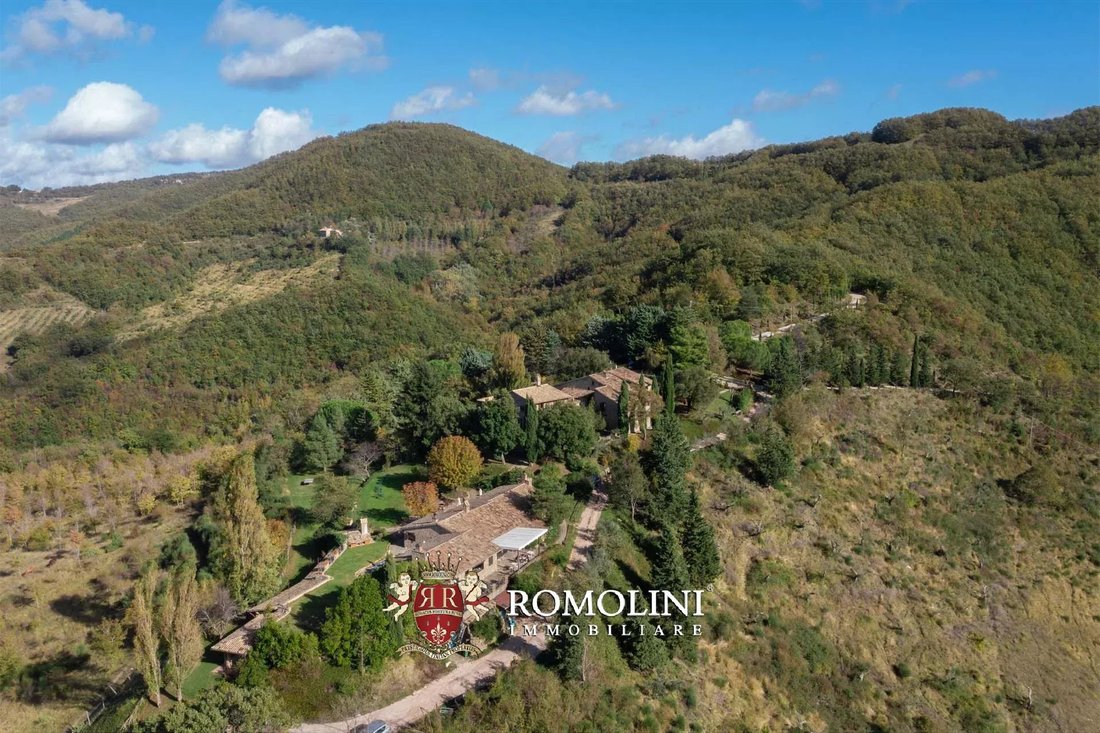
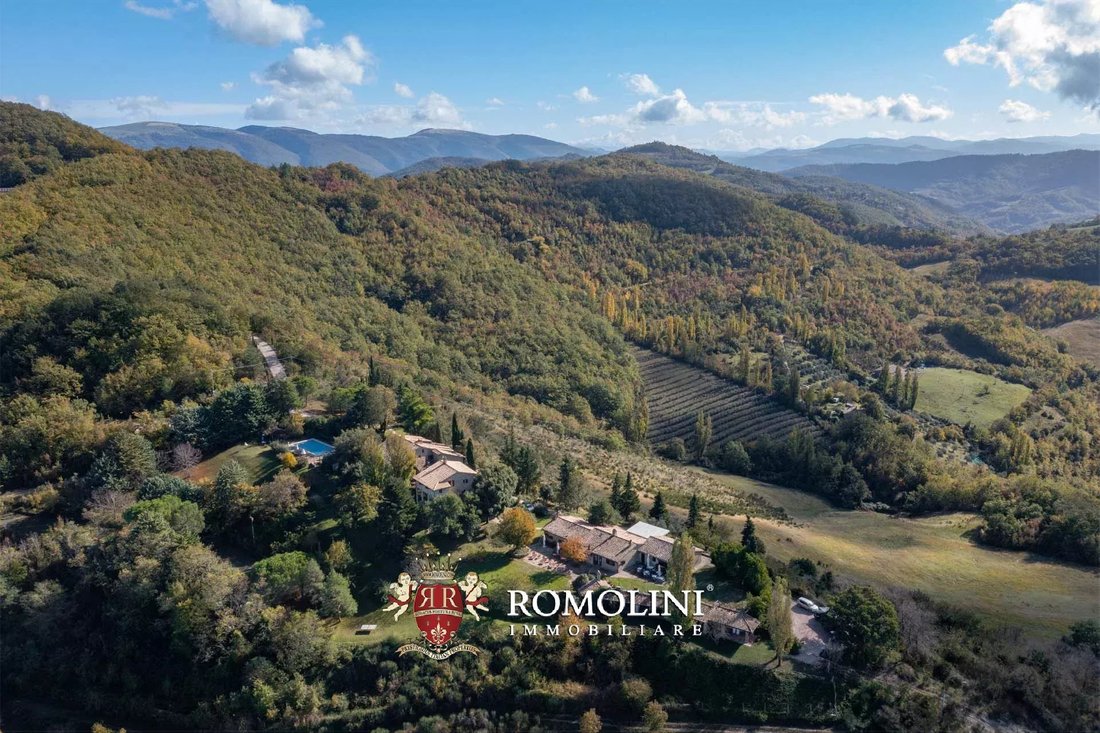
Non loin d’Assise, la ville de Saint François, et au cœur de la campagne ombrienne avec une vue panoramique incroyable, domaine de 5,7 hectares avec complexe hôtelier. Les bâtiments (près de 1 500 m² au total) ont été soigneusement restaurés et abritent aujourd’hui 19 chambres, un élégant centre de bien-être et un restaurant. Le jardin de 11 000 m² abrite la piscine de 12 x 6 m.
Les servi
Les servi
Not far from Assisi, the city of Saint Francis, and in the heart of the Umbrian countryside with an incredible panoramic view, 6.5-hectare estate with resort. The buildings (almost 1,500 m² in total) have been carefully restored and now house a total of 19 guest bedrooms, an elegant wellness center and a restaurant. The 12,400-m² garden houses the 12 × 6 m swimming pool.
Services are all
Services are all
Non loin d’Assise, la ville de Saint François, et au cœur de la campagne ombrienne avec une vue panoramique incroyable, domaine de 5,7 hectares avec complexe hôtelier. Les bâtiments (près de 1 500 m² au total) ont été soigneusement restaurés et abritent aujourd’hui 19 chambres, un élégant centre de bien-être et un restaurant. Le jardin de 11 000 m² abrite la piscine de 12 x 6 m.
Les services sont tous disponibles dans le village voisin (10 km) dans la vallée en contrebas, et la plupart des centres d’art les plus célèbres de l’Ombrie sont accessibles en moins d’une heure de route (Assise, Foligno, Trevi, PE-Rugia, Montefalco, Norcia...). L’aéroport de Pérouse, avec des connexions pratiques vers une grande partie de l’Europe, est accessible en 45 minutes environ.
DESCRIPTION DES BÂTIMENTS
Le complexe (725 m² — 7 801 pieds carrés, 11 chambres et 13 salles de bains) est le cœur de la propriété, situé dans une ferme rustique finement rénovée avec des équipements modernes. Depuis le hall central, le bâtiment se divise ensuite en deux ailes. Un côté mène à un couloir qui mène à son tour à cinq chambres, toutes dotées d’une salle de bains privative. De l’autre côté se trouve le centre de bien-être avec espace détente, sauna, cabine de massage, vestiaires et salle de bain de service.
En montant à l’étage supérieur, le bâtiment est toujours divisé en deux ailes qui abritent six autres chambres avec salle de bains privative et un salon commun donnant accès à l’aile principale.
La Foresteria (745 m² — 8 016 pieds carrés, 8 chambres et 9 salles de bain) est plutôt divisée en deux sections distinctes. Le sous-sol, avec accès direct depuis l’extérieur, comprend six chambres avec salle de bain privée, la buanderie de la propriété, un logement pour le personnel de service avec deux chambres et salle de bains, divers débarras et les locaux techniques de l’établissement. L’étage supérieur, quant à lui, est entièrement utilisé pour le restaurant, composé de deux grandes salles, d’une cuisine professionnelle et d’un bar.
Les bâtiments ont été entièrement restaurés en préservant le charme d’origine des structures, qui se dressent au-dessus de ce qui était autrefois un refuge franciscain datant du XIIIe siècle. À l’extérieur, la structure conserve son aspect rustique, avec des murs en pierre et en brique, tandis qu’à l’intérieur, plusieurs pièces ont été créées, caractérisées par deux styles très différents : dans la mesure du possible, l’aspect rustique a été conservé, avec des murs apparents et des poutres en bois, tandis que dans d’autres zones, une approche plus moderne a été préférée, avec un style plus sobre et contemporain qui s’intègre néanmoins bien dans le contexte.
EXTÉRIEURS
Le complexe est entouré d’un jardin bien entretenu de 11 000 m² qui s’étend tout autour des bâtiments et se caractérise par des terrasses pavées, de grands arbres fournissant de l’ombre et des haies décoratives. À une courte distance des bâtiments se trouve la piscine de 12 x 6 m avec un bar de piscine (20 m² — 215 pieds carrés) pour les apéritifs et les petits déjeuners au bord de la piscine. Les arbres qui entourent les bâtiments et la piscine fournissent non seulement de l’ombre, mais garantissent également l’intimité et la confidentialité en protégeant la propriété des regards indiscrets.
Juste en dessous des bâtiments, non loin de la piscine, se trouve également un court de tennis équipé d’un système d’éclairage pour la nuit.
Le reste de la propriété est couvert à des degrés divers de forêts (1,9 ha), de pâturages (1,7 ha) et de terres arables (0,9 ha) situées au nord et au sud des bâtiments.
VILLES ET VILLAGES LES PLUS PROCHES
Ville avec services (10 km ; 25 minutes), Assise (11 km ; 25 minutes), Nocera Umbra (16 km ; 30 minutes), Foligno (27 km ; 45 minutes) Gualdo Tadino (29 km ; 45 minutes), Trevi (35 km ; 50 minutes), Pérouse (41 km ; 55 minutes), Montefalco (42 km ; 55 minutes), Bastardo (45 km ; 1h), Deruta (47 km ; 55 minutes), Spolète (51 km ; 55 minutes), Umbertide (61 km ; 1 h 5 min), Terni (82 km ; 1 h 25), Norcia (85 km ; 1 h 25 minutes)
AÉROPORTS LES PLUS PROCHES
Pérouse San Francesco (26 km ; 45 minutes), Ancône R. Sanzio (110 km ; 1 h 40), Rome Ciampino (198 km ; 3 h), Florence A. Vespucci (205 km ; 2 h 45), Rome Fiumicino (208 km ; 3 h), Pise G. Galilei (266 km ; 3 h 20), Bologne G. Marconi (271 km ; 3 h 30) ’)
Les services sont tous disponibles dans le village voisin (10 km) dans la vallée en contrebas, et la plupart des centres d’art les plus célèbres de l’Ombrie sont accessibles en moins d’une heure de route (Assise, Foligno, Trevi, PE-Rugia, Montefalco, Norcia...). L’aéroport de Pérouse, avec des connexions pratiques vers une grande partie de l’Europe, est accessible en 45 minutes environ.
DESCRIPTION DES BÂTIMENTS
Le complexe (725 m² — 7 801 pieds carrés, 11 chambres et 13 salles de bains) est le cœur de la propriété, situé dans une ferme rustique finement rénovée avec des équipements modernes. Depuis le hall central, le bâtiment se divise ensuite en deux ailes. Un côté mène à un couloir qui mène à son tour à cinq chambres, toutes dotées d’une salle de bains privative. De l’autre côté se trouve le centre de bien-être avec espace détente, sauna, cabine de massage, vestiaires et salle de bain de service.
En montant à l’étage supérieur, le bâtiment est toujours divisé en deux ailes qui abritent six autres chambres avec salle de bains privative et un salon commun donnant accès à l’aile principale.
La Foresteria (745 m² — 8 016 pieds carrés, 8 chambres et 9 salles de bain) est plutôt divisée en deux sections distinctes. Le sous-sol, avec accès direct depuis l’extérieur, comprend six chambres avec salle de bain privée, la buanderie de la propriété, un logement pour le personnel de service avec deux chambres et salle de bains, divers débarras et les locaux techniques de l’établissement. L’étage supérieur, quant à lui, est entièrement utilisé pour le restaurant, composé de deux grandes salles, d’une cuisine professionnelle et d’un bar.
Les bâtiments ont été entièrement restaurés en préservant le charme d’origine des structures, qui se dressent au-dessus de ce qui était autrefois un refuge franciscain datant du XIIIe siècle. À l’extérieur, la structure conserve son aspect rustique, avec des murs en pierre et en brique, tandis qu’à l’intérieur, plusieurs pièces ont été créées, caractérisées par deux styles très différents : dans la mesure du possible, l’aspect rustique a été conservé, avec des murs apparents et des poutres en bois, tandis que dans d’autres zones, une approche plus moderne a été préférée, avec un style plus sobre et contemporain qui s’intègre néanmoins bien dans le contexte.
EXTÉRIEURS
Le complexe est entouré d’un jardin bien entretenu de 11 000 m² qui s’étend tout autour des bâtiments et se caractérise par des terrasses pavées, de grands arbres fournissant de l’ombre et des haies décoratives. À une courte distance des bâtiments se trouve la piscine de 12 x 6 m avec un bar de piscine (20 m² — 215 pieds carrés) pour les apéritifs et les petits déjeuners au bord de la piscine. Les arbres qui entourent les bâtiments et la piscine fournissent non seulement de l’ombre, mais garantissent également l’intimité et la confidentialité en protégeant la propriété des regards indiscrets.
Juste en dessous des bâtiments, non loin de la piscine, se trouve également un court de tennis équipé d’un système d’éclairage pour la nuit.
Le reste de la propriété est couvert à des degrés divers de forêts (1,9 ha), de pâturages (1,7 ha) et de terres arables (0,9 ha) situées au nord et au sud des bâtiments.
VILLES ET VILLAGES LES PLUS PROCHES
Ville avec services (10 km ; 25 minutes), Assise (11 km ; 25 minutes), Nocera Umbra (16 km ; 30 minutes), Foligno (27 km ; 45 minutes) Gualdo Tadino (29 km ; 45 minutes), Trevi (35 km ; 50 minutes), Pérouse (41 km ; 55 minutes), Montefalco (42 km ; 55 minutes), Bastardo (45 km ; 1h), Deruta (47 km ; 55 minutes), Spolète (51 km ; 55 minutes), Umbertide (61 km ; 1 h 5 min), Terni (82 km ; 1 h 25), Norcia (85 km ; 1 h 25 minutes)
AÉROPORTS LES PLUS PROCHES
Pérouse San Francesco (26 km ; 45 minutes), Ancône R. Sanzio (110 km ; 1 h 40), Rome Ciampino (198 km ; 3 h), Florence A. Vespucci (205 km ; 2 h 45), Rome Fiumicino (208 km ; 3 h), Pise G. Galilei (266 km ; 3 h 20), Bologne G. Marconi (271 km ; 3 h 30) ’)
Not far from Assisi, the city of Saint Francis, and in the heart of the Umbrian countryside with an incredible panoramic view, 6.5-hectare estate with resort. The buildings (almost 1,500 m² in total) have been carefully restored and now house a total of 19 guest bedrooms, an elegant wellness center and a restaurant. The 12,400-m² garden houses the 12 × 6 m swimming pool.
Services are all available in the nearby village (10 km) in the valley below, and many of Umbria’s most famous art centers can be reached in less than an hour’s drive (Assisi, Foligno, Trevi, Pe-rugia, Montefalco, Norcia...). Perugia airport, with convenient connections to much of Europe, can be reached in about 45’.
DESCRIPTION OF THE BUILDINGS
The resort (725 m² – 7,801 ft², 11 bedrooms and 13 bathrooms) is the heart of the property, housed in a finely renovated rustic farmhouse with modern amenities. From the central hall, the building then branches into two wings. One side leads to a hallway that in turn leads to five bedrooms, all with en-suite bathrooms. On the other side is the wellness center with relaxation area, sauna, massage cabin, changing rooms and service bathroom.
Going up to the upper floor, the building is still divided into two wings that house six more bedrooms with en-suite bathrooms and a shared living room that gives access to the main wing.
The Foresteria (745 m² – 8,016 ft², 8 bedrooms and 9 bathrooms) is instead divided into two distinct sections. The basement, with direct access from the outside, contains six bedrooms with private bathroom, the property’s laundry, a service staff quarters with two bedrooms and bathroom, various storage rooms and the facility’s technical rooms. The upper floor, on the other hand, is used entirely for the restaurant, consisting of two large halls, a professional kitchen and a bar.
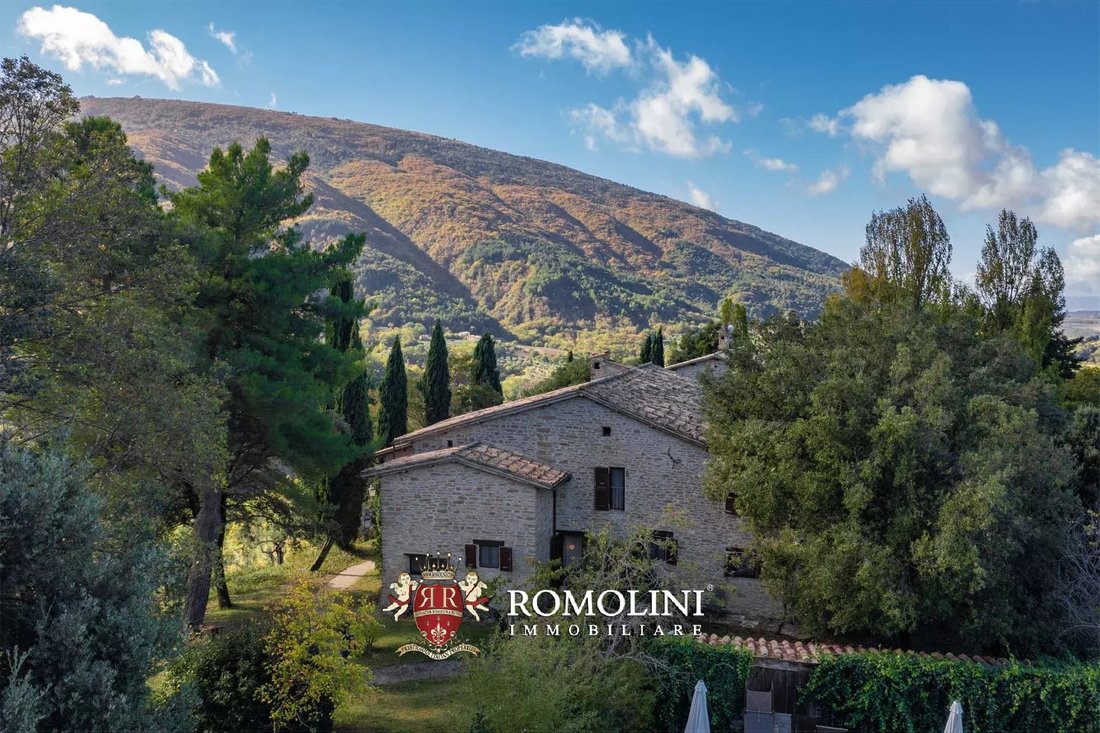
The buildings have been entirely restored preserving the original charm of the structures, which stand above what was once a Franciscan refuge dating back to the 13th century. Externally, the structure retains its rustic appearance, with stone and brick walls, while internally, several rooms have been created that are characterized by two very different styles: where possible, the rustic aspect has been maintained, with exposed walls and wooden beams, while in other areas a more modern approach has been preferred, with a more sober and contemporary style that nevertheless blends well into the context.
EXTERIORS
The resort is surrounded by a well-maintained 12,400-m² garden that extends all around the buildings and is characterized by paved terraces, tall trees providing shade and decorative hedges. A short distance from the buildings is the 12 x 6 m swimming pool with a pool bar (20 sqm – 215 sqft) for aperitifs and poolside breakfasts. The trees that surround the buildings and the pool area not only provide shade, but also ensure privacy and confidentiality by sheltering the property from prying eyes.
Just below the buildings, not far from the pool, is also a tennis court equipped with a lighting system for the night.
The rest of the property is covered to varying degrees by woodland (2.1 ha), grazing and arable land (3.2 ha) lying to the north and south of the buildings.
CLOSEST CITIES AND TOWNS
Town with services (10km; 25’), Assisi (11km; 25’), Nocera Umbra (16km; 30’), Foligno (27km; 45’) Gualdo Tadino (29km; 45’), Trevi (35km; 50’), Perugia (41km; 55’), Montefalco (42km; 55’), Bastardo (45km; 1h), Deruta (47km; 55’), Spoleto (51km; 55’), Umbertide (61km; 1h 5’), Terni (82km; 1h 25’), Norcia (85km; 1h 25’)
CLOSEST AIRPORTS
Perugia San Francesco (26km; 45’), Ancona R. Sanzio (110km; 1h 40’), Roma Ciampino (198km; 3h), Firenze A. Vespucci (205km; 2h 45’), Roma Fiumicino (208km; 3h), Pisa G. Galilei (266km; 3h 20’), Bologna G. Marconi (271km; 3h 30’)
Services are all available in the nearby village (10 km) in the valley below, and many of Umbria’s most famous art centers can be reached in less than an hour’s drive (Assisi, Foligno, Trevi, Pe-rugia, Montefalco, Norcia...). Perugia airport, with convenient connections to much of Europe, can be reached in about 45’.
DESCRIPTION OF THE BUILDINGS
The resort (725 m² – 7,801 ft², 11 bedrooms and 13 bathrooms) is the heart of the property, housed in a finely renovated rustic farmhouse with modern amenities. From the central hall, the building then branches into two wings. One side leads to a hallway that in turn leads to five bedrooms, all with en-suite bathrooms. On the other side is the wellness center with relaxation area, sauna, massage cabin, changing rooms and service bathroom.
Going up to the upper floor, the building is still divided into two wings that house six more bedrooms with en-suite bathrooms and a shared living room that gives access to the main wing.
The Foresteria (745 m² – 8,016 ft², 8 bedrooms and 9 bathrooms) is instead divided into two distinct sections. The basement, with direct access from the outside, contains six bedrooms with private bathroom, the property’s laundry, a service staff quarters with two bedrooms and bathroom, various storage rooms and the facility’s technical rooms. The upper floor, on the other hand, is used entirely for the restaurant, consisting of two large halls, a professional kitchen and a bar.
The buildings have been entirely restored preserving the original charm of the structures, which stand above what was once a Franciscan refuge dating back to the 13th century. Externally, the structure retains its rustic appearance, with stone and brick walls, while internally, several rooms have been created that are characterized by two very different styles: where possible, the rustic aspect has been maintained, with exposed walls and wooden beams, while in other areas a more modern approach has been preferred, with a more sober and contemporary style that nevertheless blends well into the context.
EXTERIORS
The resort is surrounded by a well-maintained 12,400-m² garden that extends all around the buildings and is characterized by paved terraces, tall trees providing shade and decorative hedges. A short distance from the buildings is the 12 x 6 m swimming pool with a pool bar (20 sqm – 215 sqft) for aperitifs and poolside breakfasts. The trees that surround the buildings and the pool area not only provide shade, but also ensure privacy and confidentiality by sheltering the property from prying eyes.
Just below the buildings, not far from the pool, is also a tennis court equipped with a lighting system for the night.
The rest of the property is covered to varying degrees by woodland (2.1 ha), grazing and arable land (3.2 ha) lying to the north and south of the buildings.
CLOSEST CITIES AND TOWNS
Town with services (10km; 25’), Assisi (11km; 25’), Nocera Umbra (16km; 30’), Foligno (27km; 45’) Gualdo Tadino (29km; 45’), Trevi (35km; 50’), Perugia (41km; 55’), Montefalco (42km; 55’), Bastardo (45km; 1h), Deruta (47km; 55’), Spoleto (51km; 55’), Umbertide (61km; 1h 5’), Terni (82km; 1h 25’), Norcia (85km; 1h 25’)
CLOSEST AIRPORTS
Perugia San Francesco (26km; 45’), Ancona R. Sanzio (110km; 1h 40’), Roma Ciampino (198km; 3h), Firenze A. Vespucci (205km; 2h 45’), Roma Fiumicino (208km; 3h), Pisa G. Galilei (266km; 3h 20’), Bologna G. Marconi (271km; 3h 30’)
-
Type de propriété
Domaine
-
Étages
3
-
Prix/pied²
$104
Caractéristiques
Caractéristiques
Lot
Intérieur
- Haut plafond
- Cheminée
- Climatisation
- Jacuzzi
- Bar
- Buanderie
- Sauna
- Cave à vins
- Sous-sol
Outdoor
Explorez le secteur
Assise, Ombrie, Italie
Voir sur Google Maps
Prix par sqft
Faible
Élevé
Situé au cœur de l’Italie, cet emplacement à Assise offre des vues imprenables et un accès incroyable à des sites culturels et historiques importants. Il est idéalement situé à proximité des principaux hubs de transport pour un déplacement facile. Ce lieu pittoresque est réputé pour son ambiance spirituelle, sa gastronomie exquise et ses boutiques locales charmantes.
Voir à proximité
Attractions
Écoles
Aéroport international Perugia San Francesco d'Assisi - Ombrie
Aéroport
16 min
Gare de Assise
Gare
5 min
Basilique Saint-François d'Assise
Culture & Patrimoine
3 min
Rocca Maggiore
Culture & Patrimoine
5 min
Institut Umbra
Université / Enseignement supérieur
25 min

Inscrit il y a 4 ans
Vous vous êtes renseigné sur ce bien
L'agent vous contactera bientôt par
Publié par
221
Annonces
2022
Inscrit
Réserver une visite avec Danilo Romolini
Choisissez une date et si vous souhaitez une visite virtuelle ou en personne avec l’agent.
Date préférée
Type de visite

Romolini Immobiliare
Piazza Torre di Berta 4, Tuscany, 52037, Sansepolcro, Italy
Voir le profil de l’agence
Riccardo and Marta met during their high school years. Since then, their paths have never parted. United by shared
Riccardo and Marta met during their high school years. Since then, their paths have never parted. United by shared dreams and aspirations, they married in 1999 and are today parents of three children. In 2004, driven by their passion for their native land, art, and beauty, they chose the historic heart of Tuscany – the charming village of Anghiari – as the birthplace of a project that already carried the warmth of home: Romolini Immobiliare. A story founded on courage, dedication, and profound values that, paired with their vision, quickly earned them recognition within both the national and international real estate markets. In 2008, an important achievement further strengthened their reputation: Romolini Immobiliare was appointed exclusive affiliate of Christie’s International Real Estate, the world’s most prestigious name in luxury real estate – a testament to their authenticity and unwavering commitment. Romolini, however, is more than a business: it is a family. Those who have joined Riccardo and Marta in this endeavor were welcomed for their human qualities, integrity, and outstanding professionalism, becoming not just exceptional team members, but part of a greater family. Each brings a unique approach, a personal style, and a shared dedication to the values that have always defined Romolini. In 2020, Danilo, their eldest son, chose to join the company. Having grown up amid the dreams and challenges of the family business, he brought a visionary spirit and a profound love for beauty. Danilo pioneered a new way of presenting properties in Italy, creating emotional and engaging video narratives that captivate and inspire. With his contribution, Romolini Immobiliare embraced a new chapter. A refined approach to communication, an even greater attention to detail, and a client-centered philosophy have established the company as a leading figure in the luxury real estate sector. Romolini is not just a name. It is a legacy. It is a family dream brought to life. It is a journey that moves forward with passion and purpose.
Dernière mise à jour
Août 7
Première mise en ligne
Mai 21, 2025
Référence de l’annonce
2439
Propriétés similaires à proximité
Nouvelles annonces à Assise






Explorez plus de biens à vendre
Assise, Ombrie, Italie types de propriétés
Assise, Ombrie, Italie Recherches populaires
- Propriétés avec Salle de jeux à Assise, Ombrie, Italie
- Propriétés avec Bureau à Assise, Ombrie, Italie
- Propriétés avec Ascenseur à Assise, Ombrie, Italie
- Vue sur la ville propriétés à Assise, Ombrie, Italie
- Vie privée propriétés à Assise, Ombrie, Italie
- Moderne propriétés à Assise, Ombrie, Italie
- Équestre propriétés à Assise, Ombrie, Italie
- Propriétés avec Centre de remise en forme / Fitness à Assise, Ombrie, Italie
- Propriétés avec Sauna à Assise, Ombrie, Italie
- Propriétés avec Climatisation à Assise, Ombrie, Italie
- Propriétés avec Piscine à Assise, Ombrie, Italie
- Propriétés avec Terrain de tennis à Assise, Ombrie, Italie
- Propriétés avec Vignoble / Cave à Assise, Ombrie, Italie
- Propriétés avec Cinéma à Assise, Ombrie, Italie
- Propriétés avec Piscine intérieure à Assise, Ombrie, Italie
- Vue sur la mer propriétés à Assise, Ombrie, Italie
Guides et histoires connexes
La confiance des plus grands courtiers du monde
Les agents des propriétés les plus exceptionnelles du monde publient sur JamesEdition.
- Des annonces de Sotheby's, Christie's, BARNES et Engel & Völkers
- Chaque annonce est vérifiée avant sa mise en ligne
- Contactez directement des agents vérifiés
En continuant, vous acceptez nos Conditions et notre Politique de confidentialité.