$2,217,995
Villa Moderne De Luxe Avec Piscine À Vendre À Assise, Ombrie
- 5 Chambres
- 6 SdB
- 5,016 Sqft
- 3.52 Ac lot
- Mis à jour: Août 7
- 7
À propos de la propriété
La description a été traduite automatiquement.
La description est affichée dans la langue d'origine.
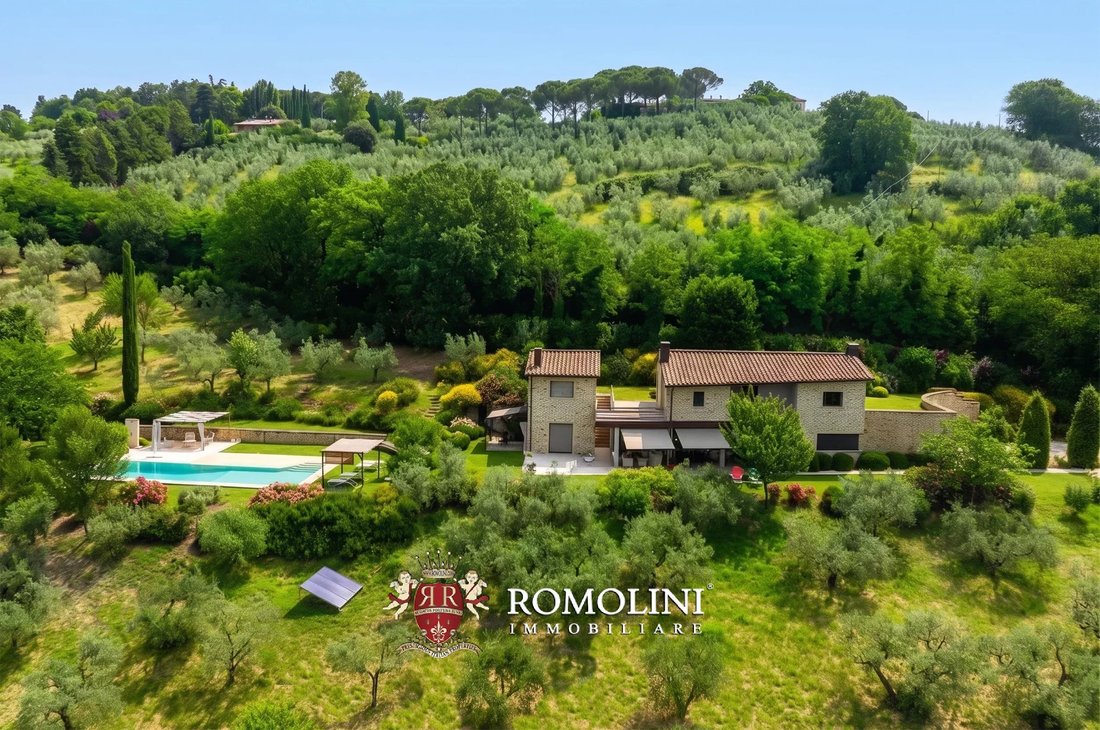
Non loin d’Assise, sur une colline panoramique entourée d’oliviers, villa moderne avec piscine à vendre. La propriété, qui se compose de deux bâtiments principaux, est actuellement utilisée en partie pour l’hébergement d’hôtes (2 chambres) et en partie comme résidence privée de luxe (3 chambres). Le jardin panoramique qui entoure la maison abrite une belle piscine panoramique, et tout autour de la
Not far from Assisi, in a panoramic hillside position surrounded by olive groves, modern villa with swimming pool for sale. The property, which consists of two main buildings, is currently used partly for guest accommodation (2 bedrooms) and partly as a luxury private residence (3 bedrooms). The panoramic garden surrounding the house houses a beautiful panoramic swimming pool, and all around the h
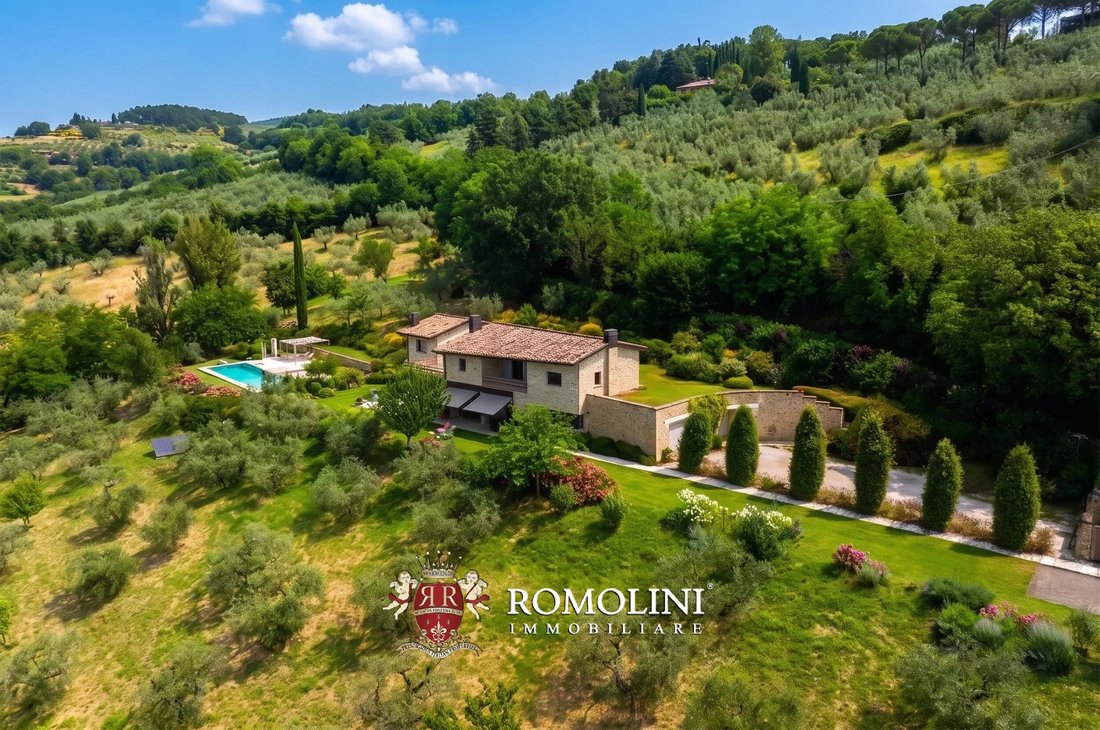
Non loin d’Assise, sur une colline panoramique entourée d’oliviers, villa moderne avec piscine à vendre. La propriété, qui se compose de deux bâtiments principaux, est actuellement utilisée en partie pour l’hébergement d’hôtes (2 chambres) et en partie comme résidence privée de luxe (3 chambres). Le jardin panoramique qui entoure la maison abrite une belle piscine panoramique, et tout autour de la maison s’étend une oliveraie privée.
L’accès à la maison se fait directement depuis la route goudronnée le long d’une allée bordée d’arbres caractéristique avec des chênes centenaires. Les services sont accessibles en quelques minutes dans la ville voisine (également à pied) et le centre historique d’Assise est à moins de dix minutes en voiture. La proximité de la sortie de l’autoroute E45 permet également de se déplacer facilement dans une grande partie de l’Italie, de Rome au sud à Ravenne au nord.
DESCRIPTION DES BÂTIMENTS
La villa (335 m² — 3 605 pieds carrés, 3 chambres et 4 salles de bains) est un bâtiment moderne doté d’équipements ultramodernes et de solutions à haut rendement (classe énergétique B). La maison dispose de pièces spacieuses et lumineuses grâce à de grandes fenêtres et à des murs peints de couleur claire qui permettent à la lumière de se diffuser dans les pièces. Les espaces de vie présentent un design presque minimal, avec des sols en travertin et des éléments de mobilier modernes, tandis que la zone de couchage est dotée de parquet et d’un éclairage LED doux avec des salles de bains modernes et très confortables.
• Rez-de-chaussée : cuisine avec cheminée, grand salon/salle à manger avec cheminée et véranda, espace bureau privé, buanderie, deux salles de bains, salle de loisirs, salle de sport/centre de bien-être et grand garage double (74 m²) ;
• Premier étage : chambre principale avec dressing exclusif et salle de bain privée, deux chambres doubles et salle de bain partagée.
La maison d’hôtes (107 m² — 1 151 pieds carrés, 2 chambres et 2 salles de bain) est située à côté de la villa et est reliée à la maison principale par la terrasse du premier étage, bénéficiant sinon d’un accès totalement indépendant. La maison se compose d’un grand salon avec cuisine ouverte et canapé-lit, de deux chambres, de deux salles de bains, d’un débarras et d’une véranda.
À une courte distance de la maison se trouvait un vieux four dont la cubature pouvait être utilisée pour créer une dépendance (24 m² — 258 pieds carrés) avec une serre/véranda attenante. Le bâtiment pourrait ensuite être utilisé comme unité de deuxième revenu ou pour un éventuel gardien.
EXTÉRIEUR
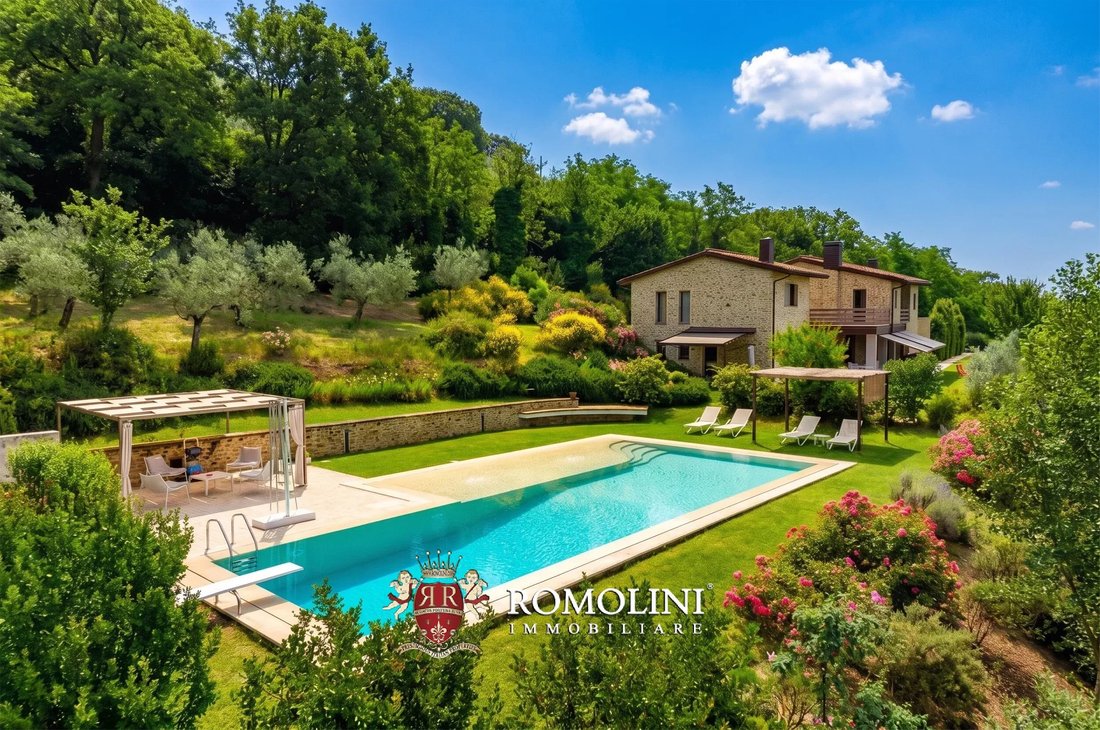
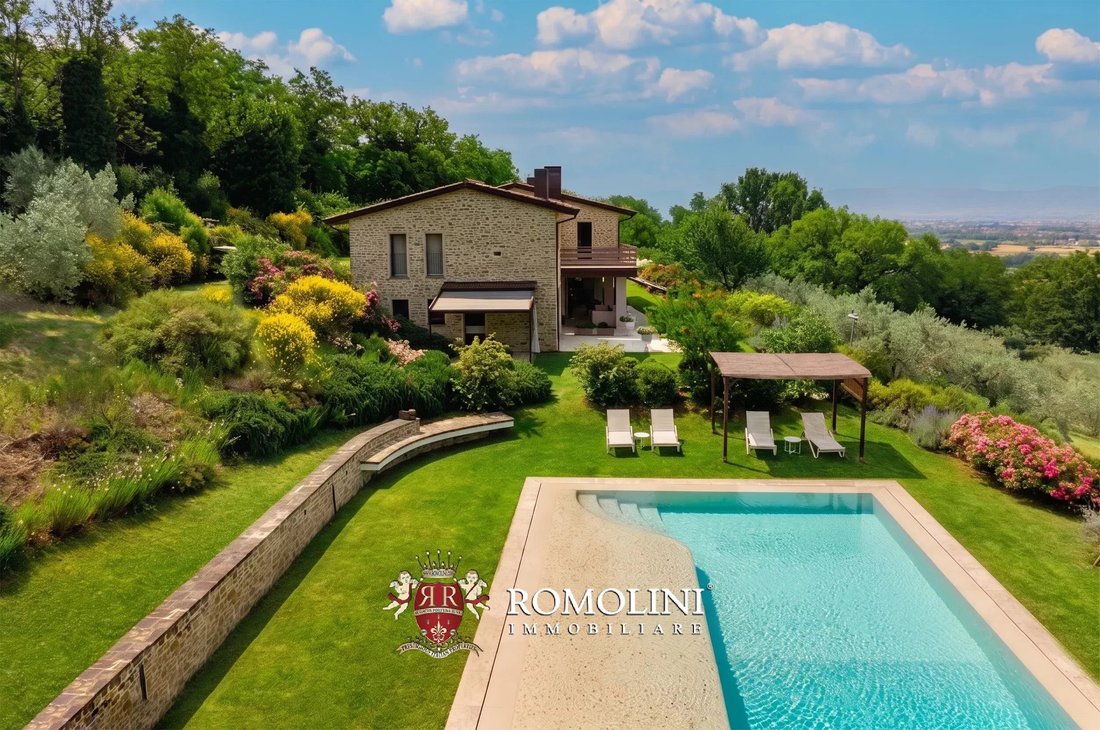
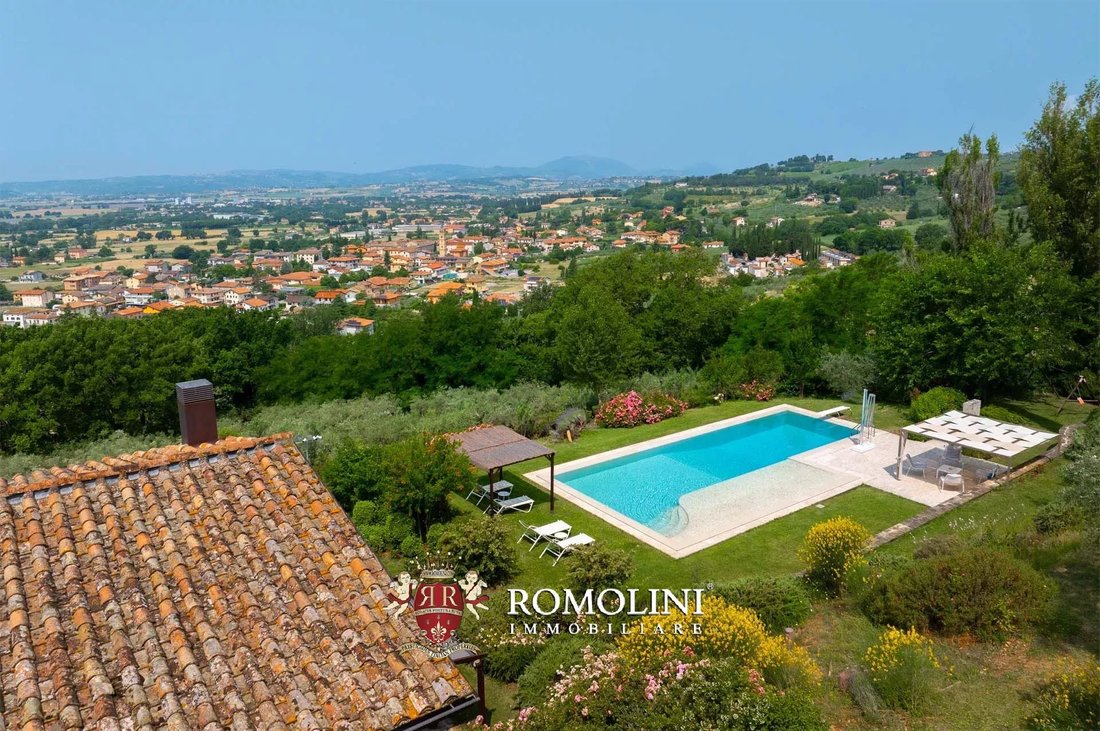
Les bâtiments sont entourés d’un jardin de 3 000 m² agrémenté d’arbres fruitiers (noisettes, grenades, prunes...) et d’essences aromatiques (lavande, roses anglaises, romarin, myrte...). À une courte distance de la villa se trouve la piscine de 16 × 6,5 m avec une zone de bronzage en pierre blanche et un belvédère idéal pour les petits déjeuners et/ou les apéritifs au bord de la piscine. Le jardin et la piscine sont équipés d’un système d’éclairage qui permet de profiter des espaces extérieurs la nuit.
Tout autour du jardin s’étend une oliveraie (environ 1,4 ha) qui permet la production d’une petite quantité d’excellente huile d’olive extra vierge.
VILLES ET VILLAGES LES PLUS PROCHES
Services les plus proches (1 km ; 2 minutes), Bastia Umbra (4 km ; 5 minutes), Assise (8 km ; 10 minutes), Pérouse (19 km ; 25 minutes), Bevagna (23 km ; 25 minutes), Foligno (25 km ; 25 minutes), Magione (37 km ; 30 minutes), Umbertide (38 km ; 30 minutes), Montefalco (43 km ; 35 minutes), Gubbio (46 km ; 35 minutes), Spolète (52 km ; 40 minutes), Todi (55 km ; 45 minutes), Amelia (101 km ; 1 h 15), Rome (183 km ; 2 h 20)
AÉROPORTS LES PLUS PROCHES
Pérouse San Francesco (8 km ; 10 minutes), Ancône R. Sanzio (108 km ; 1 h 10), Florence A. Vespucci (186 km ; 2 h), Roma Ciampino (194 km ; 2 h 10), Rome Fiumicino (208 km ; 2 h 15), Pise G. Galilei (246 km ; 2 h 45), Bologne G. Marconi (249 km ; 2 h 45)
L’accès à la maison se fait directement depuis la route goudronnée le long d’une allée bordée d’arbres caractéristique avec des chênes centenaires. Les services sont accessibles en quelques minutes dans la ville voisine (également à pied) et le centre historique d’Assise est à moins de dix minutes en voiture. La proximité de la sortie de l’autoroute E45 permet également de se déplacer facilement dans une grande partie de l’Italie, de Rome au sud à Ravenne au nord.
DESCRIPTION DES BÂTIMENTS
La villa (335 m² — 3 605 pieds carrés, 3 chambres et 4 salles de bains) est un bâtiment moderne doté d’équipements ultramodernes et de solutions à haut rendement (classe énergétique B). La maison dispose de pièces spacieuses et lumineuses grâce à de grandes fenêtres et à des murs peints de couleur claire qui permettent à la lumière de se diffuser dans les pièces. Les espaces de vie présentent un design presque minimal, avec des sols en travertin et des éléments de mobilier modernes, tandis que la zone de couchage est dotée de parquet et d’un éclairage LED doux avec des salles de bains modernes et très confortables.
• Rez-de-chaussée : cuisine avec cheminée, grand salon/salle à manger avec cheminée et véranda, espace bureau privé, buanderie, deux salles de bains, salle de loisirs, salle de sport/centre de bien-être et grand garage double (74 m²) ;
• Premier étage : chambre principale avec dressing exclusif et salle de bain privée, deux chambres doubles et salle de bain partagée.
La maison d’hôtes (107 m² — 1 151 pieds carrés, 2 chambres et 2 salles de bain) est située à côté de la villa et est reliée à la maison principale par la terrasse du premier étage, bénéficiant sinon d’un accès totalement indépendant. La maison se compose d’un grand salon avec cuisine ouverte et canapé-lit, de deux chambres, de deux salles de bains, d’un débarras et d’une véranda.
À une courte distance de la maison se trouvait un vieux four dont la cubature pouvait être utilisée pour créer une dépendance (24 m² — 258 pieds carrés) avec une serre/véranda attenante. Le bâtiment pourrait ensuite être utilisé comme unité de deuxième revenu ou pour un éventuel gardien.
EXTÉRIEUR
Les bâtiments sont entourés d’un jardin de 3 000 m² agrémenté d’arbres fruitiers (noisettes, grenades, prunes...) et d’essences aromatiques (lavande, roses anglaises, romarin, myrte...). À une courte distance de la villa se trouve la piscine de 16 × 6,5 m avec une zone de bronzage en pierre blanche et un belvédère idéal pour les petits déjeuners et/ou les apéritifs au bord de la piscine. Le jardin et la piscine sont équipés d’un système d’éclairage qui permet de profiter des espaces extérieurs la nuit.
Tout autour du jardin s’étend une oliveraie (environ 1,4 ha) qui permet la production d’une petite quantité d’excellente huile d’olive extra vierge.
VILLES ET VILLAGES LES PLUS PROCHES
Services les plus proches (1 km ; 2 minutes), Bastia Umbra (4 km ; 5 minutes), Assise (8 km ; 10 minutes), Pérouse (19 km ; 25 minutes), Bevagna (23 km ; 25 minutes), Foligno (25 km ; 25 minutes), Magione (37 km ; 30 minutes), Umbertide (38 km ; 30 minutes), Montefalco (43 km ; 35 minutes), Gubbio (46 km ; 35 minutes), Spolète (52 km ; 40 minutes), Todi (55 km ; 45 minutes), Amelia (101 km ; 1 h 15), Rome (183 km ; 2 h 20)
AÉROPORTS LES PLUS PROCHES
Pérouse San Francesco (8 km ; 10 minutes), Ancône R. Sanzio (108 km ; 1 h 10), Florence A. Vespucci (186 km ; 2 h), Roma Ciampino (194 km ; 2 h 10), Rome Fiumicino (208 km ; 2 h 15), Pise G. Galilei (246 km ; 2 h 45), Bologne G. Marconi (249 km ; 2 h 45)
Not far from Assisi, in a panoramic hillside position surrounded by olive groves, modern villa with swimming pool for sale. The property, which consists of two main buildings, is currently used partly for guest accommodation (2 bedrooms) and partly as a luxury private residence (3 bedrooms). The panoramic garden surrounding the house houses a beautiful panoramic swimming pool, and all around the house stretches a private olive grove.
Access to the house is directly from the paved road along a characteristic tree-lined driveway with century-old oaks. Services can be reached in a few minutes in the nearby town (also on foot) and the historic center of Assisi is less than ten minutes away by car. The proximity to the E45 freeway junction also makes it easy to get around much of Italy, from Rome in the south to Ravenna in the north.
DESCRIPTION OF BUILDINGS
The villa (335 sqm – 3,605 sqft, 3 bedrooms and 4 bathrooms) is a modern building with state-of-the-art amenities and high efficiency solutions (energy class B). The house features spacious and bright rooms thanks to large windows and light-colored painted walls that allow light to diffuse into the rooms. The living areas present an almost minimal design, with travertine floors and modern furniture elements, while the sleeping area features parquet floors and soft LED lighting with modern and very comfortable bathrooms.
• Ground floor: kitchen with fireplace, large living/dining room with fireplace and porch, private office space, laundry, two bathrooms, hobby room, gym/wellness center and large double garage (74 sqm);
• First floor: master bedroom with exclusive walk-in closet and private bathroom, two double bedrooms and shared bathroom.
The guesthouse (107 sqm – 1,151 sqft, 2 bedrooms and 2 bathrooms) is located next to the villa and is connected to the main house by the terrace on the first floor, otherwise enjoying completely independent access. The house consists of large living area with open kitchen and sofa bed, two bedrooms, two bathrooms, storage room and porch.
A short distance from the house was an old oven, the cubature of which could be used to create a dependence (24 sqm – 258 sqft) with an attached greenhouse/veranda. The building could then be used as a second income unit or for a possible caretaker.
EXTERIOR
The buildings are surrounded by a 3,000-sqm garden decorated with fruit trees (hazelnuts, pomegranates, plums...) and aromatic essences (lavender, English roses, rosemary, myrtle...). A short distance from the villa is the 16 × 6.5 m swimming pool with a white stone sunbathing area and a gazebo perfect for poolside breakfasts and/or aperitifs. The garden and pool are equipped with a lighting system that allows the outdoor spaces to be enjoyed at night.
All around the garden stretches an olive grove (about 1.4 ha) that allows the production of a small amount of excellent extra virgin olive oil.
CLOSEST CITIES AND TOWNS
Closest services (1km; 2’), Bastia Umbra (4km; 5’), Assisi (8km; 10’), Perugia (19km; 25’), Bevagna (23km; 25’), Foligno (25km; 25’), Magione (37km; 30’), Umbertide (38km; 30’), Montefalco (43km; 35’), Gubbio (46km; 35’), Spoleto (52km; 40’), Todi (55km; 45’), Amelia (101km; 1h 15’), Roma (183km; 2h 20’)
CLOSEST AIRPORTS
Perugia San Francesco (8km; 10’), Ancona R. Sanzio (108km; 1h 10’), Firenze A. Vespucci (186km; 2h), Roma Ciampino (194km; 2h 10’), Roma Fiumicino (208km; 2h 15’), Pisa G. Galilei (246km; 2h 45’), Bologna G. Marconi (249km; 2h 45’)
Access to the house is directly from the paved road along a characteristic tree-lined driveway with century-old oaks. Services can be reached in a few minutes in the nearby town (also on foot) and the historic center of Assisi is less than ten minutes away by car. The proximity to the E45 freeway junction also makes it easy to get around much of Italy, from Rome in the south to Ravenna in the north.
DESCRIPTION OF BUILDINGS
The villa (335 sqm – 3,605 sqft, 3 bedrooms and 4 bathrooms) is a modern building with state-of-the-art amenities and high efficiency solutions (energy class B). The house features spacious and bright rooms thanks to large windows and light-colored painted walls that allow light to diffuse into the rooms. The living areas present an almost minimal design, with travertine floors and modern furniture elements, while the sleeping area features parquet floors and soft LED lighting with modern and very comfortable bathrooms.
• Ground floor: kitchen with fireplace, large living/dining room with fireplace and porch, private office space, laundry, two bathrooms, hobby room, gym/wellness center and large double garage (74 sqm);
• First floor: master bedroom with exclusive walk-in closet and private bathroom, two double bedrooms and shared bathroom.
The guesthouse (107 sqm – 1,151 sqft, 2 bedrooms and 2 bathrooms) is located next to the villa and is connected to the main house by the terrace on the first floor, otherwise enjoying completely independent access. The house consists of large living area with open kitchen and sofa bed, two bedrooms, two bathrooms, storage room and porch.
A short distance from the house was an old oven, the cubature of which could be used to create a dependence (24 sqm – 258 sqft) with an attached greenhouse/veranda. The building could then be used as a second income unit or for a possible caretaker.
EXTERIOR
The buildings are surrounded by a 3,000-sqm garden decorated with fruit trees (hazelnuts, pomegranates, plums...) and aromatic essences (lavender, English roses, rosemary, myrtle...). A short distance from the villa is the 16 × 6.5 m swimming pool with a white stone sunbathing area and a gazebo perfect for poolside breakfasts and/or aperitifs. The garden and pool are equipped with a lighting system that allows the outdoor spaces to be enjoyed at night.
All around the garden stretches an olive grove (about 1.4 ha) that allows the production of a small amount of excellent extra virgin olive oil.
CLOSEST CITIES AND TOWNS
Closest services (1km; 2’), Bastia Umbra (4km; 5’), Assisi (8km; 10’), Perugia (19km; 25’), Bevagna (23km; 25’), Foligno (25km; 25’), Magione (37km; 30’), Umbertide (38km; 30’), Montefalco (43km; 35’), Gubbio (46km; 35’), Spoleto (52km; 40’), Todi (55km; 45’), Amelia (101km; 1h 15’), Roma (183km; 2h 20’)
CLOSEST AIRPORTS
Perugia San Francesco (8km; 10’), Ancona R. Sanzio (108km; 1h 10’), Firenze A. Vespucci (186km; 2h), Roma Ciampino (194km; 2h 10’), Roma Fiumicino (208km; 2h 15’), Pisa G. Galilei (246km; 2h 45’), Bologna G. Marconi (249km; 2h 45’)
-
Type de propriété
Villa
-
Étages
2
-
Prix/pied²
$442
Caractéristiques
- Jardin
- Piscine
- Terrasse
- Garage
- Cuisine ouverte
- Ascenseur
- Centre de remise en forme / Fitness
- Vue sur la montagne
- Dressing
Caractéristiques
Lot
- Vue sur la montagne
Intérieur
- Haut plafond
- Bureau
- Cheminée
- Climatisation
- Cuisinière à gaz
- Laveuse sécheuse
- Buanderie
- Ascenseur
- Cuisine ouverte
- Dressing
- Centre de remise en forme / Fitness
Outdoor
- Terrasse
- Balcon
- Piscine
- Garage
- Espace de vie extérieur
- Pergola
- Jardin
Explorez le secteur
Assise, Ombrie, Italie
Voir sur Google Maps
Prix par sqft
Faible
Élevé
Située au cœur de l’Ombrie, Assise offre un mélange d’histoire, de culture et de nature. Entourée de collines ondulantes, c’est un site du patrimoine mondial de l’UNESCO connu pour son architecture médiévale. Bien reliée par la route, elle est à environ 25 minutes de l’aéroport de Pérouse. La ville est réputée pour ses monuments religieux, ses options de restauration gastronomique et ses charmantes boutiques locales, en faisant un lieu de résidence de luxe serein et culturellement riche.
Voir à proximité
Attractions
Écoles
Aéroport de Pérouse San Francesco d'Assisi
Aéroport
25 min
Gare d'Assise
Gare
10 min
Basilique de Saint-François d'Assise
Culture & Patrimoine
5 min
Ermitage des Prisons
Plein air & Nature
15 min
École internationale de l'Ombrie
École internationale
30 min

Inscrit il y a 4 ans
Vous vous êtes renseigné sur ce bien
L'agent vous contactera bientôt par
Publié par
221
Annonces
2022
Inscrit
Réserver une visite avec Danilo Romolini
Choisissez une date et si vous souhaitez une visite virtuelle ou en personne avec l’agent.
Date préférée
Type de visite

Romolini Immobiliare
Piazza Torre di Berta 4, Tuscany, 52037, Sansepolcro, Italy
Voir le profil de l’agence
Riccardo and Marta met during their high school years. Since then, their paths have never parted. United by shared
Riccardo and Marta met during their high school years. Since then, their paths have never parted. United by shared dreams and aspirations, they married in 1999 and are today parents of three children. In 2004, driven by their passion for their native land, art, and beauty, they chose the historic heart of Tuscany – the charming village of Anghiari – as the birthplace of a project that already carried the warmth of home: Romolini Immobiliare. A story founded on courage, dedication, and profound values that, paired with their vision, quickly earned them recognition within both the national and international real estate markets. In 2008, an important achievement further strengthened their reputation: Romolini Immobiliare was appointed exclusive affiliate of Christie’s International Real Estate, the world’s most prestigious name in luxury real estate – a testament to their authenticity and unwavering commitment. Romolini, however, is more than a business: it is a family. Those who have joined Riccardo and Marta in this endeavor were welcomed for their human qualities, integrity, and outstanding professionalism, becoming not just exceptional team members, but part of a greater family. Each brings a unique approach, a personal style, and a shared dedication to the values that have always defined Romolini. In 2020, Danilo, their eldest son, chose to join the company. Having grown up amid the dreams and challenges of the family business, he brought a visionary spirit and a profound love for beauty. Danilo pioneered a new way of presenting properties in Italy, creating emotional and engaging video narratives that captivate and inspire. With his contribution, Romolini Immobiliare embraced a new chapter. A refined approach to communication, an even greater attention to detail, and a client-centered philosophy have established the company as a leading figure in the luxury real estate sector. Romolini is not just a name. It is a legacy. It is a family dream brought to life. It is a journey that moves forward with passion and purpose.
Dernière mise à jour
Août 7
Première mise en ligne
Juillet 1, 2025
Référence de l’annonce
2798
Propriétés similaires à proximité
Nouvelles annonces à Assise






Explorez plus de biens à vendre
Assise, Ombrie, Italie types de propriétés
Assise, Ombrie, Italie Recherches populaires
- Propriétés avec Salle de jeux à Assise, Ombrie, Italie
- Propriétés avec Bureau à Assise, Ombrie, Italie
- Propriétés avec Ascenseur à Assise, Ombrie, Italie
- Vue sur la ville propriétés à Assise, Ombrie, Italie
- Vie privée propriétés à Assise, Ombrie, Italie
- Moderne propriétés à Assise, Ombrie, Italie
- Équestre propriétés à Assise, Ombrie, Italie
- Propriétés avec Centre de remise en forme / Fitness à Assise, Ombrie, Italie
- Propriétés avec Sauna à Assise, Ombrie, Italie
- Propriétés avec Climatisation à Assise, Ombrie, Italie
- Propriétés avec Piscine à Assise, Ombrie, Italie
- Propriétés avec Terrain de tennis à Assise, Ombrie, Italie
- Propriétés avec Vignoble / Cave à Assise, Ombrie, Italie
- Propriétés avec Cinéma à Assise, Ombrie, Italie
- Propriétés avec Piscine intérieure à Assise, Ombrie, Italie
- Vue sur la mer propriétés à Assise, Ombrie, Italie
Guides et histoires connexes
La confiance des plus grands courtiers du monde
Les agents des propriétés les plus exceptionnelles du monde publient sur JamesEdition.
- Des annonces de Sotheby's, Christie's, BARNES et Engel & Völkers
- Chaque annonce est vérifiée avant sa mise en ligne
- Contactez directement des agents vérifiés
En continuant, vous acceptez nos Conditions et notre Politique de confidentialité.