$1,726,728
Maison Assas
- 5 Chambres
- 5 SdB
- 3,703 Sqft
- 23,046 Sqft lot
- Mis à jour: Août 7
- 2
À propos de la propriété
La description a été traduite automatiquement.
La description est affichée dans la langue d'origine.
Family Contemporary Villa – Assas, North Montpellier
Just minutes from the heart of Montpellier, in the quiet residential neighborhood of Assas.
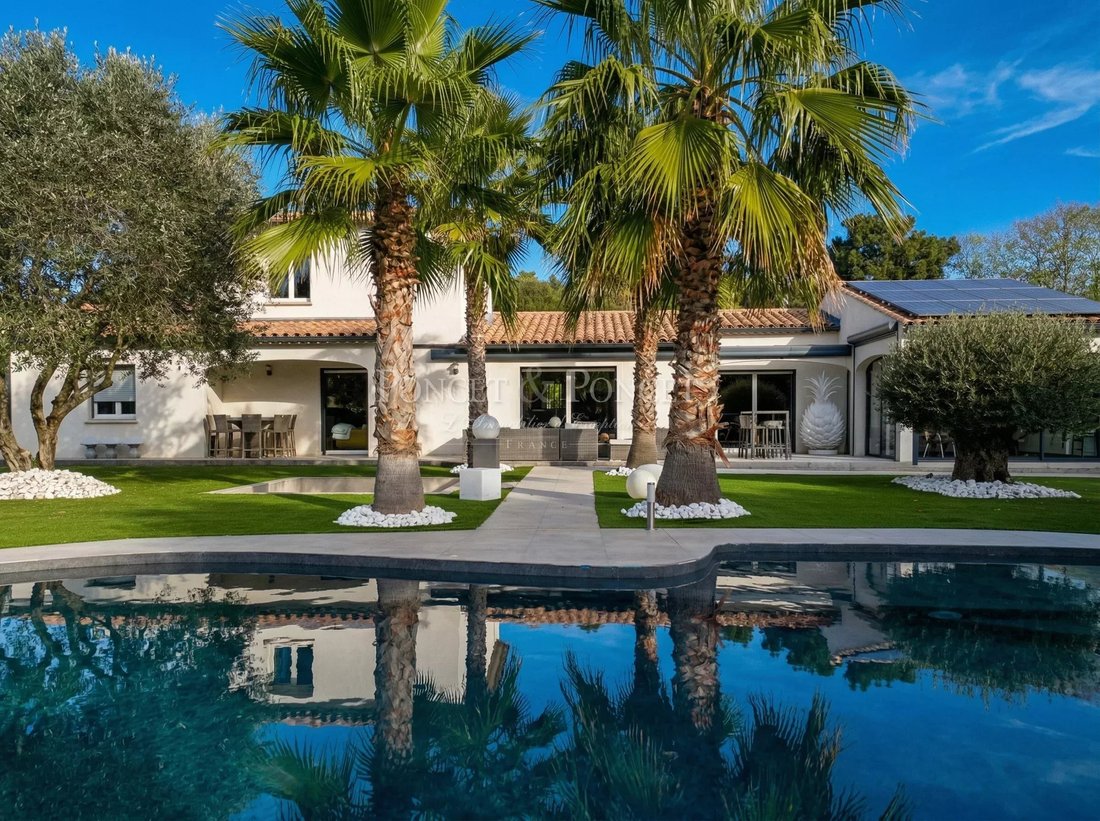
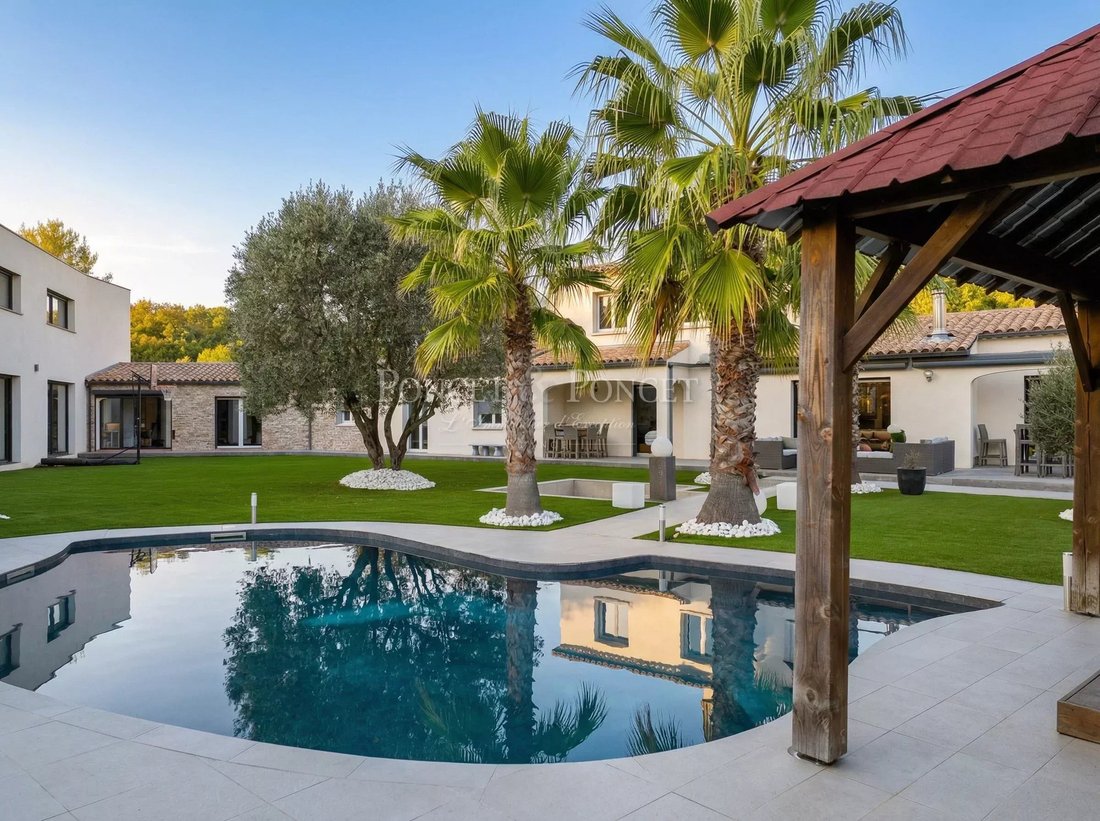
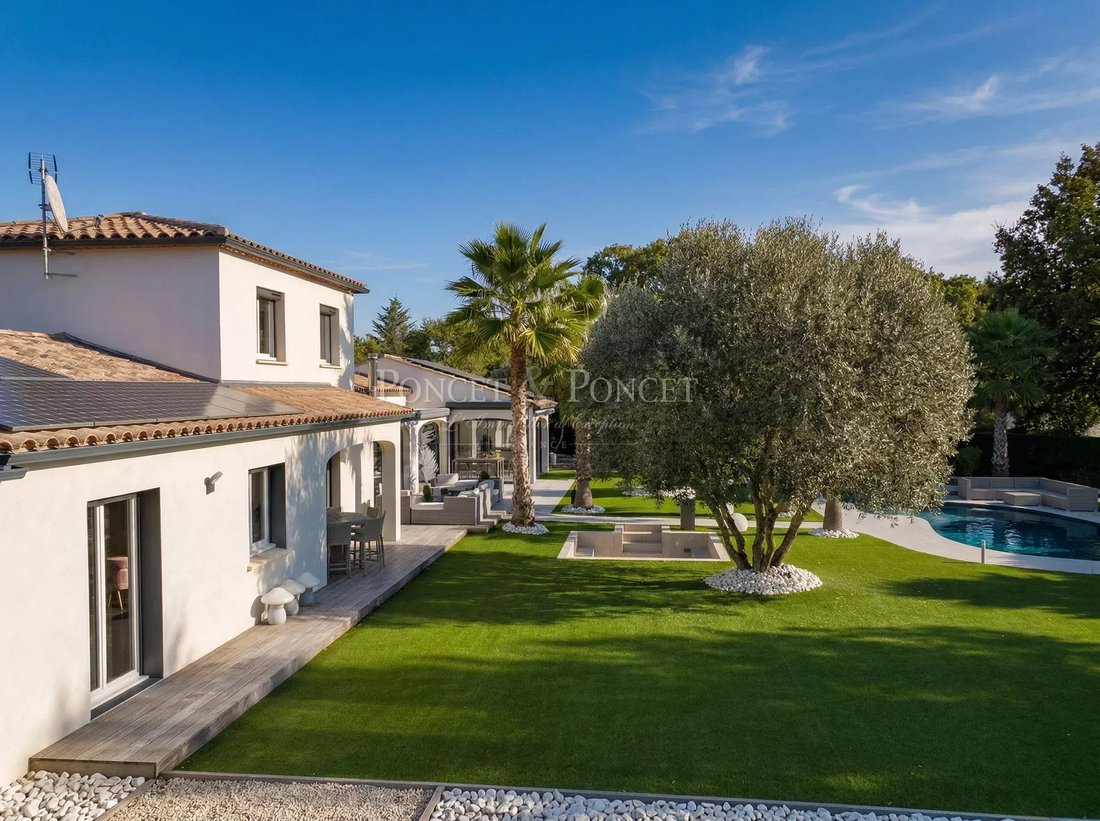
This approximately 345 m² villa is built on a landscaped 2,200 m² plot. It was designed as a welcoming family home, open to the outdoors and nature, while offering adaptable spaces for various lifestyles.
From the entrance, gene
Just minutes from the heart of Montpellier, in the quiet residential neighborhood of Assas.
This approximately 345 m² villa is built on a landscaped 2,200 m² plot. It was designed as a welcoming family home, open to the outdoors and nature, while offering adaptable spaces for various lifestyles.
From the entrance, gene
Family Contemporary Villa – Assas, North Montpellier
Just minutes from the heart of Montpellier, in the quiet residential neighborhood of Assas.
This approximately 345 m² villa is built on a landscaped 2,200 m² plot. It was designed as a welcoming family home, open to the outdoors and nature, while offering adaptable spaces for various lifestyles.
From the entrance, generous volumes and clean lines create a calming and comfortable atmosphere.
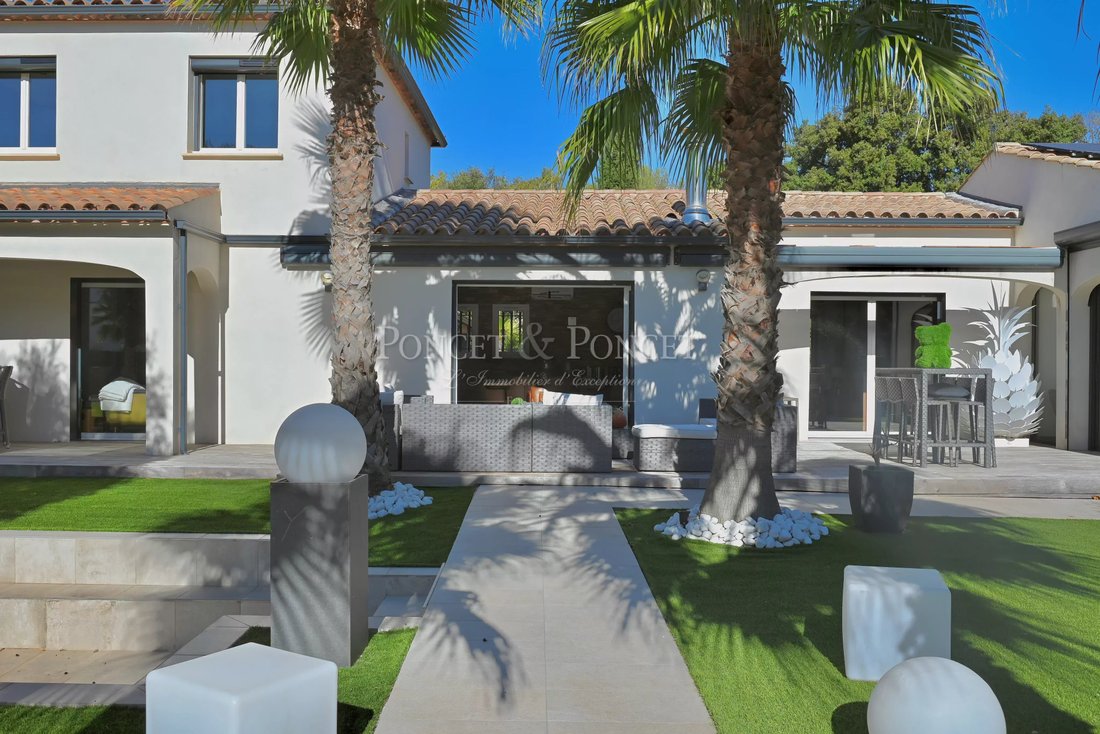
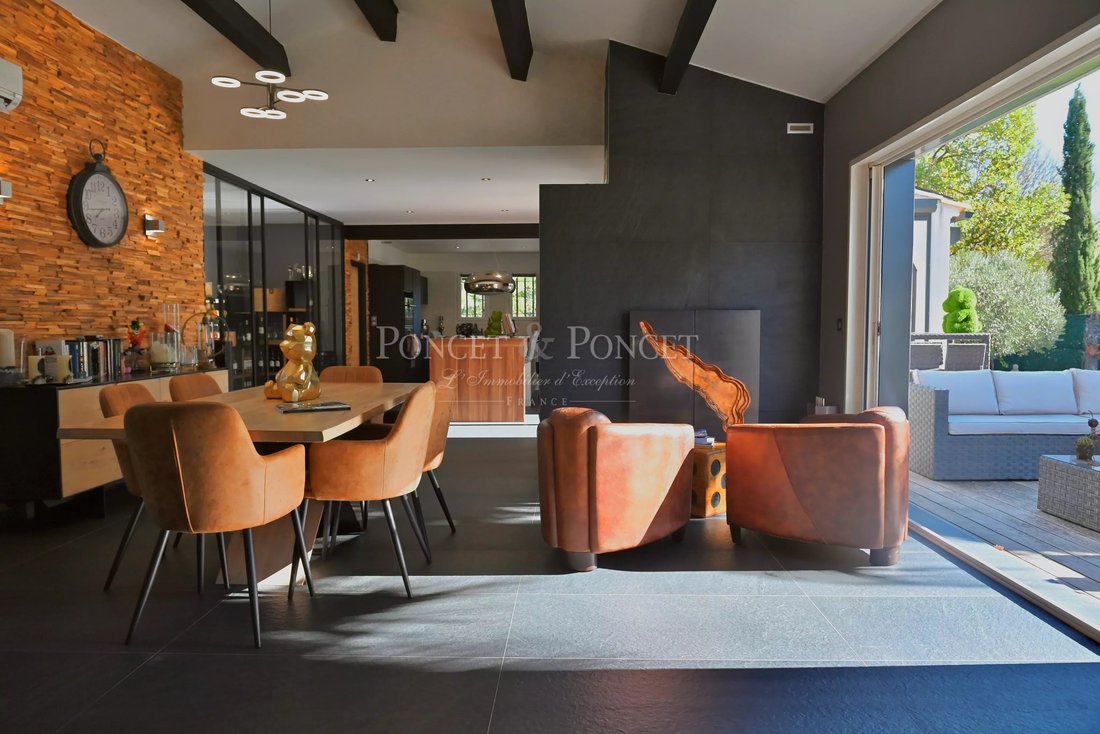
The ground floor features a large living area divided into four spaces:
- Living room
- Dining room
- Main kitchen
- Summer kitchen
All open onto terraces and the pool. A glass-enclosed wine cellar, pantry, and laundry room complete this functional area.
Two ground-floor bedrooms, a dressing room, a large gym with a shower room (which can easily become an independent suite), and a bathroom complete this level.
Upstairs, the 31 m² master suite includes a shower room and bathroom, forming a private space.
A second villa, independent or connected
Adjacent to the main house but able to operate independently, an outbuilding of approximately 84 m² offers a large living room with cathedral ceiling, extended upstairs by two bedrooms, each with a private shower room.
This second residence can serve as a guest house, professional space, or multigenerational living area, depending on needs.
The landscaped garden is designed to minimize maintenance while enhancing leisure spaces:
- Pool
- Jacuzzi
- Boulodrome
- Large sunny terraces
These invite relaxation and socializing.
A double garage and parking space for six vehicles complete the property.
Main villa: 260 m²
Outbuilding: 85 m²
Double garage
Parking for 6 vehicles
Wine cellar, gym, artist’s studio, etc.
Contact Benjamin TELLE
[hidden information]
Des informations sur les risques auxquels est exposé ce bien sont disponibles sur le site Géorisques : https://www.georisques.gouv.fr/
Just minutes from the heart of Montpellier, in the quiet residential neighborhood of Assas.
This approximately 345 m² villa is built on a landscaped 2,200 m² plot. It was designed as a welcoming family home, open to the outdoors and nature, while offering adaptable spaces for various lifestyles.
From the entrance, generous volumes and clean lines create a calming and comfortable atmosphere.
The ground floor features a large living area divided into four spaces:
- Living room
- Dining room
- Main kitchen
- Summer kitchen
All open onto terraces and the pool. A glass-enclosed wine cellar, pantry, and laundry room complete this functional area.
Two ground-floor bedrooms, a dressing room, a large gym with a shower room (which can easily become an independent suite), and a bathroom complete this level.
Upstairs, the 31 m² master suite includes a shower room and bathroom, forming a private space.
A second villa, independent or connected
Adjacent to the main house but able to operate independently, an outbuilding of approximately 84 m² offers a large living room with cathedral ceiling, extended upstairs by two bedrooms, each with a private shower room.
This second residence can serve as a guest house, professional space, or multigenerational living area, depending on needs.
The landscaped garden is designed to minimize maintenance while enhancing leisure spaces:
- Pool
- Jacuzzi
- Boulodrome
- Large sunny terraces
These invite relaxation and socializing.
A double garage and parking space for six vehicles complete the property.
Main villa: 260 m²
Outbuilding: 85 m²
Double garage
Parking for 6 vehicles
Wine cellar, gym, artist’s studio, etc.
Contact Benjamin TELLE
[hidden information]
Des informations sur les risques auxquels est exposé ce bien sont disponibles sur le site Géorisques : https://www.georisques.gouv.fr/
-
Type de propriété
Maison
-
Étages
1
-
Année de construction
2001
-
Prix/pied²
$466
Caractéristiques
- Jardin
- Piscine
- Garage
- Terrasse
- Cave à vins
- Terrain de jeu
- Jacuzzi
- Centre de remise en forme / Fitness
- Cheminée
Caractéristiques
Intérieur
- Haut plafond
- Cheminée
- Climatisation
- Îlot de cuisine
- Jacuzzi
- Bar
- Cave à vins
- Centre de remise en forme / Fitness
Outdoor
- Terrasse
- Piscine
- Garage
- Terrain de jeu
- Espace de vie extérieur
- Porte
- Jardin
Explorez le secteur
39 Chemin des Lironnes, Assas, Occitanie, France
Voir sur Google Maps
Prix par sqft
Faible
Élevé
Inscrit il y a 1 an
Vous vous êtes renseigné sur ce bien
L'agent vous contactera bientôt par
Publié par
111
Annonces
2025
Inscrit
Réserver une visite avec the agent
Choisissez une date et si vous souhaitez une visite virtuelle ou en personne avec l’agent.
Date préférée
Type de visite
Dernière mise à jour
Août 7
Première mise en ligne
Nov 5, 2025
Référence de l’annonce
2041
Propriétés similaires à proximité
Nouvelles annonces à Assas




Explorez plus de biens à vendre
Assas, Occitanie, France types de propriétés
Assas, Occitanie, France Recherches populaires
- Vue panoramique / panoramique propriétés à Assas, Occitanie, France
- Propriétés avec Terrasse à Assas, Occitanie, France
- Vue sur la montagne propriétés à Assas, Occitanie, France
- Vie privée propriétés à Assas, Occitanie, France
- Immobilier d’investissement propriétés à Assas, Occitanie, France
- Moderne propriétés à Assas, Occitanie, France
- Propriétés avec Centre de remise en forme / Fitness à Assas, Occitanie, France
- Propriétés avec Sauna à Assas, Occitanie, France
- Propriétés avec Climatisation à Assas, Occitanie, France
- Propriétés avec Cave à vins à Assas, Occitanie, France
- Propriétés avec Jacuzzi à Assas, Occitanie, France
- Propriétés avec Cheminée à Assas, Occitanie, France
- Propriétés avec Balcon à Assas, Occitanie, France
- Propriétés avec Cuisine ouverte à Assas, Occitanie, France
- Rénové propriétés à Assas, Occitanie, France
- Vue sur la mer propriétés à Assas, Occitanie, France
Guides et histoires connexes
La confiance des plus grands courtiers du monde
Les agents des propriétés les plus exceptionnelles du monde publient sur JamesEdition.
- Des annonces de Sotheby's, Christie's, BARNES et Engel & Völkers
- Chaque annonce est vérifiée avant sa mise en ligne
- Contactez directement des agents vérifiés
En continuant, vous acceptez nos Conditions et notre Politique de confidentialité.