$2,046,150
Situé Sur L'une Des Routes Les Plus Prestigieuses D'aspley Guise
- 5 Chambres
- 4 SdB
- Mis à jour: Aujourd'hui
À propos de la propriété
La description a été traduite automatiquement.
La description est affichée dans la langue d'origine.
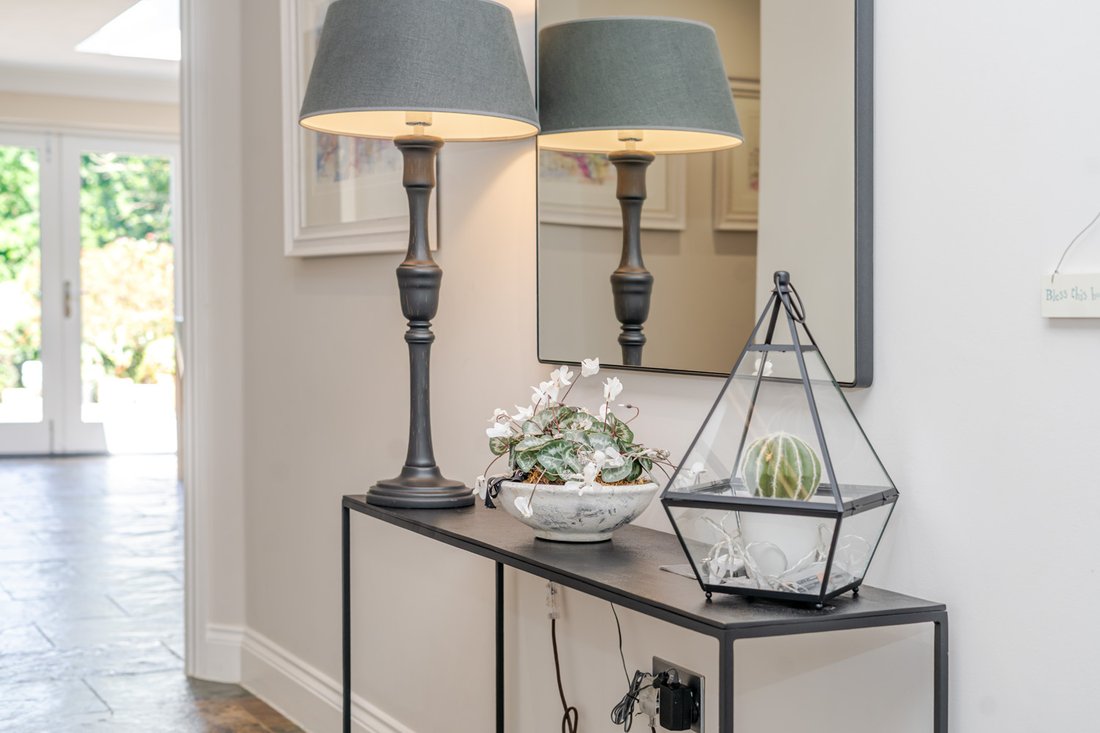
The welcoming entrance hall immediately sets the tone for the quality found throughout the home, featuring slate flooring with underfloor heating, bespoke oak joinery and excellent built-in storage. Two elegant reception rooms overlook the front garden through attractive bay windows. The principal sitting room centres around a striking stone fireplace and benefits from bespoke fitted cabinetry and
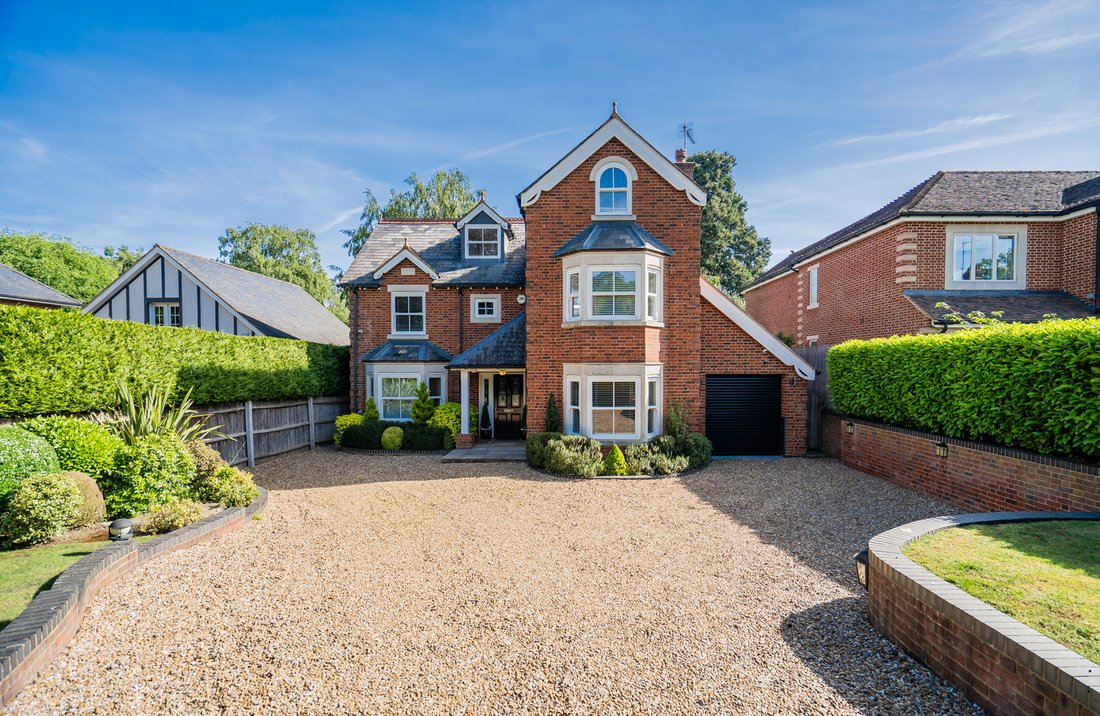
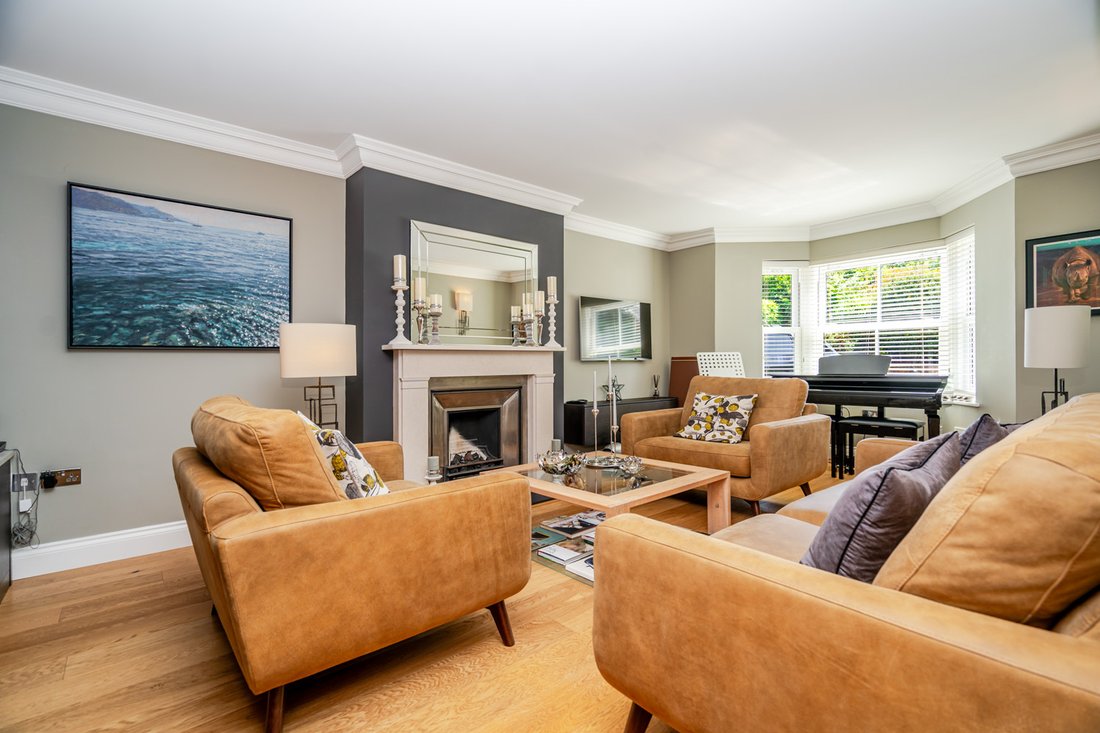
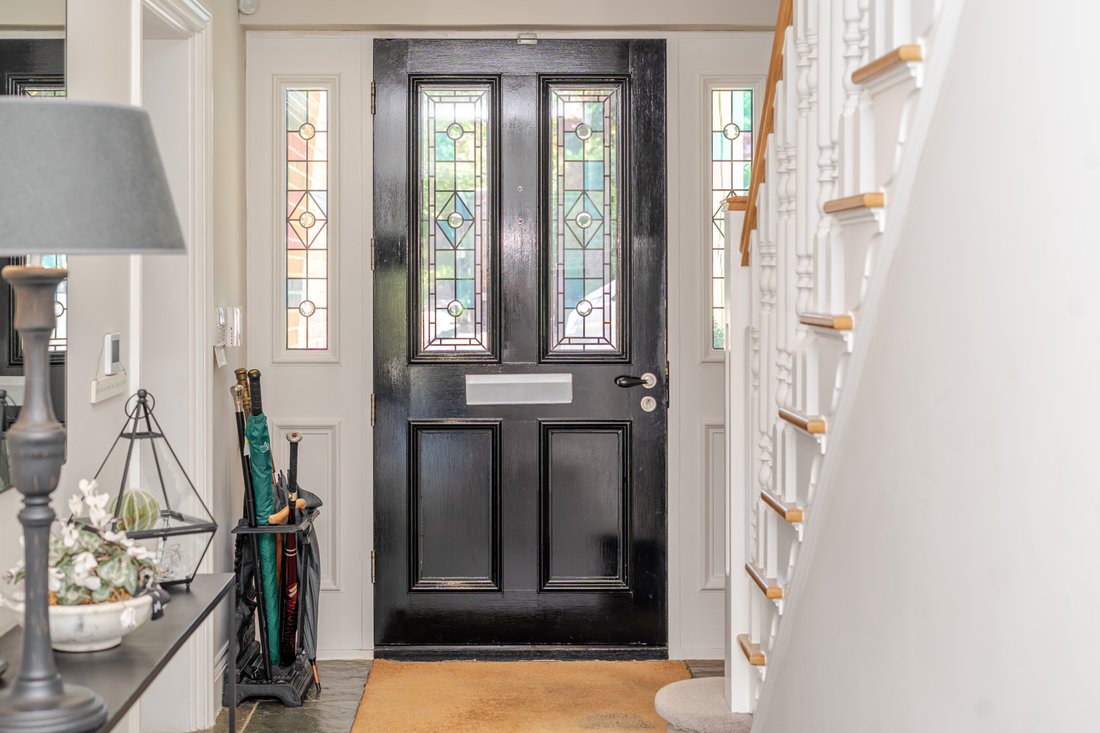
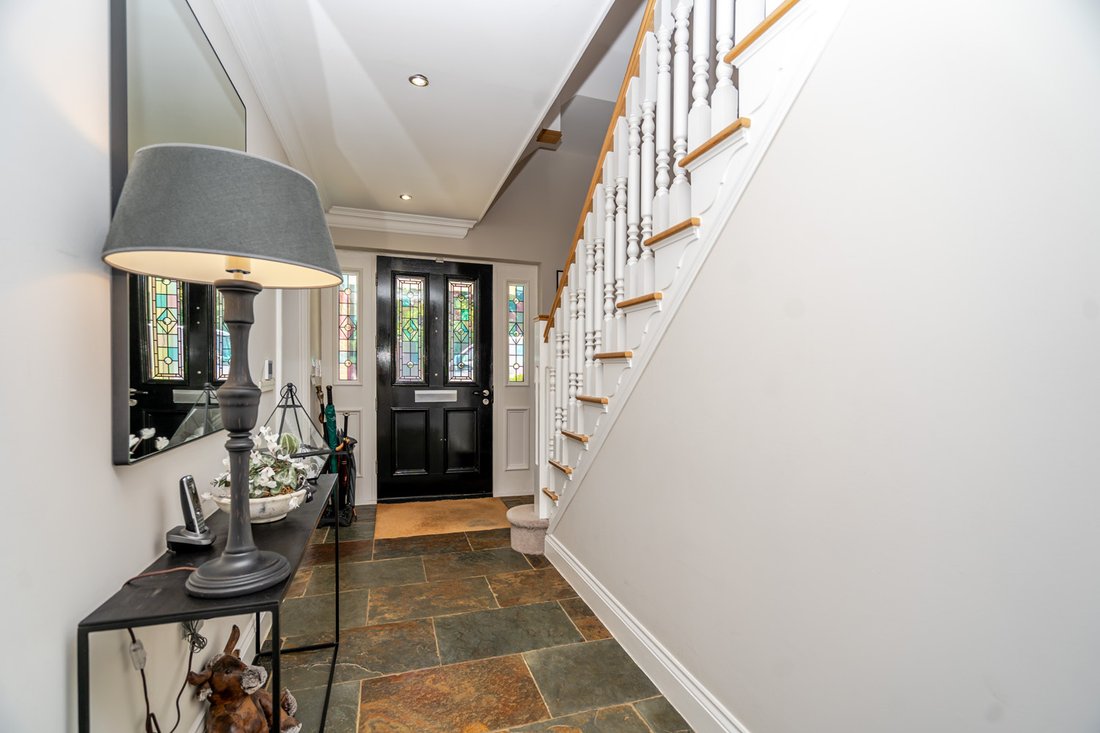
The welcoming entrance hall immediately sets the tone for the quality found throughout the home, featuring slate flooring with underfloor heating, bespoke oak joinery and excellent built-in storage. Two elegant reception rooms overlook the front garden through attractive bay windows. The principal sitting room centres around a striking stone fireplace and benefits from bespoke fitted cabinetry and display shelving, while the study provides an ideal work-from-home environment with fitted furniture and extensive storage. At the heart of the property is a superb open-plan kitchen, dining and family room, designed to accommodate both everyday family life and larger scale entertaining. Filled with natural light from a lantern roof light and glazed doors opening onto the garden, this impressive space offers clearly defined zones for cooking, dining and relaxing. The dining area comfortably accommodates large gatherings, while the family area features bespoke media cabinetry and an integrated sound system. The handcrafted kitchen is fitted with an extensive range of hand-painted cabinetry complemented by granite work surfaces and a substantial central island with breakfast bar seating. High quality integrated appliances include Miele cooking appliances, a Bosch dishwasher, wine fridge and Samsung American-style fridge freezer, while a Falcon range cooker forms an impressive focal point. A well-equipped utility and boot room continues the high standard of finish, providing additional storage, integrated appliances and direct access to the garden, alongside a second cloakroom. Arranged across the upper floors are five generous bedrooms and four bath or shower rooms. The principal suite occupies a particularly impressive position, featuring a spacious bedroom, an extensive walk-through dressing area with bespoke fitted wardrobes, and a luxurious en suite bathroom complete with underfloor heating, separate bath and shower, and premium Duravit fittings. Two further double bedrooms on the first floor each benefit from their own en suite shower rooms, creating excellent guest accommodation and ensuring privacy for family members. The second floor has been thoughtfully reconfigured to create two additional double bedrooms, both with vaulted ceilings, fitted furniture and character arched windows. A shared study or playroom sits between the bedrooms, providing valuable additional living space, while a contemporary family shower room serves this floor. The property occupies a plot of approximately 0.19 acres and enjoys beautifully established gardens to both the front and rear. Electric vehicle gates open onto a gravel driveway providing parking for up to five vehicles, in addition to a generous garage with roller shutter doors to both the front and rear. The rear garden has been carefully designed for outdoor living and entertaining. An extensive split-level terrace spans the width of the property, creating multiple seating and dining areas that connect seamlessly with the house. Steps descend to a lawned garden enclosed by mature hedging, established planting and fencing, providing a private and secure environment for children and pets. A summerhouse and garden store complete the outdoor space. Aspley Guise remains one of the area’s most desirable villages, enjoying a picturesque setting on the edge of the Greensand Ridge while offering excellent connectivity. The village provides a range of amenities and is within easy reach of Woburn, Woburn Abbey and Safari Park, the extensive facilities of Milton Keynes, and a number of mainline rail services. Junction 13 of the M1 is less than two miles away, making this an ideal location for commuters seeking a balance between countryside living and accessibility. Combining over 3,000 sq. ft. of versatile accommodation, high quality finishes and a prime village location, this outstanding family home offers a rare opportunity to acquire a modern property of considerable scale and quality in the heart of Aspley Guise.
-
Type de propriété
Maison
Caractéristiques
Explorez le secteur
Husborne Crawley, Angleterre
Voir sur Google Maps
Prix par sqft
Faible
Élevé
Inscrit il y a 6 mois
Vous vous êtes renseigné sur ce bien
L'agent vous contactera bientôt par
Publié par
22
Annonces
2026
Inscrit
Réserver une visite avec the agent
Choisissez une date et si vous souhaitez une visite virtuelle ou en personne avec l’agent.
Date préférée
Type de visite
Dernière mise à jour
Aujourd'hui
Première mise en ligne
Aug 23
Référence de l’annonce
-
La confiance des plus grands courtiers du monde
Les agents des propriétés les plus exceptionnelles du monde publient sur JamesEdition.
- Des annonces de Sotheby's, Christie's, BARNES et Engel & Völkers
- Chaque annonce est vérifiée avant sa mise en ligne
- Contactez directement des agents vérifiés
En continuant, vous acceptez nos Conditions et notre Politique de confidentialité.