$828,146
Superbe Duplex de 96 m² aux Allures de « Maison sur le Toit », 70 m² de Terrasses Orientées Plein Sud, Vue Panoramique
- 4 Chambres
- 1 SdB
- 1,034 Sqft
- Mis à jour: Hier
À propos de la propriété
La description a été traduite automatiquement.
La description est affichée dans la langue d'origine.
Abriculteurs invites you to discover this remarkable family duplex in the heart of the sought-after, recently built Promenade Manet residence, designed like a true rooftop home. Located on the building’s top two floors, the 4th and 5th, with lift access, this five-room apartment is laid out as a spacious four-room home, with a 36.5 m² double reception room.
Bathed in natural light through
Bathed in natural light through
Abriculteurs invites you to discover this remarkable family duplex in the heart of the sought-after, recently built Promenade Manet residence, designed like a true rooftop home. Located on the building’s top two floors, the 4th and 5th, with lift access, this five-room apartment is laid out as a spacious four-room home, with a 36.5 m² double reception room.
Bathed in natural light throughout the day, it enjoys unobstructed 270° panoramic views. Its 96 m² of Carrez living space, harmonious layout and 70 m² of landscaped private outdoor areas make it a rare find in a particularly peaceful setting with no direct overlooking.
## A remarkable reception room opening onto a rooftop terrace
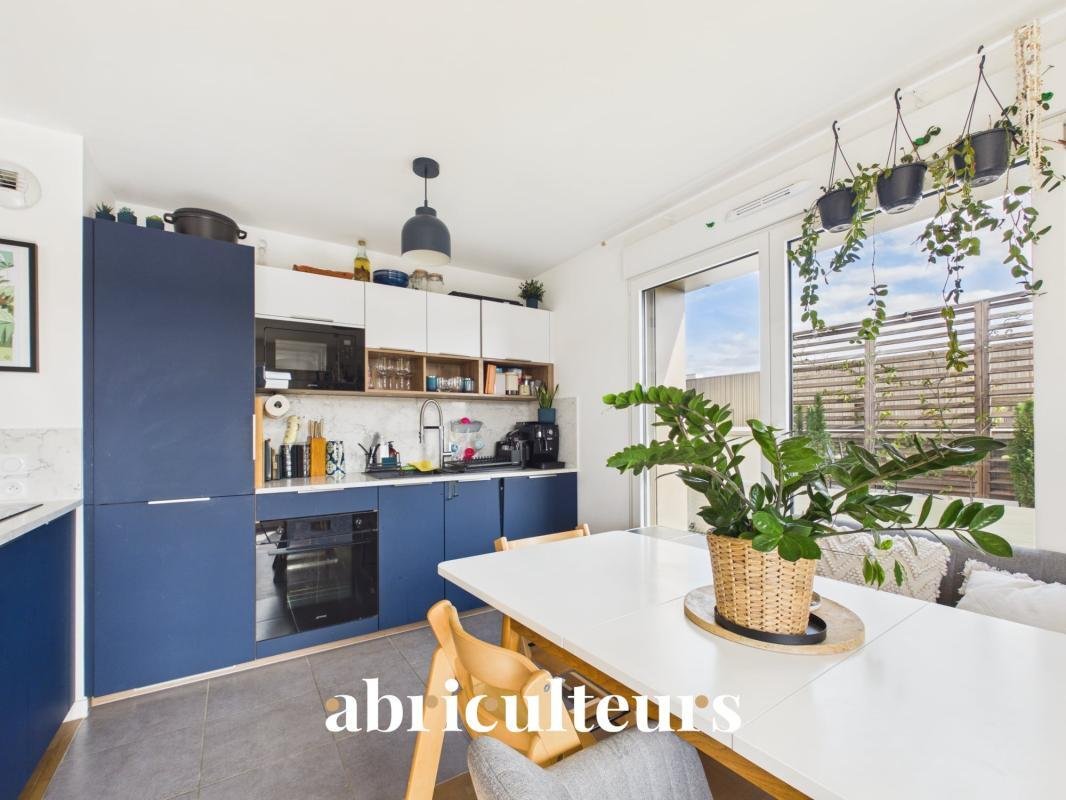
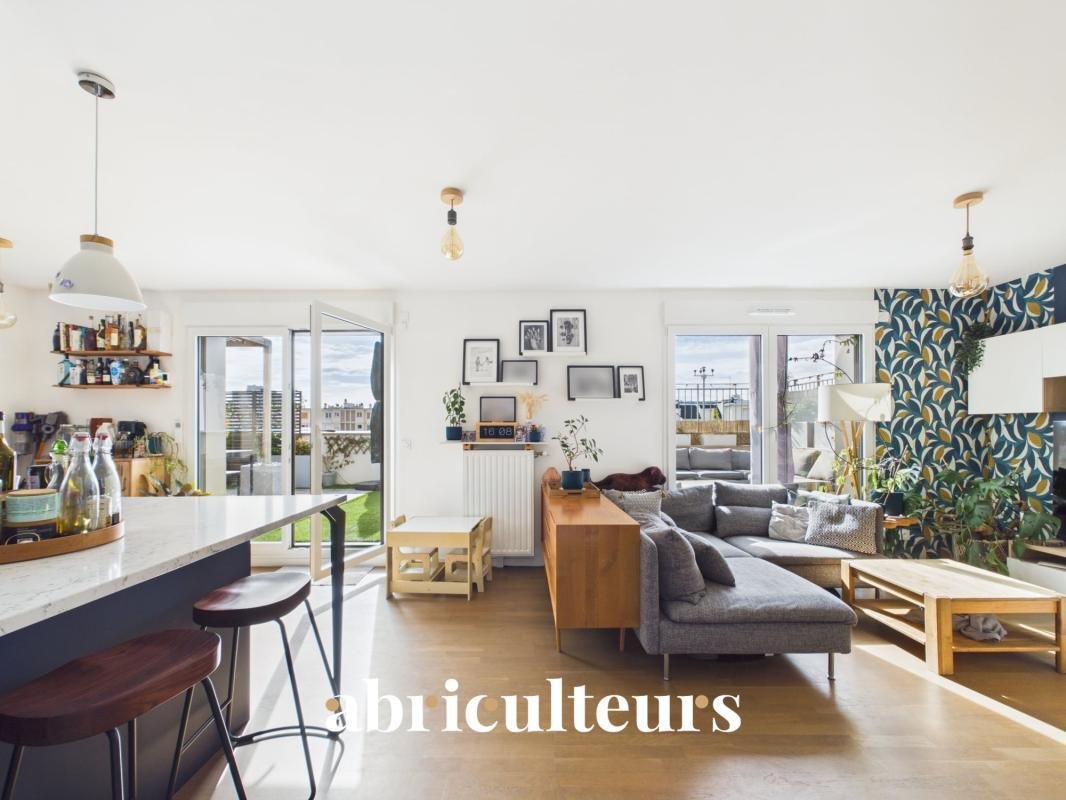
On the upper floor, a generous 36.55 m² living area brings together a welcoming lounge, a dining area and a fully equipped contemporary kitchen.
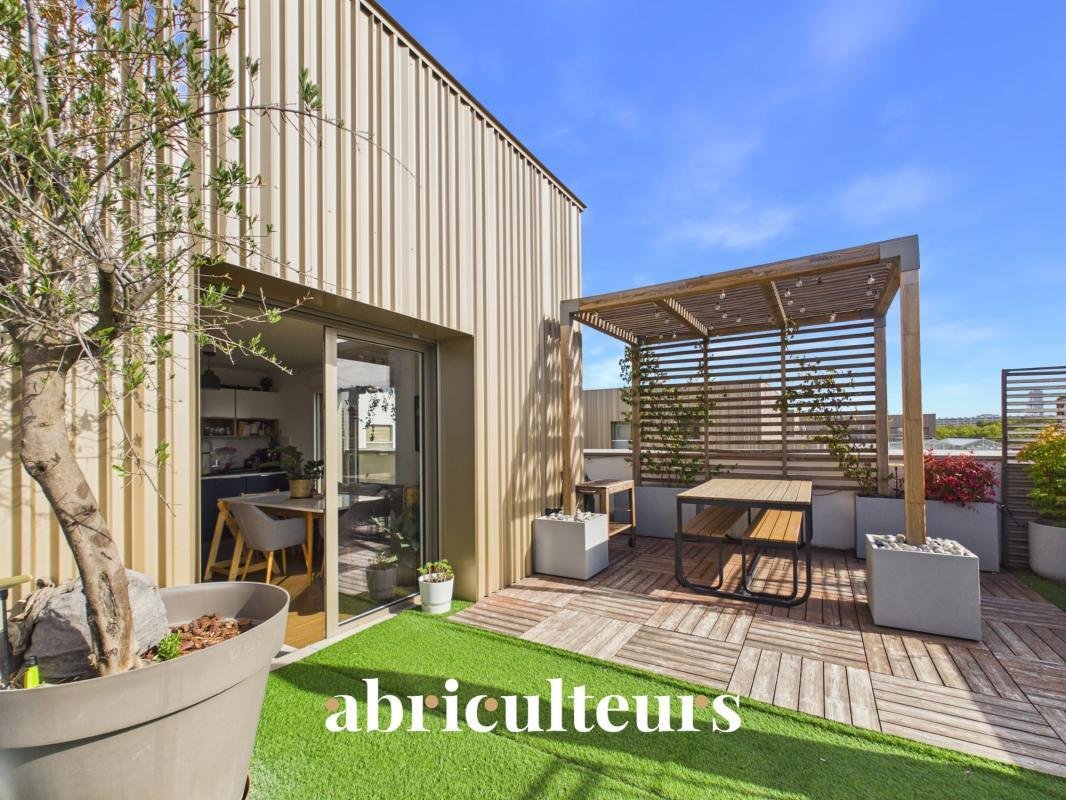
Thanks to its large windows, this central room opens directly onto a magnificent corner rooftop terrace of over 51 m².
- **South-facing:** enjoy optimal sunlight from sunrise to sunset.
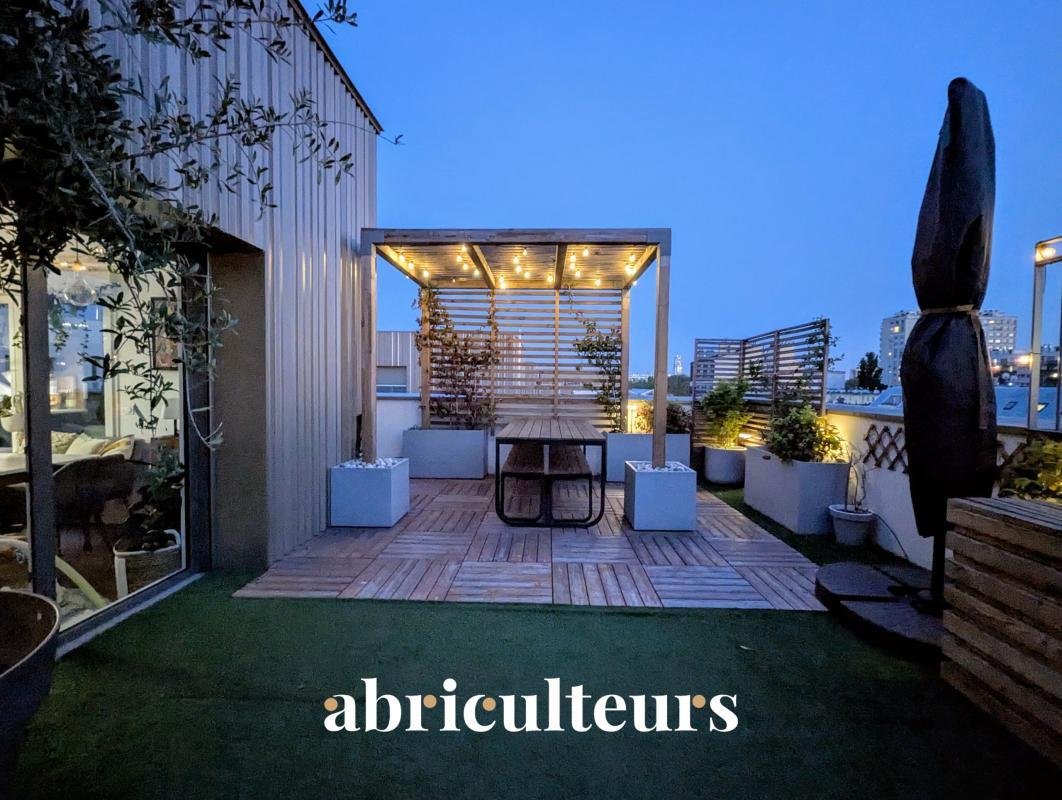
- **Carefully designed features:** a shaded lounge area beneath a welcoming 4.5 m² wooden pergola, as well as a 1.1 m² Keter storage shed for summer furniture.
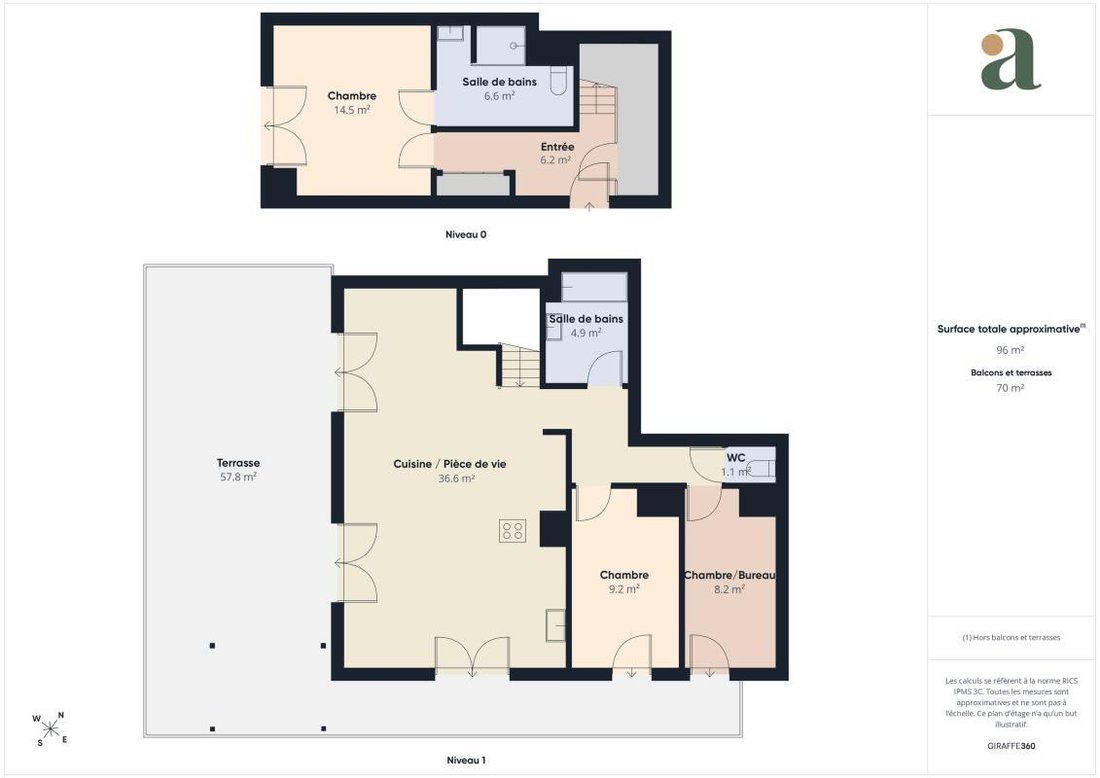
- **Flexible layout:** a fourth bedroom or enclosed office can easily be created while retaining a spacious living area. The original floor plan is available for reference.
## A space designed for family life
- **A 6.2 m² entrance hall**, practical and optimised with bespoke built-in storage.
- The lower floor features **a 14.5 m² primary suite** with a walk-in wardrobe, alongside a large 6.6 m² shower room with WC and direct access to a second 18.70 m² terrace. This outdoor space includes a large, watertight 4.5 m² Keter shed, ideal for extra storage or an outdoor pantry.
- **Two additional bedrooms of 9.2 m² and 8.2 m²**, suitable for children, guests or a home-working space.
- **A second, separate 4.9 m² shower room**, plus a separate WC.
## Quality features and everyday comfort
The duplex has a range of features that enhance its comfort:
- Reversible air conditioning in every room, including the living room and bedrooms, formally approved at a general meeting.
- Oak flooring in the living areas and bedrooms, and quality tiling in the wet rooms.
- High-performance double glazing, roller shutters, and a secure, reinforced apartment entrance door.
- Modern residence built in 2022, still covered by the ten-year structural warranty, with very good energy performance: EPC rating C.
- Particularly low recorded private electricity costs, at around €60 per month. Central heating and hot water are already included in the condominium charges.
## Private tandem parking with charging point
The property is sold with a tandem parking space in the basement, equipped with its own electric vehicle charging point (IRVE).
Its value is estimated at €35,000, included in the sale price.
## Promenade Manet residence: security, greenery and tranquillity
Located on Cour Napoléon Bonaparte, this contemporary condominium offers a privileged residential setting.
- **Secure access:** gates with keypad entry, entrance vestibules, video intercoms, CCTV and a sequence of two motorised doors providing access to the car parks.
- **Landscaped outdoor spaces:** a tree-lined pedestrian lane, gardens at the heart of the block and shared rooftop greenhouses.
- **Practical facilities:** eight large, secure rooms for bicycles and strollers, as well as five spaces reserved for motorised two-wheelers.
## A family-friendly setting with amenities close by
The neighbourhood offers easy access to a wide range of services, shops and facilities.
**Schools and early childcare:** nurseries, preschools, primary schools and a middle school within 300 metres.
**Leisure and activities:** a media library, sports complex, stadium, dojo, squares and parks just a short walk from the residence.
**Everyday shops:** supermarket, bakery, pharmacy and services at the foot of the building. Grésillons market is a three-minute walk away.
**Transport and travel:**
- Bus routes 177 and 277 at the foot of the residence, with direct connections to Gabriel-Péri metro station on line 13, Asnières town hall and the RER C.
- Line 13 metro, Gabriel-Péri station, a 10-minute walk away.
- RER C, Les Grésillons station, a 10-minute walk away.
- The future Grand Paris Express line 15, a 10-minute walk away.
- La Défense business district, 15 minutes by car, and Paris-CDG Airport, 25 minutes by car.
**Nature and relaxation:** the landscaped banks of the Seine are a six-minute walk away, ideal for cycling or running.
## Financial and technical information
- **Sale price:** €749,000 including agency fees, payable by the seller.
- **Carrez living area:** 96 m².
- **Outdoor areas:** 70 m² in total, comprising a 51.36 m² rooftop terrace on the upper floor and an 18.70 m² terrace on the lower floor.
- **Condominium charges:** approximately €329 per month, including gas-fired central heating with individual meters, hot water, and maintenance of the common areas and green spaces.
- **Actual recorded electricity costs:** approximately €60 per month.
- **Property tax:** €1,908 per year.
- **EPC:** rating C, 95 kWh/m²/year.
- **GHG emissions:** rating C, 19 kg CO₂/m²/year.
- **Statutory theoretical estimate of energy costs:** between €1,030 and €1,490 per year, based on average prices indexed as of 1 January 2021.
- **Condominium:** no legal proceedings are currently underway.
Listing prepared under the editorial responsibility of Ms Audrey HEISER, commercial agent (EI), registered with the PONTOISE Trade and Companies Register (RSAC) under no. [hidden information], acting on behalf of SARL Abriculteurs immobilier.
Des informations sur les risques auxquels est exposé ce bien sont disponibles sur le site Géorisques : https://www.georisques.gouv.fr/
Bathed in natural light throughout the day, it enjoys unobstructed 270° panoramic views. Its 96 m² of Carrez living space, harmonious layout and 70 m² of landscaped private outdoor areas make it a rare find in a particularly peaceful setting with no direct overlooking.
## A remarkable reception room opening onto a rooftop terrace
On the upper floor, a generous 36.55 m² living area brings together a welcoming lounge, a dining area and a fully equipped contemporary kitchen.
Thanks to its large windows, this central room opens directly onto a magnificent corner rooftop terrace of over 51 m².
- **South-facing:** enjoy optimal sunlight from sunrise to sunset.
- **Carefully designed features:** a shaded lounge area beneath a welcoming 4.5 m² wooden pergola, as well as a 1.1 m² Keter storage shed for summer furniture.
- **Flexible layout:** a fourth bedroom or enclosed office can easily be created while retaining a spacious living area. The original floor plan is available for reference.
## A space designed for family life
- **A 6.2 m² entrance hall**, practical and optimised with bespoke built-in storage.
- The lower floor features **a 14.5 m² primary suite** with a walk-in wardrobe, alongside a large 6.6 m² shower room with WC and direct access to a second 18.70 m² terrace. This outdoor space includes a large, watertight 4.5 m² Keter shed, ideal for extra storage or an outdoor pantry.
- **Two additional bedrooms of 9.2 m² and 8.2 m²**, suitable for children, guests or a home-working space.
- **A second, separate 4.9 m² shower room**, plus a separate WC.
## Quality features and everyday comfort
The duplex has a range of features that enhance its comfort:
- Reversible air conditioning in every room, including the living room and bedrooms, formally approved at a general meeting.
- Oak flooring in the living areas and bedrooms, and quality tiling in the wet rooms.
- High-performance double glazing, roller shutters, and a secure, reinforced apartment entrance door.
- Modern residence built in 2022, still covered by the ten-year structural warranty, with very good energy performance: EPC rating C.
- Particularly low recorded private electricity costs, at around €60 per month. Central heating and hot water are already included in the condominium charges.
## Private tandem parking with charging point
The property is sold with a tandem parking space in the basement, equipped with its own electric vehicle charging point (IRVE).
Its value is estimated at €35,000, included in the sale price.
## Promenade Manet residence: security, greenery and tranquillity
Located on Cour Napoléon Bonaparte, this contemporary condominium offers a privileged residential setting.
- **Secure access:** gates with keypad entry, entrance vestibules, video intercoms, CCTV and a sequence of two motorised doors providing access to the car parks.
- **Landscaped outdoor spaces:** a tree-lined pedestrian lane, gardens at the heart of the block and shared rooftop greenhouses.
- **Practical facilities:** eight large, secure rooms for bicycles and strollers, as well as five spaces reserved for motorised two-wheelers.
## A family-friendly setting with amenities close by
The neighbourhood offers easy access to a wide range of services, shops and facilities.
**Schools and early childcare:** nurseries, preschools, primary schools and a middle school within 300 metres.
**Leisure and activities:** a media library, sports complex, stadium, dojo, squares and parks just a short walk from the residence.
**Everyday shops:** supermarket, bakery, pharmacy and services at the foot of the building. Grésillons market is a three-minute walk away.
**Transport and travel:**
- Bus routes 177 and 277 at the foot of the residence, with direct connections to Gabriel-Péri metro station on line 13, Asnières town hall and the RER C.
- Line 13 metro, Gabriel-Péri station, a 10-minute walk away.
- RER C, Les Grésillons station, a 10-minute walk away.
- The future Grand Paris Express line 15, a 10-minute walk away.
- La Défense business district, 15 minutes by car, and Paris-CDG Airport, 25 minutes by car.
**Nature and relaxation:** the landscaped banks of the Seine are a six-minute walk away, ideal for cycling or running.
## Financial and technical information
- **Sale price:** €749,000 including agency fees, payable by the seller.
- **Carrez living area:** 96 m².
- **Outdoor areas:** 70 m² in total, comprising a 51.36 m² rooftop terrace on the upper floor and an 18.70 m² terrace on the lower floor.
- **Condominium charges:** approximately €329 per month, including gas-fired central heating with individual meters, hot water, and maintenance of the common areas and green spaces.
- **Actual recorded electricity costs:** approximately €60 per month.
- **Property tax:** €1,908 per year.
- **EPC:** rating C, 95 kWh/m²/year.
- **GHG emissions:** rating C, 19 kg CO₂/m²/year.
- **Statutory theoretical estimate of energy costs:** between €1,030 and €1,490 per year, based on average prices indexed as of 1 January 2021.
- **Condominium:** no legal proceedings are currently underway.
Listing prepared under the editorial responsibility of Ms Audrey HEISER, commercial agent (EI), registered with the PONTOISE Trade and Companies Register (RSAC) under no. [hidden information], acting on behalf of SARL Abriculteurs immobilier.
Des informations sur les risques auxquels est exposé ce bien sont disponibles sur le site Géorisques : https://www.georisques.gouv.fr/
-
Type de propriété
Appartement
-
Étages
5
-
Année de construction
2022
-
Prix/pied²
$801
-
Émissions
C
-
Consommation
C
Caractéristiques
- Jardin
- Terrasse
- Ascenseur
- Moderne
- Bibliothèque
- Duplex
- Vue sur la ville
- Pergola
- Plan d’étage 2D
Caractéristiques
Lot
Intérieur
- Bureau
- Climatisation
- Cuisinière à gaz
- Bar
- Ascenseur
- Bibliothèque
- Sous-sol
- Comptoirs en pierre
Outdoor
Explorez le secteur
94, Avenue des Grésillons, Voltaire-Grésillons, Asnières-sur-Seine, France
Voir sur Google Maps
Prix par sqft
Faible
Élevé
Inscrit il y a 4 ans
Vous vous êtes renseigné sur ce bien
L'agent vous contactera bientôt par
Publié par
94
Annonces
2022
Inscrit
Réserver une visite avec the agent
Choisissez une date et si vous souhaitez une visite virtuelle ou en personne avec l’agent.
Date préférée
Type de visite
Dernière mise à jour
Hier
Première mise en ligne
Octobre 15
Référence de l’annonce
RXQR6428
La confiance des plus grands courtiers du monde
Les agents des propriétés les plus exceptionnelles du monde publient sur JamesEdition.
- Des annonces de Sotheby's, Christie's, BARNES et Engel & Völkers
- Chaque annonce est vérifiée avant sa mise en ligne
- Contactez directement des agents vérifiés
En continuant, vous acceptez nos Conditions et notre Politique de confidentialité.