$1,063,795
Flyttblocksvägen 9, Askim
- 4 Chambres
- 1 SdB
- 2,455 Sqft
- 9,451 Sqft lot
À propos de la propriété
La description a été traduite automatiquement.
La description est affichée dans la langue d'origine.
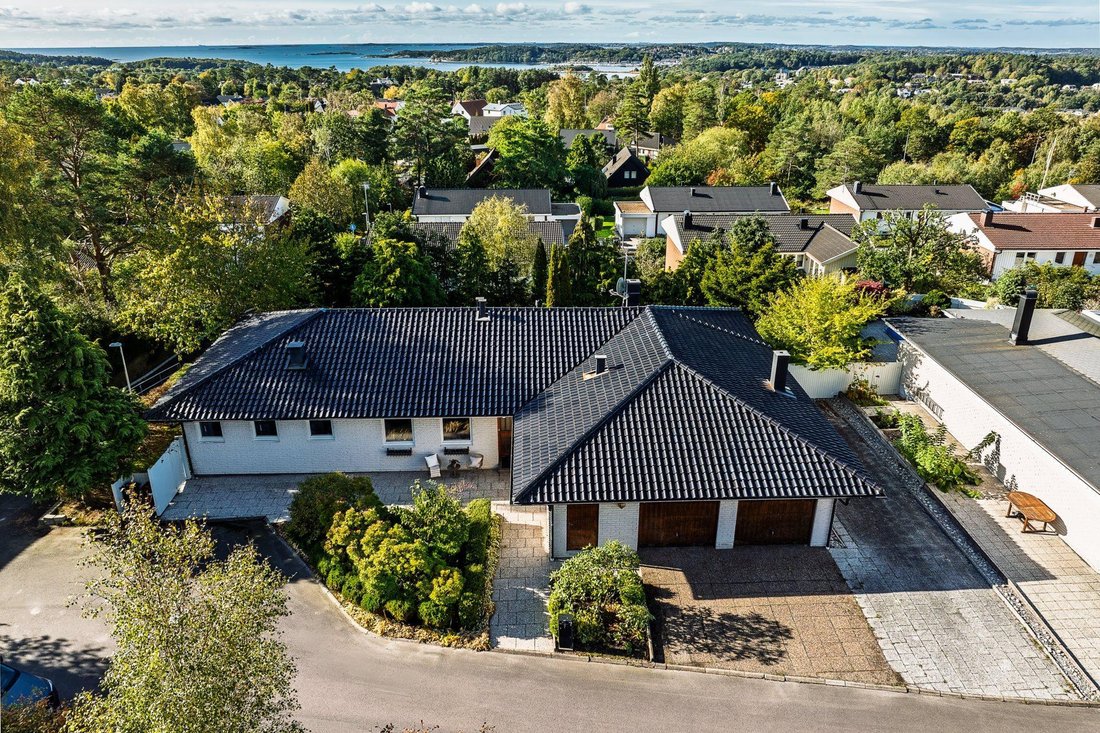
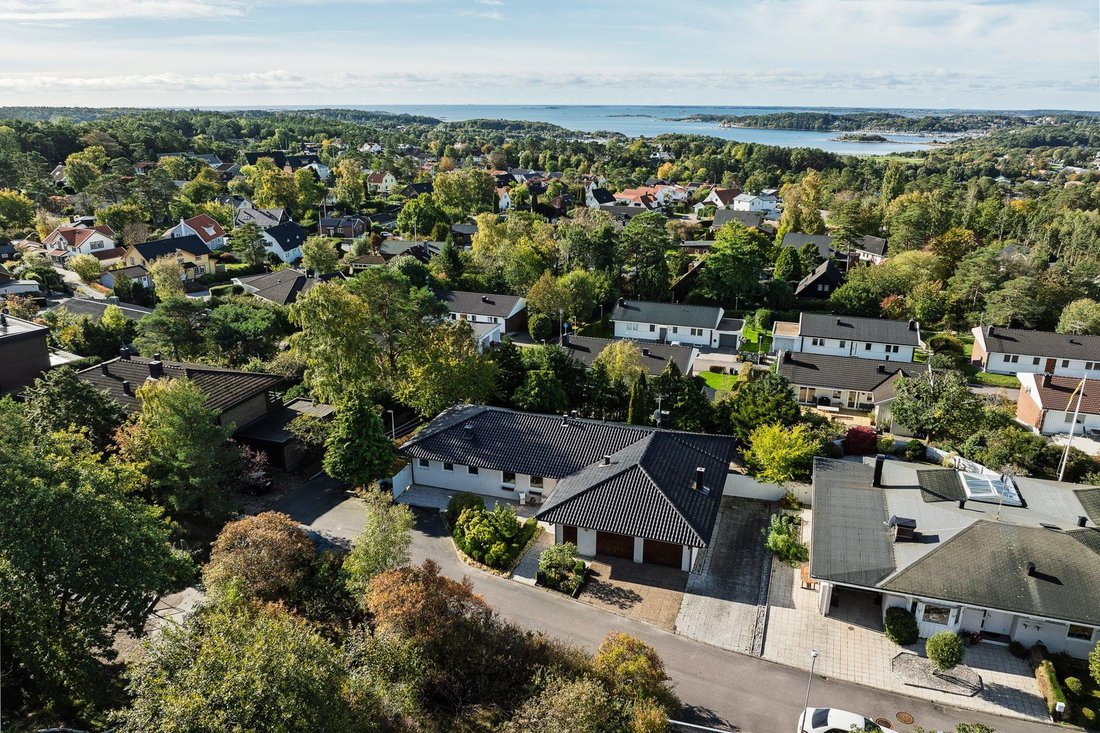
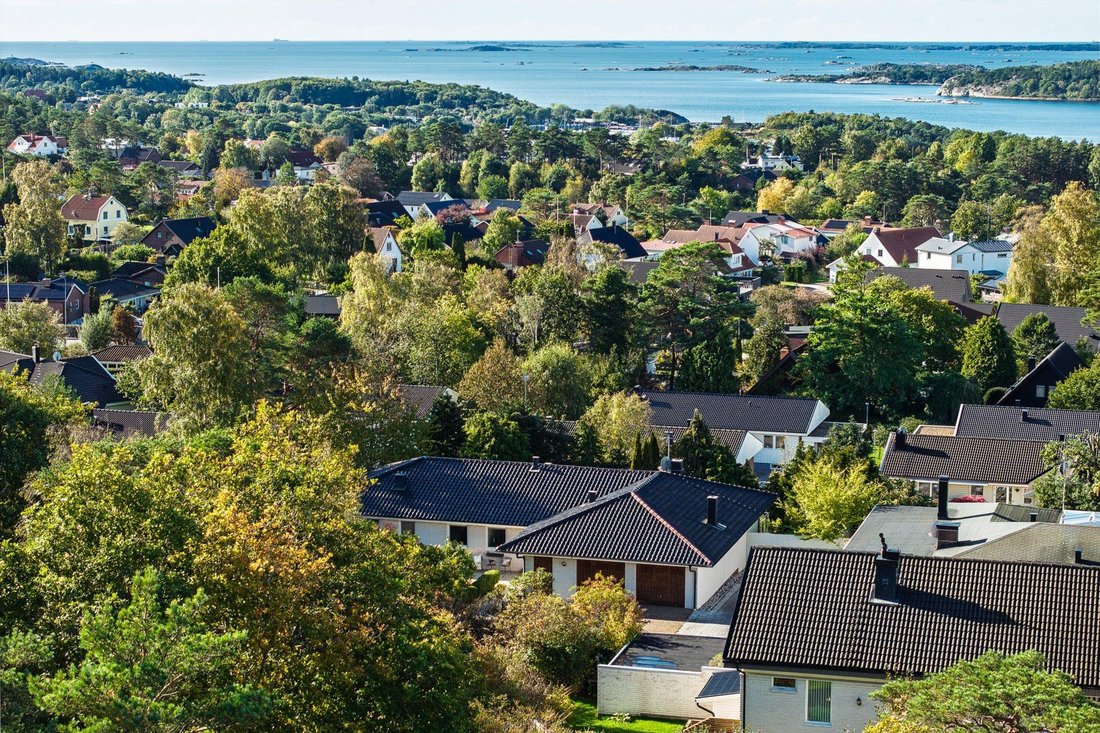
Welcome to Flyttblocksvägen 9 – a solid villa with a high and unobstructed location, fantastic views over the archipelago, and a lush, private garden. Here you will find approximately 290 sqm with generous social areas, four bedrooms on the entrance level, and a large terrace with plenty of space for gatherings and relaxation. Located on a quiet cul-de-sac, with Sandsjöbacka Nature Reserve within
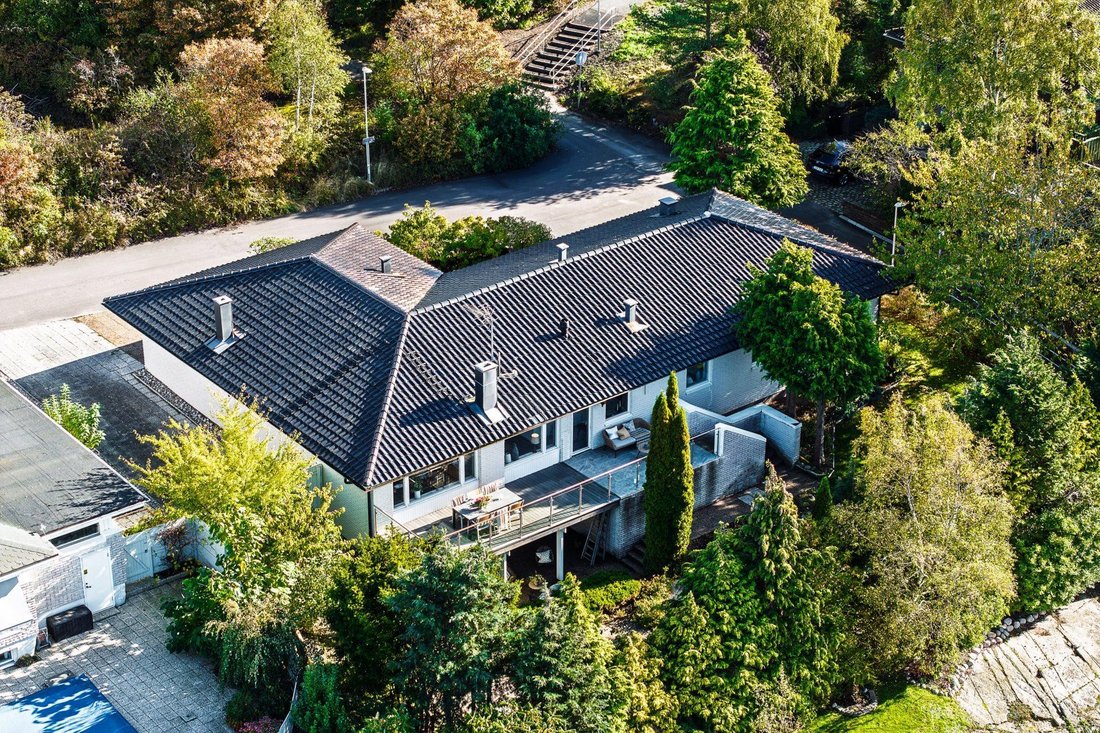
Welcome to Flyttblocksvägen 9 – a solid villa with a high and unobstructed location, fantastic views over the archipelago, and a lush, private garden. Here you will find approximately 290 sqm with generous social areas, four bedrooms on the entrance level, and a large terrace with plenty of space for gatherings and relaxation. Located on a quiet cul-de-sac, with Sandsjöbacka Nature Reserve within comfortable walking distance, this is a home that combines family life, comfort, and nature-close quality of life.
In the established villa area of Kobbehall, typical architecture meets functional spaces in a villa with ample room for both everyday life and celebrations. The limestone facade, glazed tile roof, and integrated garage give the house a solid character, while the elevated position and mature garden create a harmonious and private setting.
Bright and social entrance level
The entrance level constitutes the main living area of the home and is characterized by a thoughtful layout with kitchen, dining area, living room, and four bedrooms. The kitchen, which was renovated around 2018, features white cabinets, dark countertops, integrated appliances, and a practical kitchen island. There is plenty of workspace and a natural gathering point for family and friends.
The kitchen, dining area, and living room interact in a way that creates an inviting flow between the different functions of the rooms. The large glass sections in the living room let in plenty of daylight and allow the greenery outside to become part of the interior. From here, you can access the generous terrace that stretches along a large part of the back of the house.
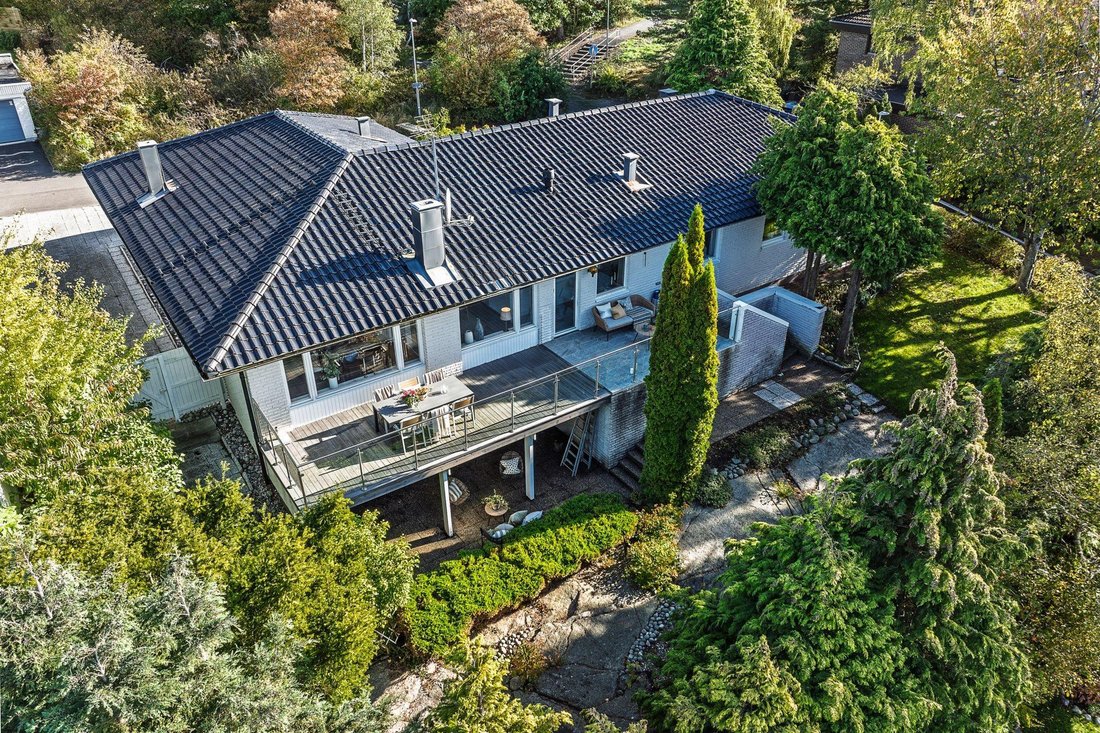
The terrace offers ample space for both dining groups and lounge furniture. With wooden decking, glass railings, and paved areas, several natural spots for socializing and relaxation are created. Here, summer meals can be enjoyed outdoors, with the garden’s greenery as a backdrop and the view as an added quality.
The entrance level also accommodates four combined bedrooms that provide flexible options for the family’s needs. The rooms can be used as children’s rooms, guest rooms, or home offices depending on life situation and preferences.
Additionally, there is a bathroom with a sauna directly adjacent, which creates great opportunities for relaxation in everyday life. On the same level, there is also a shower and WC, renovated around 2018, as well as a guest WC adjacent to the entrance and garage. Overall, the entrance level offers a practical and well-functioning layout with plenty of space for the whole family.
Extra space for socializing and relaxation
A staircase down leads to a spacious family room with plenty of room for both relaxation and social activities. The open fireplace gives the room character and creates a warm atmosphere, while the bar area contributes to a pleasant environment for gatherings with family and friends. There is space to create a cozy TV corner, a game room, or a place for larger gatherings.
From the family room, you can access a sheltered patio under a roof, surrounded by greenery. Here, a more secluded spot for quiet moments is offered, whether the day starts with a cup of coffee or ends in good company.
The lower level also houses a spacious laundry room with generous workspaces as well as several storage and utility areas. There is plenty of space for storage and practical functions that simplify everyday life. The house’s geothermal heat pump contributes to an efficient heating solution, and the integrated garage is complemented by a driveway with space for several cars.
Lush garden with several outdoor spaces
The mature garden of 878 sqm is characterized by larger trees, hedges, and bushes that together create a lush and private environment. The vegetation gives the plot depth and character, while naturally framing the house and outdoor spaces.
The large terrace offers a lovely spot for summer’s leisurely days, while the lower, roofed patio provides a more secluded alternative. The various outdoor spaces create variation and allow for a choice between open, bright areas and a more sheltered spot surrounded by greenery.
The generous plot offers space for both relaxation and socializing, while the mature vegetation provides an established and cozy feeling. Here, there is a fine balance between the house’s social areas and the garden’s tranquility.
Nature and coastal life close to home
Kobbehall offers an attractive location for those who want to combine a quiet villa life with proximity to nature and the sea. Within comfortable distance lies Sandsjöbacka Nature Reserve with hiking trails, walking paths, and varied nature for outdoor activities year-round. Askims coast and its bathing opportunities are also within reach.
Here you live in an established villa area with a peaceful environment, while also having the opportunity to enjoy what makes Askim so appreciated – the greenery, proximity to the sea, and the feeling of living close to nature.
A home to enjoy for many years
Flyttblocksvägen 9 offers a fine combination of generous spaces, functional layout, and attractive qualities. Four bedrooms on the same level, large social areas, a spacious lower level, and several outdoor spaces provide flexibility for the family’s various needs and interests.
Add to this the elevated location with archipelago views, the private garden, the sauna adjacent to the bathroom, and the proximity to both nature reserves and the coast. The result is a home with plenty of space for both everyday life and relaxation and socializing – in one of Askim’s established villa areas.
In the established villa area of Kobbehall, typical architecture meets functional spaces in a villa with ample room for both everyday life and celebrations. The limestone facade, glazed tile roof, and integrated garage give the house a solid character, while the elevated position and mature garden create a harmonious and private setting.
Bright and social entrance level
The entrance level constitutes the main living area of the home and is characterized by a thoughtful layout with kitchen, dining area, living room, and four bedrooms. The kitchen, which was renovated around 2018, features white cabinets, dark countertops, integrated appliances, and a practical kitchen island. There is plenty of workspace and a natural gathering point for family and friends.
The kitchen, dining area, and living room interact in a way that creates an inviting flow between the different functions of the rooms. The large glass sections in the living room let in plenty of daylight and allow the greenery outside to become part of the interior. From here, you can access the generous terrace that stretches along a large part of the back of the house.
The terrace offers ample space for both dining groups and lounge furniture. With wooden decking, glass railings, and paved areas, several natural spots for socializing and relaxation are created. Here, summer meals can be enjoyed outdoors, with the garden’s greenery as a backdrop and the view as an added quality.
The entrance level also accommodates four combined bedrooms that provide flexible options for the family’s needs. The rooms can be used as children’s rooms, guest rooms, or home offices depending on life situation and preferences.
Additionally, there is a bathroom with a sauna directly adjacent, which creates great opportunities for relaxation in everyday life. On the same level, there is also a shower and WC, renovated around 2018, as well as a guest WC adjacent to the entrance and garage. Overall, the entrance level offers a practical and well-functioning layout with plenty of space for the whole family.
Extra space for socializing and relaxation
A staircase down leads to a spacious family room with plenty of room for both relaxation and social activities. The open fireplace gives the room character and creates a warm atmosphere, while the bar area contributes to a pleasant environment for gatherings with family and friends. There is space to create a cozy TV corner, a game room, or a place for larger gatherings.
From the family room, you can access a sheltered patio under a roof, surrounded by greenery. Here, a more secluded spot for quiet moments is offered, whether the day starts with a cup of coffee or ends in good company.
The lower level also houses a spacious laundry room with generous workspaces as well as several storage and utility areas. There is plenty of space for storage and practical functions that simplify everyday life. The house’s geothermal heat pump contributes to an efficient heating solution, and the integrated garage is complemented by a driveway with space for several cars.
Lush garden with several outdoor spaces
The mature garden of 878 sqm is characterized by larger trees, hedges, and bushes that together create a lush and private environment. The vegetation gives the plot depth and character, while naturally framing the house and outdoor spaces.
The large terrace offers a lovely spot for summer’s leisurely days, while the lower, roofed patio provides a more secluded alternative. The various outdoor spaces create variation and allow for a choice between open, bright areas and a more sheltered spot surrounded by greenery.
The generous plot offers space for both relaxation and socializing, while the mature vegetation provides an established and cozy feeling. Here, there is a fine balance between the house’s social areas and the garden’s tranquility.
Nature and coastal life close to home
Kobbehall offers an attractive location for those who want to combine a quiet villa life with proximity to nature and the sea. Within comfortable distance lies Sandsjöbacka Nature Reserve with hiking trails, walking paths, and varied nature for outdoor activities year-round. Askims coast and its bathing opportunities are also within reach.
Here you live in an established villa area with a peaceful environment, while also having the opportunity to enjoy what makes Askim so appreciated – the greenery, proximity to the sea, and the feeling of living close to nature.
A home to enjoy for many years
Flyttblocksvägen 9 offers a fine combination of generous spaces, functional layout, and attractive qualities. Four bedrooms on the same level, large social areas, a spacious lower level, and several outdoor spaces provide flexibility for the family’s various needs and interests.
Add to this the elevated location with archipelago views, the private garden, the sauna adjacent to the bathroom, and the proximity to both nature reserves and the coast. The result is a home with plenty of space for both everyday life and relaxation and socializing – in one of Askim’s established villa areas.
-
Type de propriété
Villa
-
Année de construction
1975
-
Prix/pied²
$433
Caractéristiques
Explorez le secteur
Flyttblocksvägen 9, Göteborg, Comté de Västra Götaland, Suède
Voir sur Google Maps
Prix par sqft
Faible
Élevé
Inscrit il y a 1 mois
Vous vous êtes renseigné sur ce bien
L'agent vous contactera bientôt par
Publié par
12
Annonces
2026
Inscrit
Réserver une visite avec the agent
Choisissez une date et si vous souhaitez une visite virtuelle ou en personne avec l’agent.
Date préférée
Type de visite
Première mise en ligne
Novembre 10
Référence de l’annonce
-
La confiance des plus grands courtiers du monde
Les agents des propriétés les plus exceptionnelles du monde publient sur JamesEdition.
- Des annonces de Sotheby's, Christie's, BARNES et Engel & Völkers
- Chaque annonce est vérifiée avant sa mise en ligne
- Contactez directement des agents vérifiés
En continuant, vous acceptez nos Conditions et notre Politique de confidentialité.