$1,195,000
Résidence élégamment Conçue Avec De Vastes Espaces De Vie
- 4 Chambres
- 4 SdB
- Mis à jour: Juillet 25
- MLS#MDMC2228692
À propos de la propriété
La description a été traduite automatiquement.
La description est affichée dans la langue d'origine.
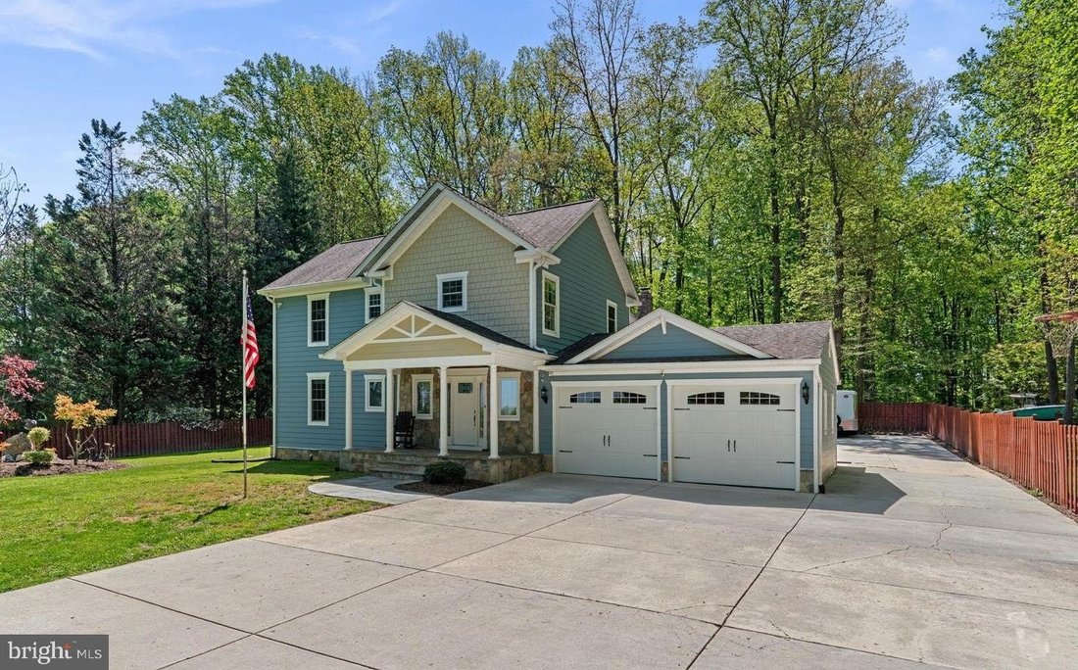
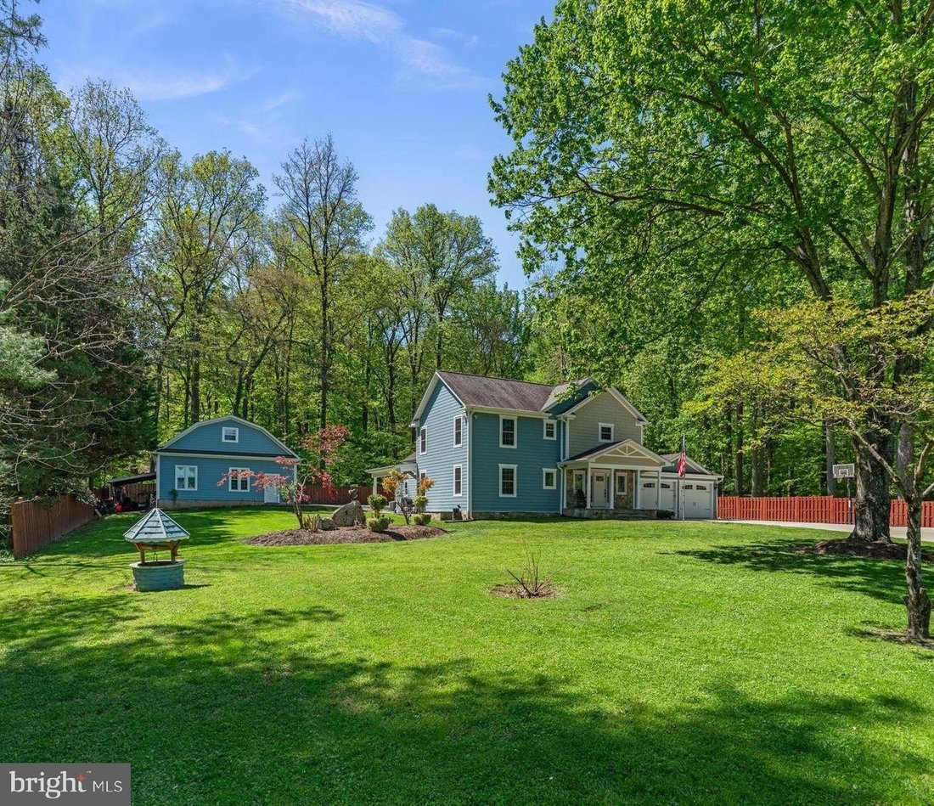
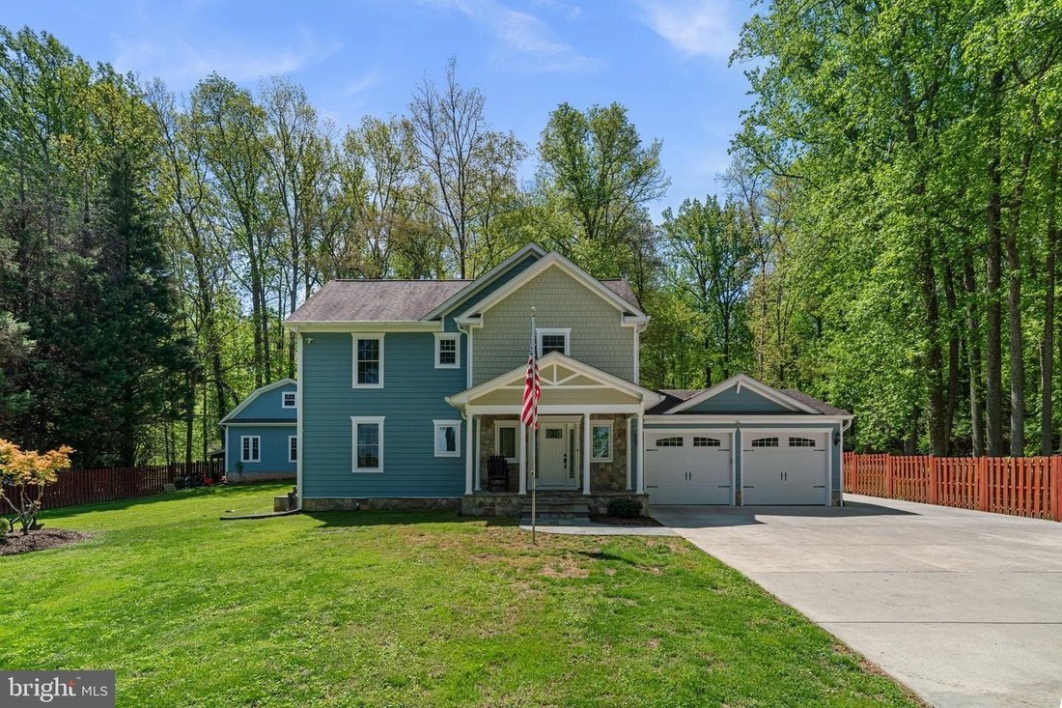
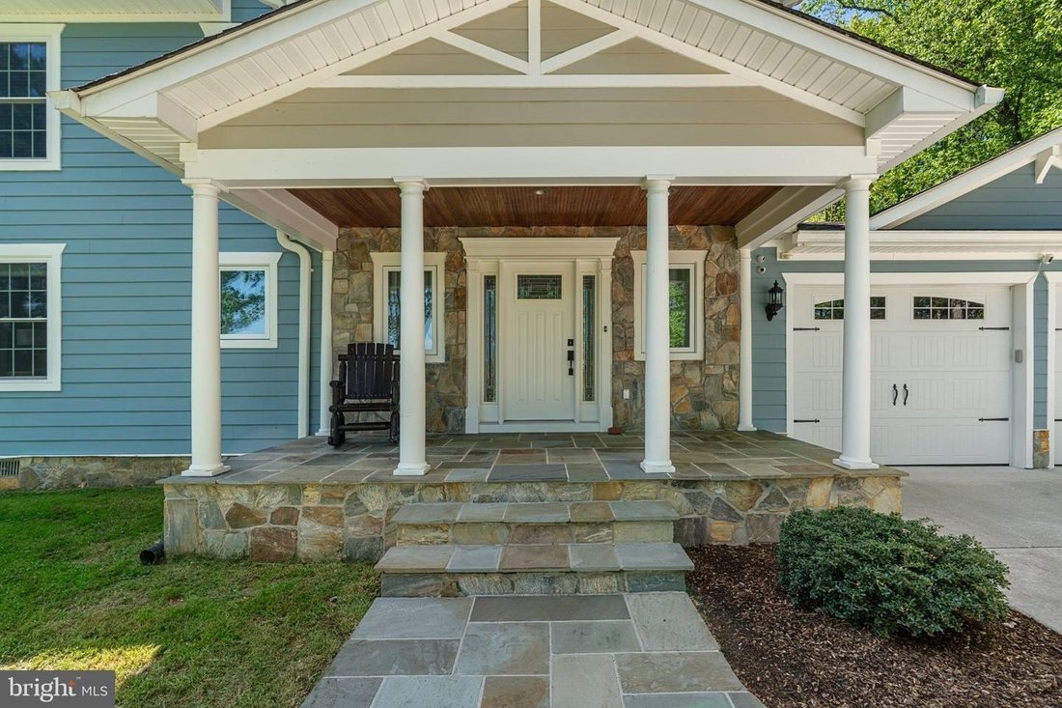
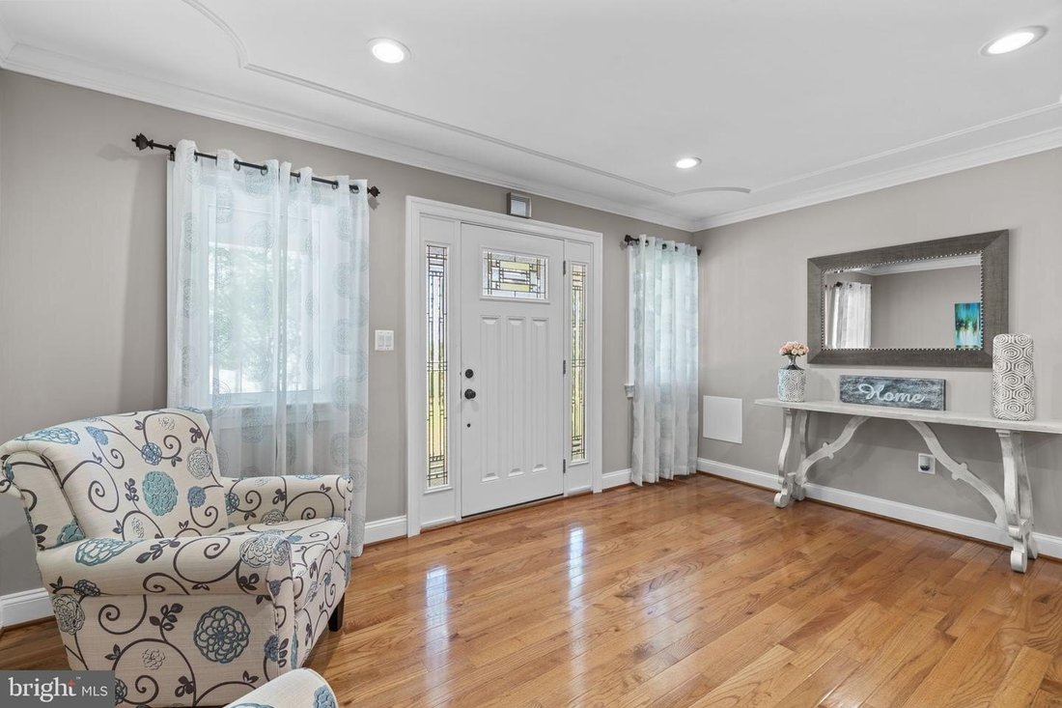
Completely renovated in 2014, this expansive two-level residence blends generous living spaces, thoughtful updates, and exceptional functionality on a private, nearly one-acre lot in sought-after Sandy Spring. With approximately three thousand nine hundred square feet, the home offers an ideal layout for everyday living and entertaining. A welcoming foyer opens to spacious dining and family rooms,
Completely renovated in 2014, this expansive two-level residence blends generous living spaces, thoughtful updates, and exceptional functionality on a private, nearly one-acre lot in sought-after Sandy Spring. With approximately three thousand nine hundred square feet, the home offers an ideal layout for everyday living and entertaining. A welcoming foyer opens to spacious dining and family rooms, accented by oak hardwood floors throughout the main level and upper level. The family room is enhanced by elegant crown molding with integrated lighting, creating a warm and inviting ambiance plus wood fireplace, while the dining room features classic chair rail detailing. Refined finishes continue throughout the home with six-inch baseboards and four-inch window casings. The kitchen was remodeled in 2021 with new cabinetry, granite countertops, KitchenAid appliances, a large center island, a walk-in pantry, and direct access to the back patio for easy indoor-outdoor dining and entertaining. There is also a dedicated lounge bar room with wet bar and custom built-ins. The main-level primary suite includes a generously sized bathroom, while upstairs offers three oversized bedrooms, including one with a walk-in closet and private bathroom making it an ideal second primary suite. All bedrooms are prepped for television connections. A separate rear staircase leads to a huge loft office or optional bedroom, providing valuable flexibility. A mudroom laundry room off the oversized two-car garage connects to an additional side patio. A wraparound driveway leads to an oversized detached three-car garage built in 2021 featuring a center bay with ceilings high enough to accommodate a vehicle lift. Ample additional parking provides plenty of space for vehicles, trailers, recreational vehicles (RVs), and more—ideal for car enthusiasts, collectors or mechanics. Outdoor features include surround sound to both patios offering great spaces for relaxing or entertaining. Major updates include new Hardiplank siding roof and gutters in 2014; three heating ventilation air conditioning units installed in 2010, 2014 ,and 2021; a four hundred amp electrical panel; a new water heater and water filtration system in 2024; and a new washer and dryer in 2025. This home blends quality craftsmanship timeless charm ,and modern convenience—all in a private natural setting just minutes from Olney’s restaurants shopping ,and everyday conveniences. (Car lift does not convey)
-
Type de propriété
Maison
-
Année de construction
1975
Caractéristiques
- Cheminée
- Jardin
- Garage
- Dressing
- Laveuse sécheuse
- Vie privée
- Climatisation
- Stationnement
- Rénové
Caractéristiques
Lot
Intérieur
- Cheminée
- Climatisation
- Îlot de cuisine
- Cuisinière à gaz
- Laveuse sécheuse
- Bar
- Buanderie
- Comptoirs en pierre
- Dressing
Outdoor
Explorez le secteur
18611 BROOKE RD SANDY SPRING MD 20860 USA, Ashton-Sandy Spring, Maryland, États-Unis
Voir sur Google Maps
Prix par sqft
Faible
Élevé
Inscrit il y a 5 ans
Vous vous êtes renseigné sur ce bien
L'agent vous contactera bientôt par
Publié par
1
Annonces
2026
Inscrit
Réserver une visite avec Angela D Cunha
Choisissez une date et si vous souhaitez une visite virtuelle ou en personne avec l’agent.
Date préférée
Type de visite

Long & Foster Real Estate Inc.
3975 Fair Ridge Drive, 22033, Fairfax, Virginia, United States
Voir le profil de l’agence
Long & Foster Real Estate is part of The Long & Foster Companies, a subsidiary of HomeServices of America a
Long & Foster Real Estate is part of The Long & Foster Companies, a subsidiary of HomeServices of America and the industry pioneer of the all-inclusive approach to real estate. With Long & Foster, you have access to everything and everyone you need to buy, sell, rent, invest in and own a home. Real estate. Inspection. Mortgage. Insurance. Settlement. Moving. Property Management. It’s one company and one team with one goal - your real estate success.
Dernière mise à jour
Juillet 25
Première mise en ligne
Jul 24
Référence de l’annonce
34b1e1e5-85c2-11f1-901e-6045bdd61ac4
Propriétés similaires à proximité
Nouvelles annonces à Ashton-Sandy Spring


Explorez plus de biens à vendre
Ashton-Sandy Spring, VA, États-Unis Recherches populaires
- Propriétés avec Garage à Ashton-Sandy Spring, VA, États-Unis
- Propriétés avec Jardin à Ashton-Sandy Spring, VA, États-Unis
- Propriétés avec Terrasse à Ashton-Sandy Spring, VA, États-Unis
- Rénové propriétés à Ashton-Sandy Spring, VA, États-Unis
- Vie privée propriétés à Ashton-Sandy Spring, VA, États-Unis
- Propriétés avec Terrain de tennis à Ashton-Sandy Spring, VA, États-Unis
- Propriétés avec Bureau à Ashton-Sandy Spring, VA, États-Unis
- Propriétés avec Salle de jeux à Ashton-Sandy Spring, VA, États-Unis
- Propriétés avec Piscine à Ashton-Sandy Spring, VA, États-Unis
- Propriétés avec Centre de remise en forme / Fitness à Ashton-Sandy Spring, VA, États-Unis
- Propriétés avec Jacuzzi à Ashton-Sandy Spring, VA, États-Unis
- Propriétés avec Climatisation à Ashton-Sandy Spring, VA, États-Unis
- Immobilier d’investissement propriétés à Ashton-Sandy Spring, VA, États-Unis
Guides et histoires connexes
La confiance des plus grands courtiers du monde
Les agents des propriétés les plus exceptionnelles du monde publient sur JamesEdition.
- Des annonces de Sotheby's, Christie's, BARNES et Engel & Völkers
- Chaque annonce est vérifiée avant sa mise en ligne
- Contactez directement des agents vérifiés
En continuant, vous acceptez nos Conditions et notre Politique de confidentialité.
brokerages we
partnered with
partnered with