$1,920,234
Ashley Heath, Ringwood
- 5 Chambres
- 4 SdB
- 3,500 Sqft
- Mis à jour: Juillet 16
- 1
À propos de la propriété
La description a été traduite automatiquement.
La description est affichée dans la langue d'origine.
The property is situated in a sought after road within the beautiful Ashley Heath, close to the beautiful Ringwood Forest and Moors Valley Country Park and golf course, with acres of natural woodland ideal for walking, cycling and riding. There is also a local convenience shop and bus stop within a short distance. The popular market town of Ringwood is approximately 1.5 miles distant, offering an
The property is situated in a sought after road within the beautiful Ashley Heath, close to the beautiful Ringwood Forest and Moors Valley Country Park and golf course, with acres of natural woodland ideal for walking, cycling and riding. There is also a local convenience shop and bus stop within a short distance. The popular market town of Ringwood is approximately 1.5 miles distant, offering an excellent variety of shopping facilities, boutiques, cafes and restaurants as well as two supermarkets and two leisure centres. For commuters the A338 provides easy access to the larger coastal towns of Bournemouth and Christchurch (approx. 8 miles South) and the easily accessible A31 links to Southampton (approx.18 miles East), via the M27. There are international airports at both Bournemouth and Southampton.
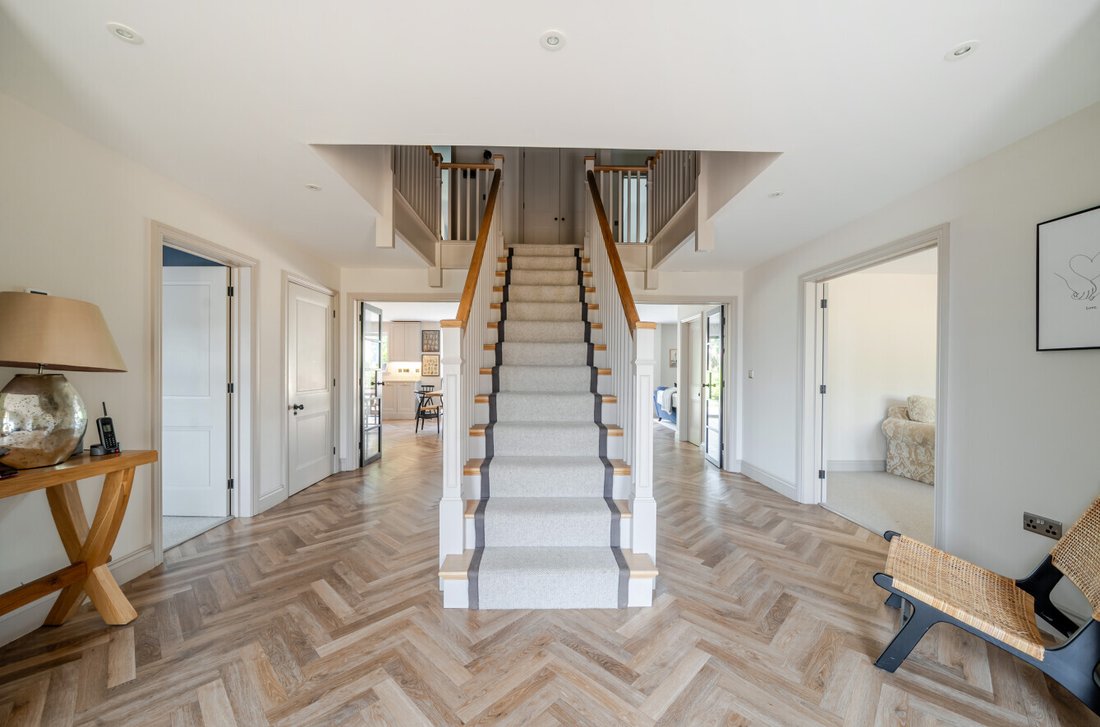
The property is entered via an impressive reception hall, immediately setting the tone for the quality and attention to detail found throughout the home. Stunning herringbone-design Karndean flooring flows through the space, complemented by a bespoke oak staircase rising to the first-floor landing. Beautifully crafted internal doors with quality door furniture further enhance the finish, while a modern and efficient zoned underfloor heating system provides comfort throughout.
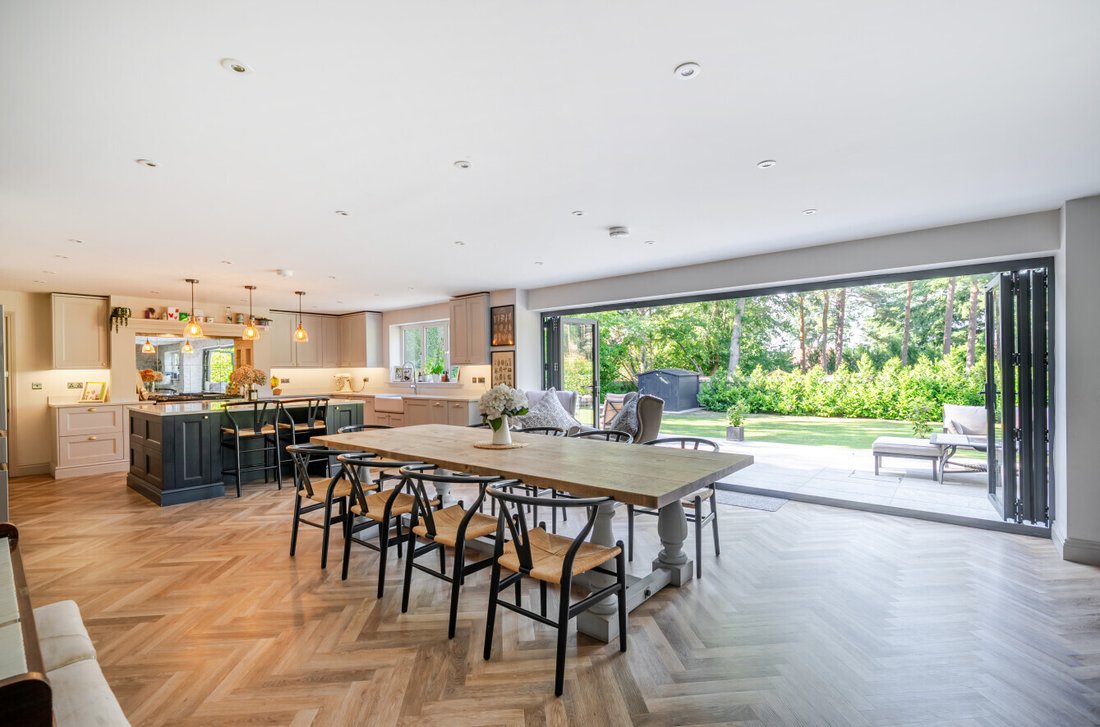
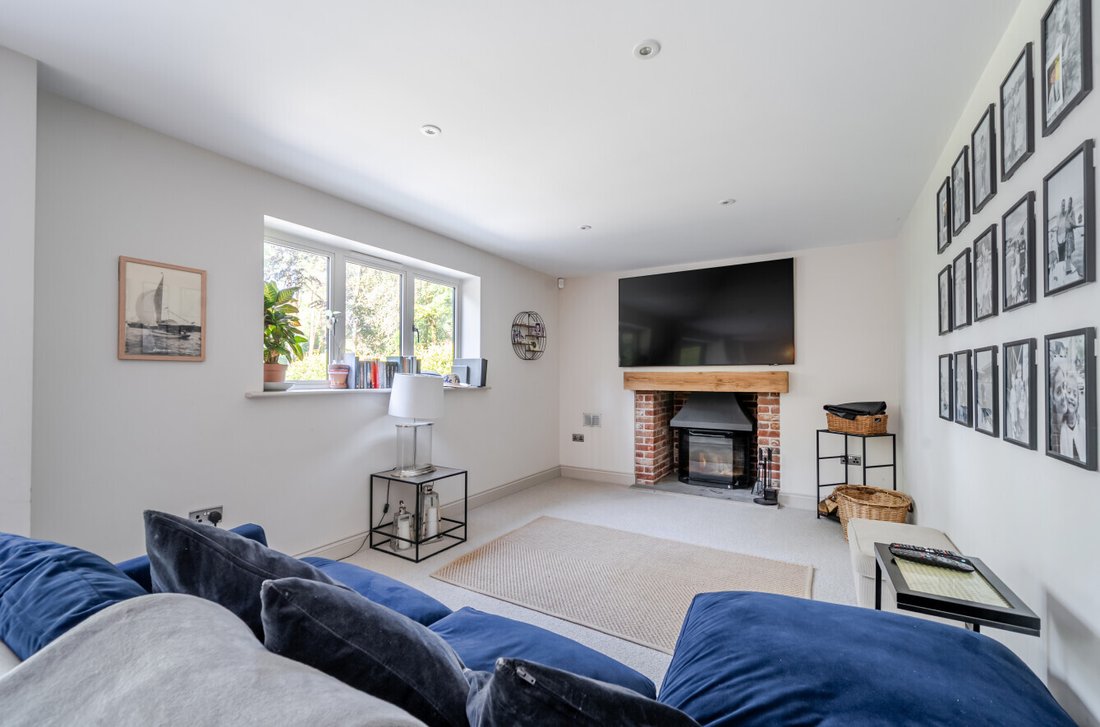
At the heart of the home is a breathtaking open-plan kitchen/dining/living room, extending to an impressive size and designed perfectly for both family living and entertaining. The space incorporates a cosy snug with a wood-burning stove, as well as a separate playroom, creating a superbly versatile family hub.
The kitchen itself is beautifully fitted with an excellent range of Shaker-style base, wall and drawer units, complemented by crafted Quartz worktops. Integrated and built-in appliances include a Rangemaster double oven, integrated dishwasher, illuminated larder cupboard, pantry, coffee dispenser and an instant boiling water Quooker tap. The kitchen comfortably accommodates a large dining table and benefits from bi-folding doors, allowing the space to open directly onto the rear terrace and gardens.
Additional practical accommodation includes a separate utility and boot room, with a personal door leading into the integral double garage. The garage is heated and carpeted, with electric doors, and offers excellent flexibility, including potential use as a gym.
Further ground-floor reception space includes a beautifully appointed sitting room, featuring an open fireplace and shuttered bay window to the front aspect. There is also a separate study, again enjoying an attractive shuttered window to the front.
To the first floor, the part-galleried landing leads to five well-proportioned bedrooms, all benefiting from air conditioning. The impressive principal bedroom suite features a walk-in dressing room and a generous, modern en-suite bathroom, complete with a four-piece suite including an oversized walk-in shower, Corian his and hers wash stand, and a freestanding luxury bath.
The remaining accommodation is equally well appointed, with a superb luxury family bathroom fitted with a four-piece suite, including a roll-edge bath and oversized walk-in shower with overhead rainfall shower head. Two further bedrooms benefit from beautifully finished luxury en-suite shower rooms. The fifth bedroom offers excellent versatility and could easily be utilised as a games room.
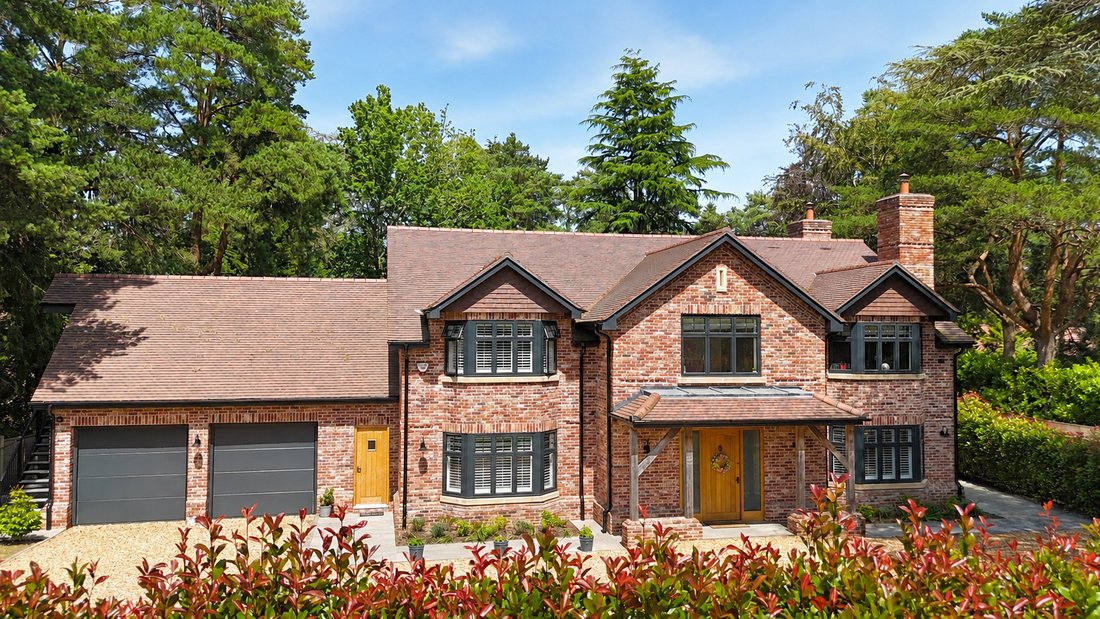
The property is approached via a smart brick-pillared entrance with automated gates, opening onto a generous gravelled driveway, turning area and forecourt, which in turn provides access to the integral garage. The frontage is beautifully maintained, with manicured lawns, attractive oak fencing to the front boundary, mature specimen trees and well-stocked, easy-to-maintain shrub borders.
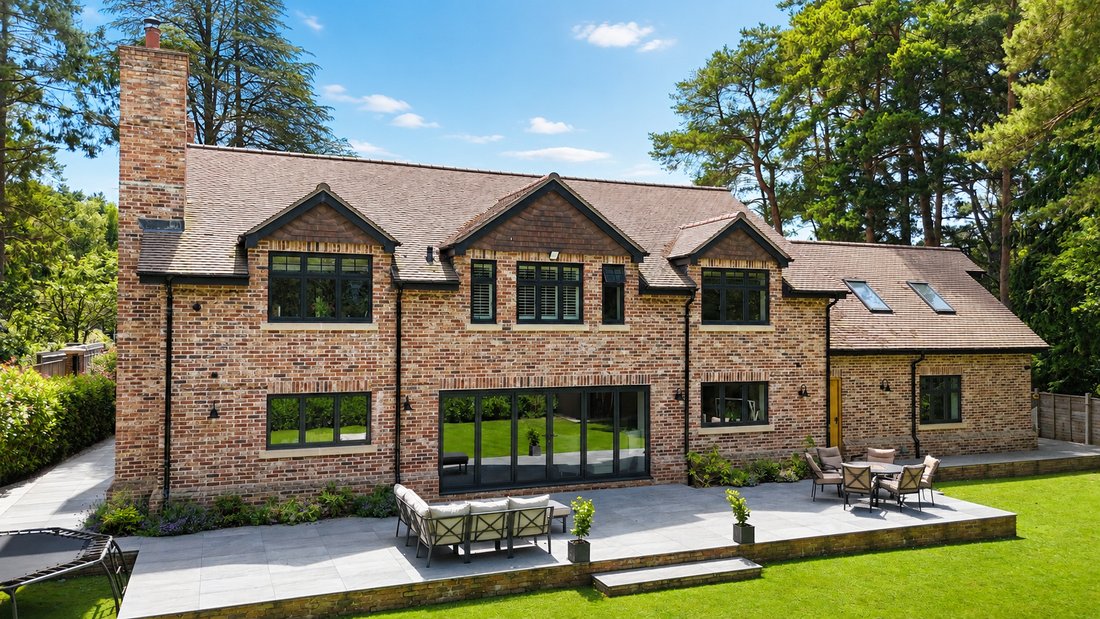
To the rear, the gardens have been thoughtfully landscaped for ease of maintenance and are predominantly laid to lawn. A particularly impressive raised Riven porcelain terrace extends across the full width of the property, creating a superb setting for outdoor dining and entertaining, with ample space for garden furniture and relaxed alfresco living.
The property is entered via an impressive reception hall, immediately setting the tone for the quality and attention to detail found throughout the home. Stunning herringbone-design Karndean flooring flows through the space, complemented by a bespoke oak staircase rising to the first-floor landing. Beautifully crafted internal doors with quality door furniture further enhance the finish, while a modern and efficient zoned underfloor heating system provides comfort throughout.
At the heart of the home is a breathtaking open-plan kitchen/dining/living room, extending to an impressive size and designed perfectly for both family living and entertaining. The space incorporates a cosy snug with a wood-burning stove, as well as a separate playroom, creating a superbly versatile family hub.
The kitchen itself is beautifully fitted with an excellent range of Shaker-style base, wall and drawer units, complemented by crafted Quartz worktops. Integrated and built-in appliances include a Rangemaster double oven, integrated dishwasher, illuminated larder cupboard, pantry, coffee dispenser and an instant boiling water Quooker tap. The kitchen comfortably accommodates a large dining table and benefits from bi-folding doors, allowing the space to open directly onto the rear terrace and gardens.
Additional practical accommodation includes a separate utility and boot room, with a personal door leading into the integral double garage. The garage is heated and carpeted, with electric doors, and offers excellent flexibility, including potential use as a gym.
Further ground-floor reception space includes a beautifully appointed sitting room, featuring an open fireplace and shuttered bay window to the front aspect. There is also a separate study, again enjoying an attractive shuttered window to the front.
To the first floor, the part-galleried landing leads to five well-proportioned bedrooms, all benefiting from air conditioning. The impressive principal bedroom suite features a walk-in dressing room and a generous, modern en-suite bathroom, complete with a four-piece suite including an oversized walk-in shower, Corian his and hers wash stand, and a freestanding luxury bath.
The remaining accommodation is equally well appointed, with a superb luxury family bathroom fitted with a four-piece suite, including a roll-edge bath and oversized walk-in shower with overhead rainfall shower head. Two further bedrooms benefit from beautifully finished luxury en-suite shower rooms. The fifth bedroom offers excellent versatility and could easily be utilised as a games room.
The property is approached via a smart brick-pillared entrance with automated gates, opening onto a generous gravelled driveway, turning area and forecourt, which in turn provides access to the integral garage. The frontage is beautifully maintained, with manicured lawns, attractive oak fencing to the front boundary, mature specimen trees and well-stocked, easy-to-maintain shrub borders.
To the rear, the gardens have been thoughtfully landscaped for ease of maintenance and are predominantly laid to lawn. A particularly impressive raised Riven porcelain terrace extends across the full width of the property, creating a superb setting for outdoor dining and entertaining, with ample space for garden furniture and relaxed alfresco living.
-
Type de propriété
Maison
-
Prix/pied²
$548
Caractéristiques
Caractéristiques
Intérieur
- Bureau
- Cheminée
- Climatisation
- Îlot de cuisine
- Cuisinière à gaz
- Bar
- Buanderie
- Cuisine ouverte
- Comptoirs en pierre
- Dressing
Outdoor
Explorez le secteur
St. Leonards et St. Ives, Angleterre
Voir sur Google Maps
Prix par sqft
Faible
Élevé
Inscrit il y a 6 mois
Vous vous êtes renseigné sur ce bien
L'agent vous contactera bientôt par
Publié par
Spencers Property
Voir le profil de l’agence
171
Annonces
2026
Inscrit
Réserver une visite avec the agent
Choisissez une date et si vous souhaitez une visite virtuelle ou en personne avec l’agent.
Date préférée
Type de visite
Spencers Property
Voir le profil de l’agence
Dernière mise à jour
Juillet 16
Première mise en ligne
Juillet 2
Référence de l’annonce
-
Propriétés similaires à proximité
Nouvelles annonces à St. Leonards et St. Ives

Explorez plus de biens à vendre
St. Leonards et St. Ives, Angleterre types de propriétés
St. Leonards et St. Ives, Angleterre Recherches populaires
- Propriétés avec Terrasse à St. Leonards et St. Ives, Angleterre
- Propriétés avec Bar à St. Leonards et St. Ives, Angleterre
- Propriétés avec Salle de jeux à St. Leonards et St. Ives, Angleterre
- Propriétés avec Bureau à St. Leonards et St. Ives, Angleterre
- Propriétés avec Jardin à St. Leonards et St. Ives, Angleterre
- Vie privée propriétés à St. Leonards et St. Ives, Angleterre
- Au bord de l’eau propriétés à St. Leonards et St. Ives, Angleterre
- Moderne propriétés à St. Leonards et St. Ives, Angleterre
- Propriétés avec Centre de remise en forme / Fitness à St. Leonards et St. Ives, Angleterre
- Propriétés avec Climatisation à St. Leonards et St. Ives, Angleterre
- Propriétés avec Jacuzzi à St. Leonards et St. Ives, Angleterre
- Propriétés avec Cheminée à St. Leonards et St. Ives, Angleterre
- Propriétés avec Piscine à St. Leonards et St. Ives, Angleterre
- Propriétés avec Garage à St. Leonards et St. Ives, Angleterre
- Propriétés avec Balcon à St. Leonards et St. Ives, Angleterre
- Bord de Mer propriétés à St. Leonards et St. Ives, Angleterre
- Propriétés avec Cuisine ouverte à St. Leonards et St. Ives, Angleterre
- Rénové propriétés à St. Leonards et St. Ives, Angleterre
- Propriétés avec Cinéma à St. Leonards et St. Ives, Angleterre
St. Leonards et St. Ives, Angleterre Quartiers
Guides et histoires connexes
La confiance des plus grands courtiers du monde
Les agents des propriétés les plus exceptionnelles du monde publient sur JamesEdition.
- Des annonces de Sotheby's, Christie's, BARNES et Engel & Völkers
- Chaque annonce est vérifiée avant sa mise en ligne
- Contactez directement des agents vérifiés
En continuant, vous acceptez nos Conditions et notre Politique de confidentialité.