$1,800,000
Maison Unifamiliale Isolée Ashburn
- 4 Chambres
- 5 SdB
- 5,472 Sqft
- 27,879 Sqft lot
- Mis à jour: Aujourd'hui
- MLS#VALO2136972
À propos de la propriété
La description a été traduite automatiquement.
La description est affichée dans la langue d'origine.
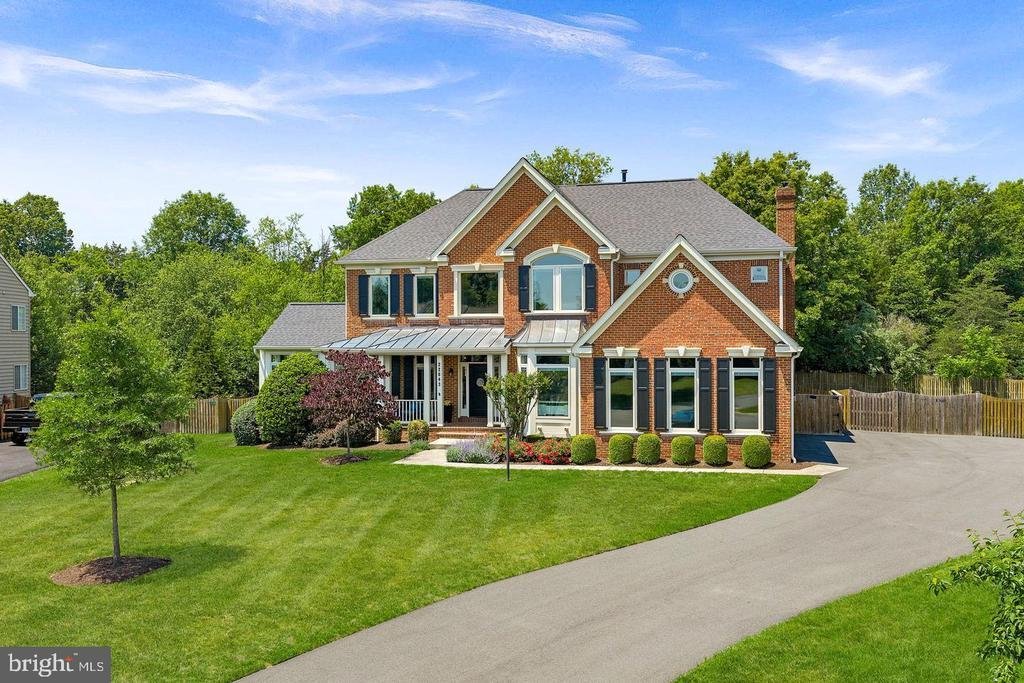
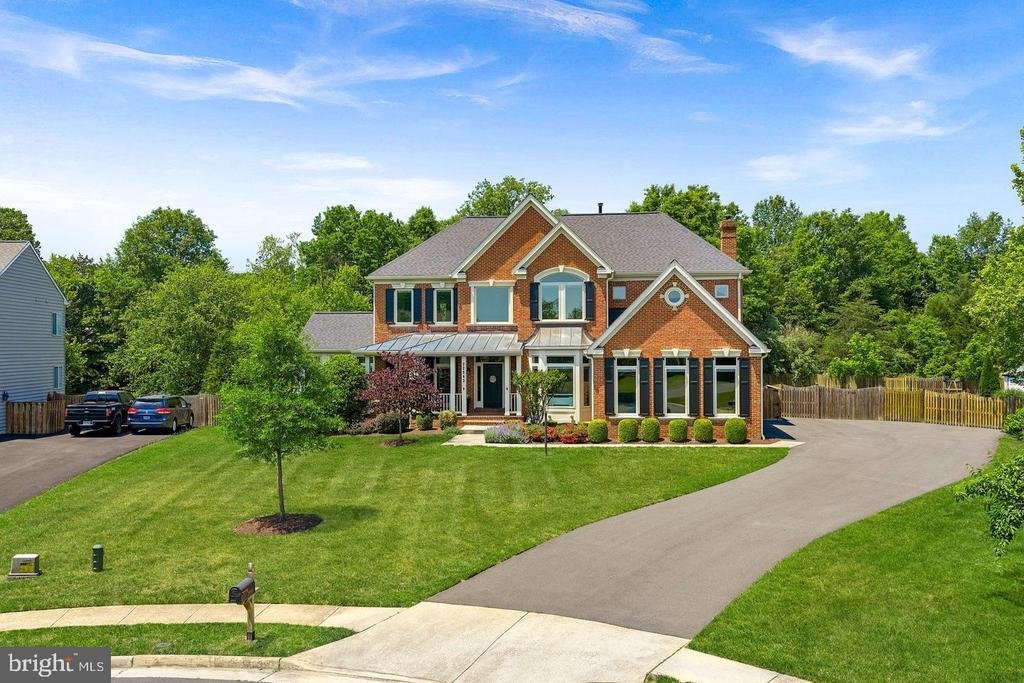
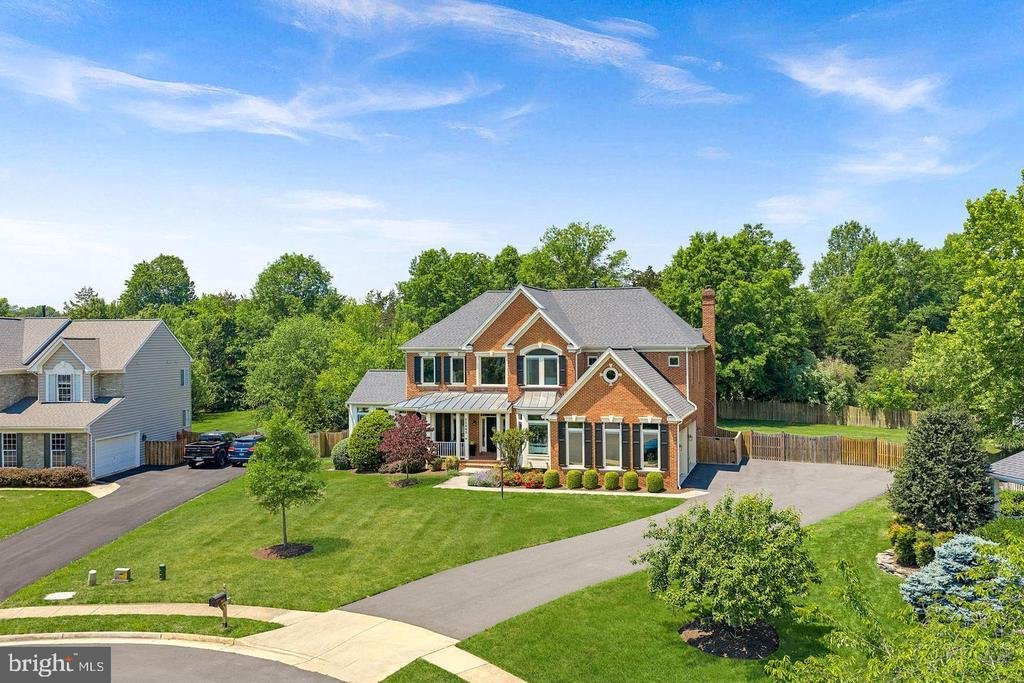
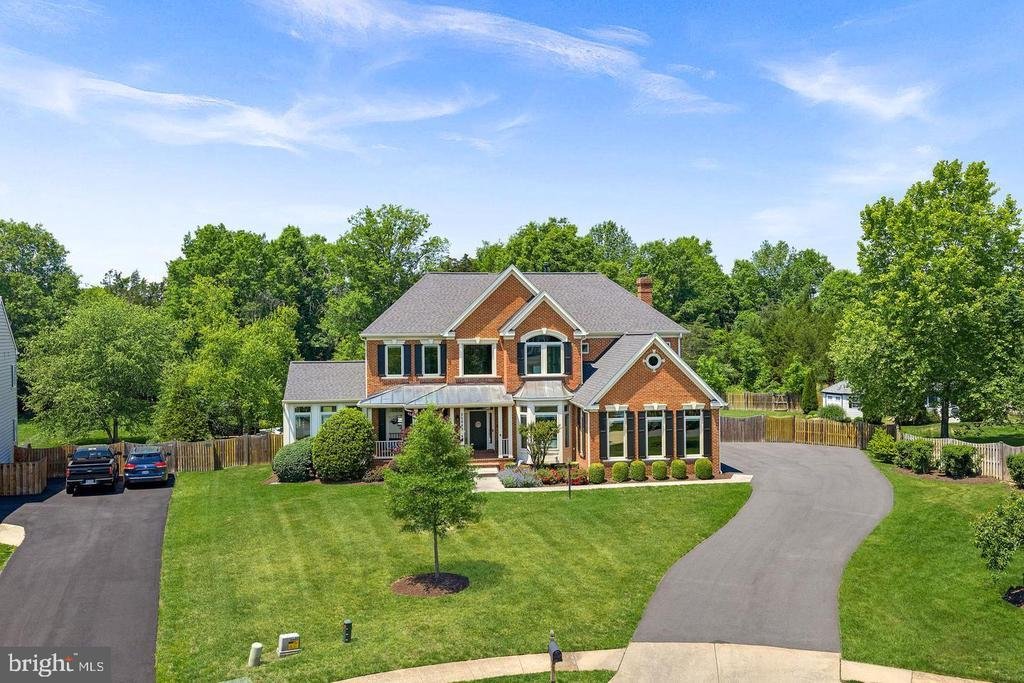
Set on a private, wooded homesite in the heart of Ashburn, this exceptional cul-de-sac residence offers a rare blend of seclusion, sophistication, and fully integrated smart living. Tucked away yet minutes from everyday conveniences, the property delivers a lifestyle that feels worlds apart—where privacy, innovation, and comfort exist in perfect balance.
Almost completely reimagined in 20
Almost completely reimagined in 20
Set on a private, wooded homesite in the heart of Ashburn, this exceptional cul-de-sac residence offers a rare blend of seclusion, sophistication, and fully integrated smart living. Tucked away yet minutes from everyday conveniences, the property delivers a lifestyle that feels worlds apart—where privacy, innovation, and comfort exist in perfect balance.
Almost completely reimagined in 2020 with a no-expense-spared approach, the home has been transformed into a truly connected smart residence. Nearly every light, system, and function—from climate and security to whole-home audio—is app-controlled and seamlessly integrated. Thoughtful infrastructure upgrades including a whole-house surge protector, leak detection with automatic water shutoff, and high-efficiency systems (roof, HVAC, and dual Navien tankless water heaters all updated in 2020) provide peace of mind alongside luxury. Sonos speakers in every room, custom built-ins, flat wall vents, and Pella windows with between-the-glass blinds reinforce the level of detail carried throughout.
The interior balances modern design with warm, highly functional living. The kitchen is a true showpiece, outfitted with a full suite of designer appliances including a Big Chill industrial refrigerator, 48” gas range, Miele built-in coffee system, steam oven, and more—blending performance with statement design. Supporting spaces like the butler’s pantry elevate everyday living with a full refrigerator/freezer set, ice maker, pull-out storage, and hidden outlets. The dining space is equally impressive, with custom cabinetry, color-changing LED shelving, and a dual-temperature wine fridge.
The primary suite offers a true retreat experience, complete with a retractable ceiling-mounted TV, custom-designed closet with island and rotating storage, and even an LG steam closet for garment care. The spa-inspired bath features a dual steam shower, heated floors, heated towel rack, cast iron soaking tub, and smart mirror cabinetry—creating a space designed for both relaxation and performance. (And yes—there’s a hidden feature you’ll want to see in person.)
The fully finished lower level continues the home’s elevated design, featuring coffered ceilings, a sound-insulated brick feature wall, and a modern open staircase with sleek railings. This level offers exceptional flexibility for entertaining, recreation, or extended living, with a dedicated gym space (that can easily convert to a fifth bedroom), a full bath, and multiple areas for gathering or relaxation.
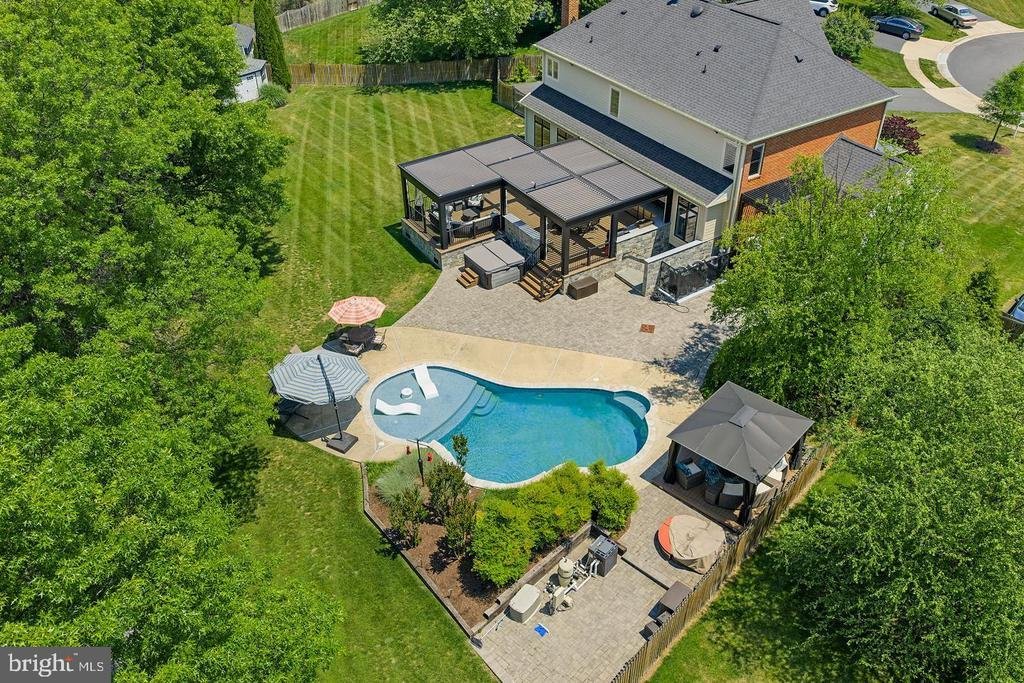
Outdoor living rivals that of a private resort. A renovated pool with sun shelf, a separate hot tub, expansive decking, and multiple entertaining zones are complemented by a fully equipped outdoor kitchen with grill, griddle, smoker, and refrigeration. The StruXure motorized louvered roof system—on both the main deck and private office deck—automatically responds to weather, with integrated lighting, screens, heaters, and fans creating year-round usability. Landscape lighting, uplighting, irrigation, permanent Jellyfish lighting, and whole-property Sonos audio complete the experience, all set against a mature tree-lined backdrop for exceptional privacy.
Additional highlights include an oversized garage with dual EV chargers, epoxy flooring, built-in cabinetry, and boot heaters; extensive storage solutions including fully-enclosed under-deck storage; and countless thoughtful upgrades designed for both convenience and longevity . Many furnishings were custom-made or purchased for this home & may convey.
This is more than a home—it’s a thoughtfully engineered lifestyle. With advanced technology, exceptional craftsmanship, and indoor-outdoor living executed at the highest level, this is a truly rare offering for those who expect both beauty and performance from where they live. Home provides easy access to Ashburn Metro Station, Dulles Airport, Loudoun County Parkway, Route 28 and Dulles Greenway and Toll Road
Almost completely reimagined in 2020 with a no-expense-spared approach, the home has been transformed into a truly connected smart residence. Nearly every light, system, and function—from climate and security to whole-home audio—is app-controlled and seamlessly integrated. Thoughtful infrastructure upgrades including a whole-house surge protector, leak detection with automatic water shutoff, and high-efficiency systems (roof, HVAC, and dual Navien tankless water heaters all updated in 2020) provide peace of mind alongside luxury. Sonos speakers in every room, custom built-ins, flat wall vents, and Pella windows with between-the-glass blinds reinforce the level of detail carried throughout.
The interior balances modern design with warm, highly functional living. The kitchen is a true showpiece, outfitted with a full suite of designer appliances including a Big Chill industrial refrigerator, 48” gas range, Miele built-in coffee system, steam oven, and more—blending performance with statement design. Supporting spaces like the butler’s pantry elevate everyday living with a full refrigerator/freezer set, ice maker, pull-out storage, and hidden outlets. The dining space is equally impressive, with custom cabinetry, color-changing LED shelving, and a dual-temperature wine fridge.
The primary suite offers a true retreat experience, complete with a retractable ceiling-mounted TV, custom-designed closet with island and rotating storage, and even an LG steam closet for garment care. The spa-inspired bath features a dual steam shower, heated floors, heated towel rack, cast iron soaking tub, and smart mirror cabinetry—creating a space designed for both relaxation and performance. (And yes—there’s a hidden feature you’ll want to see in person.)
The fully finished lower level continues the home’s elevated design, featuring coffered ceilings, a sound-insulated brick feature wall, and a modern open staircase with sleek railings. This level offers exceptional flexibility for entertaining, recreation, or extended living, with a dedicated gym space (that can easily convert to a fifth bedroom), a full bath, and multiple areas for gathering or relaxation.
Outdoor living rivals that of a private resort. A renovated pool with sun shelf, a separate hot tub, expansive decking, and multiple entertaining zones are complemented by a fully equipped outdoor kitchen with grill, griddle, smoker, and refrigeration. The StruXure motorized louvered roof system—on both the main deck and private office deck—automatically responds to weather, with integrated lighting, screens, heaters, and fans creating year-round usability. Landscape lighting, uplighting, irrigation, permanent Jellyfish lighting, and whole-property Sonos audio complete the experience, all set against a mature tree-lined backdrop for exceptional privacy.
Additional highlights include an oversized garage with dual EV chargers, epoxy flooring, built-in cabinetry, and boot heaters; extensive storage solutions including fully-enclosed under-deck storage; and countless thoughtful upgrades designed for both convenience and longevity . Many furnishings were custom-made or purchased for this home & may convey.
This is more than a home—it’s a thoughtfully engineered lifestyle. With advanced technology, exceptional craftsmanship, and indoor-outdoor living executed at the highest level, this is a truly rare offering for those who expect both beauty and performance from where they live. Home provides easy access to Ashburn Metro Station, Dulles Airport, Loudoun County Parkway, Route 28 and Dulles Greenway and Toll Road
-
Type de propriété
Maison
-
Année de construction
2003
-
Prix/pied²
$328
Caractéristiques
- Garage
- Cheminée
- Piscine
- Centre de remise en forme / Fitness
- Hammam
- Moderne
- Jacuzzi
- Cuisine extérieure
- Porte
Caractéristiques
Lot
- Vie privée
- Moderne
Intérieur
- Haut plafond
- Cheminée
- Îlot de cuisine
- Cuisinière à gaz
- Jacuzzi
- Bar
- Sous-sol
- Comptoirs en pierre
- Hammam
- Dressing
- Centre de remise en forme / Fitness
Outdoor
- Terrasse
- Piscine
- Garage
- Cuisine extérieure
- Espace de vie extérieur
- Porte
- Jardin
Explorez le secteur
22043 WATER RUN COURT, ASHBURN, VA 20148, Broadlands, Virginie, États-Unis
Voir sur Google Maps
Prix par sqft
Faible
Élevé
Inscrit il y a 4 ans
Vous vous êtes renseigné sur ce bien
L'agent vous contactera bientôt par
Publié par
4
Annonces
2022
Inscrit
Réserver une visite avec Heather Gosman
Choisissez une date et si vous souhaitez une visite virtuelle ou en personne avec l’agent.
Date préférée
Type de visite

Loudoun Gateway
20116 Ashbrook Place, Suite 200, 20147, Ashburn, United States
Voir le profil de l’agence
Dernière mise à jour
Aujourd'hui
Première mise en ligne
Sep 19
Licence de l’agent
#WVS260304221
Référence de l’annonce
2160755853617462
Statut de l’annonce
Active-bright
Propriétés similaires à proximité
Nouvelles annonces à Broadlands







Explorez plus de biens à vendre
Broadlands, VA, États-Unis types de propriétés
Guides et histoires connexes
La confiance des plus grands courtiers du monde
Les agents des propriétés les plus exceptionnelles du monde publient sur JamesEdition.
- Des annonces de Sotheby's, Christie's, BARNES et Engel & Völkers
- Chaque annonce est vérifiée avant sa mise en ligne
- Contactez directement des agents vérifiés
En continuant, vous acceptez nos Conditions et notre Politique de confidentialité.
brokerages we
partnered with
partnered with