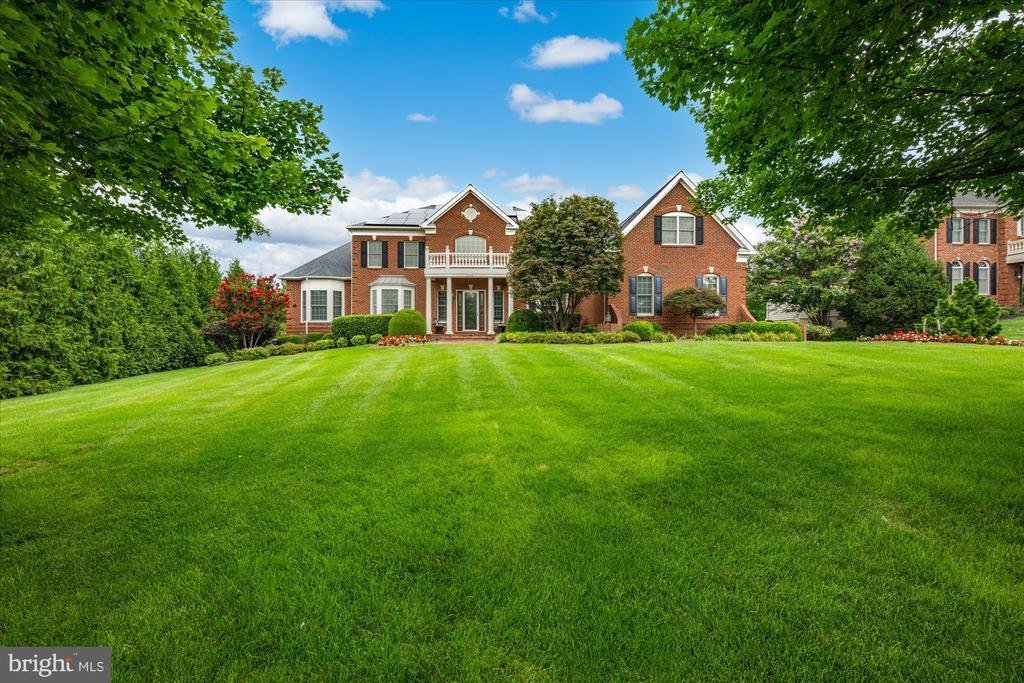
$2,300,000
Maison Unifamiliale Isolée Ashburn
- 6 Chambres
- 9 SdB
- 8,930 Sqft
- 24,394 Sqft lot
- Mis à jour: Septembre 12
- MLS#VALO2135502
À propos de la propriété
La description a été traduite automatiquement.
La description est affichée dans la langue d'origine.
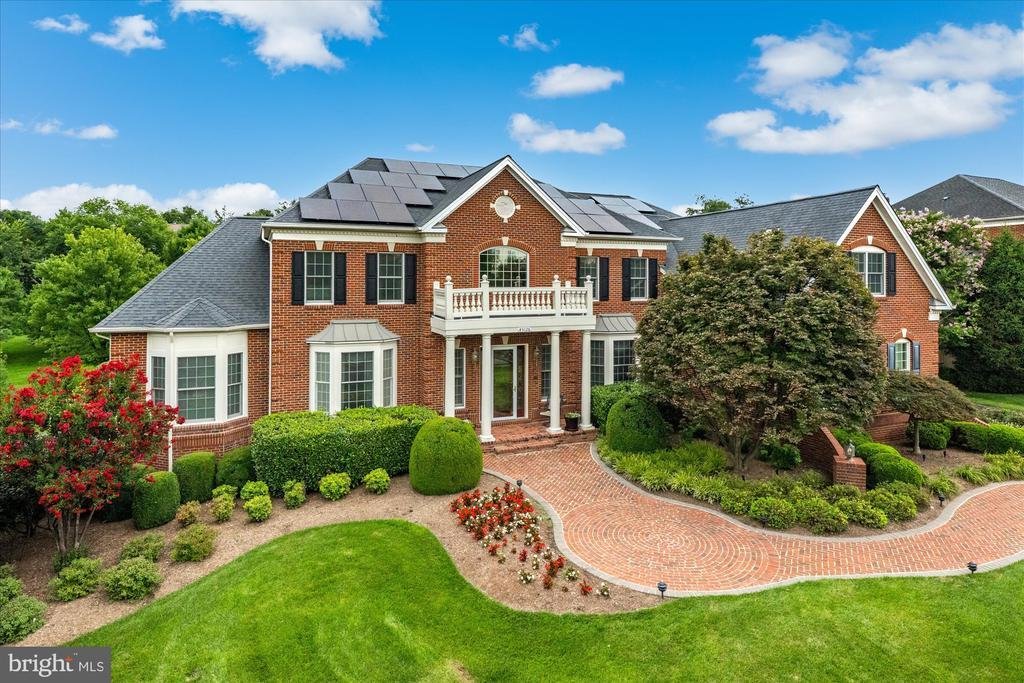
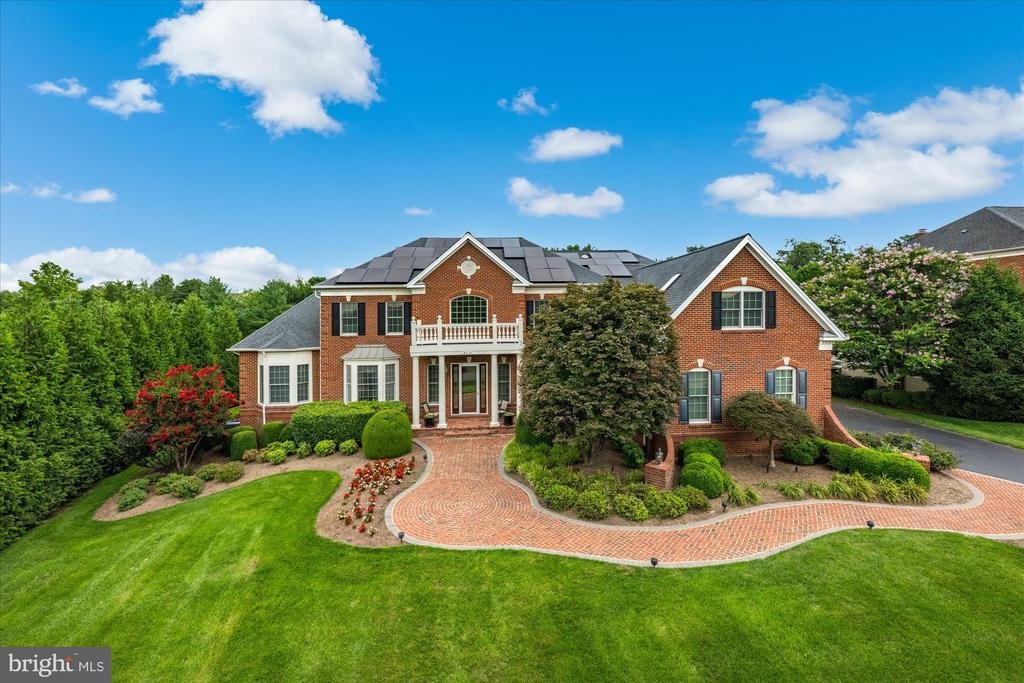
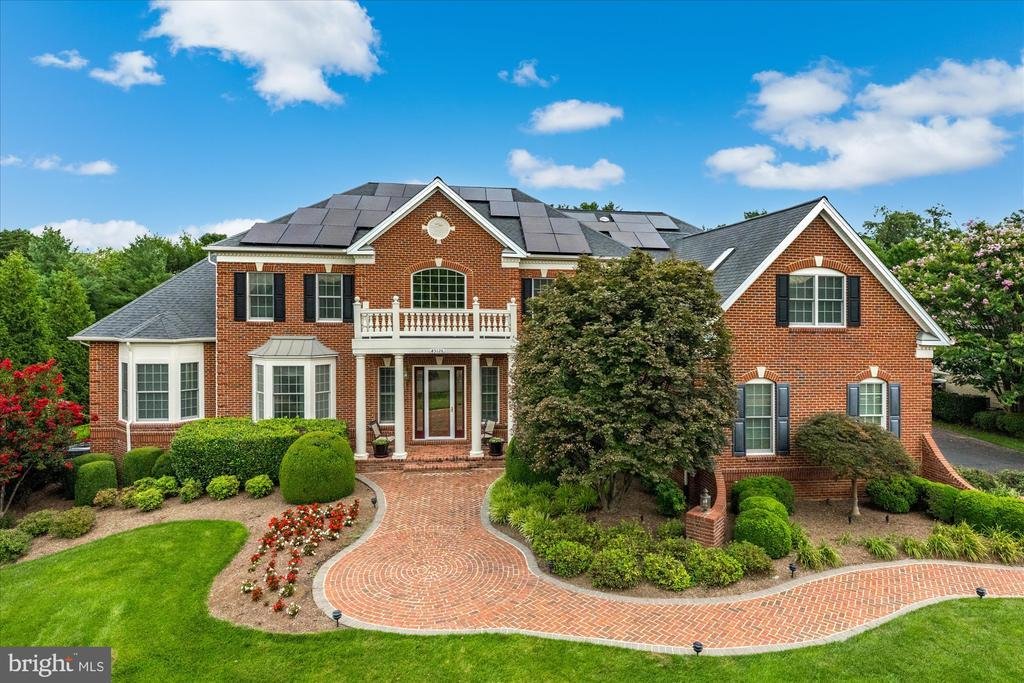
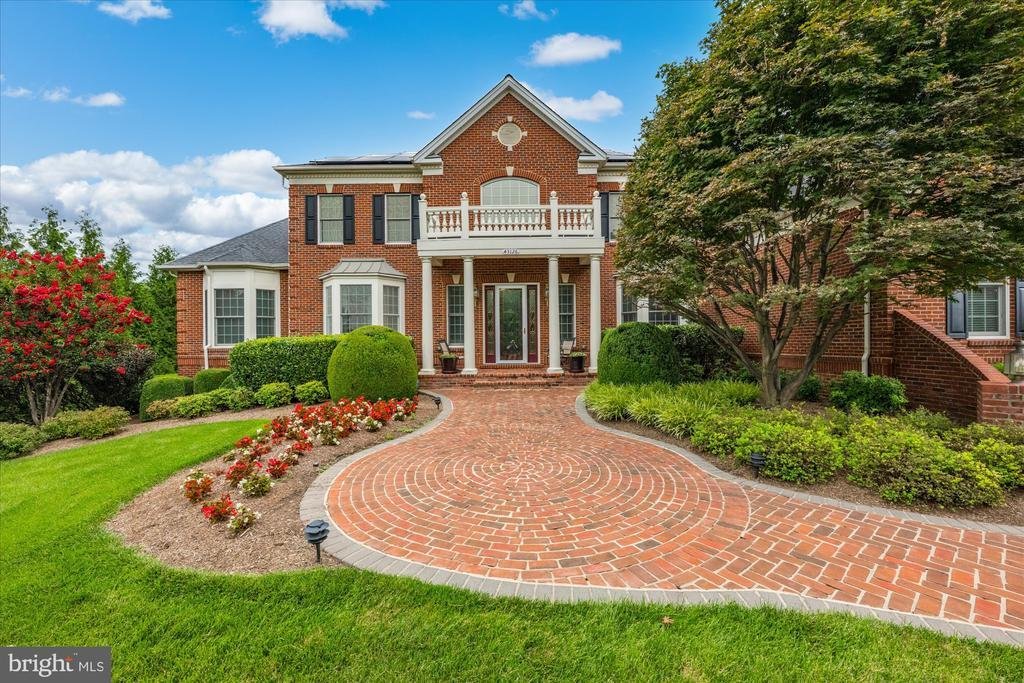
Discover a Masterpiece of Architectural Elegance nestled in the Prestigious Chase at Belmont Country Club. This Very Popular Henley Model, boasts 8,930 square feet of Meticulously Crafted Living Space, showcasing Exceptional Design and Craftsmanship throughout. Step inside to find a Grand Foyer featuring a Dramatic Dual Curved Staircase and Exquisite Crown Moldings that set the tone for the Luxuri
Discover a Masterpiece of Architectural Elegance nestled in the Prestigious Chase at Belmont Country Club. This Very Popular Henley Model, boasts 8,930 square feet of Meticulously Crafted Living Space, showcasing Exceptional Design and Craftsmanship throughout. Step inside to find a Grand Foyer featuring a Dramatic Dual Curved Staircase and Exquisite Crown Moldings that set the tone for the Luxurious Interior. The Heart of the Home is a Chef’s Kitchen with a Butler’s Pantry, Perfect for Entertaining. The Open-Concept layout features a Huge Breakfast Area & Sunroom off the Kitchen, the Super Expanded Family Room and a Banquet Sized Dining Room. With Six Generous Bedrooms, including an Entry-Level Suite & a Huge Lower Level Suite, this Home offers Ample Space for Relaxation and Privacy. The Primary Bedroom Suite features a Sitting Area w/ Gas Fireplace, Luxury Bath w/ Ultra Shower, Jacuzzi Tub and Separate Vanities, Walk-In Closets & Bonus Room. Main Level & Upper Level Laundry Rooms. The Custom Designed lower level features a Large Wet Bar, Numerous Gaming Areas & an Amazing Home Theater w/ 120” Projection System & Bedroom Suite w/ Private Entrance. Upscale features include Whole House Audio, Plantation Shutters, Venetian Blinds & Custom Silk Draperies, RaceDeck Tile & Gladiator Cabinets in the Garage, $125K, 25KW SOLAR ENERGY SYSTEM (saves roughly $10K/yr). The Exterior is Equally Impressive, featuring a Beautifully Landscaped lot that Backs to Trees. Outdoor Living is Enhanced with an Expansive Multi-Level Deck, Patio and a Spacious, Flat Backyard. Belmont Country Club Amenities include Pools, Fitness Center, Tennis Courts, Walking Trails & the Country Club which features Formal and Casual Dining and Numerous Social Events!
-
Type de propriété
Maison
-
Année de construction
2008
-
Prix/pied²
$257
Caractéristiques
- Cheminée
- Garage
- Dressing
- Jardin
- Basket
- Jacuzzi
- Terrain de tennis
- Terrain de jeu
- Vue sur la mer
Caractéristiques
Lot
- Vue sur la mer
- Vie privée
Intérieur
- Haut plafond
- Cheminée
- Îlot de cuisine
- Jacuzzi
- Bar
- Buanderie
- Sous-sol
- Comptoirs en pierre
- Dressing
- Centre de remise en forme / Fitness
Outdoor
- Terrasse
- Balcon
- Piscine
- Garage
- Terrain de jeu
- Terrain de tennis
- Pergola
- Jardin
- Basket
Explorez le secteur
43126 MEADOW GROVE DRIVE, ASHBURN, VA 20147, Virginie, États-Unis
Voir sur Google Maps
Prix par sqft
Faible
Élevé
Inscrit il y a 4 ans
Vous vous êtes renseigné sur ce bien
L'agent vous contactera bientôt par
Publié par
3
Annonces
2022
Inscrit
Réserver une visite avec Greg Wells
Choisissez une date et si vous souhaitez une visite virtuelle ou en personne avec l’agent.
Date préférée
Type de visite

Loudoun Gateway
20116 Ashbrook Place, Suite 200, 20147, Ashburn, United States
Voir le profil de l’agence
Dernière mise à jour
Septembre 12
Première mise en ligne
Sep 11
Licence de l’agent
#0225092513
Référence de l’annonce
2154385767458630
Statut de l’annonce
Active-bright
Propriétés similaires à proximité
Nouvelles annonces à Virginie


Explorez plus de biens à vendre
Virginie, États-Unis Villes
- Maisons à vendre à Charlottesville, VA, États-Unis
- Maisons à vendre à Arlington, VA, États-Unis
- Maisons à vendre à McLean, VA, États-Unis
- Maisons à vendre à Chesapeake, VA, États-Unis
- Maisons à vendre à Suffolk, VA, États-Unis
- Maisons à vendre à 22901, VA, États-Unis
- Maisons à vendre à Alexandria, VA, États-Unis
- Maisons à vendre à Bethesda, VA, États-Unis
- Maisons à vendre à 23460, VA, États-Unis
- Maisons à vendre à 22101, VA, États-Unis
- Maisons à vendre à Mount Vernon, VA, États-Unis
- Maisons à vendre à Williamsburg, VA, États-Unis
- Maisons à vendre à 22911, VA, États-Unis
- Maisons à vendre à Leesburg, VA, États-Unis
- Maisons à vendre à Maryland 2, VA, États-Unis
- Maisons à vendre à 21401, MD, États-Unis
- Maisons à vendre à 23322, VA, États-Unis
- Maisons à vendre à 23435, VA, États-Unis
- Maisons à vendre à Norfolk, VA, États-Unis
- Maisons à vendre à Baltimore, Maryland, États-Unis
Virginie, États-Unis types de propriétés
- Maisons à vendre à Virginie, États-Unis
- appartements à vendre à Virginie, États-Unis
- Maisons de ville à vendre à Virginie, États-Unis
- Campagne à vendre à Virginie, États-Unis
- Corps de ferme à vendre à Virginie, États-Unis
- Successions à vendre à Virginie, États-Unis
- Appartements à vendre à Virginie, États-Unis
Virginie, États-Unis Recherches populaires
- Propriétés avec Garage à Virginie, États-Unis
- Propriétés avec Jardin à Virginie, États-Unis
- Propriétés avec Piscine à Virginie, États-Unis
- Propriétés avec Centre de remise en forme / Fitness à Virginie, États-Unis
- Propriétés avec Balcon à Virginie, États-Unis
- Vue sur la montagne propriétés à Virginie, États-Unis
- Au bord de l’eau propriétés à Virginie, États-Unis
- Constructions neuves propriétés à Virginie, États-Unis
- Propriétés avec Terrain de tennis à Virginie, États-Unis
- Vue panoramique / panoramique propriétés à Virginie, États-Unis
- Moderne propriétés à Virginie, États-Unis
- Propriétés avec Ascenseur à Virginie, États-Unis
- Équestre propriétés à Virginie, États-Unis
- Propriétés avec Bibliothèque à Virginie, États-Unis
- Lotissement sécurisé propriétés à Virginie, États-Unis
- Propriétés avec Vignoble / Cave à Virginie, États-Unis
- Propriétés avec Cinéma à Virginie, États-Unis
- Propriétés avec Sauna à Virginie, États-Unis
- Propriétés avec Cave à vins à Virginie, États-Unis
- Côtières propriétés à Virginie, États-Unis
- Front de rivière propriétés à Virginie, États-Unis
- Au bord du lac propriétés à Virginie, États-Unis
- Vue sur la rivière propriétés à Virginie, États-Unis
- Le front de mer propriétés à Virginie, États-Unis
- Colline propriétés à Virginie, États-Unis
- Propriétés avec Piscine intérieure à Virginie, États-Unis
- Duplex propriétés à Virginie, États-Unis
- Propriétés avec Plage privée à Virginie, États-Unis
- Vue sur l’océan propriétés à Virginie, États-Unis
- Manoir propriétés à Virginie, États-Unis
- Plage propriétés à Virginie, États-Unis
- Vue sur la mer propriétés à Virginie, États-Unis
- Propriétés avec Héliport à Virginie, États-Unis
- Propriétés avec Aéroport privé à Virginie, États-Unis
Guides et histoires connexes
La confiance des plus grands courtiers du monde
Les agents des propriétés les plus exceptionnelles du monde publient sur JamesEdition.
- Des annonces de Sotheby's, Christie's, BARNES et Engel & Völkers
- Chaque annonce est vérifiée avant sa mise en ligne
- Contactez directement des agents vérifiés
En continuant, vous acceptez nos Conditions et notre Politique de confidentialité.
brokerages we
partnered with
partnered with