$1,395,000
Résidentiel Ashburn
- 5 Chambres
- 5 SdB
- 5,067 Sqft
- 16,553 Sqft lot
- Mis à jour: Juillet 28
- MLS#VALO2131058
À propos de la propriété
La description a été traduite automatiquement.
La description est affichée dans la langue d'origine.
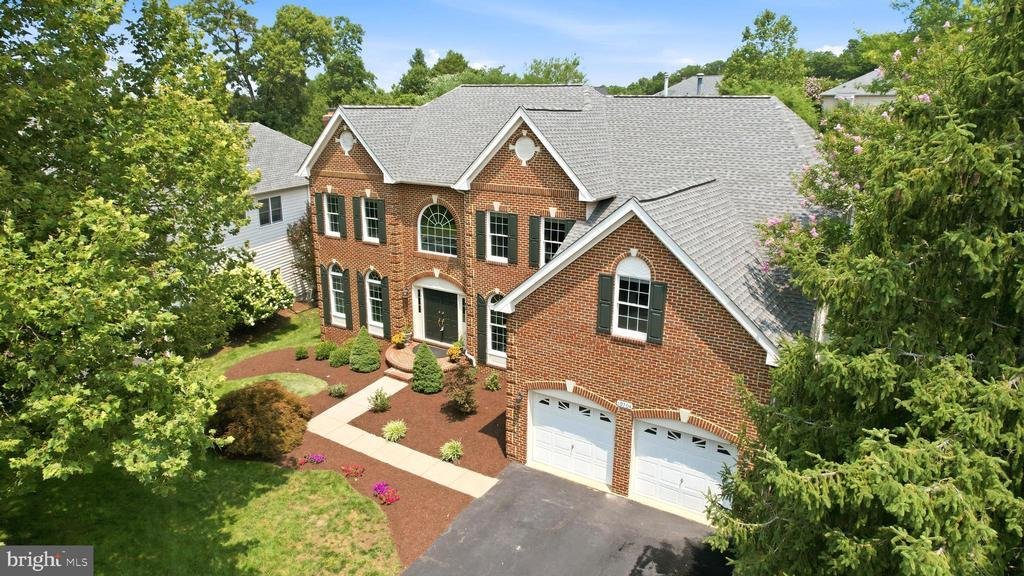
Get ready for resort-style living in Belmont Country Club! ⛳🏡 This impressive Monroe model offers over 5,000 square feet of beautifully finished living space with five upper-level bedrooms and 4.5 bathrooms, seamlessly blending luxury, comfort, and everyday elegance.
This exceptional floor plan offers a rare combination of space, privacy, and versatility. Situated on a rare premium corner
This exceptional floor plan offers a rare combination of space, privacy, and versatility. Situated on a rare premium corner
Get ready for resort-style living in Belmont Country Club! ⛳🏡 This impressive Monroe model offers over 5,000 square feet of beautifully finished living space with five upper-level bedrooms and 4.5 bathrooms, seamlessly blending luxury, comfort, and everyday elegance.
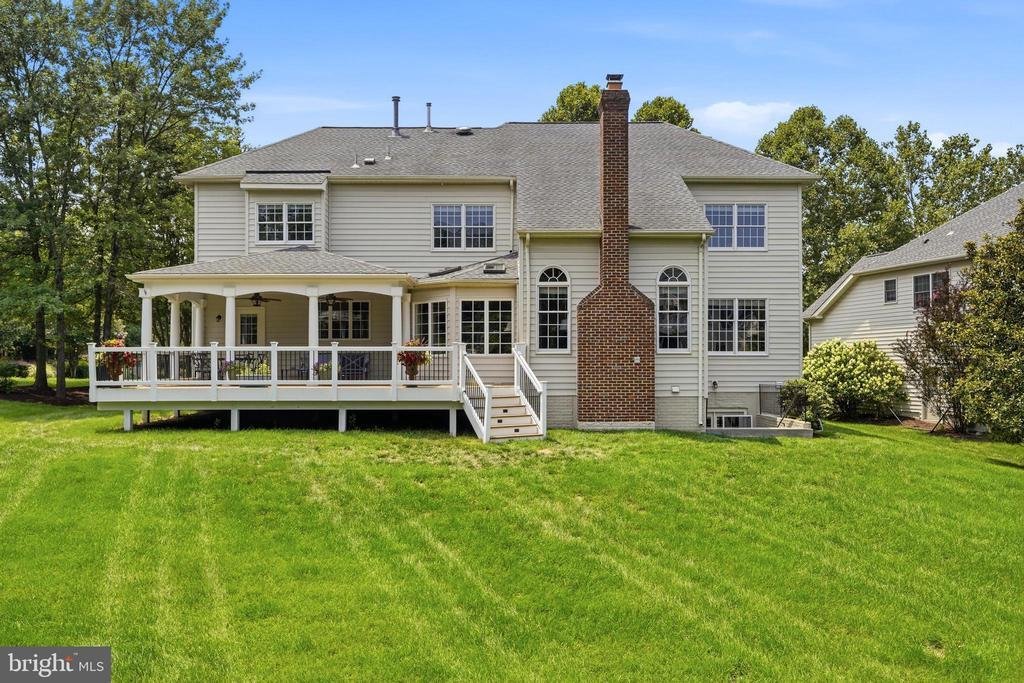
This exceptional floor plan offers a rare combination of space, privacy, and versatility. Situated on a rare premium corner homesite of more than one-third of an acre—one of the larger corner lots in Belmont Country Club—this exceptional property features an oversized 2–3 car garage and an abundance of open, usable outdoor space for entertaining, recreation, and endless possibilities.
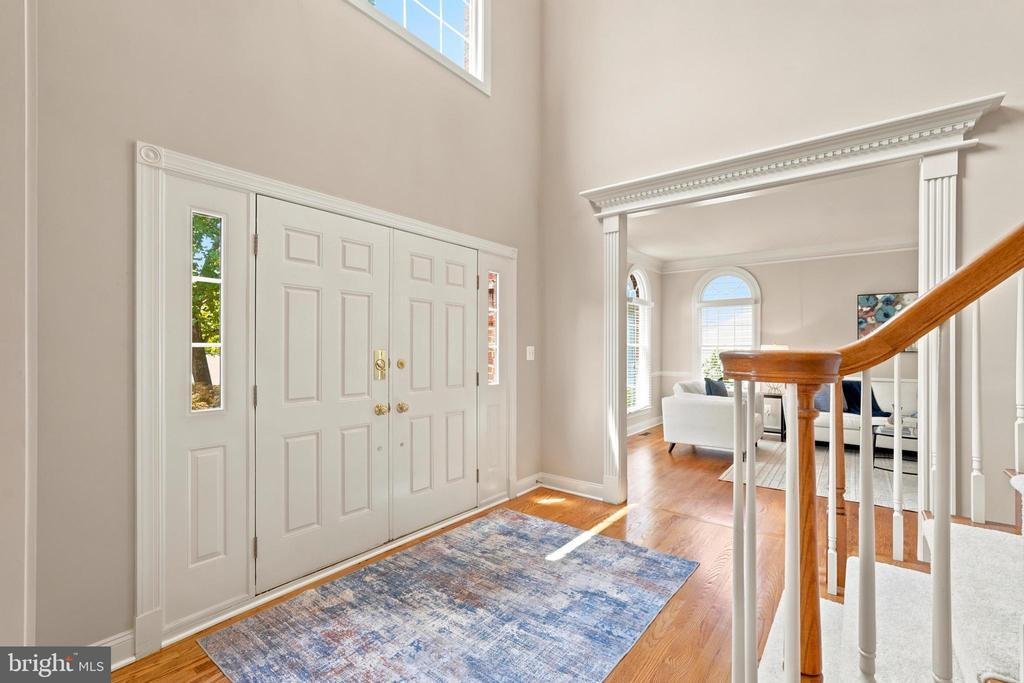
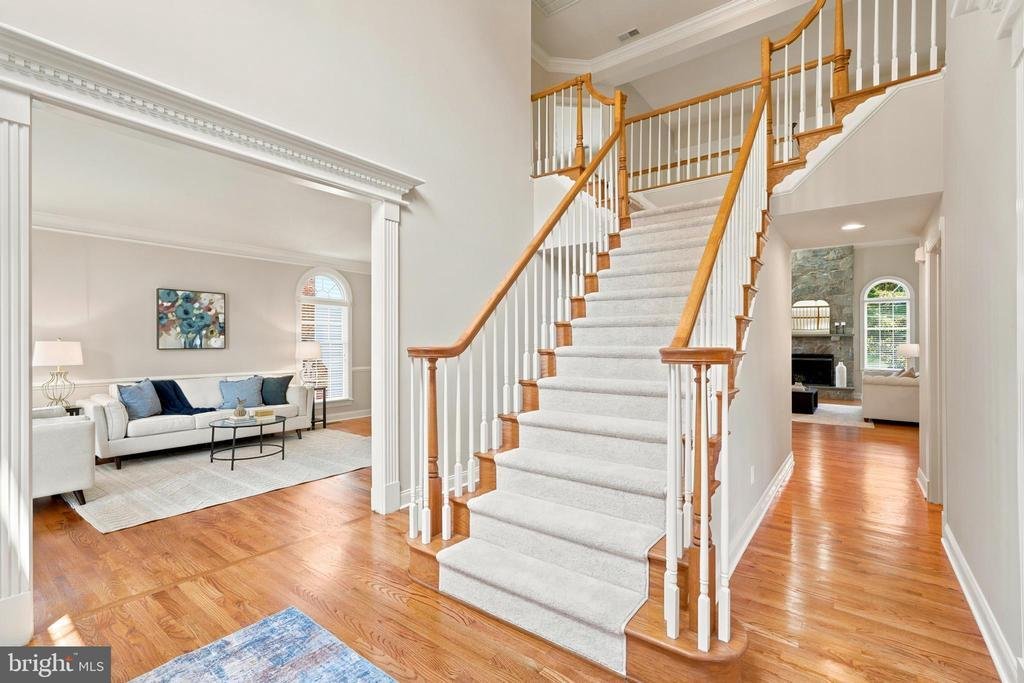
Step inside to a grand two-story foyer highlighted by an oak staircase with wrought iron railings, setting the tone for the home’s timeless architectural style. The dramatic two-story family room features a stacked-stone fireplace 🔥 and a wall of windows that fills the space with natural light.
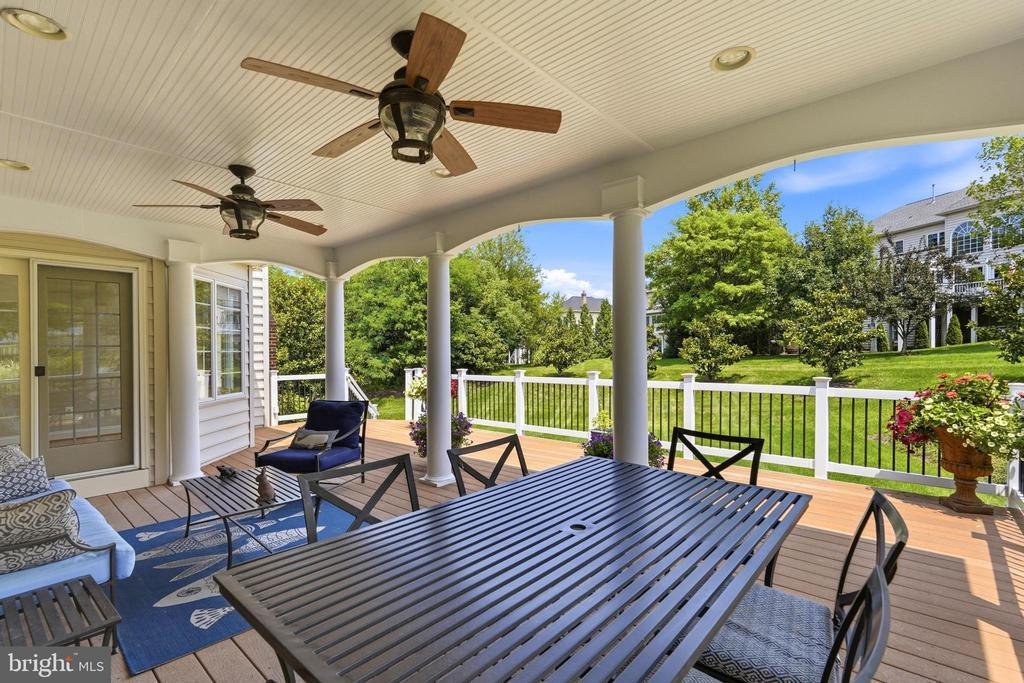
French doors off the kitchen open to a covered porch and Trex deck, creating the perfect extension of the home’s living space for year-round outdoor entertaining and relaxation. Beyond the deck, the expansive, level backyard backs to mature trees, creating a private and picturesque setting.
The main level features front and back staircases, formal living and dining rooms ideal for entertaining, and a private home office with custom built-in cabinetry. Refinished hardwood floors extend throughout the entire main level, which also includes a spacious mudroom/laundry room and powder room with convenient garage access.
The gourmet kitchen 🍽️ showcases maple cabinetry, granite countertops, a stylish tile backsplash, center island, and stainless steel appliances, including a gas cooktop and double wall ovens. The extended breakfast area ☀️ creates a bright and inviting space for everyday living.
Upstairs, the expansive primary suite features an oversized walk-in closet and a beautifully updated, spa-inspired bath 🛁 with a freestanding soaking tub, frameless glass shower, quartz double vanity, and private water closet.
The upper level features five spacious bedrooms and three full bathrooms, including an expansive primary suite and four additional bedrooms connected by two thoughtfully designed Jack-and-Jill bathrooms. This exceptional layout offers a rare combination of space, privacy, and functionality.
The finished walk-up lower level offers exceptional flexibility with a spacious recreation room, full bathroom, and expansive unfinished space that provides outstanding storage and endless possibilities for future customization. New carpet has been installed throughout the upper and lower levels.
Situated in one of the most desirable locations within the gates of Belmont Country Club, the home is just minutes from Belmont Chase, the Recreation Center, and the clubhouse.
Thoughtfully updated throughout, the home features a newer roof, zoned HVAC systems, furnace, and hot water heater, complemented by refinished hardwood floors, new carpet, fresh interior paint, and updated lighting and fixtures. A lawn irrigation system provides effortless maintenance of the beautifully landscaped grounds.
Belmont Country Club features an Arnold Palmer Signature golf course ⛳, a 35,000-square-foot clubhouse, dining, tennis 🎾, fitness center 🏋️♂️, resort-style pools, playgrounds, and scenic walking trails 🌳. The HOA includes lawn maintenance, high-speed internet, cable TV, trash service, and exceptional community amenities.
Conveniently located near Whole Foods and the shopping and dining at Belmont Chase, with easy access to Route 7, Route 267, Dulles Airport ✈️, and the Ashburn Metro 🚆. Located within the highly sought-after Riverside High School pyramid
This exceptional floor plan offers a rare combination of space, privacy, and versatility. Situated on a rare premium corner homesite of more than one-third of an acre—one of the larger corner lots in Belmont Country Club—this exceptional property features an oversized 2–3 car garage and an abundance of open, usable outdoor space for entertaining, recreation, and endless possibilities.
Step inside to a grand two-story foyer highlighted by an oak staircase with wrought iron railings, setting the tone for the home’s timeless architectural style. The dramatic two-story family room features a stacked-stone fireplace 🔥 and a wall of windows that fills the space with natural light.
French doors off the kitchen open to a covered porch and Trex deck, creating the perfect extension of the home’s living space for year-round outdoor entertaining and relaxation. Beyond the deck, the expansive, level backyard backs to mature trees, creating a private and picturesque setting.
The main level features front and back staircases, formal living and dining rooms ideal for entertaining, and a private home office with custom built-in cabinetry. Refinished hardwood floors extend throughout the entire main level, which also includes a spacious mudroom/laundry room and powder room with convenient garage access.
The gourmet kitchen 🍽️ showcases maple cabinetry, granite countertops, a stylish tile backsplash, center island, and stainless steel appliances, including a gas cooktop and double wall ovens. The extended breakfast area ☀️ creates a bright and inviting space for everyday living.
Upstairs, the expansive primary suite features an oversized walk-in closet and a beautifully updated, spa-inspired bath 🛁 with a freestanding soaking tub, frameless glass shower, quartz double vanity, and private water closet.
The upper level features five spacious bedrooms and three full bathrooms, including an expansive primary suite and four additional bedrooms connected by two thoughtfully designed Jack-and-Jill bathrooms. This exceptional layout offers a rare combination of space, privacy, and functionality.
The finished walk-up lower level offers exceptional flexibility with a spacious recreation room, full bathroom, and expansive unfinished space that provides outstanding storage and endless possibilities for future customization. New carpet has been installed throughout the upper and lower levels.
Situated in one of the most desirable locations within the gates of Belmont Country Club, the home is just minutes from Belmont Chase, the Recreation Center, and the clubhouse.
Thoughtfully updated throughout, the home features a newer roof, zoned HVAC systems, furnace, and hot water heater, complemented by refinished hardwood floors, new carpet, fresh interior paint, and updated lighting and fixtures. A lawn irrigation system provides effortless maintenance of the beautifully landscaped grounds.
Belmont Country Club features an Arnold Palmer Signature golf course ⛳, a 35,000-square-foot clubhouse, dining, tennis 🎾, fitness center 🏋️♂️, resort-style pools, playgrounds, and scenic walking trails 🌳. The HOA includes lawn maintenance, high-speed internet, cable TV, trash service, and exceptional community amenities.
Conveniently located near Whole Foods and the shopping and dining at Belmont Chase, with easy access to Route 7, Route 267, Dulles Airport ✈️, and the Ashburn Metro 🚆. Located within the highly sought-after Riverside High School pyramid
-
Type de propriété
Maison
-
Année de construction
2004
-
Prix/pied²
$275
Caractéristiques
- Cheminée
- Garage
- Dressing
- Jardin
- Lotissement sécurisé
- Terrain de tennis
- Terrain de jeu
- Centre de remise en forme / Fitness
- Terrasse
Caractéristiques
Lot
- Lotissement sécurisé
- Vie privée
Intérieur
- Haut plafond
- Bureau
- Cheminée
- Îlot de cuisine
- Cuisinière à gaz
- Bar
- Buanderie
- Sous-sol
- Comptoirs en pierre
- Dressing
- Centre de remise en forme / Fitness
Outdoor
- Terrasse
- Piscine
- Garage
- Terrain de jeu
- Terrain de tennis
- Espace de vie extérieur
- Jardin
Explorez le secteur
19704 STANFORD HALL PLACE, ASHBURN, VA 20147, Virginie, États-Unis
Voir sur Google Maps
Prix par sqft
Faible
Élevé
Inscrit il y a 4 ans
Vous vous êtes renseigné sur ce bien
L'agent vous contactera bientôt par
Publié par
8
Annonces
2022
Inscrit
Réserver une visite avec Kristen Roberts
Choisissez une date et si vous souhaitez une visite virtuelle ou en personne avec l’agent.
Date préférée
Type de visite

Loudoun Gateway
20116 Ashbrook Place, Suite 200, 20147, Ashburn, United States
Voir le profil de l’agence
Dernière mise à jour
Juillet 28
Première mise en ligne
Jul 28
Référence de l’annonce
2137900181911210
Statut de l’annonce
Active-bright
Propriétés similaires à proximité
Nouvelles annonces à Virginie



Explorez plus de biens à vendre
Virginie, États-Unis Villes
- Maisons à vendre à Charlottesville, VA, États-Unis
- Maisons à vendre à Arlington, VA, États-Unis
- Maisons à vendre à McLean, VA, États-Unis
- Maisons à vendre à Suffolk, VA, États-Unis
- Maisons à vendre à Chesapeake, VA, États-Unis
- Maisons à vendre à 22101, VA, États-Unis
- Maisons à vendre à Leesburg, VA, États-Unis
- Maisons à vendre à 23460, VA, États-Unis
- Maisons à vendre à 22911, VA, États-Unis
- Maisons à vendre à Alexandria, VA, États-Unis
- Maisons à vendre à 22901, VA, États-Unis
- Maisons à vendre à Bethesda, VA, États-Unis
- Maisons à vendre à Mount Vernon, VA, États-Unis
- Maisons à vendre à 23322, VA, États-Unis
- Maisons à vendre à Williamsburg, VA, États-Unis
- Maisons à vendre à Maryland 2, VA, États-Unis
- Maisons à vendre à 21401, MD, États-Unis
- Maisons à vendre à 23435, VA, États-Unis
- Maisons à vendre à 21842, MD, États-Unis
- Maisons à vendre à Ocean City, VA, États-Unis
Virginie, États-Unis types de propriétés
- Maisons à vendre à Virginie, États-Unis
- appartements à vendre à Virginie, États-Unis
- Campagne à vendre à Virginie, États-Unis
- Corps de ferme à vendre à Virginie, États-Unis
- Successions à vendre à Virginie, États-Unis
- Appartements à vendre à Virginie, États-Unis
- Maisons de ville à vendre à Virginie, États-Unis
Virginie, États-Unis Recherches populaires
- Propriétés avec Garage à Virginie, États-Unis
- Propriétés avec Jardin à Virginie, États-Unis
- Propriétés avec Piscine à Virginie, États-Unis
- Propriétés avec Centre de remise en forme / Fitness à Virginie, États-Unis
- Propriétés avec Balcon à Virginie, États-Unis
- Au bord de l’eau propriétés à Virginie, États-Unis
- Vue sur la montagne propriétés à Virginie, États-Unis
- Constructions neuves propriétés à Virginie, États-Unis
- Propriétés avec Terrain de tennis à Virginie, États-Unis
- Moderne propriétés à Virginie, États-Unis
- Vue panoramique / panoramique propriétés à Virginie, États-Unis
- Propriétés avec Ascenseur à Virginie, États-Unis
- Propriétés avec Bibliothèque à Virginie, États-Unis
- Équestre propriétés à Virginie, États-Unis
- Propriétés avec Vignoble / Cave à Virginie, États-Unis
- Lotissement sécurisé propriétés à Virginie, États-Unis
- Propriétés avec Cinéma à Virginie, États-Unis
- Côtières propriétés à Virginie, États-Unis
- Propriétés avec Sauna à Virginie, États-Unis
- Front de rivière propriétés à Virginie, États-Unis
- Propriétés avec Cave à vins à Virginie, États-Unis
- Vue sur la rivière propriétés à Virginie, États-Unis
- Au bord du lac propriétés à Virginie, États-Unis
- Propriétés avec Piscine intérieure à Virginie, États-Unis
- Le front de mer propriétés à Virginie, États-Unis
- Colline propriétés à Virginie, États-Unis
- Propriétés avec Plage privée à Virginie, États-Unis
- Duplex propriétés à Virginie, États-Unis
- Vue sur l’océan propriétés à Virginie, États-Unis
- Manoir propriétés à Virginie, États-Unis
- Plage propriétés à Virginie, États-Unis
- Propriétés avec Aéroport privé à Virginie, États-Unis
- Propriétés avec Héliport à Virginie, États-Unis
- Vue sur la mer propriétés à Virginie, États-Unis
Guides et histoires connexes
La confiance des plus grands courtiers du monde
Les agents des propriétés les plus exceptionnelles du monde publient sur JamesEdition.
- Des annonces de Sotheby's, Christie's, BARNES et Engel & Völkers
- Chaque annonce est vérifiée avant sa mise en ligne
- Contactez directement des agents vérifiés
En continuant, vous acceptez nos Conditions et notre Politique de confidentialité.
brokerages we
partnered with
partnered with