$2,100,000
Maison Unifamiliale Isolée Ashburn
- 6 Chambres
- 6 SdB
- 7,580 Sqft
- 23,523 Sqft lot
- Mis à jour: Août 5
-
2
Vues des 30 derniers jours
- MLS#VALO2129264
À propos de la propriété
La description a été traduite automatiquement.
La description est affichée dans la langue d'origine.
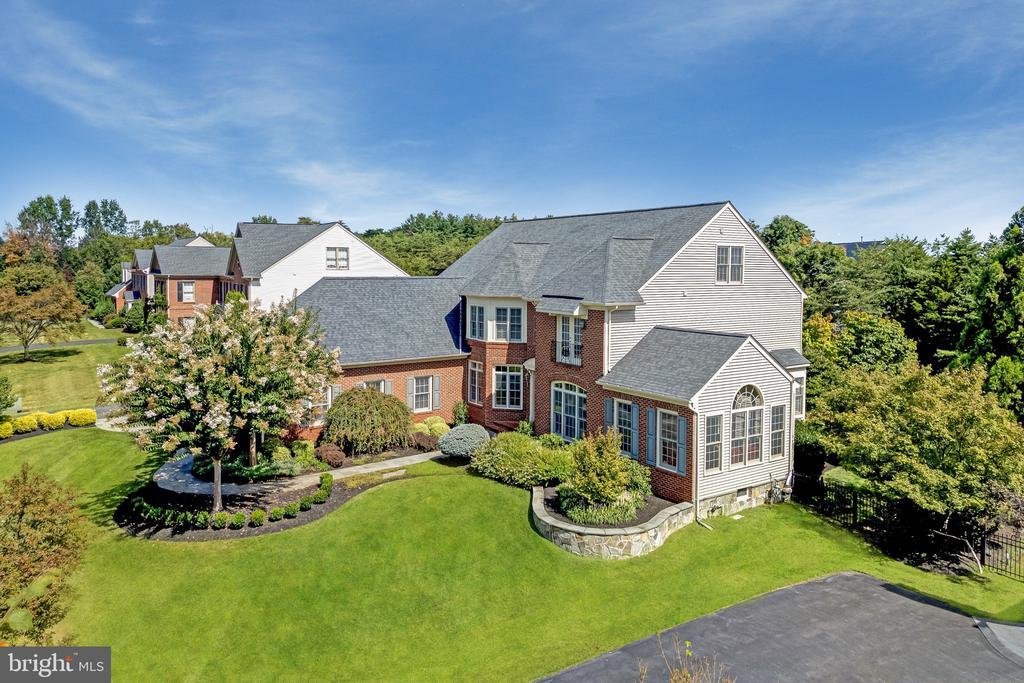
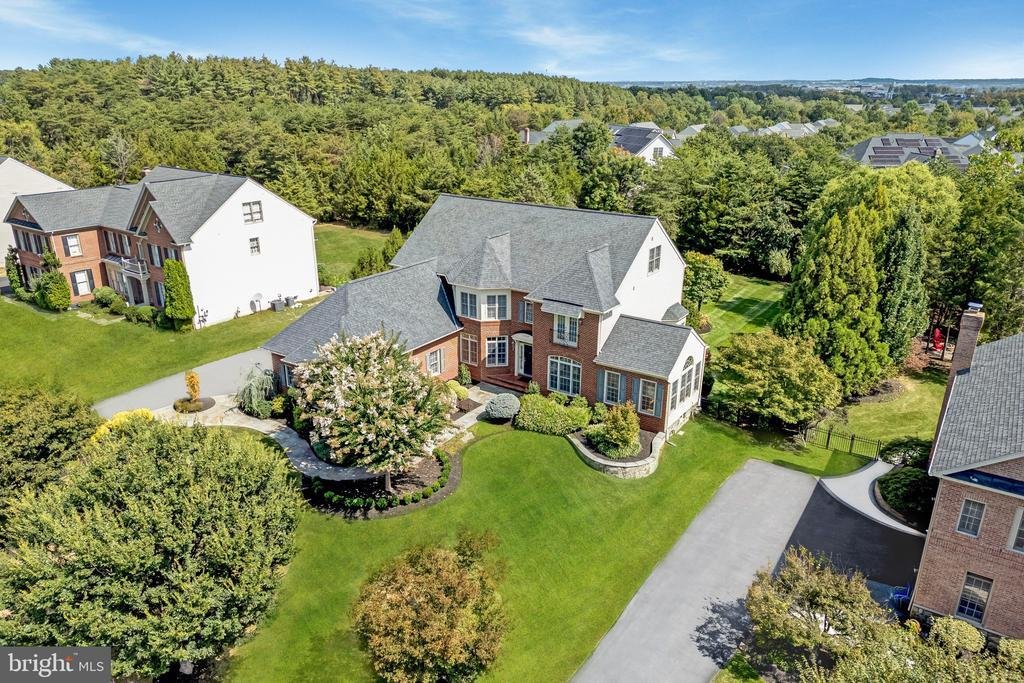
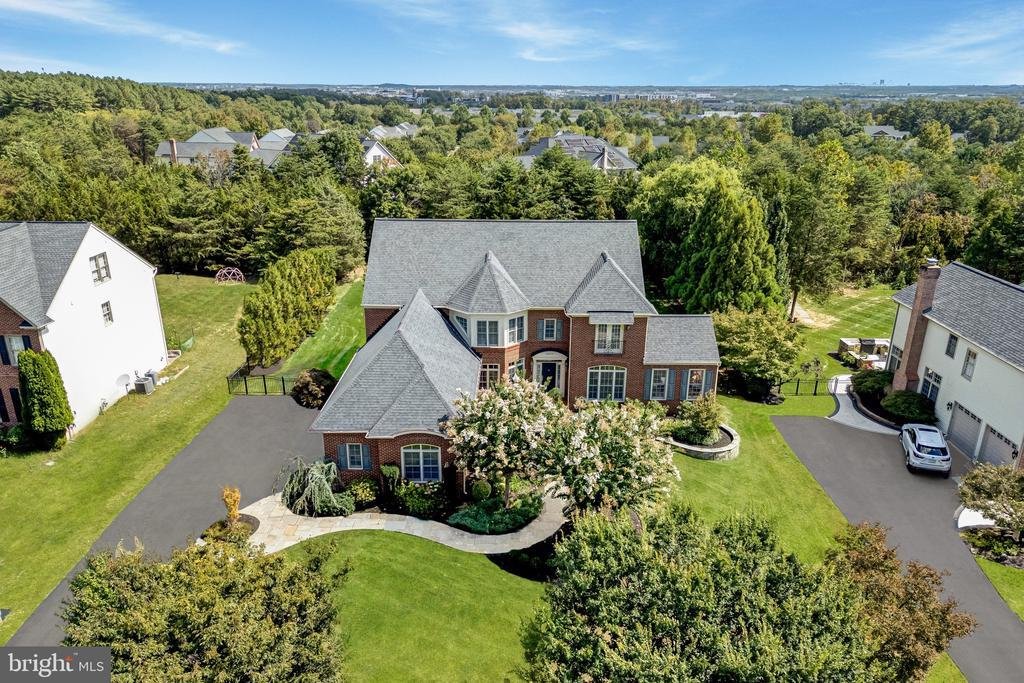
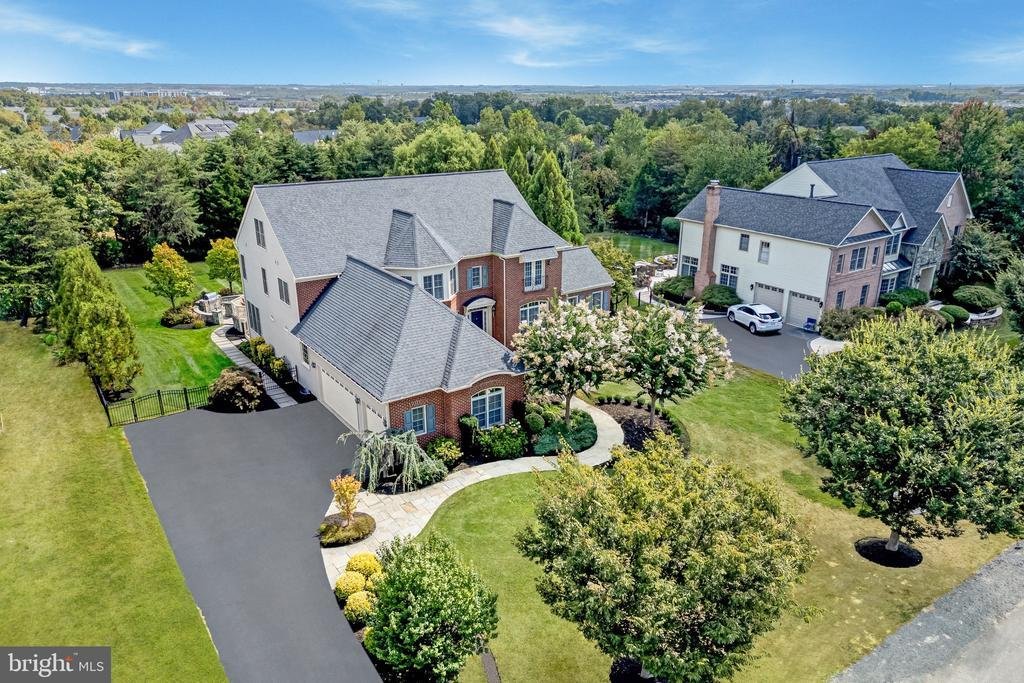
An extraordinary offering in one of Loudoun County’s most desirable communities, this customized Craftmark estate delivers more than 7,500 square feet of luxury living across four finished levels. From the exceptional club-level entertainment space and rarely available finished attic retreat to the resort-inspired outdoor living areas, every detail has been thoughtfully designed for both grand ent
An extraordinary offering in one of Loudoun County’s most desirable communities, this customized Craftmark estate delivers more than 7,500 square feet of luxury living across four finished levels. From the exceptional club-level entertainment space and rarely available finished attic retreat to the resort-inspired outdoor living areas, every detail has been thoughtfully designed for both grand entertaining and everyday living. Combining timeless elegance, extensive recent upgrades, mature landscaping, and an unbeatable location less than one mile from Metro, this is a truly rare opportunity.
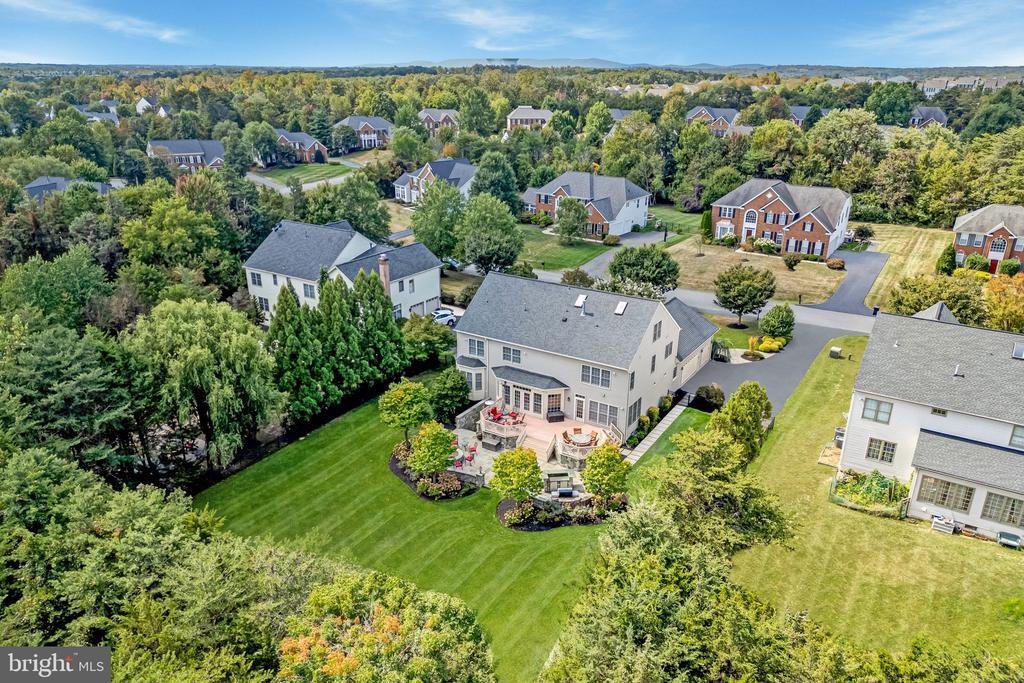
Privately sited behind mature trees and professionally landscaped grounds, the backyard was designed as a personal resort. An expansive composite deck overlooks lush lawns and gardens, while the custom stone patio features a built-in grilling station, outdoor bar, firepit gathering area, extensive hardscaping, and beautifully terraced retaining walls. Whether entertaining dozens of guests or enjoying a quiet evening outdoors, the setting is both impressive and inviting.
Inside, a grand two-story foyer welcomes you with elegant columns, detailed millwork, and abundant natural light. Formal living and dining rooms provide timeless entertaining spaces, while the spacious family room, anchored by a gas fireplace and expansive windows overlooking the backyard, creates the heart of the home. A dedicated home office with custom built-ins offers an ideal work-from-home environment, while the sunroom addition with soaring cathedral ceilings and dramatic atrium windows provides a peaceful retreat.
The gourmet kitchen has been beautifully updated with brand-new professional-grade appliances, quartz countertops, subway tile backsplash, abundant cabinetry, a generous center island, and an adjoining breakfast room designed for everyday gathering. A custom mudroom adds exceptional organization and convenience.
Upstairs, the luxurious owner’s suite offers a true private retreat featuring hardwood flooring, a spacious sitting room with beverage center, oversized walk-in closets, and a spa-inspired bath with separate quartz vanities, jetted soaking tub, frameless glass shower with dual shower heads, and built-in bench seating. Three additional bedrooms include one private en-suite and two sharing a beautifully updated bath, all featuring walk-in closets and upgraded finishes.
One of the home’s most distinctive features is the finished fourth-level retreat. Rarely found in the area, this flexible space includes a guest bedroom, full bath, and expansive recreation area ideal for gaming, media, hobbies, studying, multigenerational living, or extended guests.
The walkout club level rivals those found in custom luxury homes, featuring an extraordinary custom entertainment bar complete with rich cabinetry, multiple beverage refrigerators, dishwasher, ice maker, generous seating, and designer finishes. Additional recreation areas, an exercise room, full bath, and private guest suite with walk-in closet create endless flexibility for entertaining and overnight guests.
Technology and infrastructure are equally impressive. A professionally designed whole-house multimedia system provides seamless control of televisions and audio throughout the home and outdoor living spaces. All televisions and multimedia equipment convey, while a commercial-grade Wi-Fi system delivers exceptional connectivity across all four finished levels and the backyard. Significant recent improvements include brand-new HVAC systems, a new water heater, and a premium 50-year architectural roof, providing years of peace of mind.
Located less than one mile from the Silver Line Metro, Dulles Toll Road, shopping, dining, and major commuter routes, this remarkable estate offers an exceptional combination of luxury, convenience, lifestyle, and value that would be difficult—and far more expensive—to replicate through new construction
Privately sited behind mature trees and professionally landscaped grounds, the backyard was designed as a personal resort. An expansive composite deck overlooks lush lawns and gardens, while the custom stone patio features a built-in grilling station, outdoor bar, firepit gathering area, extensive hardscaping, and beautifully terraced retaining walls. Whether entertaining dozens of guests or enjoying a quiet evening outdoors, the setting is both impressive and inviting.
Inside, a grand two-story foyer welcomes you with elegant columns, detailed millwork, and abundant natural light. Formal living and dining rooms provide timeless entertaining spaces, while the spacious family room, anchored by a gas fireplace and expansive windows overlooking the backyard, creates the heart of the home. A dedicated home office with custom built-ins offers an ideal work-from-home environment, while the sunroom addition with soaring cathedral ceilings and dramatic atrium windows provides a peaceful retreat.
The gourmet kitchen has been beautifully updated with brand-new professional-grade appliances, quartz countertops, subway tile backsplash, abundant cabinetry, a generous center island, and an adjoining breakfast room designed for everyday gathering. A custom mudroom adds exceptional organization and convenience.
Upstairs, the luxurious owner’s suite offers a true private retreat featuring hardwood flooring, a spacious sitting room with beverage center, oversized walk-in closets, and a spa-inspired bath with separate quartz vanities, jetted soaking tub, frameless glass shower with dual shower heads, and built-in bench seating. Three additional bedrooms include one private en-suite and two sharing a beautifully updated bath, all featuring walk-in closets and upgraded finishes.
One of the home’s most distinctive features is the finished fourth-level retreat. Rarely found in the area, this flexible space includes a guest bedroom, full bath, and expansive recreation area ideal for gaming, media, hobbies, studying, multigenerational living, or extended guests.
The walkout club level rivals those found in custom luxury homes, featuring an extraordinary custom entertainment bar complete with rich cabinetry, multiple beverage refrigerators, dishwasher, ice maker, generous seating, and designer finishes. Additional recreation areas, an exercise room, full bath, and private guest suite with walk-in closet create endless flexibility for entertaining and overnight guests.
Technology and infrastructure are equally impressive. A professionally designed whole-house multimedia system provides seamless control of televisions and audio throughout the home and outdoor living spaces. All televisions and multimedia equipment convey, while a commercial-grade Wi-Fi system delivers exceptional connectivity across all four finished levels and the backyard. Significant recent improvements include brand-new HVAC systems, a new water heater, and a premium 50-year architectural roof, providing years of peace of mind.
Located less than one mile from the Silver Line Metro, Dulles Toll Road, shopping, dining, and major commuter routes, this remarkable estate offers an exceptional combination of luxury, convenience, lifestyle, and value that would be difficult—and far more expensive—to replicate through new construction
-
Type de propriété
Maison
-
Année de construction
2004
-
Prix/pied²
$277
Caractéristiques
- Cheminée
- Jardin
- Dressing
- Terrasse
- Foyer
- Cuisine extérieure
- Constructions neuves
- Haut plafond
- Espace de vie extérieur
Caractéristiques
Lot
- Constructions neuves
Intérieur
- Haut plafond
- Bureau
- Cheminée
- Îlot de cuisine
- Cuisinière à gaz
- Bar
- Sous-sol
- Comptoirs en pierre
- Dressing
Outdoor
- Terrasse
- Foyer
- Cuisine extérieure
- Espace de vie extérieur
- Jardin
Explorez le secteur
22248 VAL VARAITA DRIVE, ASHBURN, VA 20148, Broadlands, Virginie, États-Unis
Voir sur Google Maps
Prix par sqft
Faible
Élevé
Inscrit il y a 4 ans
Vous vous êtes renseigné sur ce bien
L'agent vous contactera bientôt par
Publié par
5
Annonces
2022
Inscrit
Réserver une visite avec Paul Bedewi
Choisissez une date et si vous souhaitez une visite virtuelle ou en personne avec l’agent.
Date préférée
Type de visite

Loudoun Gateway
20116 Ashbrook Place, Suite 200, 20147, Ashburn, United States
Voir le profil de l’agence
Dernière mise à jour
Août 5
Première mise en ligne
Jul 10
Référence de l’annonce
2133963114601496
Statut de l’annonce
Active-bright
Propriétés similaires à proximité
Nouvelles annonces à Broadlands







Explorez plus de biens à vendre
Broadlands, VA, États-Unis types de propriétés
Guides et histoires connexes
La confiance des plus grands courtiers du monde
Les agents des propriétés les plus exceptionnelles du monde publient sur JamesEdition.
- Des annonces de Sotheby's, Christie's, BARNES et Engel & Völkers
- Chaque annonce est vérifiée avant sa mise en ligne
- Contactez directement des agents vérifiés
En continuant, vous acceptez nos Conditions et notre Politique de confidentialité.
brokerages we
partnered with
partnered with