$1,799,300
Résidentiel Ashburn
- 5 Chambres
- 5 SdB
- 6,313 Sqft
- 17,424 Sqft lot
- Mis à jour: Juin 15
- MLS#VALO2123538
À propos de la propriété
La description a été traduite automatiquement.
La description est affichée dans la langue d'origine.
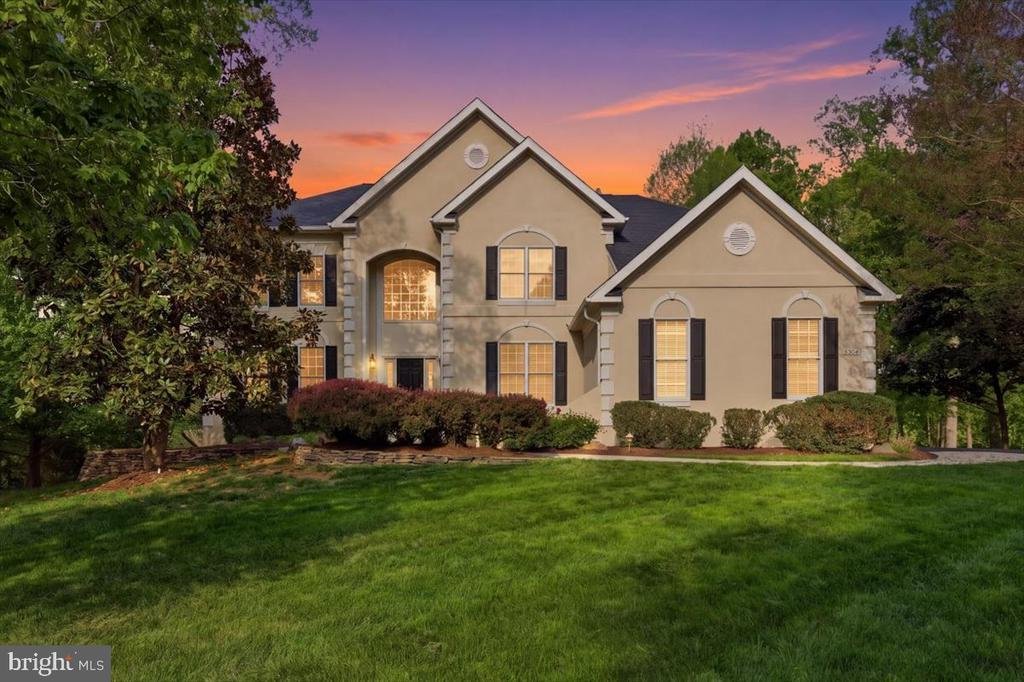
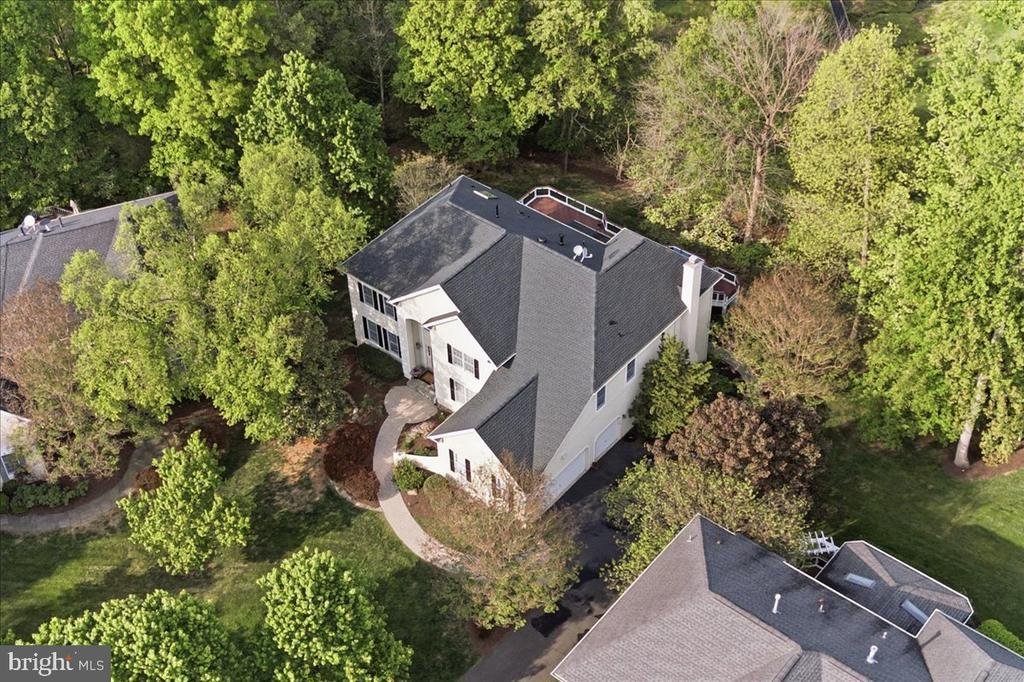
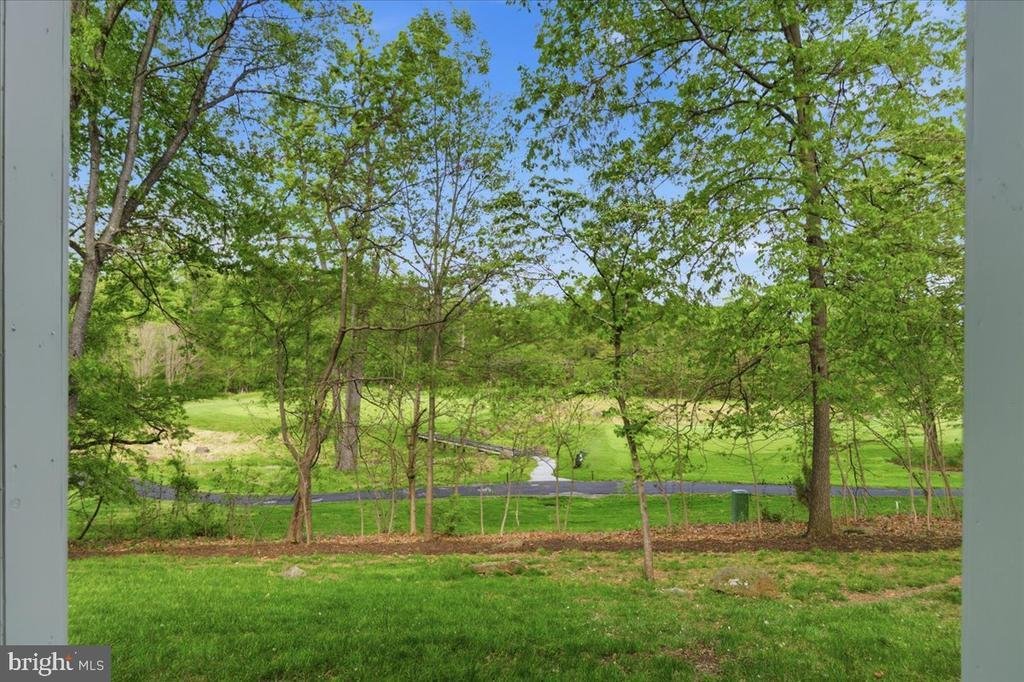
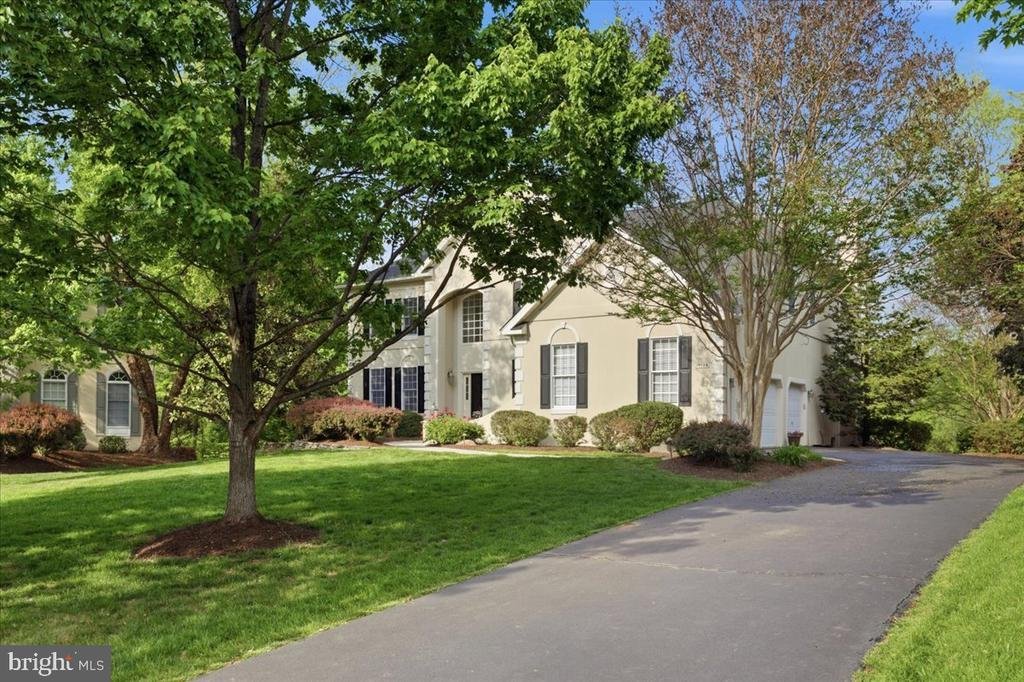
Tucked away at the end of a quiet cul-de-sac in the guard-gated Belmont Country Club, this Toll Brothers Somerset model offers stunning golf course views, privacy, and nearly 6,500 square feet of refined living space. Situated on nearly half an acre along the second hole, this 5-bedroom, 4.5-bath golf course home blends elegant entertaining spaces, thoughtful updates, and resort-style community li
Tucked away at the end of a quiet cul-de-sac in the guard-gated Belmont Country Club, this Toll Brothers Somerset model offers stunning golf course views, privacy, and nearly 6,500 square feet of refined living space. Situated on nearly half an acre along the second hole, this 5-bedroom, 4.5-bath golf course home blends elegant entertaining spaces, thoughtful updates, and resort-style community living in one of Ashburn’s most sought-after golf course communities.
Freshly painted throughout most of the interior, the home feels bright and refreshed. Step inside to a dramatic two-story foyer where travertine floors gleam beneath your feet, a sweeping staircase with wrought iron balusters rises above, and intricate millwork adds timeless detail. Sunlight fills the formal living room through a bay window, while the adjoining dining room, complete with crown molding and chair rail, is perfectly suited for gatherings. A thoughtfully designed butler’s pantry with cherry cabinetry and granite counters adds both beauty and function.
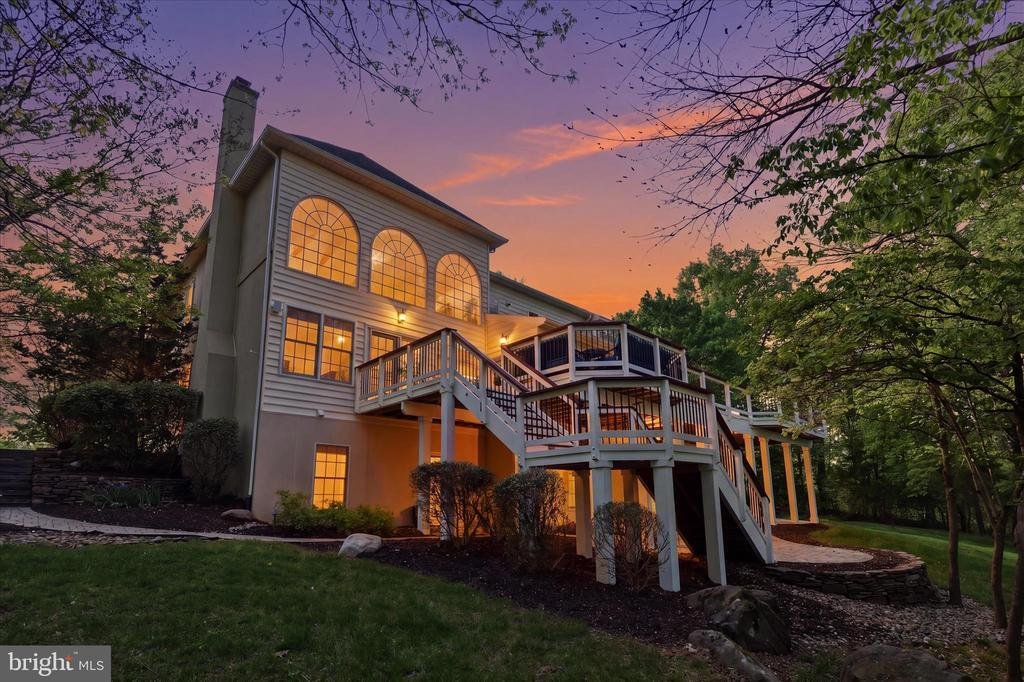
Tucked behind glass French doors, the private home office offers a quiet and refined workspace. Just beyond, the two-story family room opens with walls of windows overlooking the lush backyard. A cozy fireplace anchors the space, and a secondary staircase adds convenience. The gourmet kitchen blends elegance and practicality with travertine flooring, abundant cherry cabinetry, 2026 Taj Mahal quartzite counters, and high-end appliances, including a Sub Zero refrigerator, new double ovens, gas cooktop, and Bosch dishwasher. A sunlit breakfast area and built-in workstation enhance everyday living, while the adjacent sunroom, filled with natural light and scenic views, offers a peaceful place to unwind.
Upstairs, a spacious landing overlooks the family room below. The primary suite provides a comfortable retreat with a tray ceiling, sitting area, and generous proportions. Secondary bedrooms are well-appointed, including a Jack and Jill layout and a private en suite, offering flexibility for family and guests.
The walk-out lower level is designed for entertaining, featuring new carpet and updated pendant lighting over the bar. Enjoy a dedicated media room with theater seating and a brand new TV that conveys, a wet bar with a brand new beverage fridge, granite counters, and additional living space for recreation or relaxation. A fifth bedroom, full bath, second laundry room, and ample storage make this level ideal for extended guests or multi-generational living.
Outdoors, the home continues to impress with a brand new 2026 roof, freshly painted shutters, front door, and deck, enhancing both curb appeal and peace of mind. Set along the second hole of the Belmont Country Club golf course, the property enjoys sweeping golf course views and a rare sense of privacy. A spacious composite deck overlooks the fairway and surrounding landscape, complete with a gas hookup for grilling. Below, a paver patio with winding walkways and mature landscaping creates a peaceful outdoor retreat.
Even the three-car garage has been elevated, featuring shelving, motorized overhead storage lifts, built-in cabinetry, bike racks, and an additional refrigerator, blending everyday practicality with smart organization. A generous mudroom with abundant cabinetry provides even more storage, keeping daily life beautifully functional and clutter-free.
Belmont Country Club offers a premier lifestyle with a championship golf course, elegant clubhouse, resort-style pool, tennis courts, fitness center, and scenic walking trails. With its gated entry, beautifully maintained grounds, and convenient proximity to shopping, dining, and major commuter routes, the community provides both luxury and everyday ease.
This is more than a home; it is a true country club lifestyle. A place where elegance meets comfort, thoughtful updates support everyday living, and every detail has been carefully considered
Freshly painted throughout most of the interior, the home feels bright and refreshed. Step inside to a dramatic two-story foyer where travertine floors gleam beneath your feet, a sweeping staircase with wrought iron balusters rises above, and intricate millwork adds timeless detail. Sunlight fills the formal living room through a bay window, while the adjoining dining room, complete with crown molding and chair rail, is perfectly suited for gatherings. A thoughtfully designed butler’s pantry with cherry cabinetry and granite counters adds both beauty and function.
Tucked behind glass French doors, the private home office offers a quiet and refined workspace. Just beyond, the two-story family room opens with walls of windows overlooking the lush backyard. A cozy fireplace anchors the space, and a secondary staircase adds convenience. The gourmet kitchen blends elegance and practicality with travertine flooring, abundant cherry cabinetry, 2026 Taj Mahal quartzite counters, and high-end appliances, including a Sub Zero refrigerator, new double ovens, gas cooktop, and Bosch dishwasher. A sunlit breakfast area and built-in workstation enhance everyday living, while the adjacent sunroom, filled with natural light and scenic views, offers a peaceful place to unwind.
Upstairs, a spacious landing overlooks the family room below. The primary suite provides a comfortable retreat with a tray ceiling, sitting area, and generous proportions. Secondary bedrooms are well-appointed, including a Jack and Jill layout and a private en suite, offering flexibility for family and guests.
The walk-out lower level is designed for entertaining, featuring new carpet and updated pendant lighting over the bar. Enjoy a dedicated media room with theater seating and a brand new TV that conveys, a wet bar with a brand new beverage fridge, granite counters, and additional living space for recreation or relaxation. A fifth bedroom, full bath, second laundry room, and ample storage make this level ideal for extended guests or multi-generational living.
Outdoors, the home continues to impress with a brand new 2026 roof, freshly painted shutters, front door, and deck, enhancing both curb appeal and peace of mind. Set along the second hole of the Belmont Country Club golf course, the property enjoys sweeping golf course views and a rare sense of privacy. A spacious composite deck overlooks the fairway and surrounding landscape, complete with a gas hookup for grilling. Below, a paver patio with winding walkways and mature landscaping creates a peaceful outdoor retreat.
Even the three-car garage has been elevated, featuring shelving, motorized overhead storage lifts, built-in cabinetry, bike racks, and an additional refrigerator, blending everyday practicality with smart organization. A generous mudroom with abundant cabinetry provides even more storage, keeping daily life beautifully functional and clutter-free.
Belmont Country Club offers a premier lifestyle with a championship golf course, elegant clubhouse, resort-style pool, tennis courts, fitness center, and scenic walking trails. With its gated entry, beautifully maintained grounds, and convenient proximity to shopping, dining, and major commuter routes, the community provides both luxury and everyday ease.
This is more than a home; it is a true country club lifestyle. A place where elegance meets comfort, thoughtful updates support everyday living, and every detail has been carefully considered
-
Type de propriété
Maison
-
Année de construction
2002
-
Prix/pied²
$285
Caractéristiques
- Cheminée
- Garage
- Piscine
- Centre de remise en forme / Fitness
- Terrain de tennis
- Vue panoramique / panoramique
- Buanderie
- Bar
- Vie privée
Caractéristiques
Lot
- Vue panoramique / panoramique
- Vie privée
Intérieur
- Bureau
- Cheminée
- Bar
- Buanderie
- Centre de remise en forme / Fitness
Outdoor
- Piscine
- Garage
- Terrain de tennis
Explorez le secteur
19586 SARATOGA SPRINGS PLACE, ASHBURN, VA 20147, Virginie, États-Unis
Voir sur Google Maps
Prix par sqft
Faible
Élevé
Inscrit il y a 4 ans
Vous vous êtes renseigné sur ce bien
L'agent vous contactera bientôt par
Publié par
11
Annonces
2022
Inscrit
Réserver une visite avec Kim Spear
Choisissez une date et si vous souhaitez une visite virtuelle ou en personne avec l’agent.
Date préférée
Type de visite

Loudoun Gateway
20116 Ashbrook Place, Suite 200, 20147, Ashburn, United States
Voir le profil de l’agence
Dernière mise à jour
Juin 15
Première mise en ligne
May 6
Licence de l’agent
#0225077886
Référence de l’annonce
2111957768776400
Statut de l’annonce
Active-bright
Propriétés similaires à proximité
Nouvelles annonces à Virginie



Explorez plus de biens à vendre
Virginie, États-Unis Villes
- Maisons à vendre à Charlottesville, VA, États-Unis
- Maisons à vendre à Arlington, VA, États-Unis
- Maisons à vendre à McLean, VA, États-Unis
- Maisons à vendre à Suffolk, VA, États-Unis
- Maisons à vendre à Chesapeake, VA, États-Unis
- Maisons à vendre à 22101, VA, États-Unis
- Maisons à vendre à Leesburg, VA, États-Unis
- Maisons à vendre à 23460, VA, États-Unis
- Maisons à vendre à 22911, VA, États-Unis
- Maisons à vendre à Alexandria, VA, États-Unis
- Maisons à vendre à 22901, VA, États-Unis
- Maisons à vendre à Bethesda, VA, États-Unis
- Maisons à vendre à Mount Vernon, VA, États-Unis
- Maisons à vendre à 23322, VA, États-Unis
- Maisons à vendre à Williamsburg, VA, États-Unis
- Maisons à vendre à Maryland 2, VA, États-Unis
- Maisons à vendre à 21401, MD, États-Unis
- Maisons à vendre à 23435, VA, États-Unis
- Maisons à vendre à 21842, MD, États-Unis
- Maisons à vendre à Ocean City, VA, États-Unis
Virginie, États-Unis types de propriétés
- Maisons à vendre à Virginie, États-Unis
- appartements à vendre à Virginie, États-Unis
- Campagne à vendre à Virginie, États-Unis
- Corps de ferme à vendre à Virginie, États-Unis
- Successions à vendre à Virginie, États-Unis
- Appartements à vendre à Virginie, États-Unis
- Maisons de ville à vendre à Virginie, États-Unis
Virginie, États-Unis Recherches populaires
- Propriétés avec Garage à Virginie, États-Unis
- Propriétés avec Jardin à Virginie, États-Unis
- Propriétés avec Piscine à Virginie, États-Unis
- Propriétés avec Centre de remise en forme / Fitness à Virginie, États-Unis
- Propriétés avec Balcon à Virginie, États-Unis
- Au bord de l’eau propriétés à Virginie, États-Unis
- Vue sur la montagne propriétés à Virginie, États-Unis
- Constructions neuves propriétés à Virginie, États-Unis
- Propriétés avec Terrain de tennis à Virginie, États-Unis
- Moderne propriétés à Virginie, États-Unis
- Vue panoramique / panoramique propriétés à Virginie, États-Unis
- Propriétés avec Ascenseur à Virginie, États-Unis
- Propriétés avec Bibliothèque à Virginie, États-Unis
- Équestre propriétés à Virginie, États-Unis
- Propriétés avec Vignoble / Cave à Virginie, États-Unis
- Lotissement sécurisé propriétés à Virginie, États-Unis
- Propriétés avec Cinéma à Virginie, États-Unis
- Côtières propriétés à Virginie, États-Unis
- Propriétés avec Sauna à Virginie, États-Unis
- Front de rivière propriétés à Virginie, États-Unis
- Propriétés avec Cave à vins à Virginie, États-Unis
- Vue sur la rivière propriétés à Virginie, États-Unis
- Au bord du lac propriétés à Virginie, États-Unis
- Propriétés avec Piscine intérieure à Virginie, États-Unis
- Le front de mer propriétés à Virginie, États-Unis
- Colline propriétés à Virginie, États-Unis
- Propriétés avec Plage privée à Virginie, États-Unis
- Duplex propriétés à Virginie, États-Unis
- Vue sur l’océan propriétés à Virginie, États-Unis
- Manoir propriétés à Virginie, États-Unis
- Plage propriétés à Virginie, États-Unis
- Propriétés avec Aéroport privé à Virginie, États-Unis
- Propriétés avec Héliport à Virginie, États-Unis
- Vue sur la mer propriétés à Virginie, États-Unis
Guides et histoires connexes
La confiance des plus grands courtiers du monde
Les agents des propriétés les plus exceptionnelles du monde publient sur JamesEdition.
- Des annonces de Sotheby's, Christie's, BARNES et Engel & Völkers
- Chaque annonce est vérifiée avant sa mise en ligne
- Contactez directement des agents vérifiés
En continuant, vous acceptez nos Conditions et notre Politique de confidentialité.
brokerages we
partnered with
partnered with