$1,149,000
Maison Individuelle Individuelle De 5 Chambres
- 5 Chambres
- 5 SdB
- 5,075 Sqft
- 6,534 Sqft lot
- Mis à jour: Octobre 7
- MLS#VALO2131234
À propos de la propriété
La description a été traduite automatiquement.
La description est affichée dans la langue d'origine.
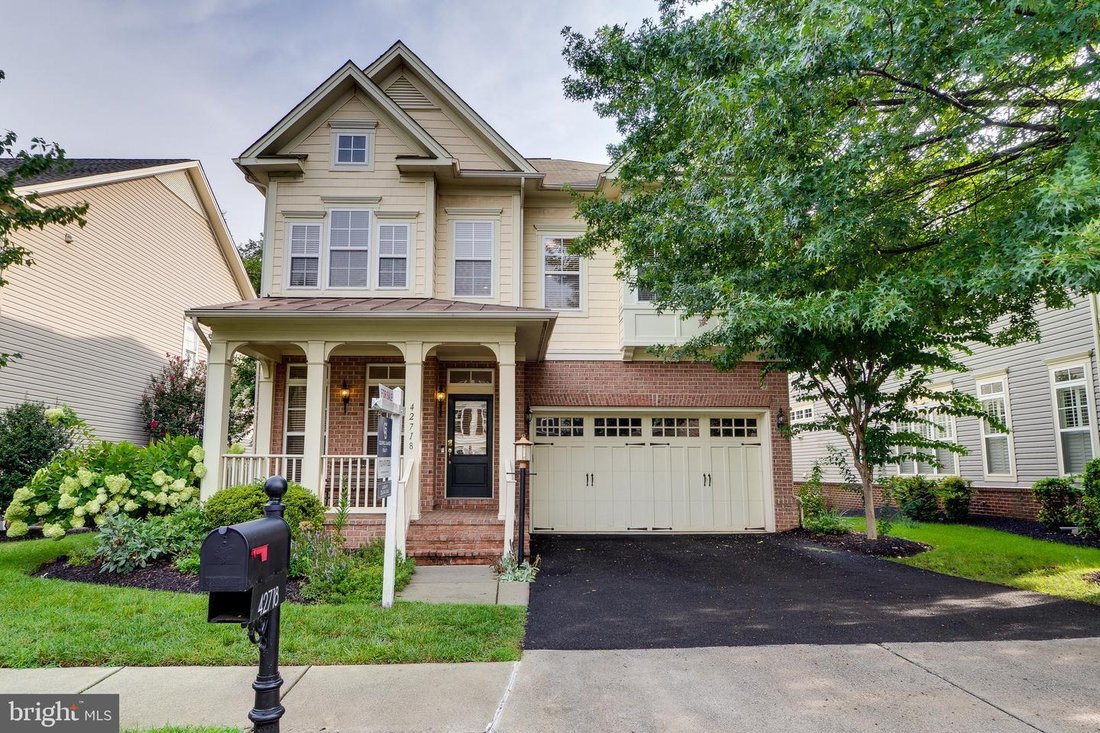
Main-level bedroom suite, five full baths, and a 2026 roof - the Clara Bow model in Brambleton’s Legacy Elementary walk zone. Three fully finished levels, built for households that need flexibility: a full bedroom and full bath on the main floor for parents, guests, or a private office; four bedrooms and three full baths upstairs; and a finished walk-up lower level with two extra rooms and its own
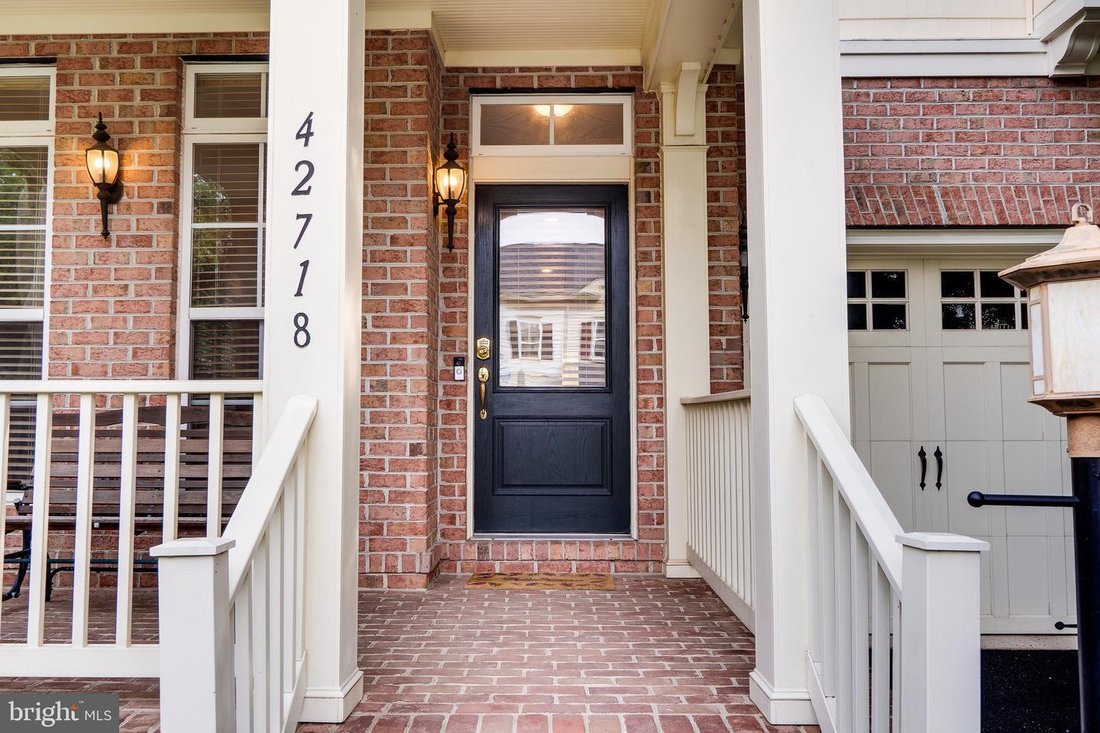
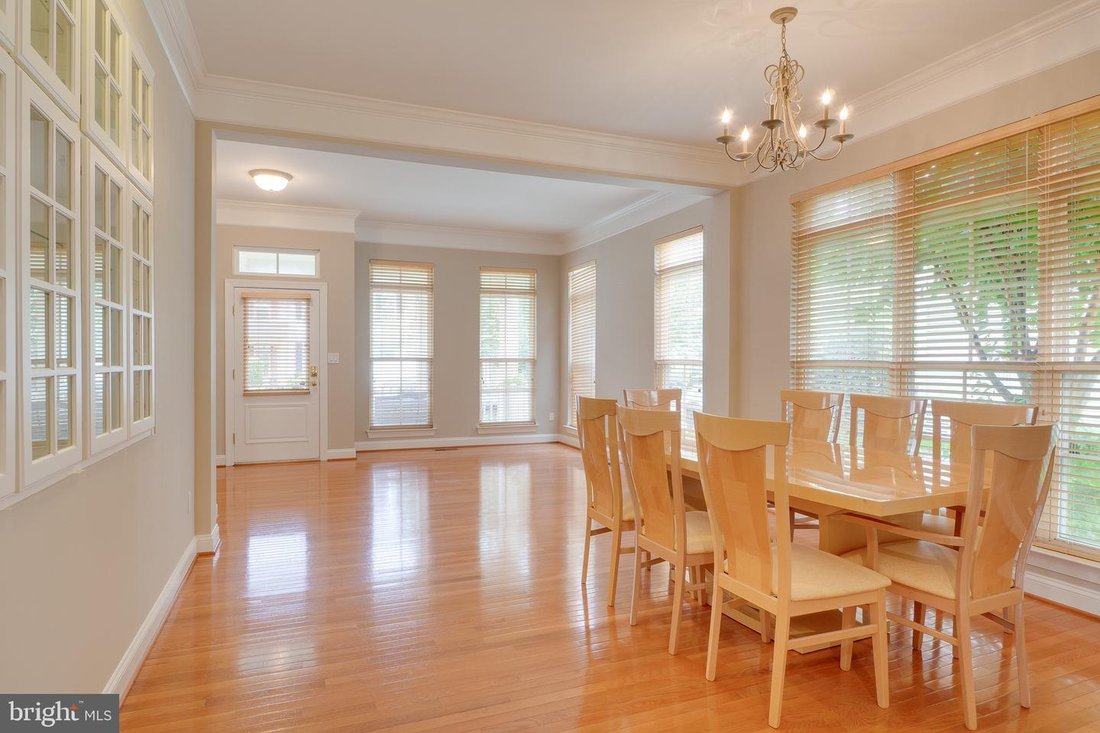
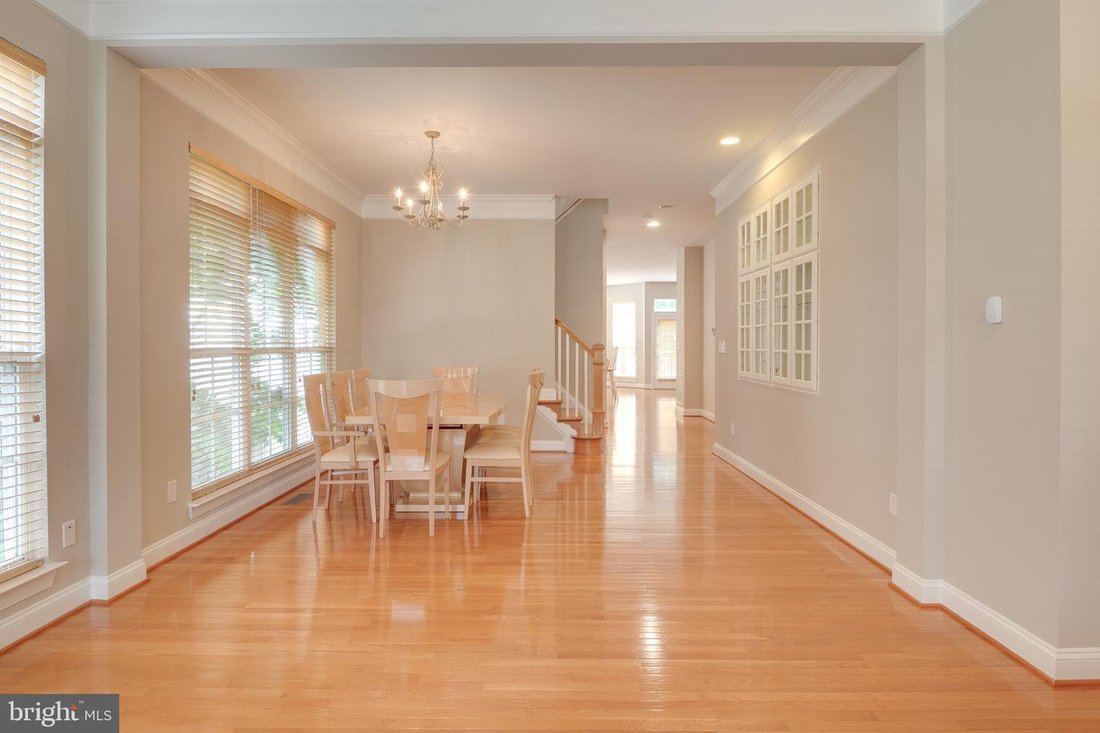
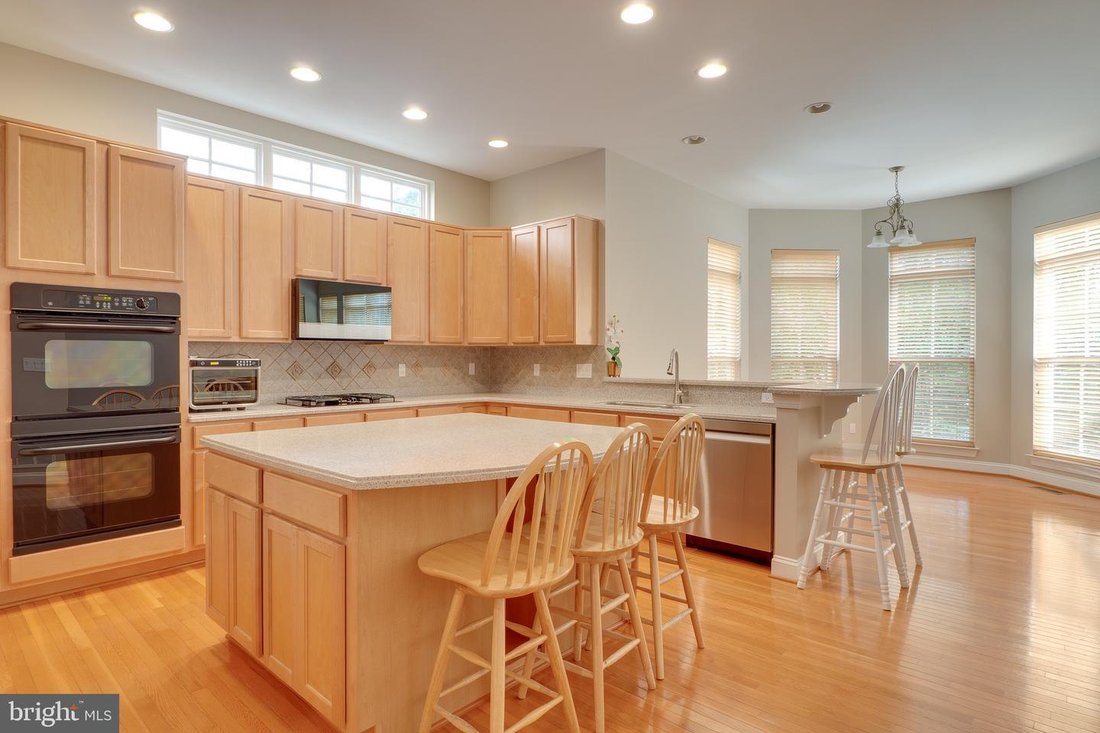
Main-level bedroom suite, five full baths, and a 2026 roof - the Clara Bow model in Brambleton’s Legacy Elementary walk zone. Three fully finished levels, built for households that need flexibility: a full bedroom and full bath on the main floor for parents, guests, or a private office; four bedrooms and three full baths upstairs; and a finished walk-up lower level with two extra rooms and its own full bath. Five bedrooms, five full baths, no compromises. The expensive work is done. New roof (2026), both HVAC units replaced within the last five years, major kitchen appliances under five years old, and upgraded closet systems throughout. The painted two-car garage includes an EV charging port and built-in storage shelving. Extra features included: The lower-level walks up to a fully fenced backyard with an irrigation system, and currently serves as a recreation room and fitness center - the full-size billiard table, fitness equipment, and two fireproof safes convey with the home. Brambleton Town Center, with its shops, restaurants, gym, theater, and library, is minutes away; Hanson Regional Park and Beaverdam Reservoir are a five-minute drive, and Metro is about ten. HOA fee includes upgraded Verizon FiOS internet and cable. Zoned for Legacy Elementary (walk zone), Brambleton Middle, and Independence High. One year home warranty offered. Lockbox showings, same-day welcome.
-
Type de propriété
Maison
-
Année de construction
2005
-
Prix/pied²
$226
Caractéristiques
- Jardin
- Garage
- Cheminée
- Dressing
- Bibliothèque
- Centre de remise en forme / Fitness
- Terrasse
- Piscine
- Bureau
Caractéristiques
Intérieur
- Bureau
- Cheminée
- Climatisation
- Îlot de cuisine
- Cuisinière à gaz
- Bar
- Bibliothèque
- Sous-sol
- Comptoirs en pierre
- Dressing
- Centre de remise en forme / Fitness
Outdoor
- Terrasse
- Piscine
- Garage
- Jardin
Explorez le secteur
42718 Explorer, Ashburn, VA 20148, Broadlands, Virginie, États-Unis
Voir sur Google Maps
Prix par sqft
Faible
Élevé
Inscrit il y a 6 ans
Vous vous êtes renseigné sur ce bien
L'agent vous contactera bientôt par
Publié par
11
Annonces
2021
Inscrit
Réserver une visite avec the agent
Choisissez une date et si vous souhaitez une visite virtuelle ou en personne avec l’agent.
Date préférée
Type de visite

Coldwell Banker Realty - Reston
12120 Sunset Hill Dr Ste 203, 20190, Reston, Virginia, United States
Voir le profil de l’agence
Dernière mise à jour
Octobre 7
Première mise en ligne
Août 13
Référence de l’annonce
57ywlc
Propriétés similaires à proximité
Nouvelles annonces à Broadlands









Explorez plus de biens à vendre
Broadlands, VA, États-Unis types de propriétés
Broadlands, VA, États-Unis Recherches populaires
- Propriétés avec Cuisine ouverte à Broadlands, VA, États-Unis
- Propriétés avec Ascenseur à Broadlands, VA, États-Unis
- Propriétés avec Piscine intérieure à Broadlands, VA, États-Unis
- Vue sur la montagne propriétés à Broadlands, VA, États-Unis
- Immobilier d’investissement propriétés à Broadlands, VA, États-Unis
- Lotissement sécurisé propriétés à Broadlands, VA, États-Unis
- Propriétés avec Hammam à Broadlands, VA, États-Unis
Guides et histoires connexes
La confiance des plus grands courtiers du monde
Les agents des propriétés les plus exceptionnelles du monde publient sur JamesEdition.
- Des annonces de Sotheby's, Christie's, BARNES et Engel & Völkers
- Chaque annonce est vérifiée avant sa mise en ligne
- Contactez directement des agents vérifiés
En continuant, vous acceptez nos Conditions et notre Politique de confidentialité.
brokerages we
partnered with
partnered with