$975,000
Maison Mitoyenne De 3 Chambres
- 3 Chambres
- 4 SdB
- 3,757 Sqft
- 5,228 Sqft lot
- Mis à jour: Juillet 27
- MLS#VALO2125756
À propos de la propriété
La description a été traduite automatiquement.
La description est affichée dans la langue d'origine.
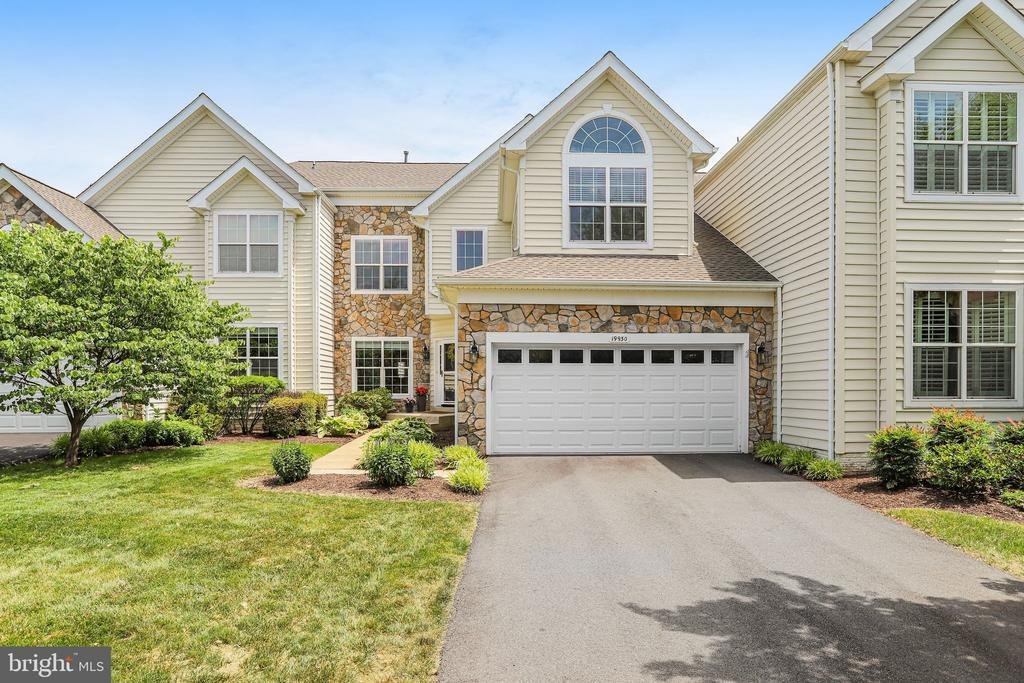
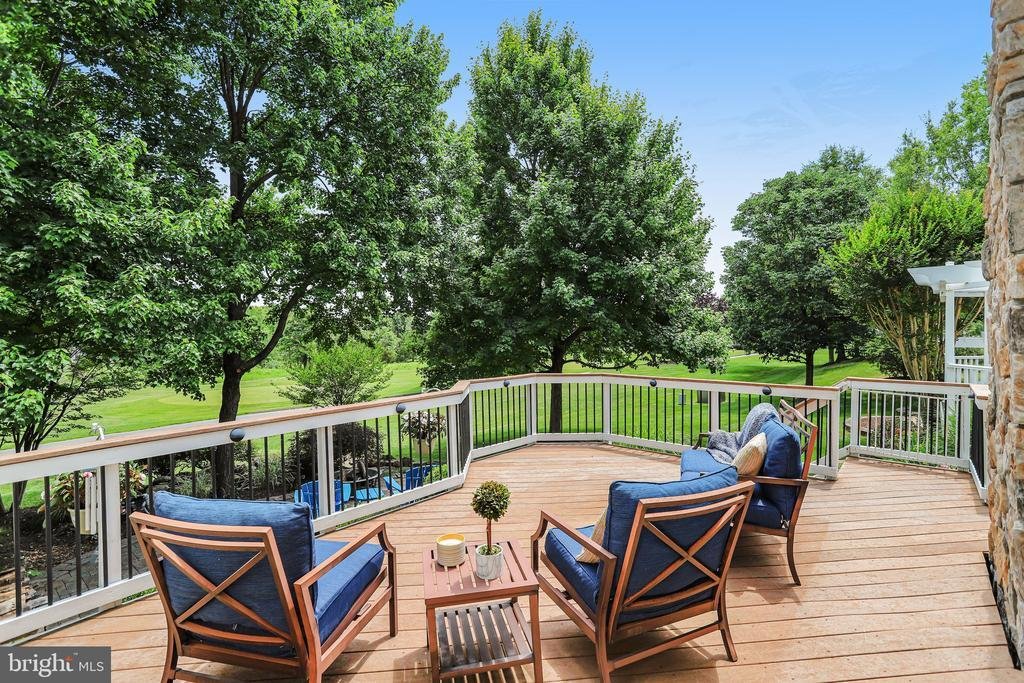
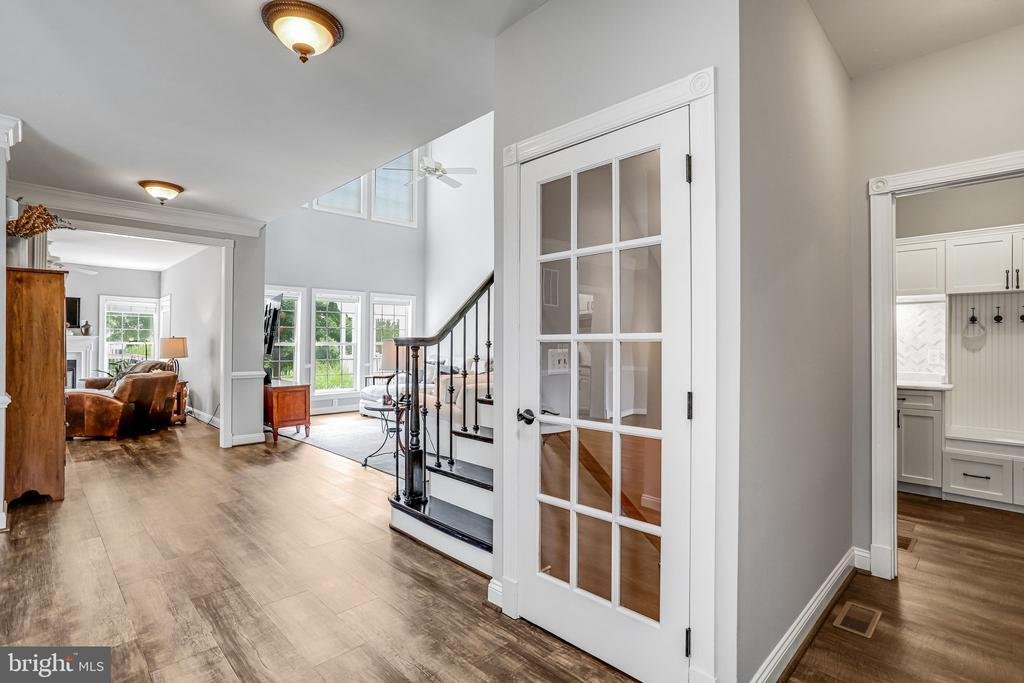
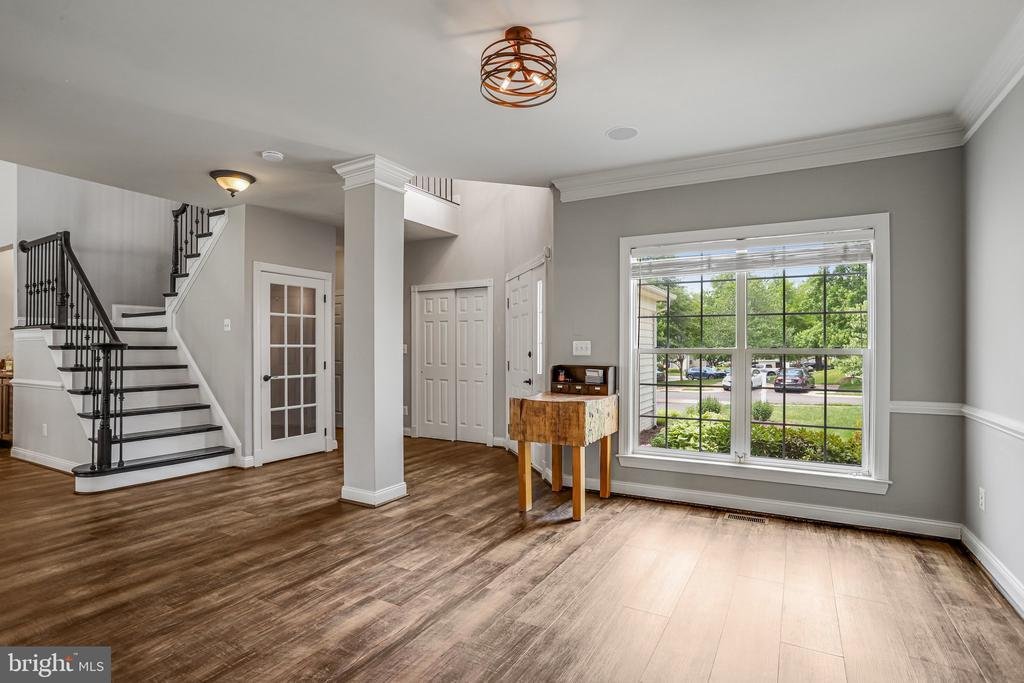
Prepare to be absolutely charmed by this exquisitely maintained Toll Brothers Victoria model with a loft‹”perfectly perched overlooking the 8th hole of the iconic, Arnold Palmer-designed Belmont Country Club golf course! Whether you’re an avid golfer or simply love a stunning view, this coveted location delivers daily ”wow” moments right from your own backyard. Step inside to a dramatic, light-fil
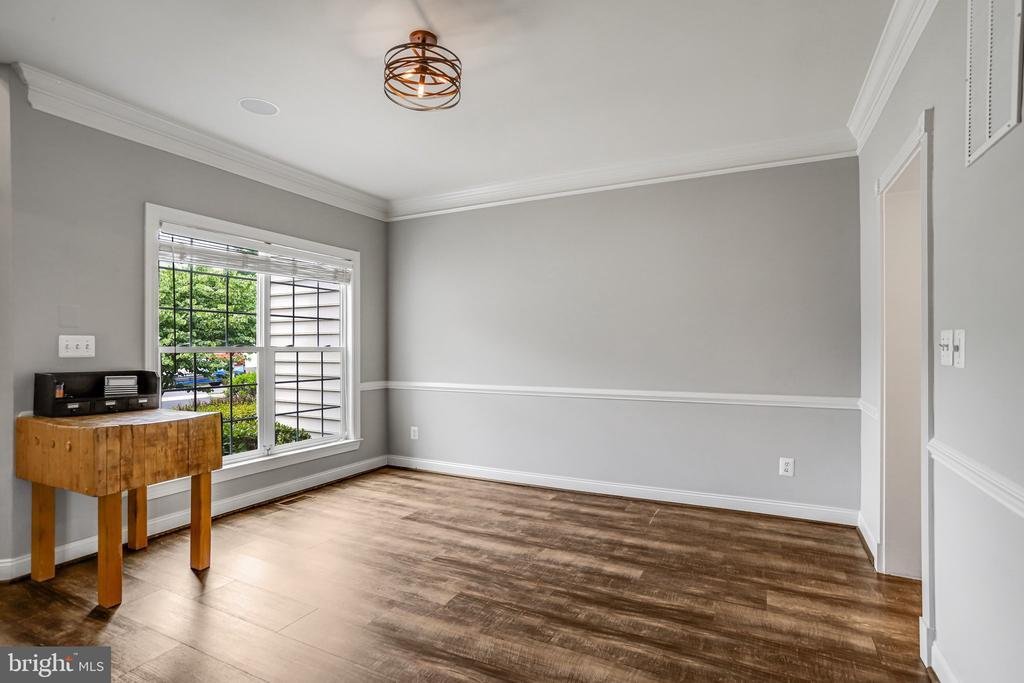
Prepare to be absolutely charmed by this exquisitely maintained Toll Brothers Victoria model with a loft‹”perfectly perched overlooking the 8th hole of the iconic, Arnold Palmer-designed Belmont Country Club golf course! Whether you’re an avid golfer or simply love a stunning view, this coveted location delivers daily ”wow” moments right from your own backyard. Step inside to a dramatic, light-filled 2-story living room with a wall of windows and complete with a sleek built-in wine bar with dual fridges, opening to a main level packed with thoughtful, modern upgrades. You’ll love the stylish luxury vinyl plank flooring beneath your feet throughout the main level, the stunning metal balusters on the staircase and the effortless convenience of motorized remote-control shades. The bright, refreshed kitchen is a chef’s delight, boasting reconfigured cabinetry, an expanded pantry, elegant ceiling-height molding, and newer stainless steel appliances. An updated half bath and a completely reconfigured laundry / mud room with updated built ins complete the main level. Upstairs, the luxury continues with three generous bedrooms, including a beautifully updated primary bedroom with en suite bath featuring gorgeous new tile, an expanded custom shower, and a refreshed vanity. Just down the hall, a pristine full bath serves the additional bedrooms, while the private 3rd-floor loft with a skylight offers the perfect hidden escape for a home office, hobby room or a quiet escape. Head downstairs to the fully finished lower level‹”the ultimate cozy hangout zone featuring a large bonus room, a convenient kitchenette, a full bath, and an optional 4th bedroom or private den with a cozy built in electric fireplace. Outside, your personal paradise awaits. Host seamless weekend gatherings thanks to abundant guest parking just steps away, then treat your guests to an unforgettable outdoor experience. Relax on the deck or patio, enveloped by mature shade trees and the soothing sounds of your very own stone waterfall and running stream‹”all set against a backdrop of gorgeous fairway views. This turnkey home has been meticulously cared for, boasting a newer roof and driveway (2017), a new water heater (2018), a refreshed kitchen and new HVAC (2021), modern motorized window shades (2022), and a fully refreshed primary bath (2024). Living in Belmont means enjoying an all-inclusive, resort-style lifestyle where lawn care, high-speed internet, cable, pools, tennis, and historic Manor House dining are all part of the package. This isn’t just a home; it’s the lifestyle upgrade you’ve been waiting for!
-
Type de propriété
Maison
-
Année de construction
2004
-
Prix/pied²
$259
Caractéristiques
- Cheminée
- Dressing
- Piscine
- Vue sur la mer
- Vue sur un golfe
- Lotissement sécurisé
- Basket
- Terrain de tennis
- Laveuse sécheuse
Caractéristiques
Lot
- Lotissement sécurisé
- Vue sur la mer
- Vie privée
- Vue sur un golfe
Intérieur
- Bureau
- Cheminée
- Climatisation
- Laveuse sécheuse
- Bar
- Buanderie
- Sous-sol
- Dressing
Outdoor
- Piscine
- Terrain de tennis
- Basket
Explorez le secteur
19930 Mizner Terrace, Ashburn, VA 20147, Virginie, États-Unis
Voir sur Google Maps
Prix par sqft
Faible
Élevé
Inscrit il y a 3 mois
Vous vous êtes renseigné sur ce bien
L'agent vous contactera bientôt par
Publié par
1
Annonces
2026
Inscrit
Réserver une visite avec Ron Zabriskie
Choisissez une date et si vous souhaitez une visite virtuelle ou en personne avec l’agent.
Date préférée
Type de visite

CENTURY 21 Redwood Realty
44095 Pipeline Plaza, Suite300, 20147, Ashburn, Virginia, United States
Voir le profil de l’agence
We founded Redwood Realty in 2002 with the idea that we would change the way that real estate is practiced. Our str
We founded Redwood Realty in 2002 with the idea that we would change the way that real estate is practiced. Our strategy is to package the industry’s best marketing with the highest level of service possible. This approach has made us one of the mid-atlantic’s fastest growing firms. The key to our success is two-fold. First, we are students of the trade. We have extensive knowledge and experience in all aspects of residential real estate transactions. Second, our ability and desire to pool our resources provides you with virtually ”round-the-clock” service and accessibility. In August of 2006 we affiliated with CENTURY 21 and synergized our boutique service with the world’s largest global real estate footprint. Since then, our storefront office has be come a fixture of the community in Ashburn. We offer a unique alternative to the traditional real estate office by providing prospective homebuyers with an informative axis by which to begin their search and sellers the marketing tools to get their home sold! Please stop by to see for yourself!
Dernière mise à jour
Juillet 27
Première mise en ligne
Jun 11
Référence de l’annonce
5F9F22FF-EB95-498C-BA8E-FAAB61615420
Propriétés similaires à proximité
Nouvelles annonces à Virginie

Explorez plus de biens à vendre
Virginie, États-Unis Villes
- Maisons à vendre à Charlottesville, VA, États-Unis
- Maisons à vendre à Arlington, VA, États-Unis
- Maisons à vendre à McLean, VA, États-Unis
- Maisons à vendre à Chesapeake, VA, États-Unis
- Maisons à vendre à Suffolk, VA, États-Unis
- Maisons à vendre à 22901, VA, États-Unis
- Maisons à vendre à Alexandria, VA, États-Unis
- Maisons à vendre à Bethesda, VA, États-Unis
- Maisons à vendre à 23460, VA, États-Unis
- Maisons à vendre à 22101, VA, États-Unis
- Maisons à vendre à Mount Vernon, VA, États-Unis
- Maisons à vendre à Williamsburg, VA, États-Unis
- Maisons à vendre à 22911, VA, États-Unis
- Maisons à vendre à Leesburg, VA, États-Unis
- Maisons à vendre à Maryland 2, VA, États-Unis
- Maisons à vendre à 21401, MD, États-Unis
- Maisons à vendre à 23322, VA, États-Unis
- Maisons à vendre à 23435, VA, États-Unis
- Maisons à vendre à Norfolk, VA, États-Unis
- Maisons à vendre à Baltimore, Maryland, États-Unis
Virginie, États-Unis types de propriétés
- Maisons à vendre à Virginie, États-Unis
- appartements à vendre à Virginie, États-Unis
- Maisons de ville à vendre à Virginie, États-Unis
- Campagne à vendre à Virginie, États-Unis
- Corps de ferme à vendre à Virginie, États-Unis
- Successions à vendre à Virginie, États-Unis
- Appartements à vendre à Virginie, États-Unis
Virginie, États-Unis Recherches populaires
- Propriétés avec Garage à Virginie, États-Unis
- Propriétés avec Jardin à Virginie, États-Unis
- Propriétés avec Piscine à Virginie, États-Unis
- Propriétés avec Centre de remise en forme / Fitness à Virginie, États-Unis
- Propriétés avec Balcon à Virginie, États-Unis
- Vue sur la montagne propriétés à Virginie, États-Unis
- Au bord de l’eau propriétés à Virginie, États-Unis
- Constructions neuves propriétés à Virginie, États-Unis
- Propriétés avec Terrain de tennis à Virginie, États-Unis
- Vue panoramique / panoramique propriétés à Virginie, États-Unis
- Moderne propriétés à Virginie, États-Unis
- Propriétés avec Ascenseur à Virginie, États-Unis
- Équestre propriétés à Virginie, États-Unis
- Propriétés avec Bibliothèque à Virginie, États-Unis
- Lotissement sécurisé propriétés à Virginie, États-Unis
- Propriétés avec Vignoble / Cave à Virginie, États-Unis
- Propriétés avec Cinéma à Virginie, États-Unis
- Propriétés avec Sauna à Virginie, États-Unis
- Propriétés avec Cave à vins à Virginie, États-Unis
- Côtières propriétés à Virginie, États-Unis
- Front de rivière propriétés à Virginie, États-Unis
- Au bord du lac propriétés à Virginie, États-Unis
- Vue sur la rivière propriétés à Virginie, États-Unis
- Le front de mer propriétés à Virginie, États-Unis
- Colline propriétés à Virginie, États-Unis
- Propriétés avec Piscine intérieure à Virginie, États-Unis
- Duplex propriétés à Virginie, États-Unis
- Propriétés avec Plage privée à Virginie, États-Unis
- Vue sur l’océan propriétés à Virginie, États-Unis
- Manoir propriétés à Virginie, États-Unis
- Plage propriétés à Virginie, États-Unis
- Vue sur la mer propriétés à Virginie, États-Unis
- Propriétés avec Héliport à Virginie, États-Unis
- Propriétés avec Aéroport privé à Virginie, États-Unis
Guides et histoires connexes
La confiance des plus grands courtiers du monde
Les agents des propriétés les plus exceptionnelles du monde publient sur JamesEdition.
- Des annonces de Sotheby's, Christie's, BARNES et Engel & Völkers
- Chaque annonce est vérifiée avant sa mise en ligne
- Contactez directement des agents vérifiés
En continuant, vous acceptez nos Conditions et notre Politique de confidentialité.
brokerages we
partnered with
partnered with