$950,000
Canton Unifamilial Détaché D'ash
- 3 Chambres
- 3 SdB
- 4,700 Sqft
- 6.01 Ac lot
- Mis à jour: Août 5
-
1
Vues des 30 derniers jours
- MLS#20261054826
À propos de la propriété
La description a été traduite automatiquement.
La description est affichée dans la langue d'origine.
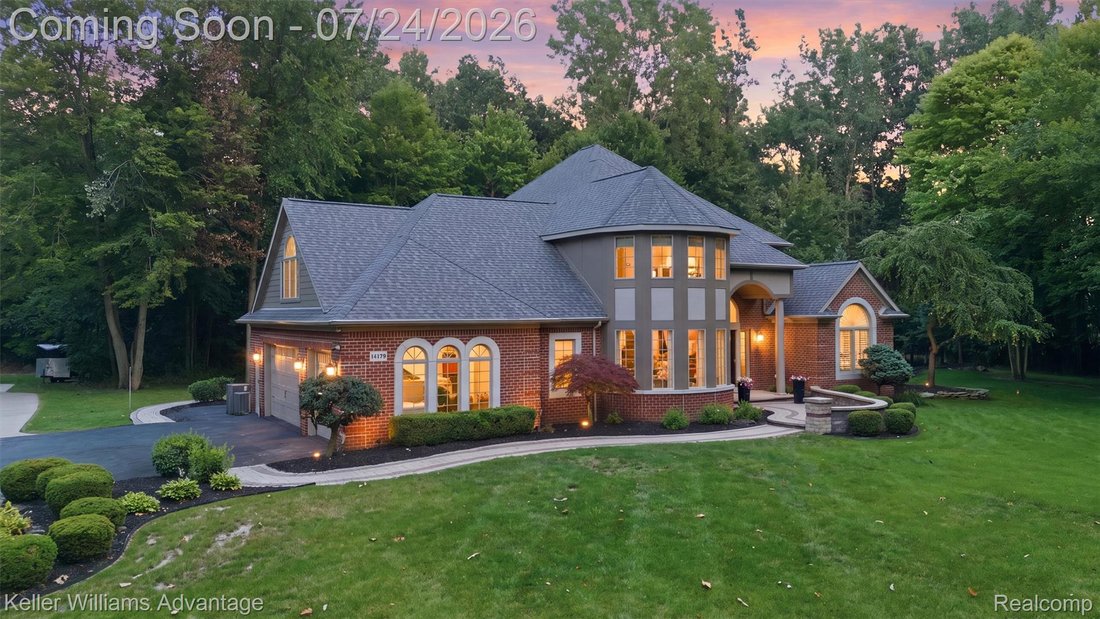
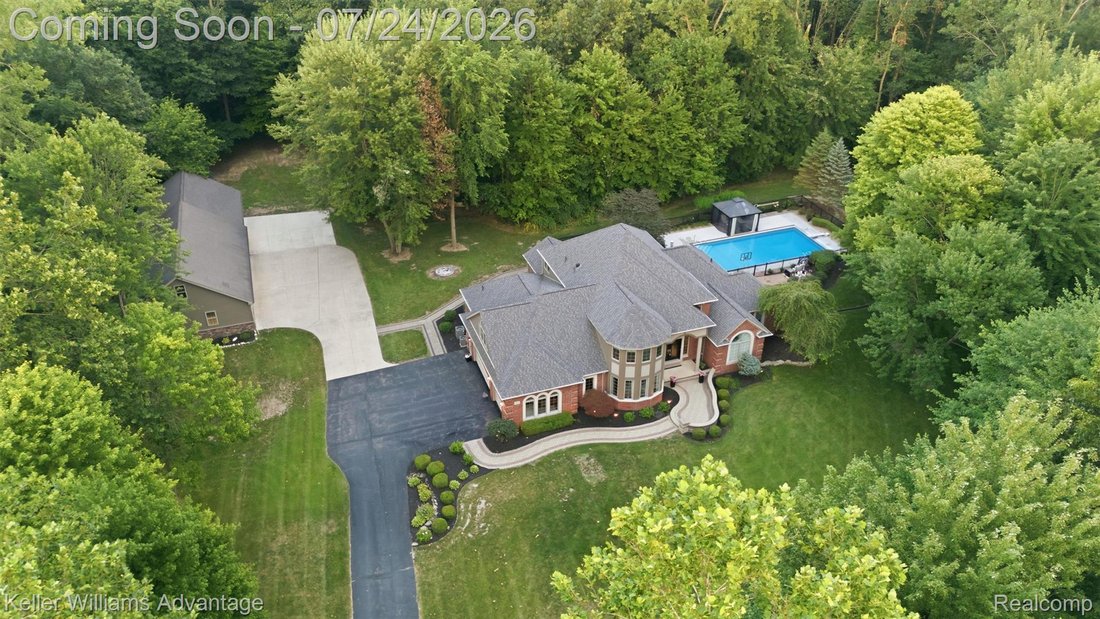
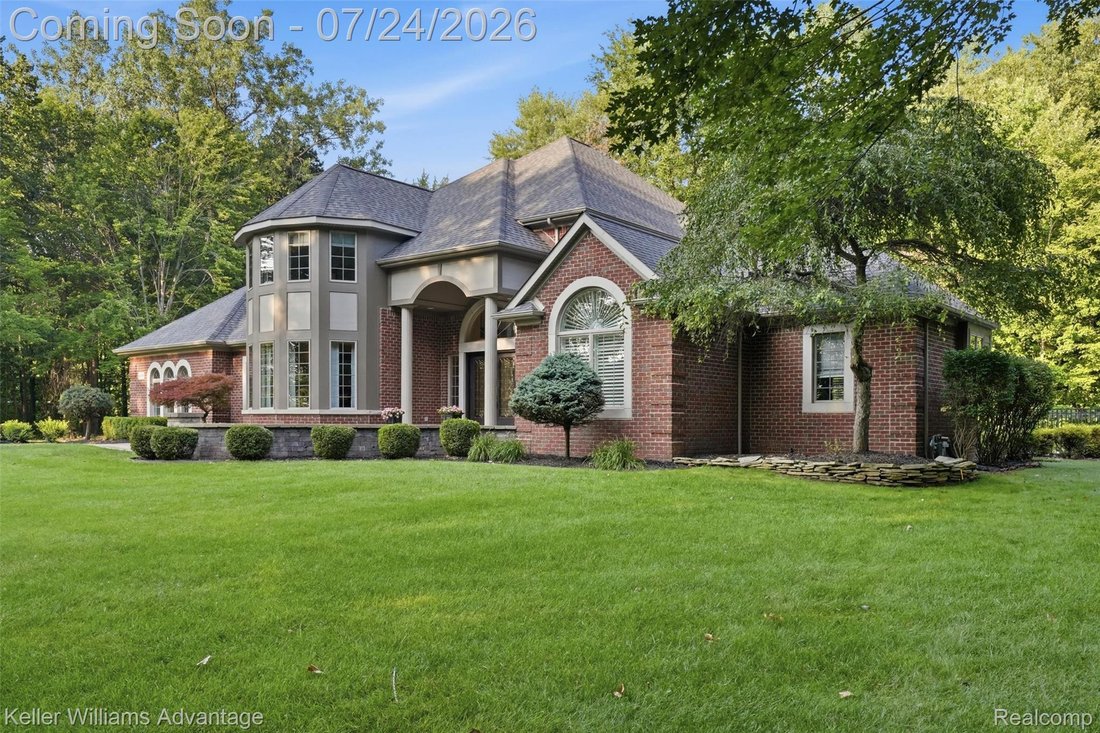
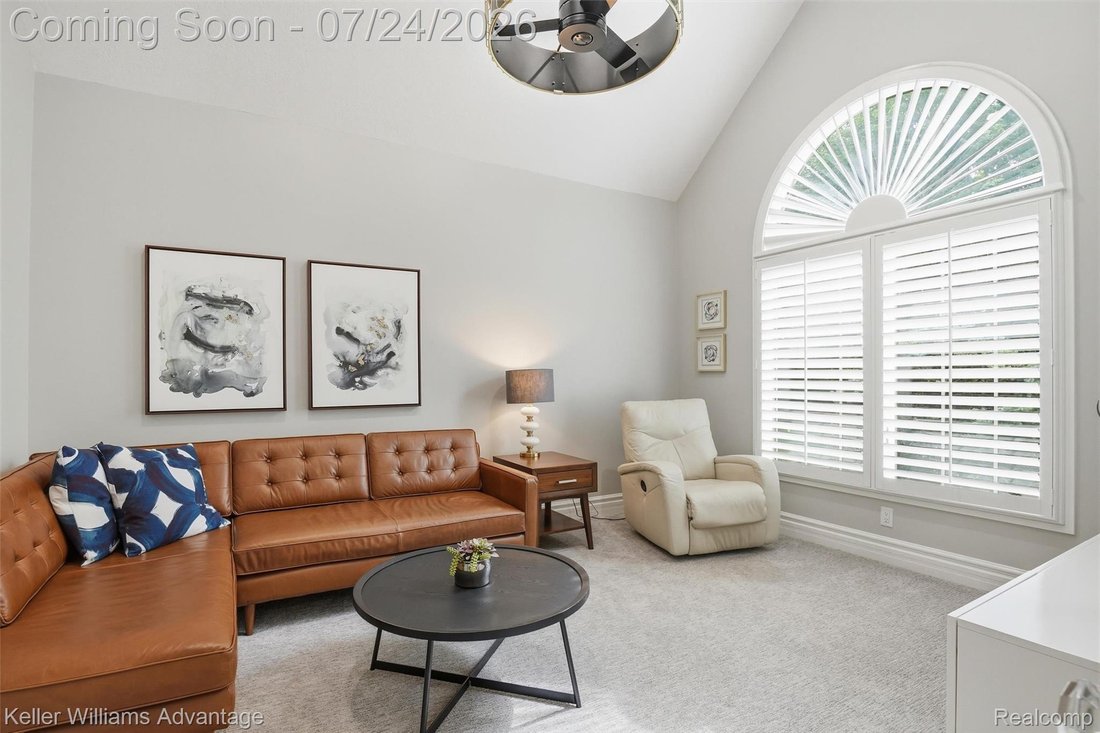
Nestled on 6 picturesque acres along a private road, this extraordinary custom-built estate delivers the perfect blend of luxury, privacy, and resort-style living. Designed for those who appreciate quality craftsmanship, exceptional entertaining, and room to live, work, and play. The chef’s kitchen features granite countertops, a 5-burner cooktop, dual dishwashers, a butler’s pantry, and a walk-in
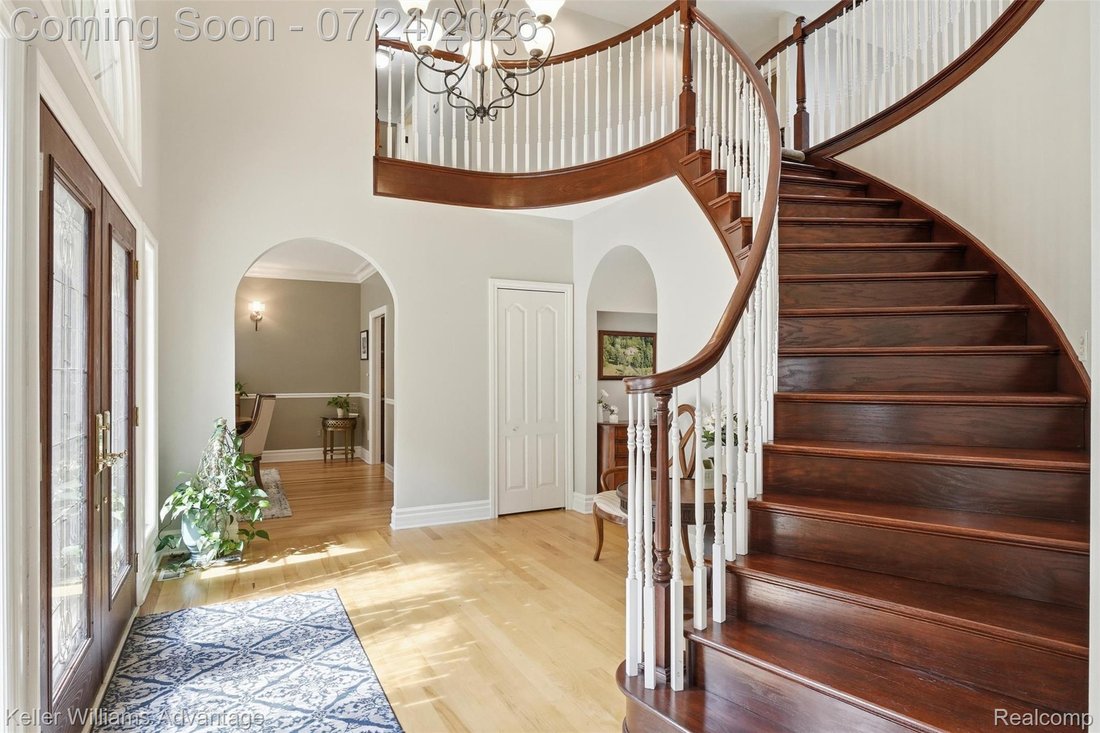
Nestled on 6 picturesque acres along a private road, this extraordinary custom-built estate delivers the perfect blend of luxury, privacy, and resort-style living. Designed for those who appreciate quality craftsmanship, exceptional entertaining, and room to live, work, and play. The chef’s kitchen features granite countertops, a 5-burner cooktop, dual dishwashers, a butler’s pantry, and a walk-in pantry. Beautiful living spaces are complemented by dual staircases, custom shutters, first-floor laundry, mudroom, central vacuum, an owned security system, and a full basement with dual access from both the home and attached garage. Flexible living spaces offer the potential for a fourth bedroom upstairs and an additional lower-level bedroom, office, or guest suite. Dual furnaces, dual A/C units, a newer roof (2022), and a dedicated tankless water heater for the luxurious primary suite provide year-round comfort. Step outside to your private backyard oasis featuring a heated 20’ x 40’ in-ground pool with fountain, diving board, automatic vacuum, and motorized safety cover, surrounded by a custom patio, poolside cabana with ceiling fan, and firepit. Car collectors, hobbyists, entrepreneurs, and outdoor enthusiasts will appreciate the attached three-car garage with RaceDeck flooring and an impressive detached garage/workshop measuring 32’ x 48’ plus an additional 30’ x 30’ bay, complete with 220V electrical service, water, air compressor, floor drain, ceiling fans, and endless possibilities. Surrounded by mature trees and abundant wildlife, this one-of-a-kind estate offers the serenity of country living while remaining conveniently located to major conveniences. Opportunities like this rarely come to market. This isn’t simply a home—it’s a private retreat designed for the way you’ve always wanted to live.
-
Type de propriété
Maison
-
Année de construction
1999
-
Prix/pied²
$202
Caractéristiques
Caractéristiques
Lot
Intérieur
- Haut plafond
- Bureau
- Cheminée
- Climatisation
- Îlot de cuisine
- Cuisinière à gaz
- Buanderie
- Sous-sol
- Comptoirs en pierre
- Dressing
Outdoor
Explorez le secteur
14178 Kenneth Drive, Ash Township, MI 48117, Carleton, Michigan, États-Unis
Voir sur Google Maps
Prix par sqft
Faible
Élevé
Inscrit il y a 5 ans
Vous vous êtes renseigné sur ce bien
L'agent vous contactera bientôt par
Publié par
1
Annonces
2026
Inscrit
Réserver une visite avec Doug Worsley
Choisissez une date et si vous souhaitez une visite virtuelle ou en personne avec l’agent.
Date préférée
Type de visite

Advantage
39500 Orchard Hill Place, Suite 100, 48375, Novi, United States
Voir le profil de l’agence
Dernière mise à jour
Août 5
Première mise en ligne
Jul 24
Licence de l’agent
#6501431686
Référence de l’annonce
2139666744728288
Statut de l’annonce
Propriétés similaires à proximité
Nouvelles annonces à Carleton

Explorez plus de biens à vendre
Carleton, MI, États-Unis Recherches populaires
Guides et histoires connexes
La confiance des plus grands courtiers du monde
Les agents des propriétés les plus exceptionnelles du monde publient sur JamesEdition.
- Des annonces de Sotheby's, Christie's, BARNES et Engel & Völkers
- Chaque annonce est vérifiée avant sa mise en ligne
- Contactez directement des agents vérifiés
En continuant, vous acceptez nos Conditions et notre Politique de confidentialité.
brokerages we
partnered with
partnered with