Prix sur demande
La Maison De Ville | Ascona Ticino
- 5 Chambres
- 3 SdB
- 4,306 Sqft
- 4,909 Sqft lot
- Mis à jour: Décembre 19, 2025
- 4
À propos de la propriété
La description a été traduite automatiquement.
La description est affichée dans la langue d'origine.
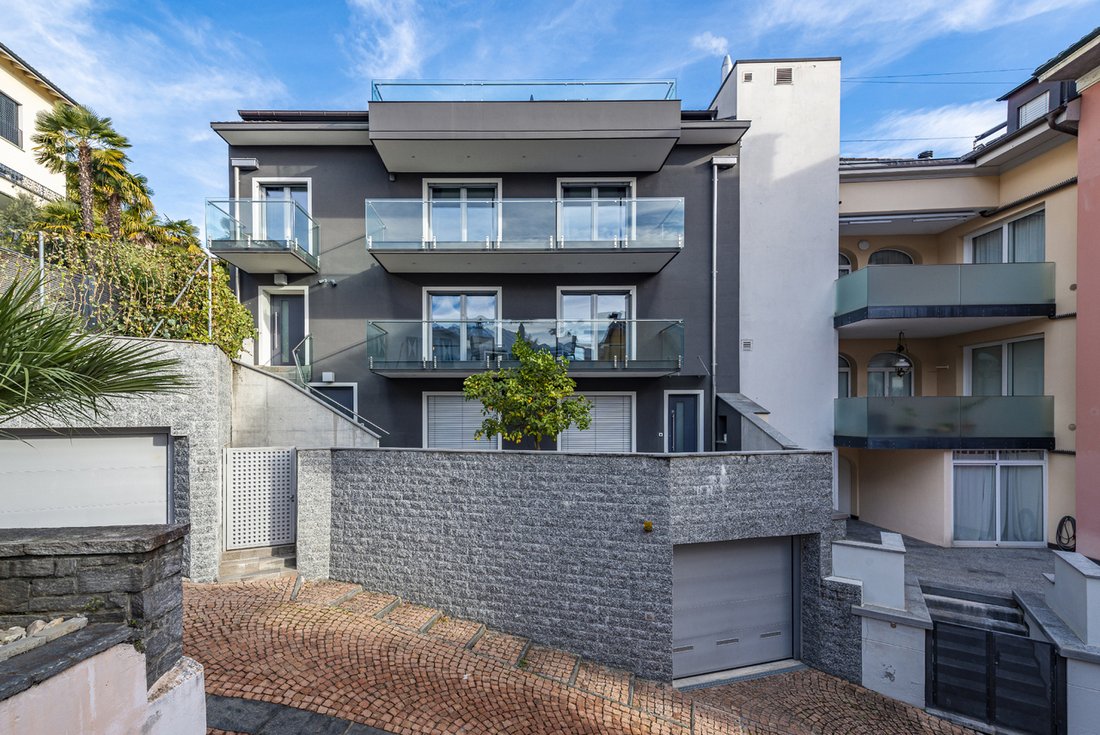

Hidden behind green hedges in the alleyways of the historic Nucleo of Ascona, this luxurious ‘London style’ townhouse is in a very preferred residential location.
Here, an unusual architectural performance manages the balancing act between the surrounding historical building substance and a modern, high-quality living lifestyle. The use of grey Ticino granite for the entire exterior desig
Here, an unusual architectural performance manages the balancing act between the surrounding historical building substance and a modern, high-quality living lifestyle. The use of grey Ticino granite for the entire exterior desig
Hidden behind green hedges in the alleyways of the historic Nucleo of Ascona, this luxurious ‘London style’ townhouse is in a very preferred residential location.
Here, an unusual architectural performance manages the balancing act between the surrounding historical building substance and a modern, high-quality living lifestyle. The use of grey Ticino granite for the entire exterior design elegantly integrates the building into its surroundings and a clever layout enables optimum use of the available space.
Uniform black tiles throughout the house, as well as a largely white wall design - interrupted only by a few colour accents - not only create additional visual depth of space, but also provide fantastic possibilities for interior design, which are perfectly realised here to create a stylish overall picture. All terraces and balconies, as well as the lift tower on the outside, are elaborately finished with glass elements to generate as many views and incidence of light as possible. Luxurious elements include the terrace to the side of the living level, which offers a heated stainless steel pool with counter-current system and outdoor shower, as well as large areas with seating and sunbathing zones for outdoor living in summer. A shady spot on hot days is the garden behind the house, with lawn and planting, which has automatic irrigation throughout the garden.
The townhouse can be accessed directly via two large garages for 5-6 vehicles - a rarity in this location - and via a lift to all floors or via an external staircase, just a step away from the village old center.
On four levels, the townhouse allows different living options to be realised. A guest area with two separate flats is located on the entrance level. The larger one has two bedrooms, living area, open-plan, well-equipped kitchen and bathroom. Next to it is a one-bedroom flat with shower and kitchenette. Both flats have access to a terrace in front or the beautiful garden behind the house. These flats could also be rented out as holiday flats or used for a larger family as an extension to the main house.
The main part of the townhouse is designed as a split level over three floors. A living zone on the first floor with an open-plan kitchen, spacious dining area and lounge zone, which offers large windows to the front terrace to flood the entire room with plenty of natural light. To the side of the lounge area, there is access to the spacious pool terrace and garden, the ideal outdoor zone for the summer.
In the rear wing of the floor, with a peaceful view of the garden, there is a bedroom with an adjoining bathroom and washing tower. The level is completed by a guest WC, cloakroom and access to the lift.
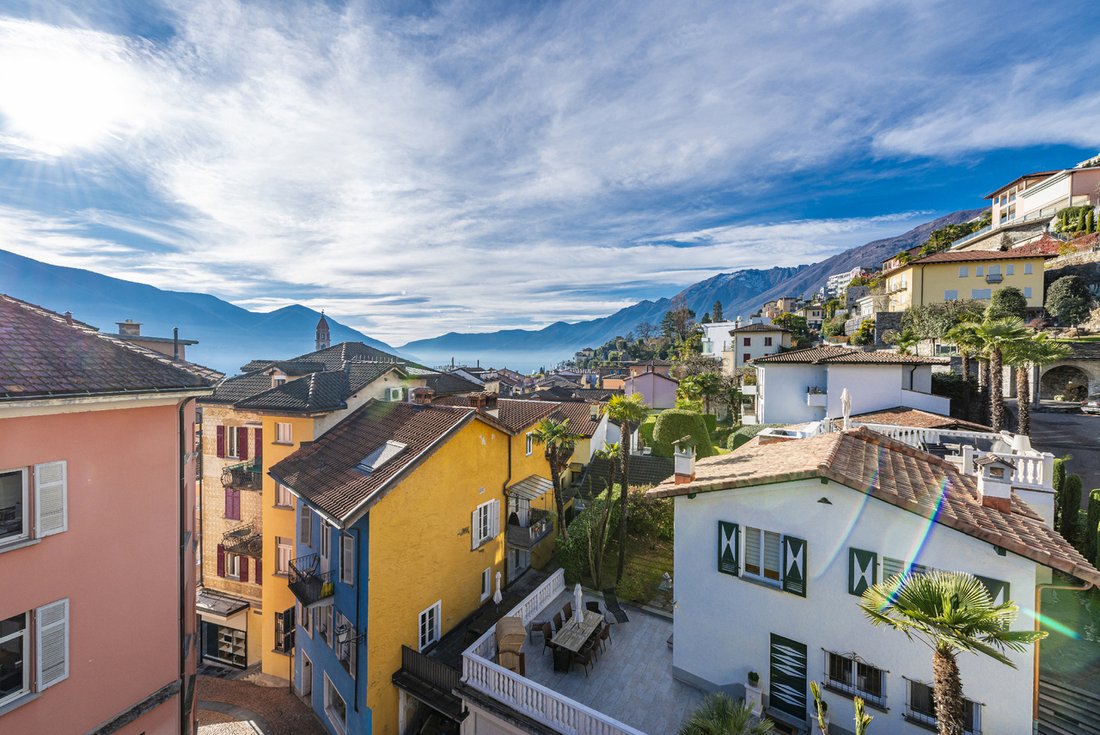
The middle living level is reserved for the three bedrooms, one of which is currently used as a master suite with dressing room. The perfect layout includes two modern bathrooms with showers or a whirlpool bath and a walk-in daylight dressing room, as well as a storage room. Floor-to-ceiling windows in all bedrooms open out onto the terrace in front of the property, offering a marvellous view over the old church and across to the lake. A spectacular view to wake up to in the morning.
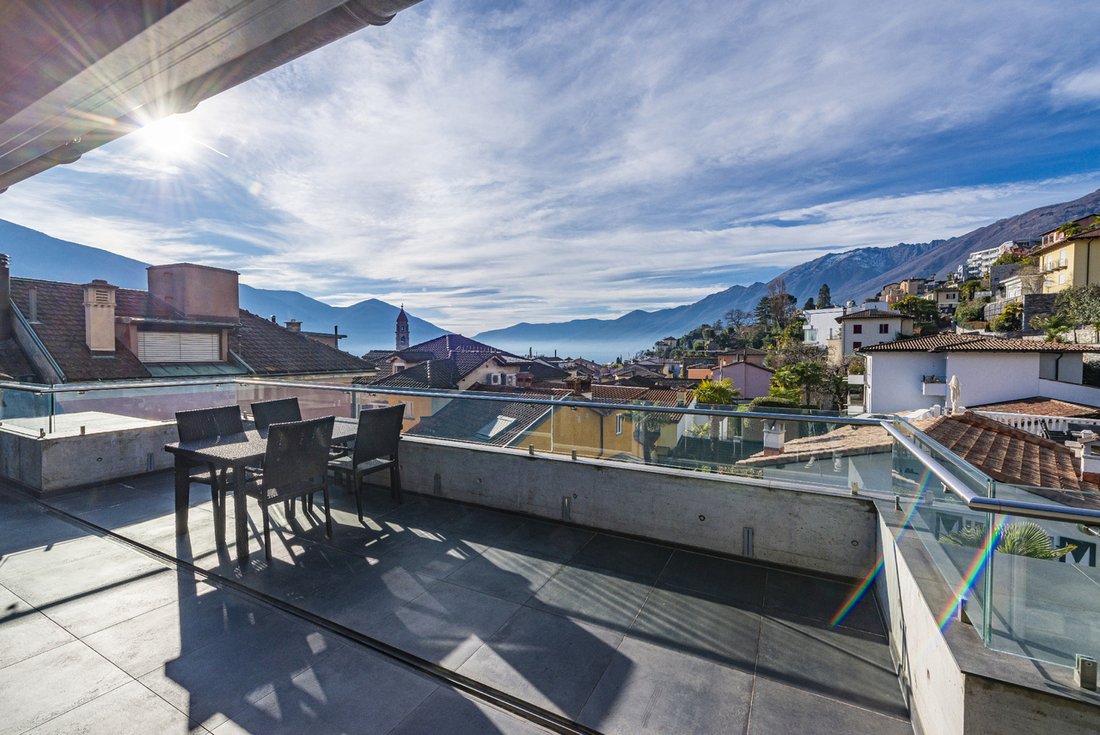
On the upper living level there is an additional living room and a separate room which is used as a fitness room. These rooms could also be converted into an extra bedroom with bathroom. The large terrace offers a wonderful view.
The necessary ancillary rooms for the wine cellar, technology, heating, a further laundry room and sufficient storage space are provided by the rooms between the two garages in the basement of the house.
Here, an unusual architectural performance manages the balancing act between the surrounding historical building substance and a modern, high-quality living lifestyle. The use of grey Ticino granite for the entire exterior design elegantly integrates the building into its surroundings and a clever layout enables optimum use of the available space.
Uniform black tiles throughout the house, as well as a largely white wall design - interrupted only by a few colour accents - not only create additional visual depth of space, but also provide fantastic possibilities for interior design, which are perfectly realised here to create a stylish overall picture. All terraces and balconies, as well as the lift tower on the outside, are elaborately finished with glass elements to generate as many views and incidence of light as possible. Luxurious elements include the terrace to the side of the living level, which offers a heated stainless steel pool with counter-current system and outdoor shower, as well as large areas with seating and sunbathing zones for outdoor living in summer. A shady spot on hot days is the garden behind the house, with lawn and planting, which has automatic irrigation throughout the garden.
The townhouse can be accessed directly via two large garages for 5-6 vehicles - a rarity in this location - and via a lift to all floors or via an external staircase, just a step away from the village old center.
On four levels, the townhouse allows different living options to be realised. A guest area with two separate flats is located on the entrance level. The larger one has two bedrooms, living area, open-plan, well-equipped kitchen and bathroom. Next to it is a one-bedroom flat with shower and kitchenette. Both flats have access to a terrace in front or the beautiful garden behind the house. These flats could also be rented out as holiday flats or used for a larger family as an extension to the main house.
The main part of the townhouse is designed as a split level over three floors. A living zone on the first floor with an open-plan kitchen, spacious dining area and lounge zone, which offers large windows to the front terrace to flood the entire room with plenty of natural light. To the side of the lounge area, there is access to the spacious pool terrace and garden, the ideal outdoor zone for the summer.
In the rear wing of the floor, with a peaceful view of the garden, there is a bedroom with an adjoining bathroom and washing tower. The level is completed by a guest WC, cloakroom and access to the lift.
The middle living level is reserved for the three bedrooms, one of which is currently used as a master suite with dressing room. The perfect layout includes two modern bathrooms with showers or a whirlpool bath and a walk-in daylight dressing room, as well as a storage room. Floor-to-ceiling windows in all bedrooms open out onto the terrace in front of the property, offering a marvellous view over the old church and across to the lake. A spectacular view to wake up to in the morning.
On the upper living level there is an additional living room and a separate room which is used as a fitness room. These rooms could also be converted into an extra bedroom with bathroom. The large terrace offers a wonderful view.
The necessary ancillary rooms for the wine cellar, technology, heating, a further laundry room and sufficient storage space are provided by the rooms between the two garages in the basement of the house.
-
Type de propriété
Maison
-
Année de construction
2013
Caractéristiques
- Jardin
- Piscine
- Terrasse
- Garage
- Vue sur le lac
- Cave à vins
- Ascenseur
- Centre de remise en forme / Fitness
- Vue sur la mer
Caractéristiques
Lot
- Vue sur la mer
- Vue sur le lac
Intérieur
- Buanderie
- Cave à vins
- Ascenseur
- Sous-sol
- Centre de remise en forme / Fitness
Outdoor
- Terrasse
- Balcon
- Piscine
- Garage
- Jardin
Explorez le secteur
Ascona, Tessin, Suisse
Voir sur Google Maps
Prix par sqft
Faible
Élevé

Inscrit il y a 1 an
Vous vous êtes renseigné sur ce bien
L'agent vous contactera bientôt par
Publié par
8
Annonces
2025
Inscrit
Réserver une visite avec Duncan Voormolen
Choisissez une date et si vous souhaitez une visite virtuelle ou en personne avec l’agent.
Date préférée
Type de visite

As a broadly positioned company with five locations in Switzerland, Property One is established as a real estate se
As a broadly positioned company with five locations in Switzerland, Property One is established as a real estate service provider and asset manager.
Our real estate services span the entire value chain of property. By combining expertise in development, planning, execution, and marketing, we deliver tailored solutions that address the diverse needs of our clients.
In addition, our exclusive Real Estate Concierge Service enables clients to access off-market opportunities and benefit from highly personalised property search mandates.
Our real estate services span the entire value chain of property. By combining expertise in development, planning, execution, and marketing, we deliver tailored solutions that address the diverse needs of our clients.
In addition, our exclusive Real Estate Concierge Service enables clients to access off-market opportunities and benefit from highly personalised property search mandates.
Dernière mise à jour
Décembre 19, 2025
Première mise en ligne
Novembre 4, 2025
Référence de l’annonce
VV_188_POT
Propriétés similaires à proximité
Nouvelles annonces à Ascona



Explorez plus de biens à vendre
Ascona, Tessin, Suisse types de propriétés
Ascona, Tessin, Suisse Recherches populaires
- Vue sur la mer propriétés à Ascona, Tessin, Suisse
- Vue sur le lac propriétés à Ascona, Tessin, Suisse
- Propriétés avec Salle de jeux à Ascona, Tessin, Suisse
- Duplex propriétés à Ascona, Tessin, Suisse
- Au bord de l’eau propriétés à Ascona, Tessin, Suisse
- Colline propriétés à Ascona, Tessin, Suisse
- Moderne propriétés à Ascona, Tessin, Suisse
- Équestre propriétés à Ascona, Tessin, Suisse
- Constructions neuves propriétés à Ascona, Tessin, Suisse
- Propriétés avec Hammam à Ascona, Tessin, Suisse
- Propriétés avec Bibliothèque à Ascona, Tessin, Suisse
- Propriétés avec Terrain de tennis à Ascona, Tessin, Suisse
- Au bord du lac propriétés à Ascona, Tessin, Suisse
Guides et histoires connexes
La confiance des plus grands courtiers du monde
Les agents des propriétés les plus exceptionnelles du monde publient sur JamesEdition.
- Des annonces de Sotheby's, Christie's, BARNES et Engel & Völkers
- Chaque annonce est vérifiée avant sa mise en ligne
- Contactez directement des agents vérifiés
En continuant, vous acceptez nos Conditions et notre Politique de confidentialité.