$1,757,882
Residenza Edenia Cinque
- 3 Chambres
- 2 SdB
- 1,012 Sqft
- Mis à jour: Avril 30
- 1
À propos de la propriété
La description a été traduite automatiquement.
La description est affichée dans la langue d'origine.
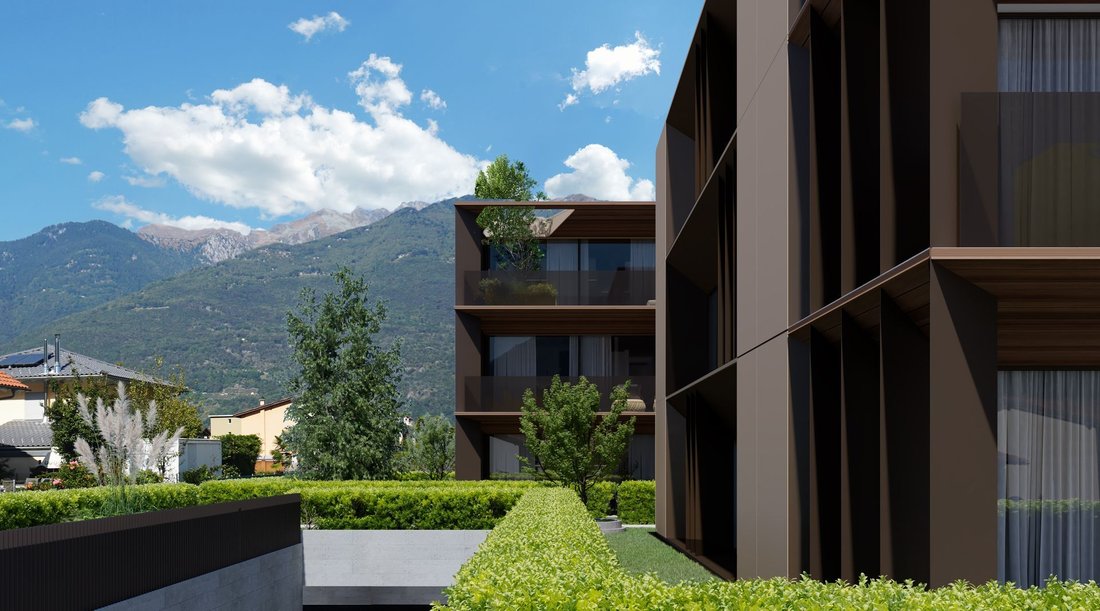
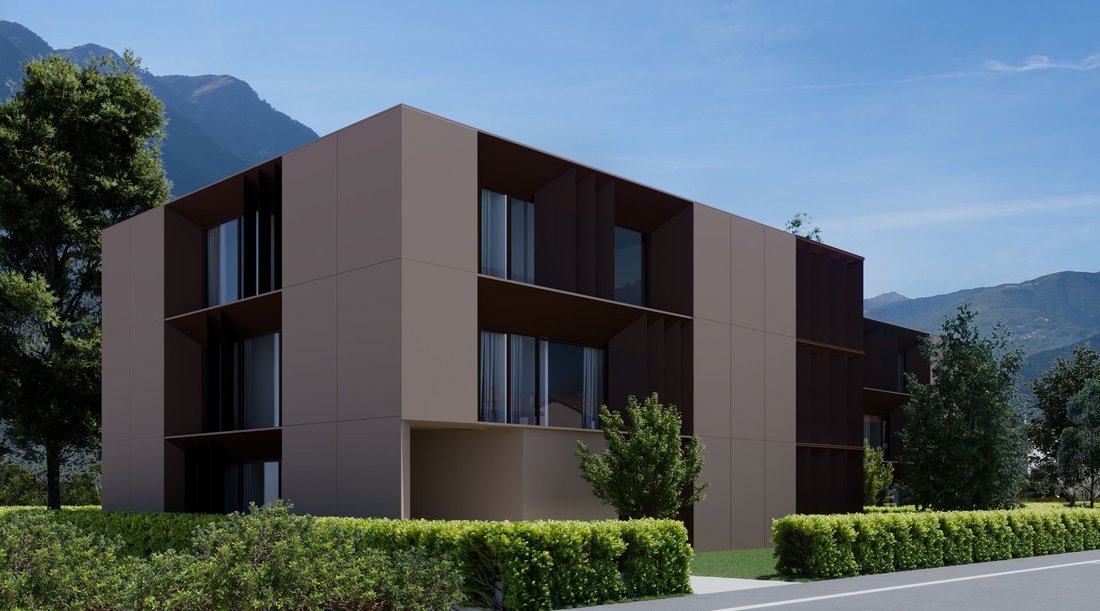
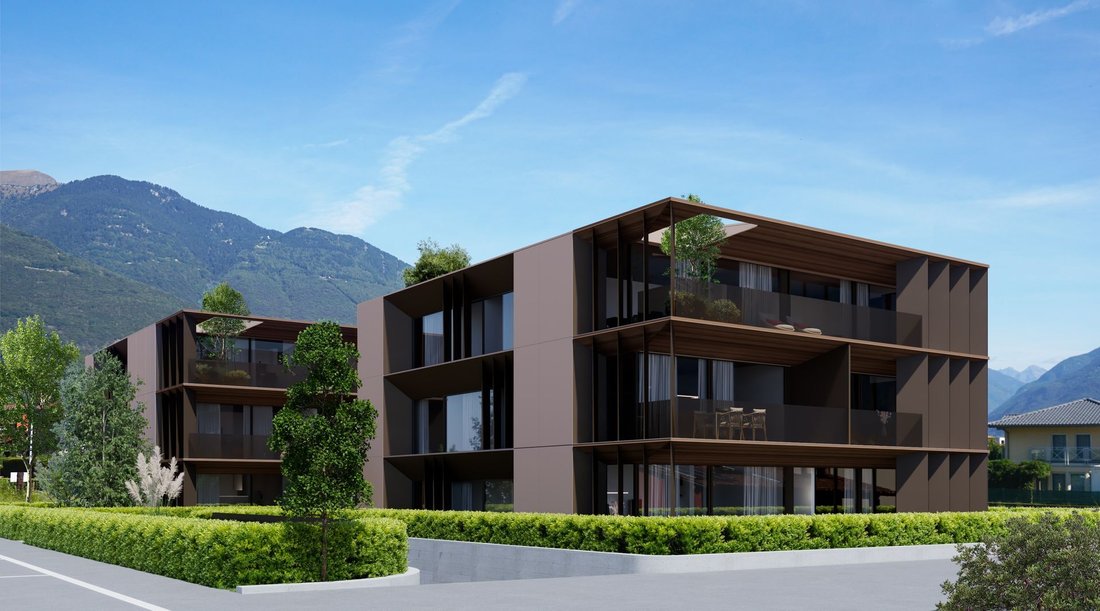
Each unit of Residenza Edenia will be enhanced by premium materials and state-of-the-art finishes, carefully selected to create elegant, contemporary interiors designed for superior living comfort.
This 3.5-room first-floor apartment opens onto a spacious and welcoming entrance hall, enhanced by a practical built-in wardrobe, a large fully equipped guest bathroom, and a private laundry ro
This 3.5-room first-floor apartment opens onto a spacious and welcoming entrance hall, enhanced by a practical built-in wardrobe, a large fully equipped guest bathroom, and a private laundry ro
Each unit of Residenza Edenia will be enhanced by premium materials and state-of-the-art finishes, carefully selected to create elegant, contemporary interiors designed for superior living comfort.
This 3.5-room first-floor apartment opens onto a spacious and welcoming entrance hall, enhanced by a practical built-in wardrobe, a large fully equipped guest bathroom, and a private laundry room, all designed to make everyday living simple and functional.\
The sleeping area is thoughtfully balanced:\
The bright and spacious master bedroom with en-suite bathroom, and a second versatile room, suitable for children, a study, or guests.
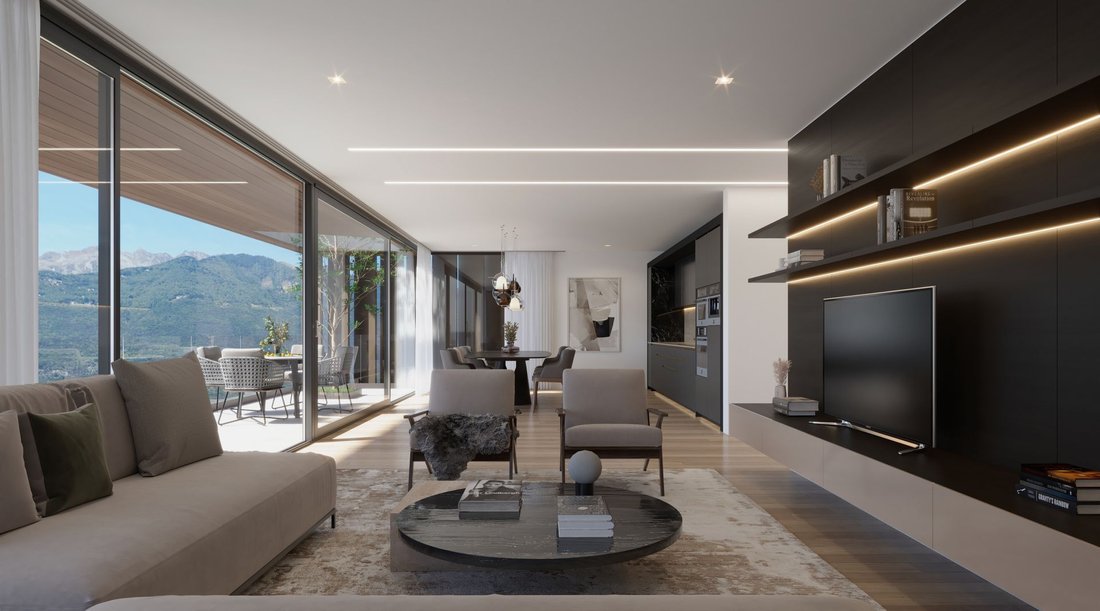
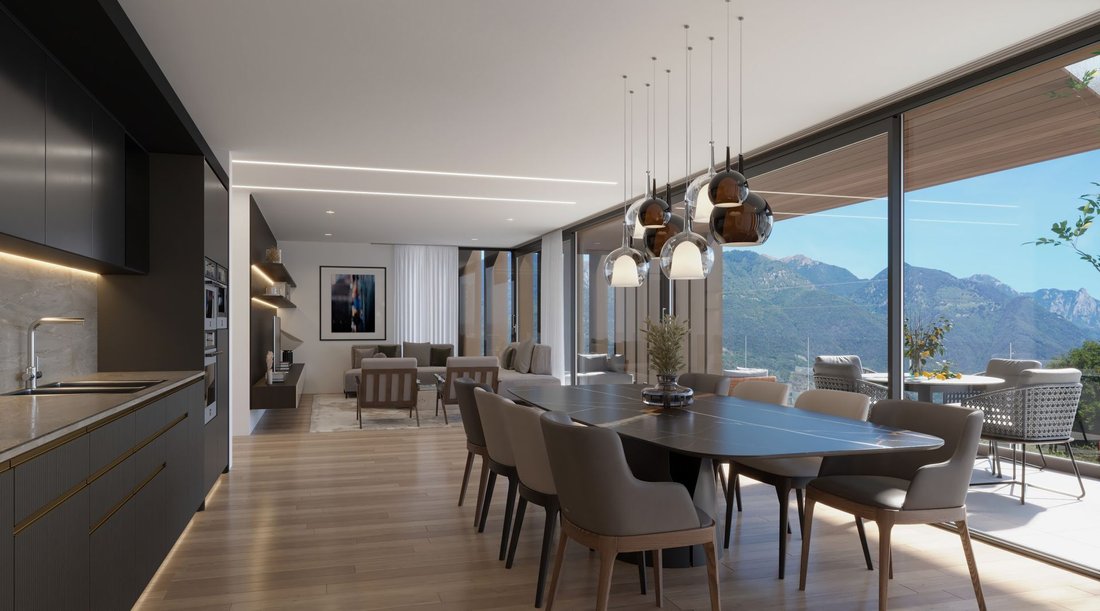
The heart of the home is the bright open-plan living area, where the lounge, dining area, and kitchen merge into a fluid space, ideal for living and sharing moments with family or friends. Expansive windows create a seamless connection between indoor and outdoor living, while the large terrace invites you to enjoy relaxing moments outdoors and soak up the sun – perfect for lunches, dinners, or simply enjoying peaceful moments.
Completing this prestigious property are a cellar and two underground parking spaces, adding further practicality and value.
An exclusive living solution: the property offers the opportunity to become a second home, ideal for those seeking a contemporary, private, and high-end living environment.
Construction of the new development is scheduled to begin in spring 2026.
Highlights:
Quiet and privileged location in Ascona
New construction spring 2026
Photovoltaic panels and cooling system
Terrace 13m²
2 garage parking spaces: CHF 120’000.–
This 3.5-room first-floor apartment opens onto a spacious and welcoming entrance hall, enhanced by a practical built-in wardrobe, a large fully equipped guest bathroom, and a private laundry room, all designed to make everyday living simple and functional.\
The sleeping area is thoughtfully balanced:\
The bright and spacious master bedroom with en-suite bathroom, and a second versatile room, suitable for children, a study, or guests.
The heart of the home is the bright open-plan living area, where the lounge, dining area, and kitchen merge into a fluid space, ideal for living and sharing moments with family or friends. Expansive windows create a seamless connection between indoor and outdoor living, while the large terrace invites you to enjoy relaxing moments outdoors and soak up the sun – perfect for lunches, dinners, or simply enjoying peaceful moments.
Completing this prestigious property are a cellar and two underground parking spaces, adding further practicality and value.
An exclusive living solution: the property offers the opportunity to become a second home, ideal for those seeking a contemporary, private, and high-end living environment.
Construction of the new development is scheduled to begin in spring 2026.
Highlights:
Quiet and privileged location in Ascona
New construction spring 2026
Photovoltaic panels and cooling system
Terrace 13m²
2 garage parking spaces: CHF 120’000.–
-
Type de propriété
Appartement
-
Étages
3
-
Année de construction
2026
-
Prix/pied²
$1,737
Caractéristiques
- Terrasse
- Vue sur la mer
- Vue sur la montagne
- Cuisine ouverte
- Constructions neuves
- Buanderie
- Stationnement
Explorez le secteur
Via Arch. Pisoni 27, Canton Ticino, Ascona, Tessin, Suisse
Voir sur Google Maps
Prix par sqft
Faible
Élevé
Publié par
14
Annonces
2026
Inscrit
Réserver une visite avec Stefan Steiger
Choisissez une date et si vous souhaitez une visite virtuelle ou en personne avec l’agent.
Date préférée
Type de visite

We are a Swiss limited company based in Locarno (Ticino), specializing since 1993 in real estate valuations and co
We are a Swiss limited company based in Locarno (Ticino), specializing since 1993 in real estate valuations and consulting services. We act as intermediaries in the sale, purchase, and rental of residential and commercial properties. Our team of professionals boasts extensive experience in the real estate sector. Our goal is to offer a tailored, competent, and high-quality service. Firmly rooted in the regional market, we maintain strong relationships with private clients, institutions, entrepreneurs, craftsmen, and associations.
Dernière mise à jour
Avril 30
Première mise en ligne
Apr 15
Référence de l’annonce
V260331SSP - 05
Propriétés similaires à proximité
Nouvelles annonces à Ascona


Explorez plus de biens à vendre
Ascona, Tessin, Suisse types de propriétés
Ascona, Tessin, Suisse Recherches populaires
- Vue sur la mer propriétés à Ascona, Tessin, Suisse
- Vue sur le lac propriétés à Ascona, Tessin, Suisse
- Propriétés avec Salle de jeux à Ascona, Tessin, Suisse
- Duplex propriétés à Ascona, Tessin, Suisse
- Au bord de l’eau propriétés à Ascona, Tessin, Suisse
- Colline propriétés à Ascona, Tessin, Suisse
- Moderne propriétés à Ascona, Tessin, Suisse
- Équestre propriétés à Ascona, Tessin, Suisse
- Constructions neuves propriétés à Ascona, Tessin, Suisse
- Propriétés avec Hammam à Ascona, Tessin, Suisse
- Propriétés avec Bibliothèque à Ascona, Tessin, Suisse
- Propriétés avec Terrain de tennis à Ascona, Tessin, Suisse
- Au bord du lac propriétés à Ascona, Tessin, Suisse
Guides et histoires connexes
La confiance des plus grands courtiers du monde
Les agents des propriétés les plus exceptionnelles du monde publient sur JamesEdition.
- Des annonces de Sotheby's, Christie's, BARNES et Engel & Völkers
- Chaque annonce est vérifiée avant sa mise en ligne
- Contactez directement des agents vérifiés
En continuant, vous acceptez nos Conditions et notre Politique de confidentialité.